11320 97 Street , Grande Prairie, Alberta
Residential For Sale in Grande Prairie, Alberta
$419,900
-
Property Type
 Residential
-
Bedrooms
 5
5
-
Bath
 2
2
-
Garage
 0
0
-
Sq Ft
 960
960
-
Year Built
 1972
1972
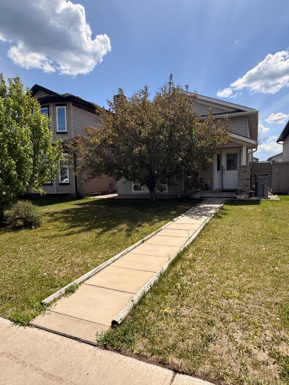
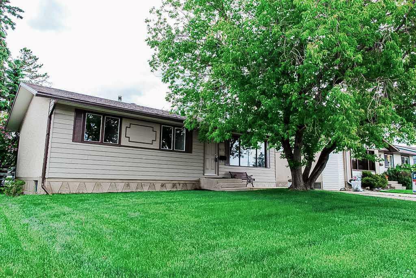
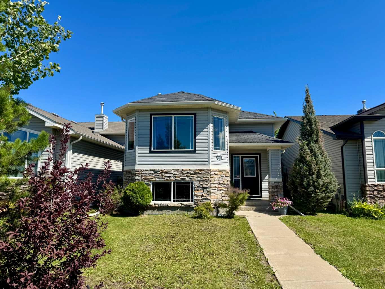
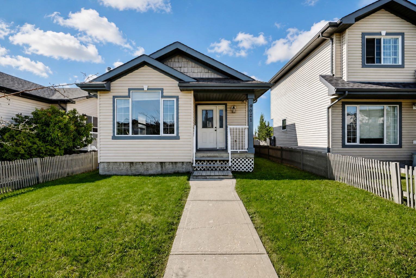
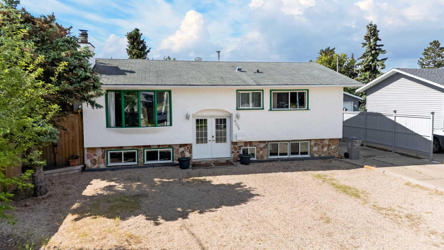
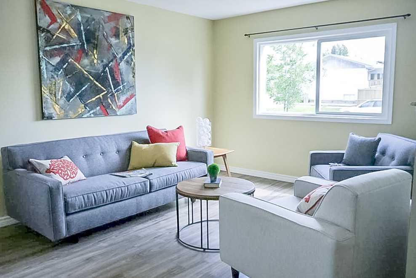
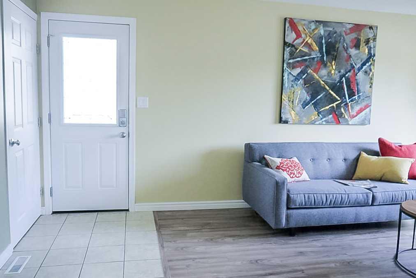
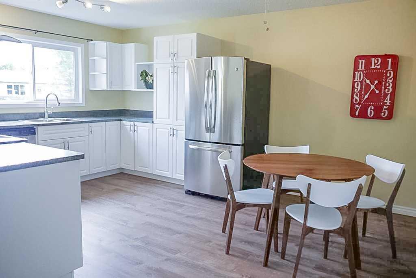
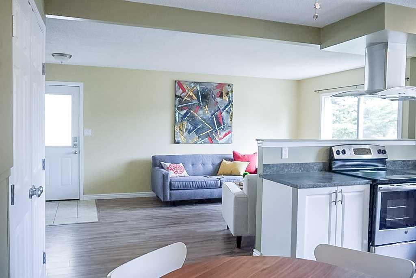
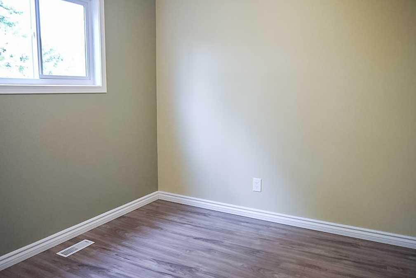
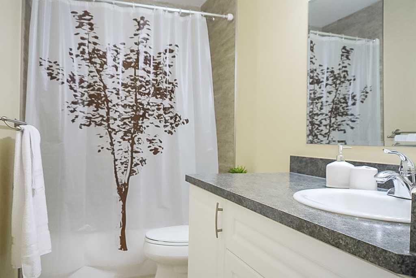
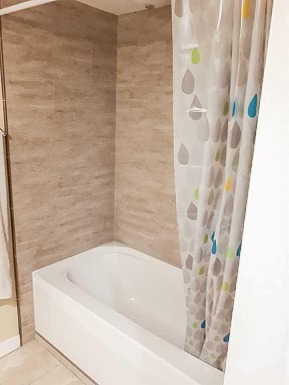
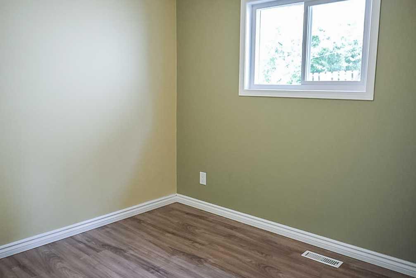
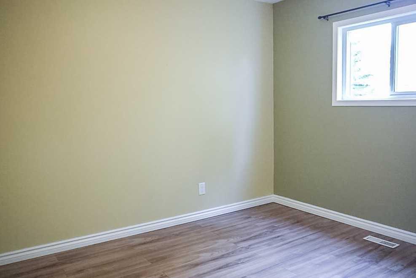
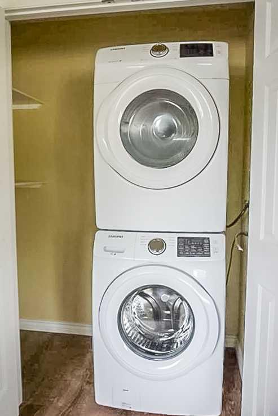
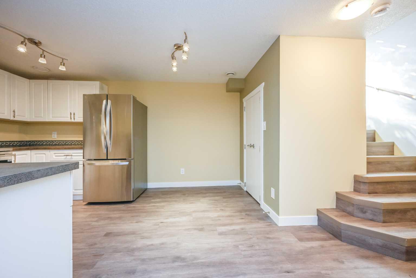
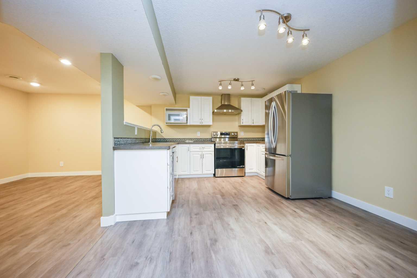
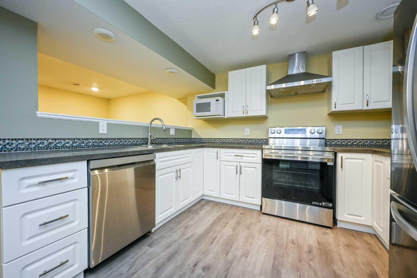
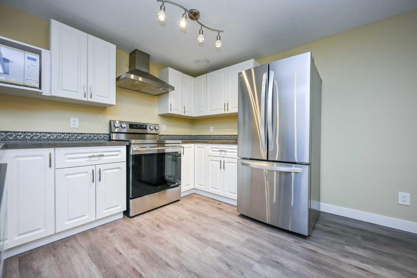
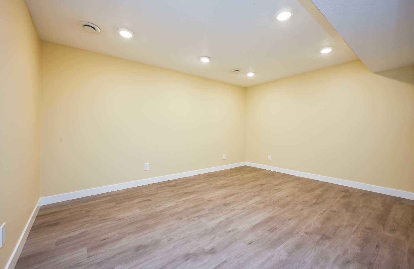
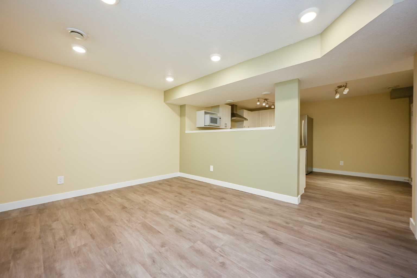
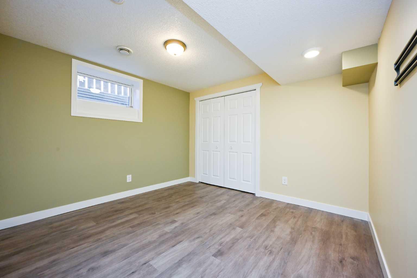
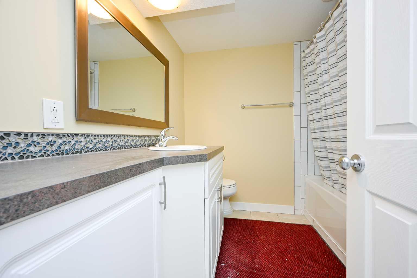
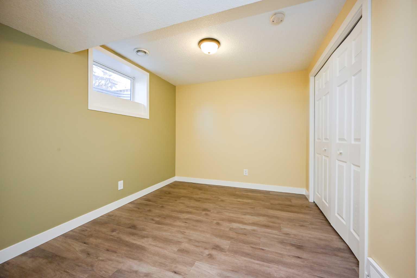
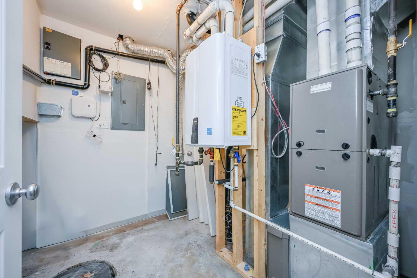
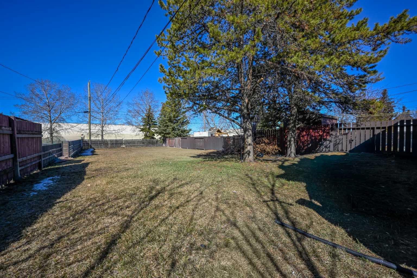
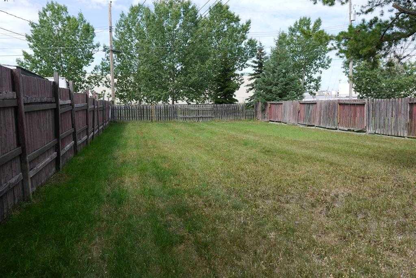
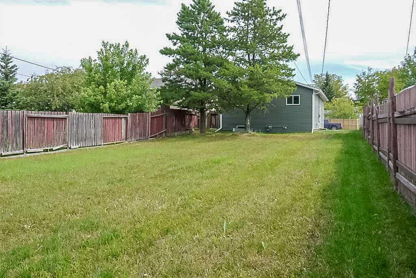
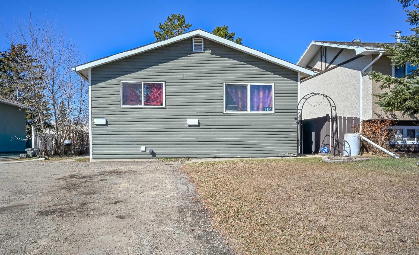
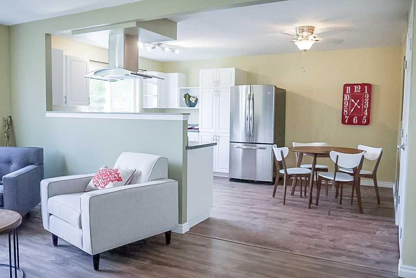
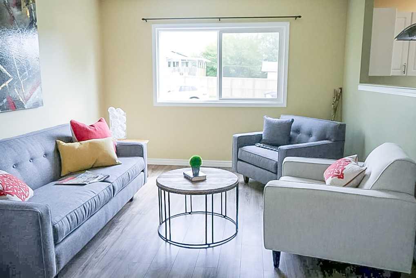
Legal updated up/down duplex situated on a quiet street in Mountview subdivision with no rear neighbors. Situated on a massive fenced lot, close to several amenities, public bus stops, and schools. Upper unit boasts open concept between the kitchen, dining and living room with large windows for natural light. Remainder of upper unit has 3 bedrooms, full bathroom, and its own laundry. Lower unit is renovated recently again has open concept between kitchen, dining and living room two bedrooms and full bathroom plus utility /storage room as well as own laundry connections. Each unit does have its own entrance completely. Driveway allows for ample parking + no lack of street parking and a playground just down the road. Backyard is west backing and fully fenced. Current upstairs is rented for $1750.00 plus portion of utilities. Lower unit is vacant and ready for you to move in or fill easily with a new tenant. Book your viewing today as this potential for building your growing rental portfolio , or entering into home ownership with a mortgage helper.
| Street Address: | 11320 97 Street |
| City: | Grande Prairie |
| Province/State: | Alberta |
| Postal Code: | N/A |
| County/Parish: | Grande Prairie |
| Subdivision: | Mountview |
| Country: | Canada |
| Latitude: | 55.18304657 |
| Longitude: | -118.78783832 |
| MLS® Number: | A2305472 |
| Price: | $419,900 |
| Property Area: | 960 Sq ft |
| Bedrooms: | 5 |
| Bathrooms Half: | 0 |
| Bathrooms Full: | 2 |
| Living Area: | 960 Sq ft |
| Building Area: | 0 Sq ft |
| Year Built: | 1972 |
| Listing Date: | Apr 27, 2026 |
| Garage Spaces: | 0 |
| Property Type: | Residential |
| Property Subtype: | Detached |
| MLS Status: | Active |
Additional Details
| Flooring: | N/A |
| Construction: | Mixed |
| Parking: | Parking Pad |
| Appliances: | Other |
| Stories: | N/A |
| Zoning: | RG |
| Fireplace: | N/A |
| Amenities: | Park,Playground,Schools Nearby,Shopping Nearby,Sidewalks,Street Lights |
Utilities & Systems
| Heating: | Forced Air,Natural Gas |
| Cooling: | None |
| Property Type | Residential |
| Building Type | Detached |
| Square Footage | 960 sqft |
| Community Name | Mountview |
| Subdivision Name | Mountview |
| Title | Fee Simple |
| Land Size | 7,200 sqft |
| Built in | 1972 |
| Annual Property Taxes | Contact listing agent |
| Parking Type | Parking Pad |
| Time on MLS Listing | 52 days |
Bedrooms
| Above Grade | 3 |
Bathrooms
| Total | 2 |
| Partial | 0 |
Interior Features
| Appliances Included | Other |
| Flooring | Vinyl |
Building Features
| Features | Open Floorplan, See Remarks, Separate Entrance |
| Construction Material | Mixed |
| Structures | Other |
Heating & Cooling
| Cooling | None |
| Heating Type | Forced Air, Natural Gas |
Exterior Features
| Exterior Finish | Mixed |
Neighbourhood Features
| Community Features | Park, Playground, Schools Nearby, Shopping Nearby, Sidewalks, Street Lights |
| Amenities Nearby | Park, Playground, Schools Nearby, Shopping Nearby, Sidewalks, Street Lights |
Parking
| Parking Type | Parking Pad |
| Total Parking Spaces | 5 |
Interior Size
| Total Finished Area: | 960 sq ft |
| Total Finished Area (Metric): | 89.19 sq m |
Room Count
| Bedrooms: | 5 |
| Bathrooms: | 2 |
| Full Bathrooms: | 2 |
| Rooms Above Grade: | 3 |
Lot Information
| Lot Size: | 7,200 sq ft |
| Lot Size (Acres): | 0.17 acres |
| Frontage: | 40 ft |
- Open Floorplan
- See Remarks
- Separate Entrance
- Other
- Full
- Park
- Playground
- Schools Nearby
- Shopping Nearby
- Sidewalks
- Street Lights
- Mixed
- Poured Concrete
- Back Lane
- Back Yard
- Front Yard
- Landscaped
- Lawn
- No Neighbours Behind
- Parking Pad
Floor plan information is not available for this property.
Monthly Payment Breakdown
Loading Walk Score...
What's Nearby?
Powered by Yelp