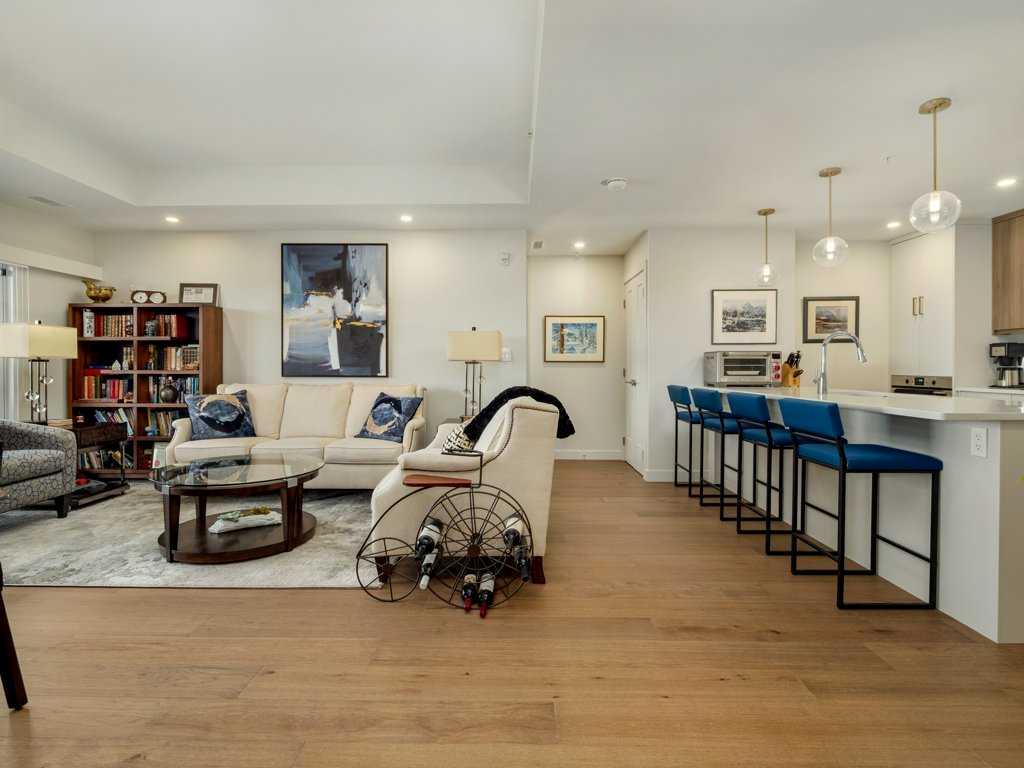
333, 102 Scenic Drive N, Lethbridge, Alberta
Condo For Sale in Lethbridge, Alberta
$569,900
-
Property Type
 Condo
Condo
-
Bedrooms
 2
2
-
Bath
 2
2
-
Garage
 0
0
-
Sq Ft
 1,106
1,106
-
Year Built
 2022
2022
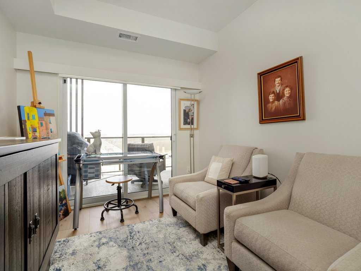
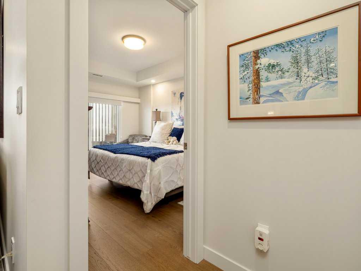
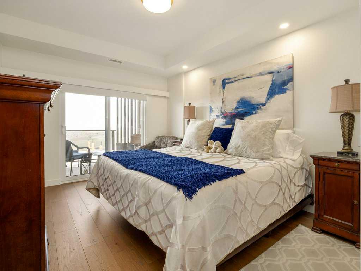
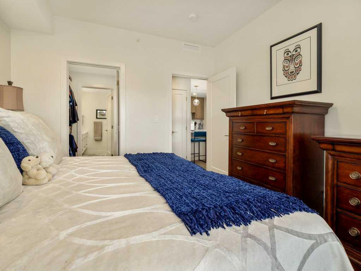
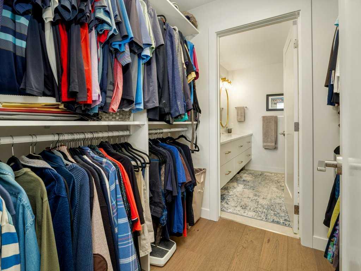
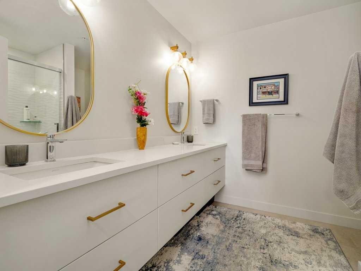
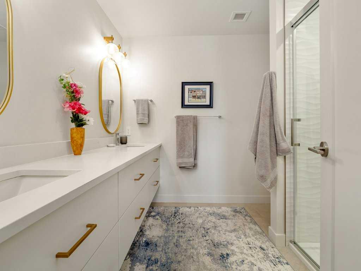
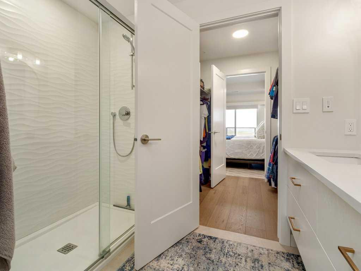
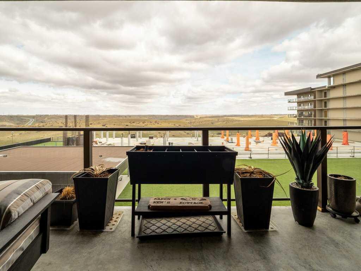
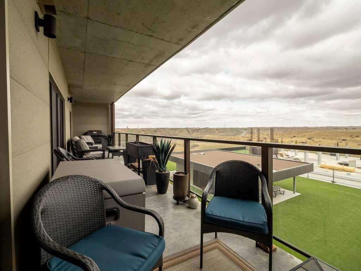
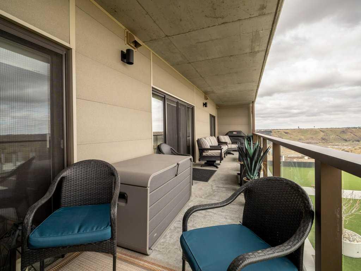
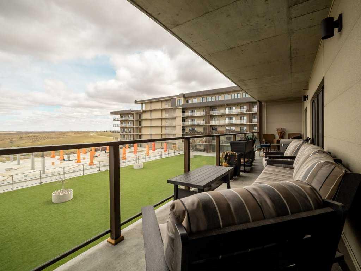
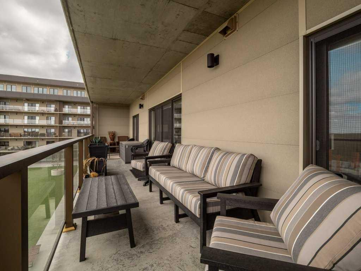
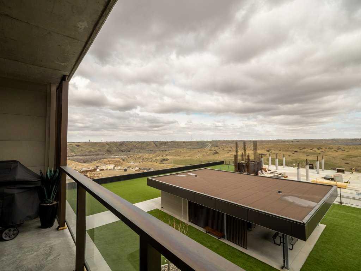
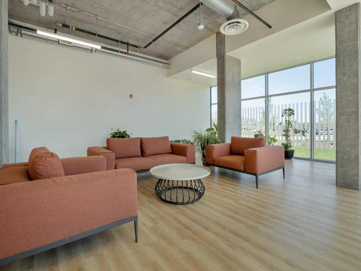
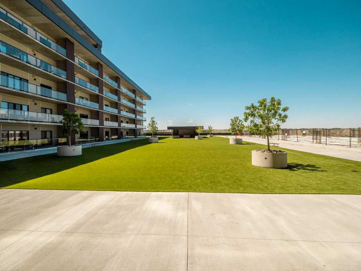
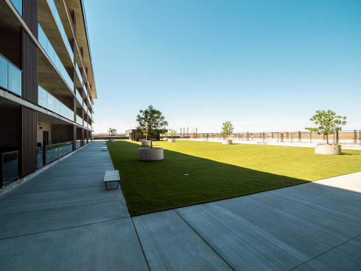
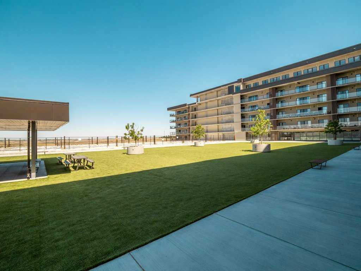
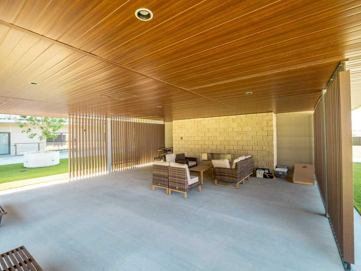
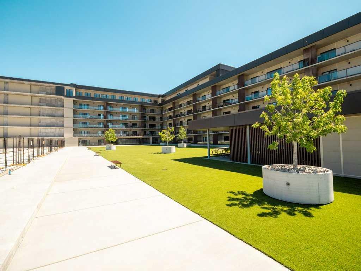
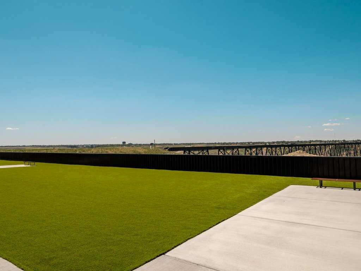
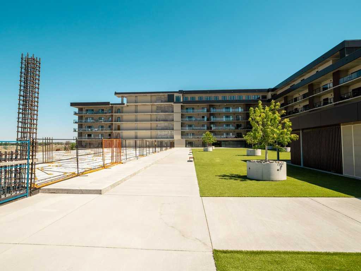
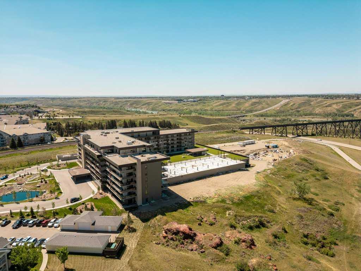
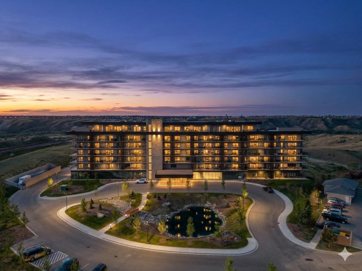
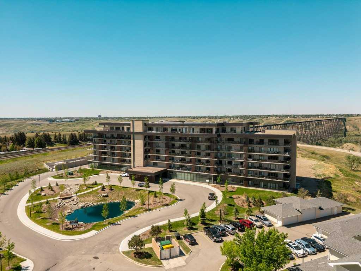
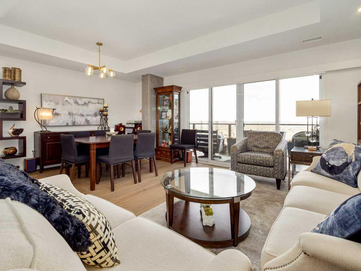
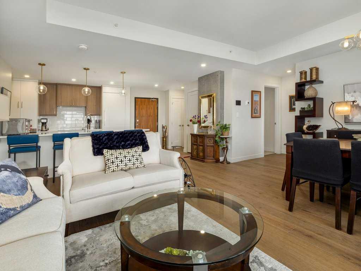
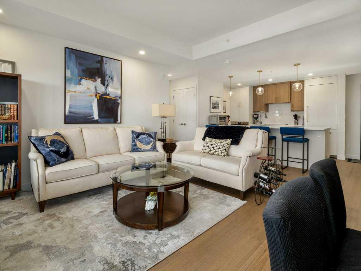
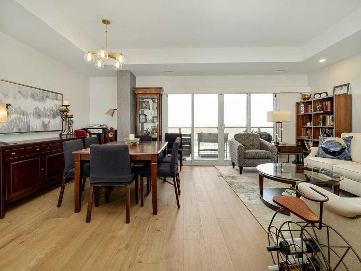
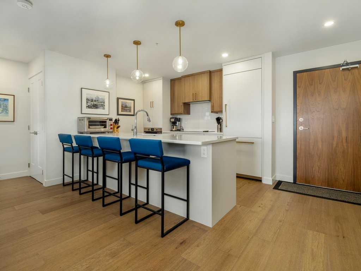
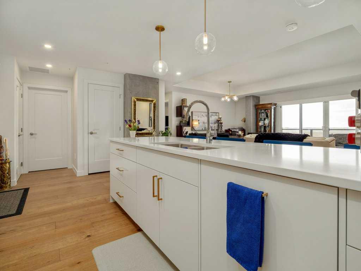
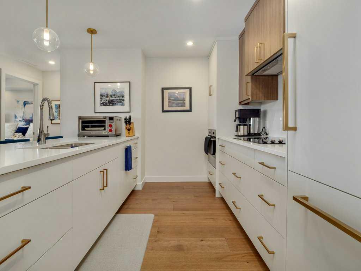
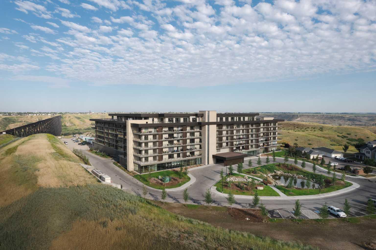
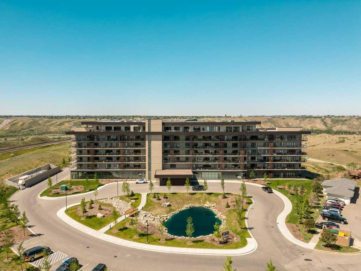
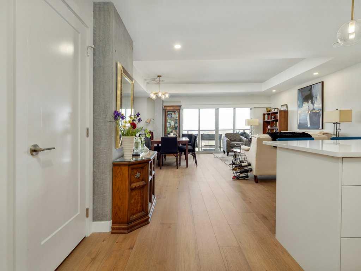
Welcome to 102 Scenic Drive. Enjoy the lock and leave lifestyle, amenities that the building offers and the community it has become. When you enter, you see the generous quartz island and the large walk-in pantry is conveniently located. Kitchen has high end panel ready refrigerator and dishwasher, electric cook-top and built-in convection oven. Open living/dining room plan that has access to a large terrace with gas line for your BBQ. Nice size entry closet, laundry/mechanical room that will accommodate an upright or small chest freezer. This unit has 2 bedrooms, the Primary has a double vanity, with lots of storage, large tiled shower, tiled floor and great walk through closet with lots of room. Each bedroom as well as livingroom has sliding door access to the terrace. This unit overlooks the beautiful courtyard area and would be a pleasure to call home!
| Street Address: | 333, 102 Scenic Drive N |
| City: | Lethbridge |
| Province/State: | Alberta |
| Postal Code: | N/A |
| County/Parish: | Lethbridge |
| Subdivision: | River Valley - North |
| Country: | Canada |
| Latitude: | 49.69918315 |
| Longitude: | -112.84995671 |
| MLS® Number: | A2305253 |
| Price: | $569,900 |
| Property Area: | 1,106 Sq ft |
| Bedrooms: | 2 |
| Bathrooms Half: | 0 |
| Bathrooms Full: | 2 |
| Living Area: | 1,106 Sq ft |
| Building Area: | 0 Sq ft |
| Year Built: | 2022 |
| Listing Date: | Apr 25, 2026 |
| Garage Spaces: | 0 |
| Property Type: | Residential |
| Property Subtype: | Apartment |
| MLS Status: | Active |
Additional Details
| Flooring: | N/A |
| Construction: | Composite Siding,Concrete,Metal Frame |
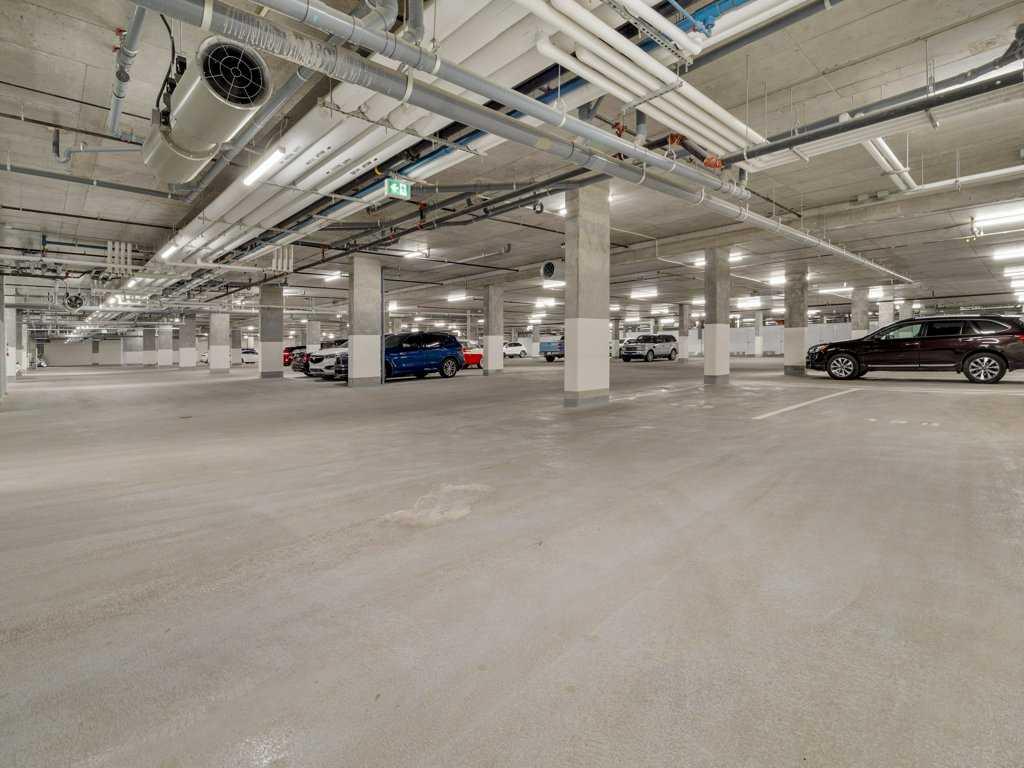
| Parking: | Parkade |
| Appliances: | Built-In Oven,Convection Oven,Dishwasher,Electric Cooktop,Range Hood,Refrigerator,Washer/Dryer,Window Coverings |
| Stories: | N/A |
| Zoning: | DC |
| Fireplace: | N/A |
| Amenities: | Pond,Shopping Nearby,Walking/Bike Paths |
Utilities & Systems
| Heating: | Boiler,Forced Air |
| Cooling: | Central Air,Sep. HVAC Units |
| Property Type | Residential |
| Building Type | Apartment |
| Storeys | 6 |
| Square Footage | 1,106 sqft |
| Community Name | River Valley - North |
| Subdivision Name | River Valley - North |
| Title | Fee Simple |
| Land Size | Unknown |
| Built in | 2022 |
| Annual Property Taxes | Contact listing agent |
| Parking Type | Parkade |
| Time on MLS Listing | 9 days |
Bedrooms
| Above Grade | 2 |
Bathrooms
| Total | 2 |
| Partial | 0 |
Interior Features
| Appliances Included | Built-In Oven, Convection Oven, Dishwasher, Electric Cooktop, Range Hood, Refrigerator, Washer/Dryer, Window Coverings |
| Flooring | Ceramic Tile, Hardwood |
Building Features
| Features | Closet Organizers, Double Vanity, Kitchen Island, No Animal Home, No Smoking Home, Pantry, Quartz Counters |
| Style | Attached |
| Construction Material | Composite Siding, Concrete, Metal Frame |
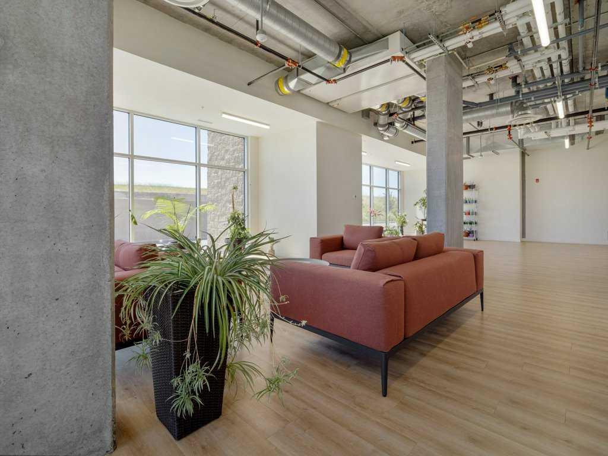
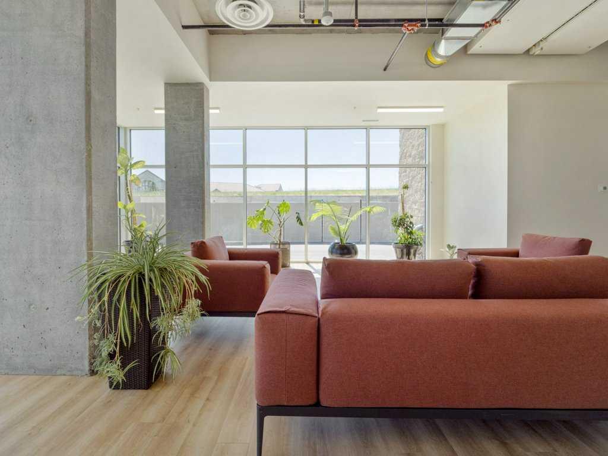
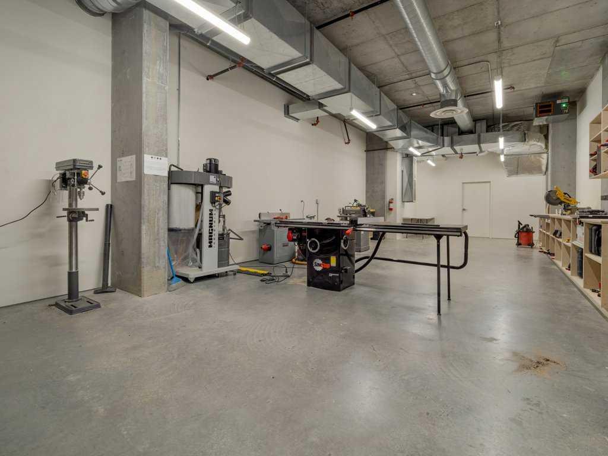
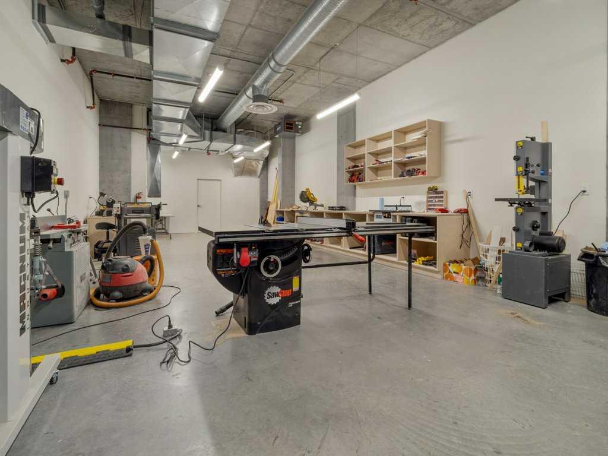
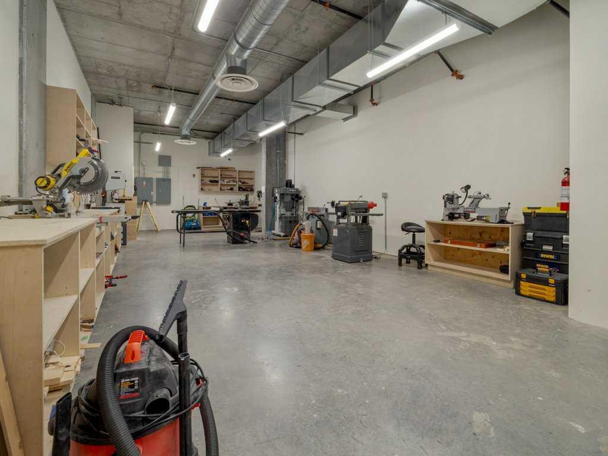
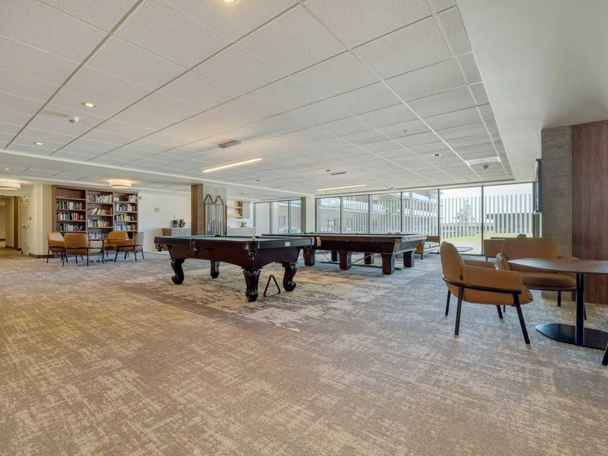
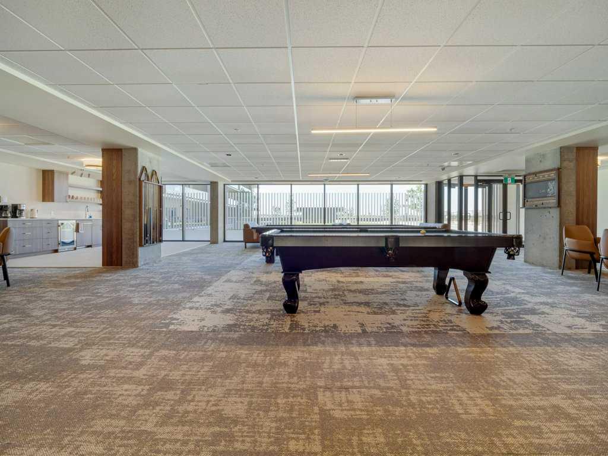
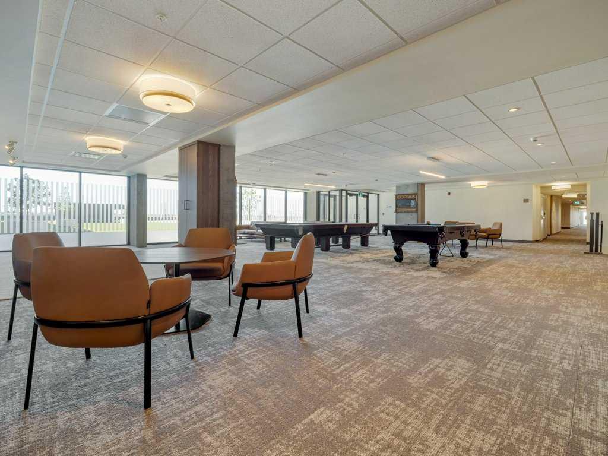
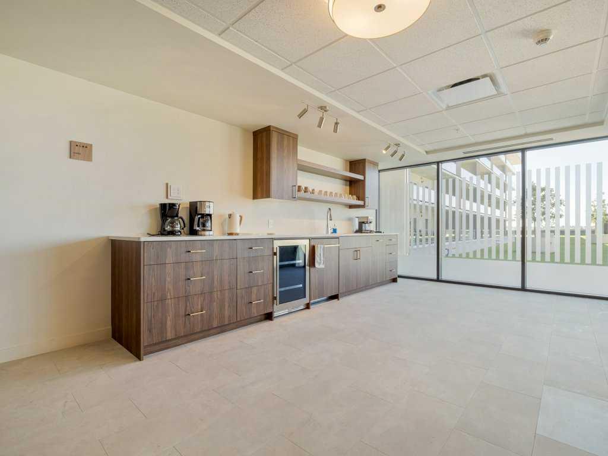
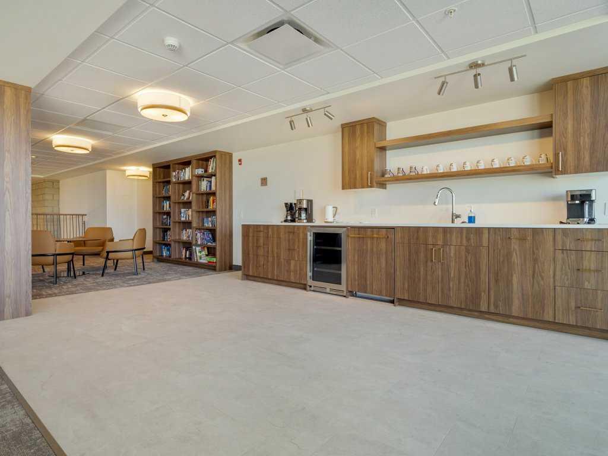
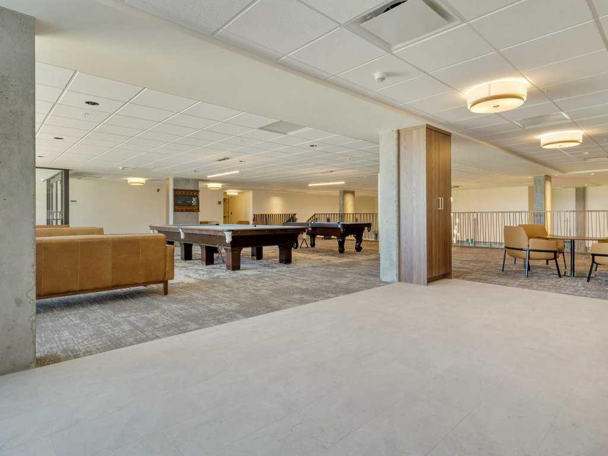
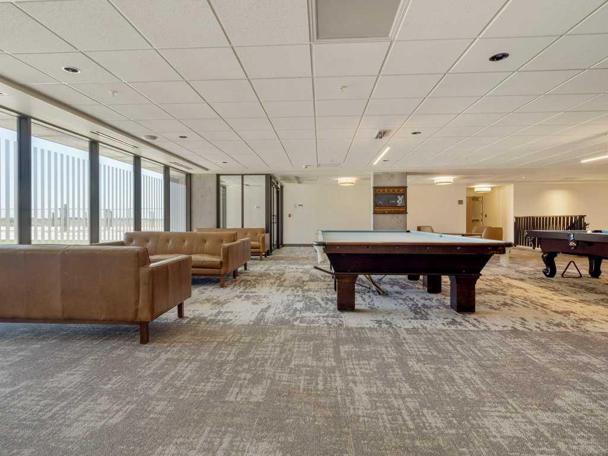
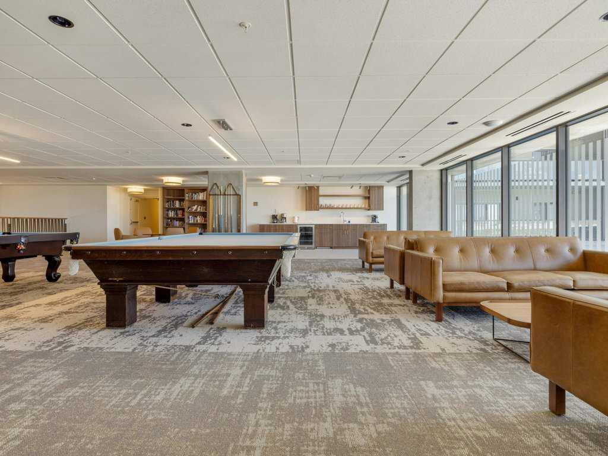
| Building Amenities | Bicycle Storage, Car Wash, Community Gardens, Elevator(s), Garbage Chute, Parking, Party Room, Recreation Facilities, Sauna, Secured Parking, Workshop |
| Structures | Terrace |
Heating & Cooling
| Cooling | Central Air, Sep. HVAC Units |
| Heating Type | Boiler, Forced Air |
Exterior Features
| Exterior Finish | Composite Siding, Concrete, Metal Frame |
Neighbourhood Features
| Community Features | Pond, Shopping Nearby, Walking/Bike Paths |
| Pets Allowed | Yes |
| Amenities Nearby | Pond, Shopping Nearby, Walking/Bike Paths |
Maintenance or Condo Information
| Maintenance Fees | $580 Monthly |
| Maintenance Fees Include | Amenities of HOA/Condo, Common Area Maintenance, Electricity, Heat, Insurance, Maintenance Grounds, Professional Management, Reserve Fund Contributions, Sewer, Snow Removal, Trash, Water |
Parking
| Parking Type | Parkade |
| Total Parking Spaces | 1 |
Interior Size
| Total Finished Area: | 1,106 sq ft |
| Total Finished Area (Metric): | 102.78 sq m |
Room Count
| Bedrooms: | 2 |
| Bathrooms: | 2 |
| Full Bathrooms: | 2 |
| Rooms Above Grade: | 6 |
Lot Information
- Closet Organizers
- Double Vanity
- Kitchen Island
- No Animal Home
- No Smoking Home
- Pantry
- Quartz Counters
- Balcony
- BBQ gas line
- Built-In Oven
- Convection Oven
- Dishwasher
- Electric Cooktop
- Range Hood
- Refrigerator
- Washer/Dryer
- Window Coverings
- Bicycle Storage
- Car Wash
- Community Gardens
- Elevator(s)
- Garbage Chute
- Parking
- Party Room
- Recreation Facilities
- Sauna
- Secured Parking
- Workshop
- Pond
- Shopping Nearby
- Walking/Bike Paths
- Composite Siding
- Concrete
- Metal Frame
- Parkade
- Terrace
Floor plan information is not available for this property.
Monthly Payment Breakdown
Loading Walk Score...
What's Nearby?
Powered by Yelp
REALTOR® Details
JO ANN KELLY
- (403) 320-6411
- kellyjg08@gmail.com
- SUTTON GROUP - LETHBRIDGE