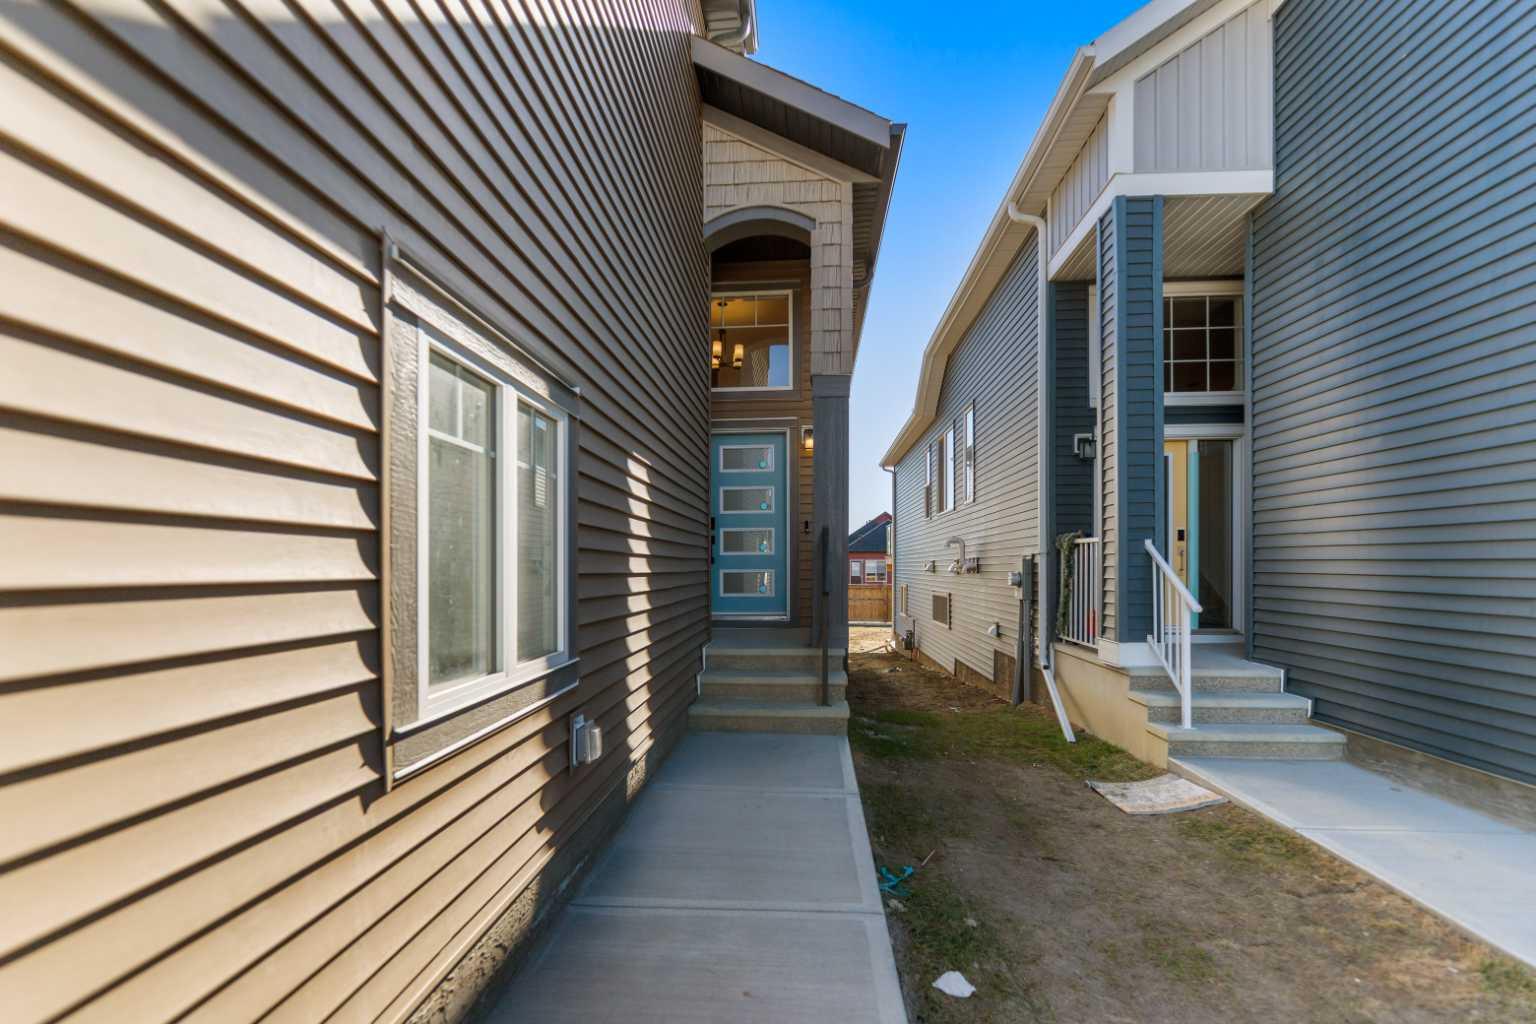
90 Homestead Circle NE, Calgary, Alberta
Residential For Sale in Calgary, Alberta
$674,000
-
Property Type
 Residential
-
Bedrooms
 5
5
-
Bath
 3
3
-
Garage
 2
2
-
Sq Ft
 1,433
1,433
-
Year Built
 2025
2025
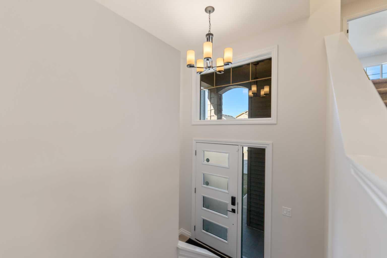
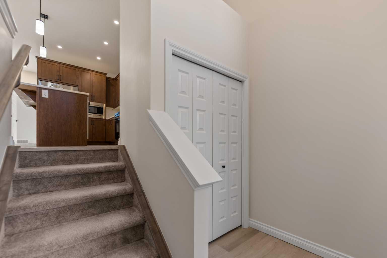
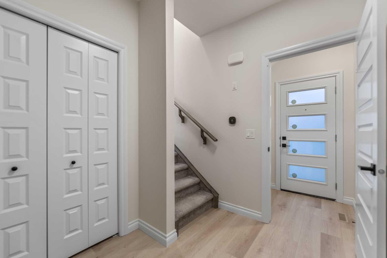
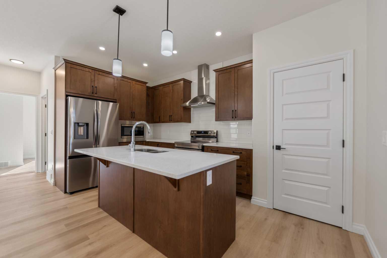
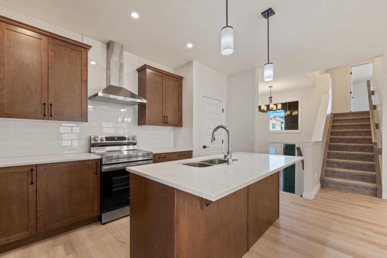
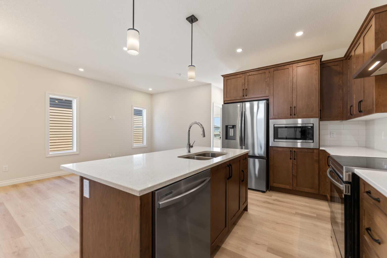
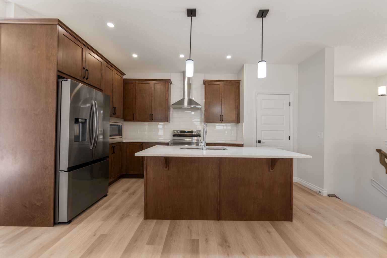
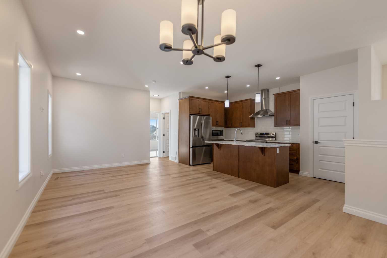
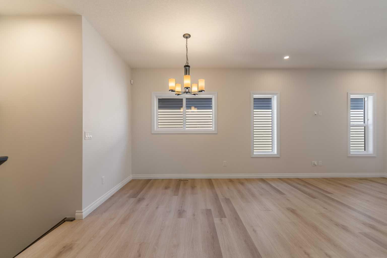
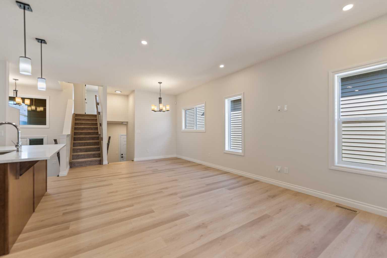
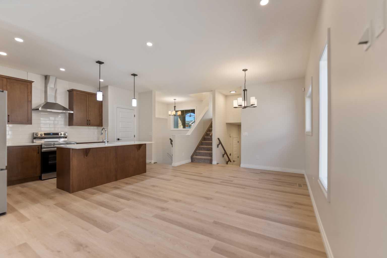
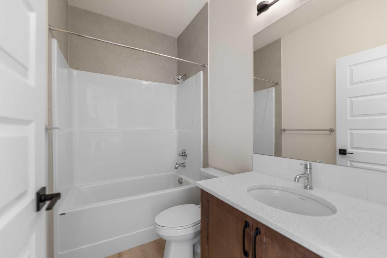
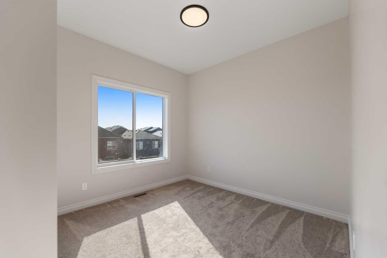
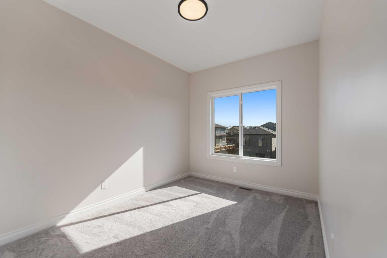
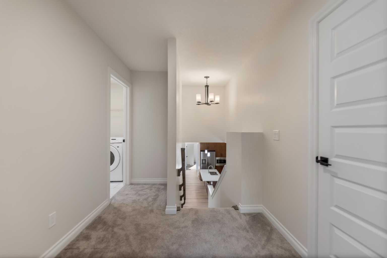
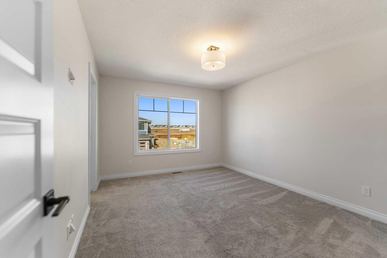
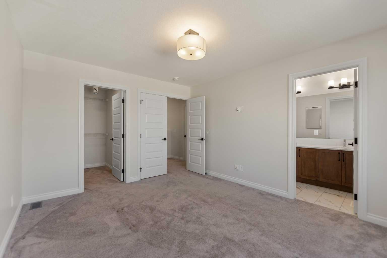
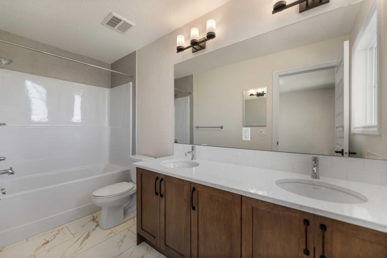
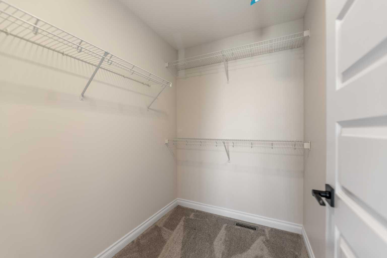
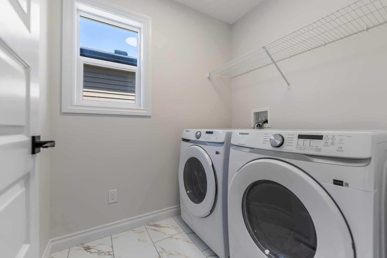
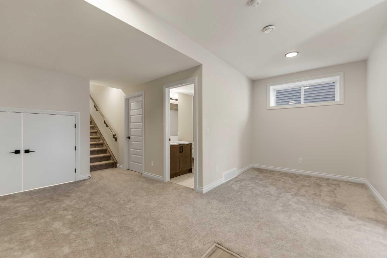
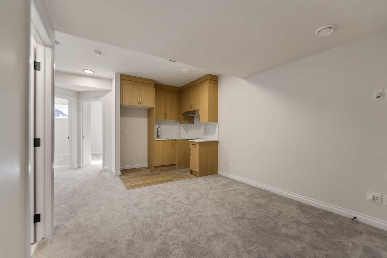
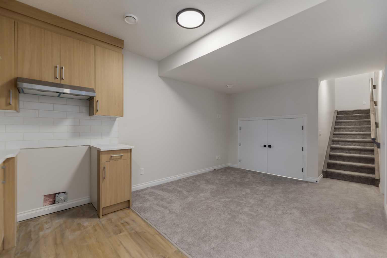
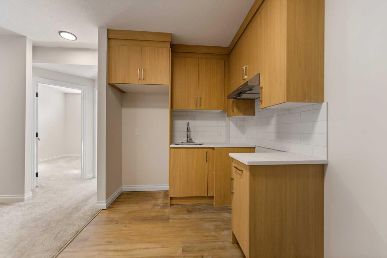
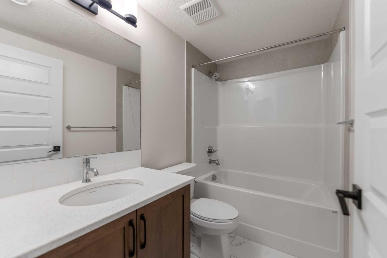
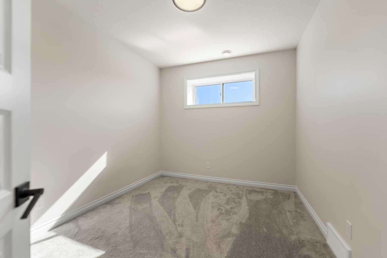
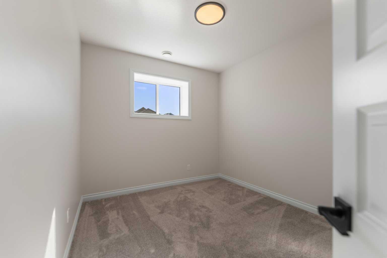
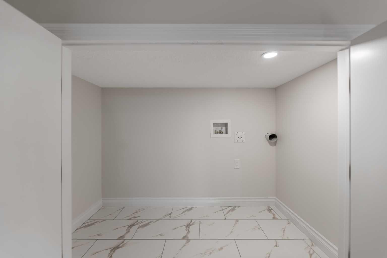
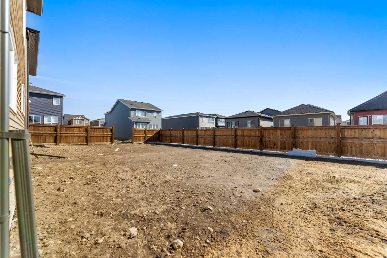
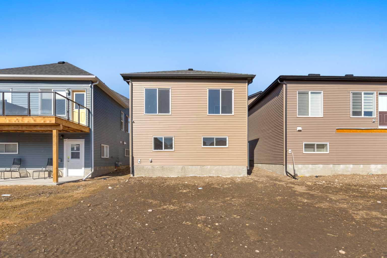
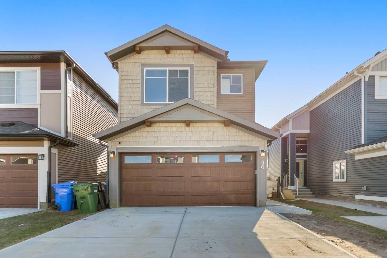
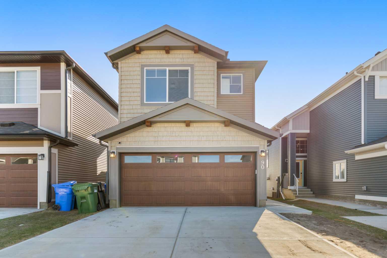
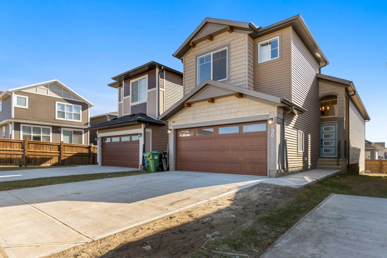
Welcome to this beautifully designed front-garage home in the sought-after community of Homestead, offering a perfect blend of functionality, space, and modern finishes. Situated on a west-facing lot, this home is filled with natural light throughout the day, creating a bright and inviting atmosphere. As you enter, you are welcomed by a stunning open-to-above foyer that adds a sense of space and elegance. The main floor features a well-thought-out layout including a spacious living room, dining area, and a modern kitchen complete with stainless steel appliances, recessed lighting, and stylish light fixtures throughout. This level also offers two generously sized bedrooms, a full 4-piece bathroom, and a convenient mudroom. Upstairs, the primary retreat provides a private and comfortable space, featuring a walk-in closet and a luxurious 5-piece ensuite with double vanity. A conveniently located laundry room completes the upper level. The fully finished basement with separate entrance adds incredible value and flexibility, offering two additional bedrooms, a full 4-piece bathroom, kitchen, living area, and its own laundry—ideal for extended family or potential rental income. Located close everyday amenities, this home is perfect for families, investors, or anyone looking for a versatile and well-appointed property in a growing community.
| Street Address: | 90 Homestead Circle NE |
| City: | Calgary |
| Province/State: | Alberta |
| Postal Code: | N/A |
| County/Parish: | Calgary |
| Subdivision: | Homestead |
| Country: | Canada |
| Latitude: | 51.12111210 |
| Longitude: | -113.91786660 |
| MLS® Number: | A2304246 |
| Price: | $674,000 |
| Property Area: | 1,433 Sq ft |
| Bedrooms: | 5 |
| Bathrooms Half: | 0 |
| Bathrooms Full: | 3 |
| Living Area: | 1,433 Sq ft |
| Building Area: | 0 Sq ft |
| Year Built: | 2025 |
| Listing Date: | Apr 22, 2026 |
| Garage Spaces: | 2 |
| Property Type: | Residential |
| Property Subtype: | Detached |
| MLS Status: | Active |
Additional Details
| Flooring: | N/A |
| Construction: | Vinyl Siding,Wood Frame |
| Parking: | Double Garage Attached |
| Appliances: | Dishwasher,Electric Range,Microwave,Range Hood,Refrigerator,Washer/Dryer |
| Stories: | N/A |
| Zoning: | R-G |
| Fireplace: | N/A |
| Amenities: | Shopping Nearby,Sidewalks,Street Lights,Walking/Bike Paths |
Utilities & Systems
| Heating: | Forced Air |
| Cooling: | None |
| Property Type | Residential |
| Building Type | Detached |
| Square Footage | 1,433 sqft |
| Community Name | Homestead |
| Subdivision Name | Homestead |
| Title | Fee Simple |
| Land Size | 3,853 sqft |
| Built in | 2025 |
| Annual Property Taxes | Contact listing agent |
| Parking Type | Garage |
| Time on MLS Listing | 30 days |
Bedrooms
| Above Grade | 3 |
Bathrooms
| Total | 3 |
| Partial | 0 |
Interior Features
| Appliances Included | Dishwasher, Electric Range, Microwave, Range Hood, Refrigerator, Washer/Dryer |
| Flooring | Carpet, Vinyl Plank |
Building Features
| Features | Double Vanity, French Door, Kitchen Island, No Animal Home, No Smoking Home, Open Floorplan, Recessed Lighting, Separate Entrance, Walk-In Closet(s) |
| Construction Material | Vinyl Siding, Wood Frame |
| Structures | Other |
Heating & Cooling
| Cooling | None |
| Heating Type | Forced Air |
Exterior Features
| Exterior Finish | Vinyl Siding, Wood Frame |
Neighbourhood Features
| Community Features | Shopping Nearby, Sidewalks, Street Lights, Walking/Bike Paths |
| Amenities Nearby | Shopping Nearby, Sidewalks, Street Lights, Walking/Bike Paths |
Parking
| Parking Type | Garage |
| Total Parking Spaces | 4 |
Interior Size
| Total Finished Area: | 1,433 sq ft |
| Total Finished Area (Metric): | 133.15 sq m |
| Main Level: | 973 sq ft |
| Upper Level: | 461 sq ft |
| Below Grade: | 810 sq ft |
Room Count
| Bedrooms: | 5 |
| Bathrooms: | 3 |
| Full Bathrooms: | 3 |
| Rooms Above Grade: | 7 |
Lot Information
| Lot Size: | 3,853 sq ft |
| Lot Size (Acres): | 0.09 acres |
| Frontage: | 29 ft |
Legal
| Legal Description: | 2411923;16;13 |
| Title to Land: | Fee Simple |
- Double Vanity
- French Door
- Kitchen Island
- No Animal Home
- No Smoking Home
- Open Floorplan
- Recessed Lighting
- Separate Entrance
- Walk-In Closet(s)
- Private Entrance
- Private Yard
- Dishwasher
- Electric Range
- Microwave
- Range Hood
- Refrigerator
- Washer/Dryer
- Full
- Shopping Nearby
- Sidewalks
- Street Lights
- Walking/Bike Paths
- Vinyl Siding
- Wood Frame
- Poured Concrete
- Back Yard
- City Lot
- Double Garage Attached
- Other
Floor plan information is not available for this property.
Monthly Payment Breakdown
Loading Walk Score...
What's Nearby?
Powered by Yelp