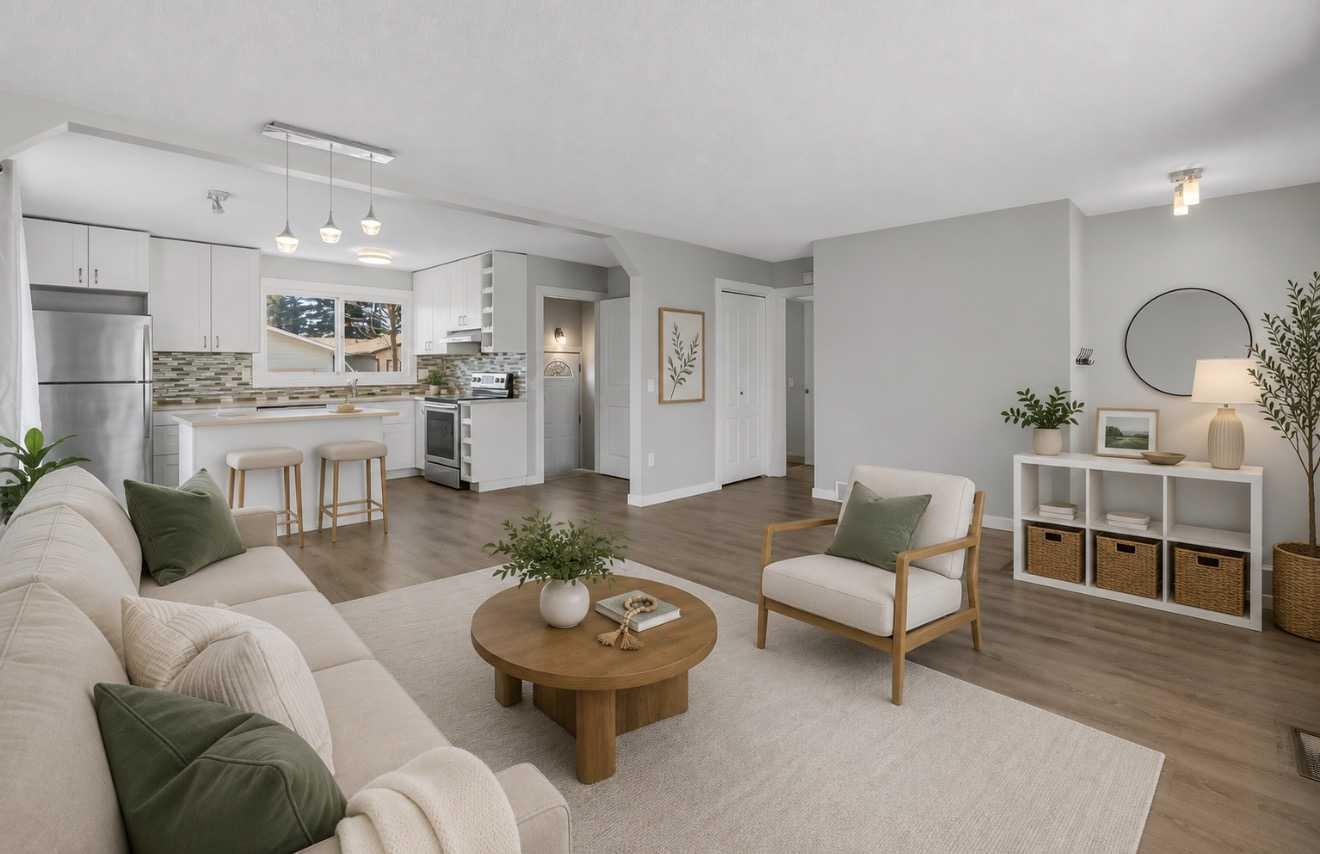
5203 Memorial Drive SE, Calgary, Alberta
Residential For Sale in Calgary, Alberta
$539,900
-
Property Type
 Residential
-
Bedrooms
 5
5
-
Bath
 2
2
-
Garage
 0
0
-
Sq Ft
 1,051
1,051
-
Year Built
 1968
1968
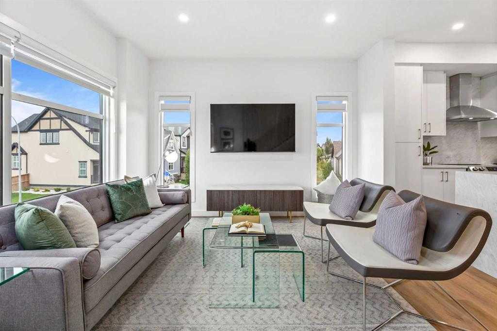
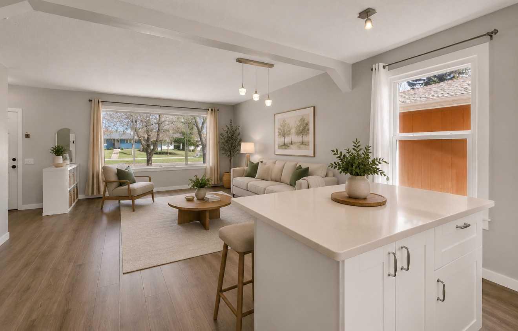
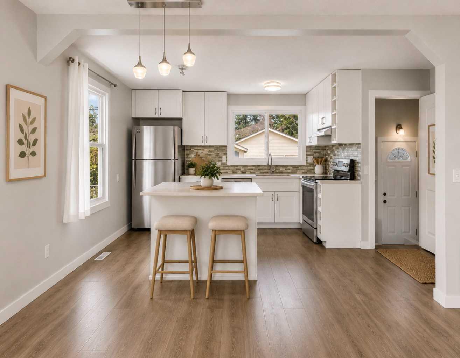
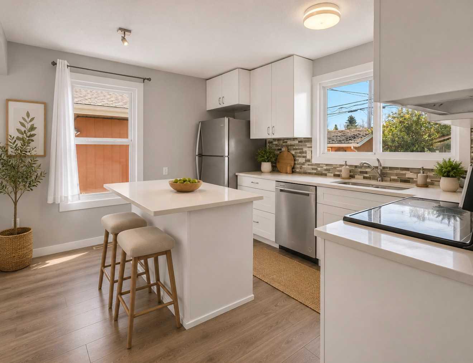
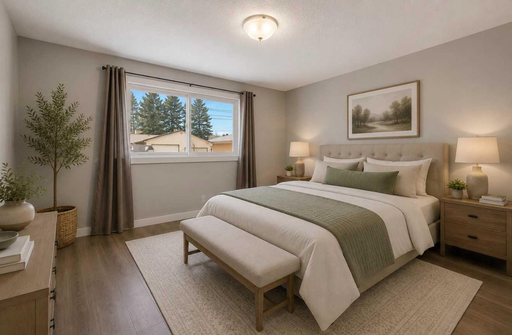
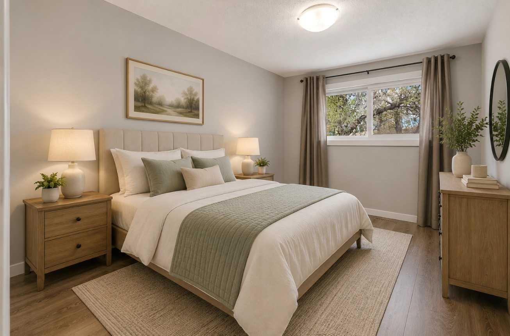
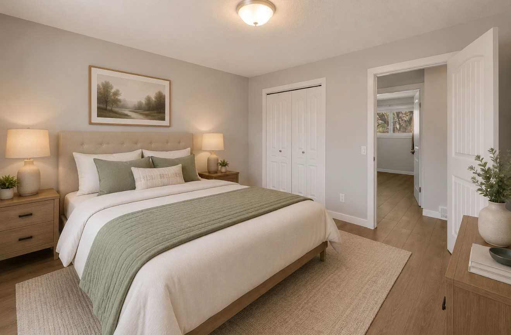
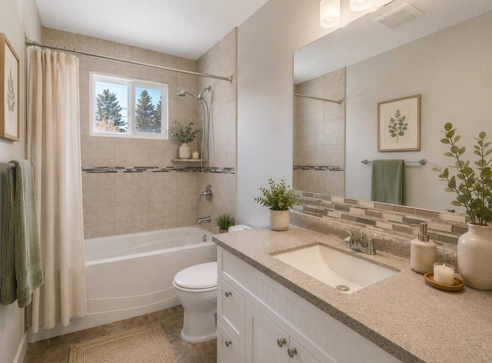
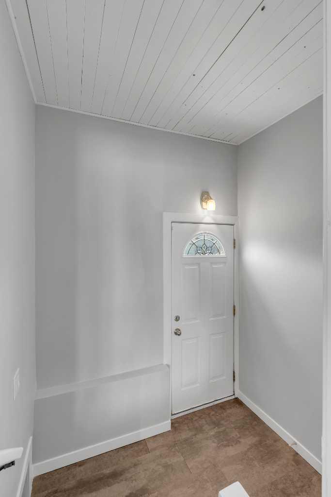
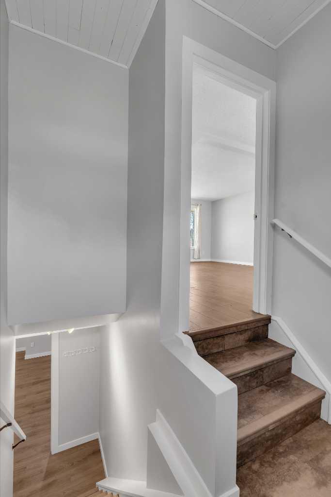
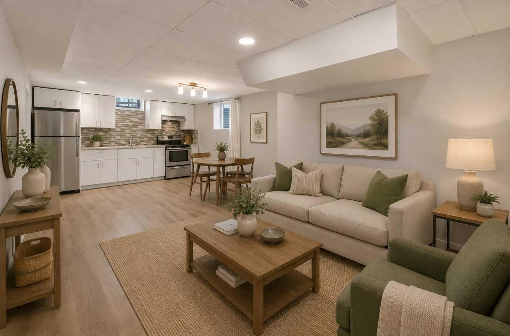
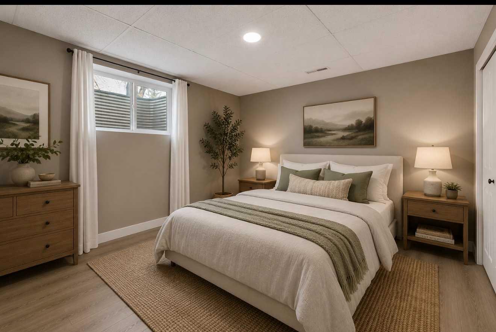
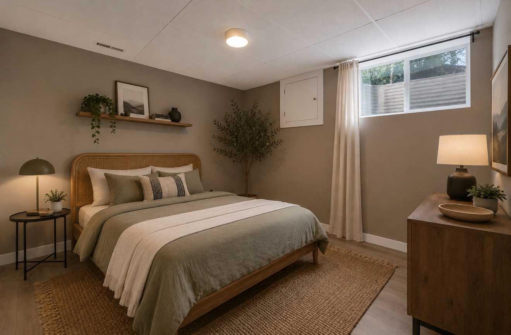
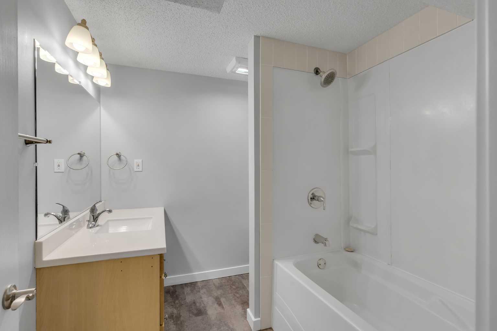
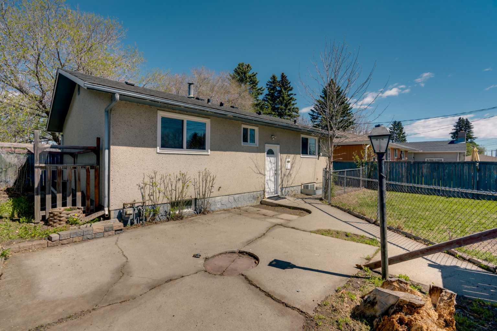
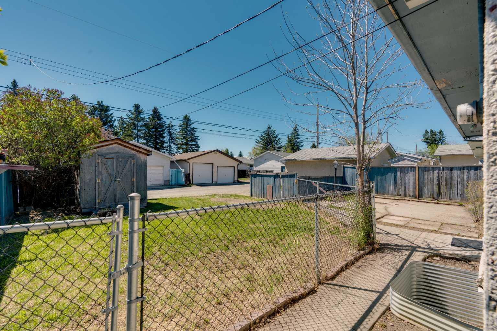
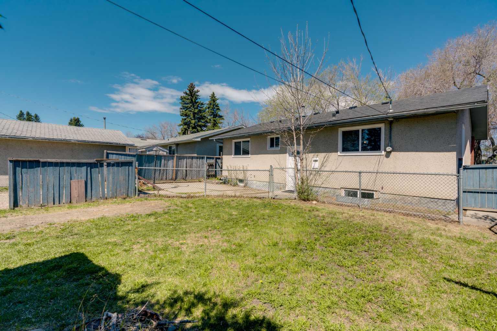
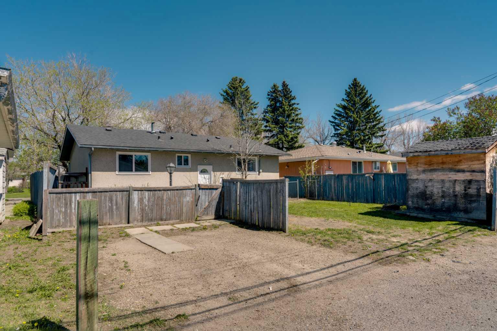
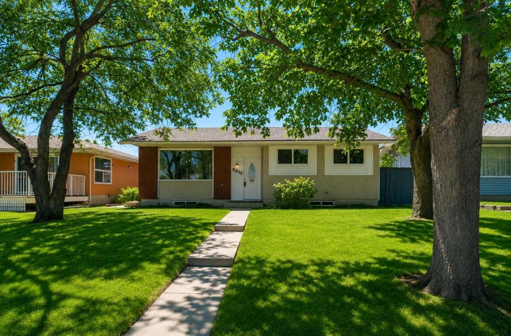
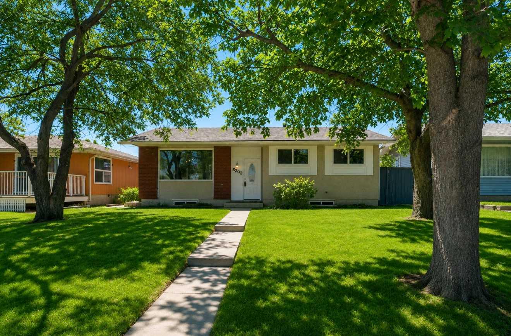
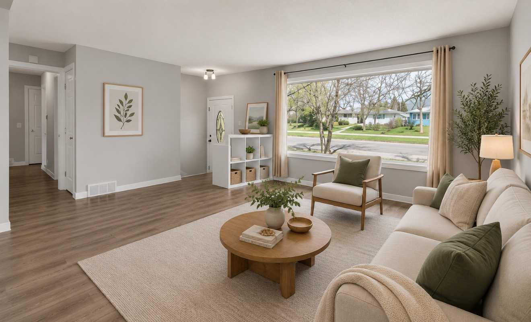
Welcome to this beautifully renovated bungalow in the established community of Forest Heights, offering a great opportunity for homeowners, investors, or multi-generational living. With 3 bedrooms up, an illegal 2-bedroom basement suite, and completely updated throughout, this home blends modern comfort with functional versatility in a mature, convenient location. Step inside to discover a bright and inviting main floor featuring updated flooring, newer windows, stylish light fixtures, and a fresh contemporary feel from top to bottom. The spacious living area is filled with natural light and flows seamlessly into the renovated kitchen, complete with modern cabinetry, updated countertops, and plenty of prep and storage space. The adjoining dining area creates an ideal setup for both everyday living and entertaining. Three well-sized bedrooms and an updated full bathroom complete the upper level. The fully developed lower level features a thoughtfully designed illegal 2-bedroom suite with its own renovated kitchen, updated bathroom, spacious living area, and separate sleeping quarters—perfect for extended family, guests, or potential rental income. The lower level continues the same updated aesthetic found upstairs, making the entire home feel cohesive and move-in ready. Outside, the sunny south-facing backyard offers a private outdoor space with plenty of room to relax, garden, or entertain. The yard is fully fenced, making it ideal for kids and pets, while the large rear parking pad provides ample off-street parking for multiple vehicles. Whether you’re looking for a comfortable family home or an investment property with income potential, this property checks all the boxes. Located close to schools, parks, shopping, transit, and major commuter routes, this is a fantastic opportunity to own a turnkey home in an established southeast Calgary neighbourhood. Stylishly updated, well maintained, and offering outstanding flexibility, this bungalow is ready for its next chapter. (Please note all photos are AI staged )
| Street Address: | 5203 Memorial Drive SE |
| City: | Calgary |
| Province/State: | Alberta |
| Postal Code: | N/A |
| County/Parish: | Calgary |
| Subdivision: | Forest Heights |
| Country: | Canada |
| Latitude: | 51.05257034 |
| Longitude: | -113.96026557 |
| MLS® Number: | A2310753 |
| Price: | $539,900 |
| Property Area: | 1,051 Sq ft |
| Bedrooms: | 5 |
| Bathrooms Half: | 0 |
| Bathrooms Full: | 2 |
| Living Area: | 1,051 Sq ft |
| Building Area: | 0 Sq ft |
| Year Built: | 1968 |
| Listing Date: | May 13, 2026 |
| Garage Spaces: | 0 |
| Property Type: | Residential |
| Property Subtype: | Detached |
| MLS Status: | Active |
Additional Details
| Flooring: | N/A |
| Construction: | Brick,Stucco,Wood Frame |
| Parking: | Alley Access,Parking Pad |
| Appliances: | Dishwasher,Dryer,Electric Stove,Range Hood,Refrigerator,Washer,Window Coverings |
| Stories: | N/A |
| Zoning: | R-CG |
| Fireplace: | N/A |
| Amenities: | Park,Playground,Schools Nearby,Shopping Nearby |
Utilities & Systems
| Heating: | Forced Air,Natural Gas |
| Cooling: | None |
| Property Type | Residential |
| Building Type | Detached |
| Square Footage | 1,051 sqft |
| Community Name | Forest Heights |
| Subdivision Name | Forest Heights |
| Title | Fee Simple |
| Land Size | 5,500 sqft |
| Built in | 1968 |
| Annual Property Taxes | Contact listing agent |
| Parking Type | Alley Access |
| Time on MLS Listing | 10 days |
Bedrooms
| Above Grade | 3 |
Bathrooms
| Total | 2 |
| Partial | 0 |
Interior Features
| Appliances Included | Dishwasher, Dryer, Electric Stove, Range Hood, Refrigerator, Washer, Window Coverings |
| Flooring | Laminate, Tile, Vinyl |
Building Features
| Features | Kitchen Island, Low Flow Plumbing Fixtures, Quartz Counters, Soaking Tub, Storage |
| Construction Material | Brick, Stucco, Wood Frame |
| Structures | Patio |
Heating & Cooling
| Cooling | None |
| Heating Type | Forced Air, Natural Gas |
Exterior Features
| Exterior Finish | Brick, Stucco, Wood Frame |
Neighbourhood Features
| Community Features | Park, Playground, Schools Nearby, Shopping Nearby |
| Amenities Nearby | Park, Playground, Schools Nearby, Shopping Nearby |
Parking
| Parking Type | Alley Access |
| Total Parking Spaces | 2 |
Interior Size
| Total Finished Area: | 1,051 sq ft |
| Total Finished Area (Metric): | 97.68 sq m |
| Main Level: | 1,051 sq ft |
| Below Grade: | 954 sq ft |
Room Count
| Bedrooms: | 5 |
| Bathrooms: | 2 |
| Full Bathrooms: | 2 |
| Rooms Above Grade: | 5 |
Lot Information
| Lot Size: | 5,500 sq ft |
| Lot Size (Acres): | 0.13 acres |
| Frontage: | 50 ft |
Legal
| Legal Description: | 5074JK;10;8 |
| Title to Land: | Fee Simple |
- Kitchen Island
- Low Flow Plumbing Fixtures
- Quartz Counters
- Soaking Tub
- Storage
- Dishwasher
- Dryer
- Electric Stove
- Range Hood
- Refrigerator
- Washer
- Window Coverings
- Full
- Park
- Playground
- Schools Nearby
- Shopping Nearby
- Brick
- Stucco
- Wood Frame
- Poured Concrete
- Back Lane
- Back Yard
- Low Maintenance Landscape
- Rectangular Lot
- Alley Access
- Parking Pad
- Patio
Floor plan information is not available for this property.
Monthly Payment Breakdown
Loading Walk Score...
What's Nearby?
Powered by Yelp