105, 55 Wolf Hollow Crescent SE, Calgary, Alberta
Condo For Sale in Calgary, Alberta
$539,900
-
Property Type
 Condo
Condo
-
Bedrooms
 2
2
-
Bath
 2
2
-
Garage
 1
1
-
Sq Ft
 1,189
1,189
-
Year Built
 2023
2023
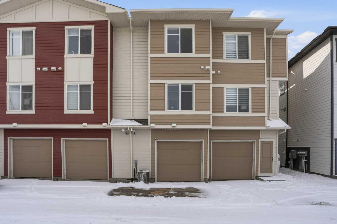
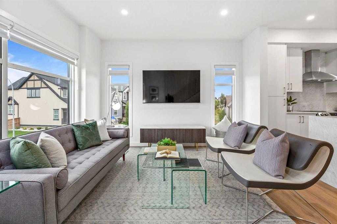
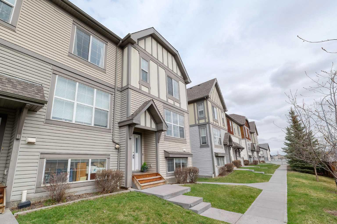
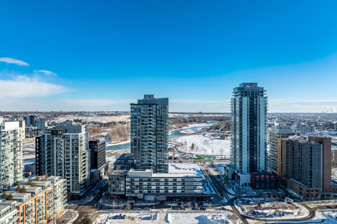
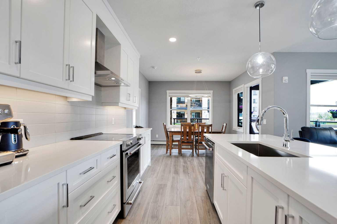
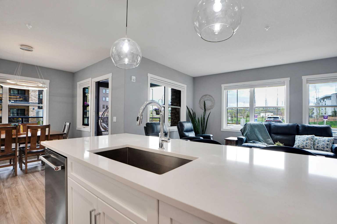
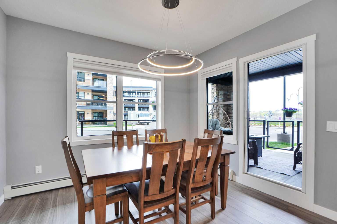
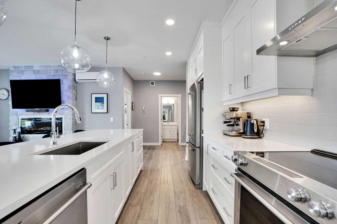
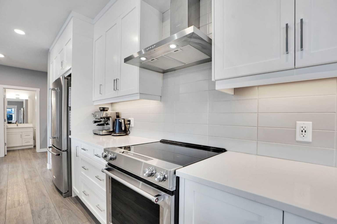
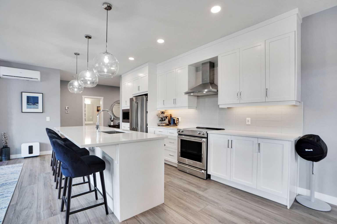
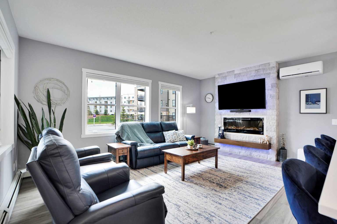
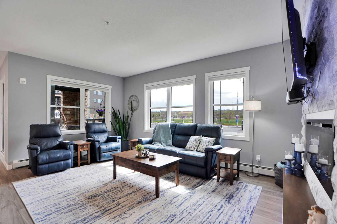
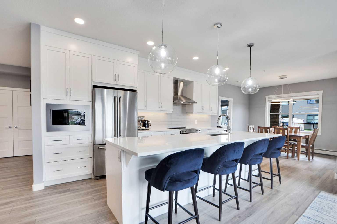
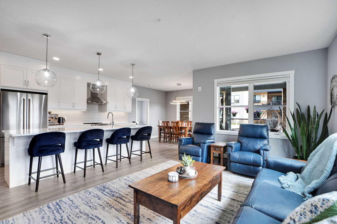
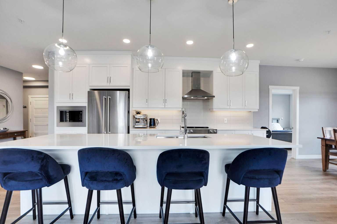
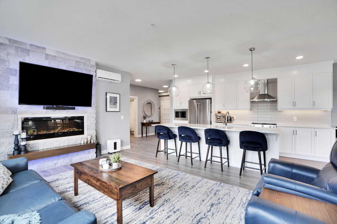
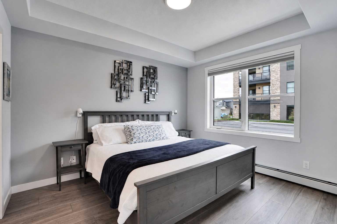
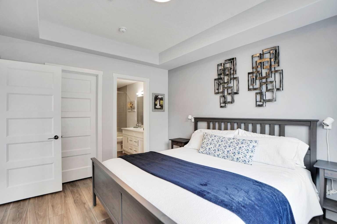
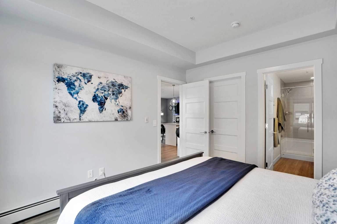
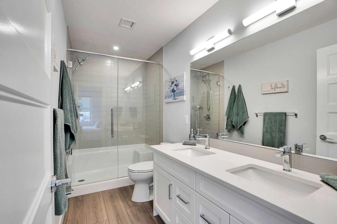
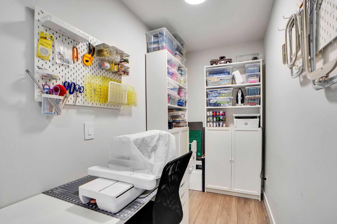
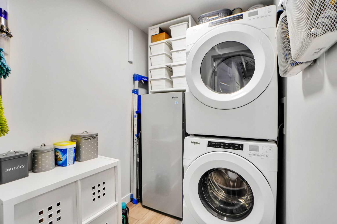
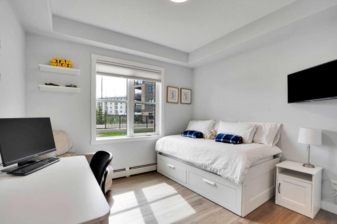
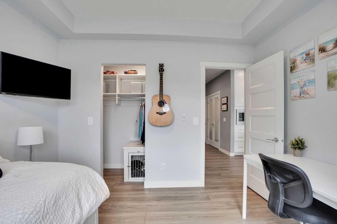
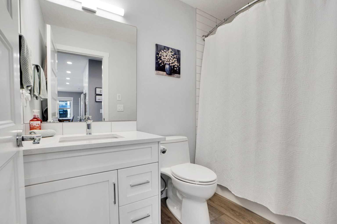
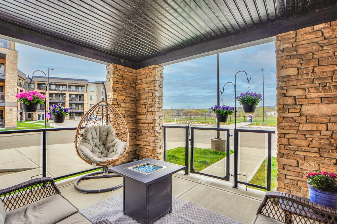
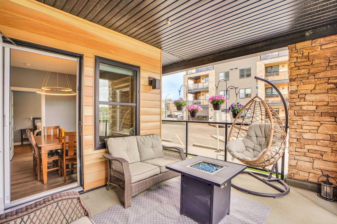
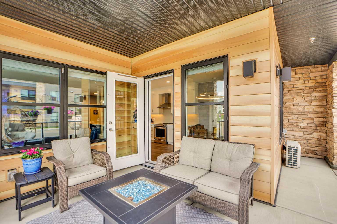
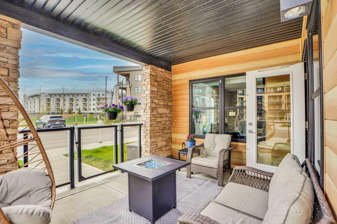
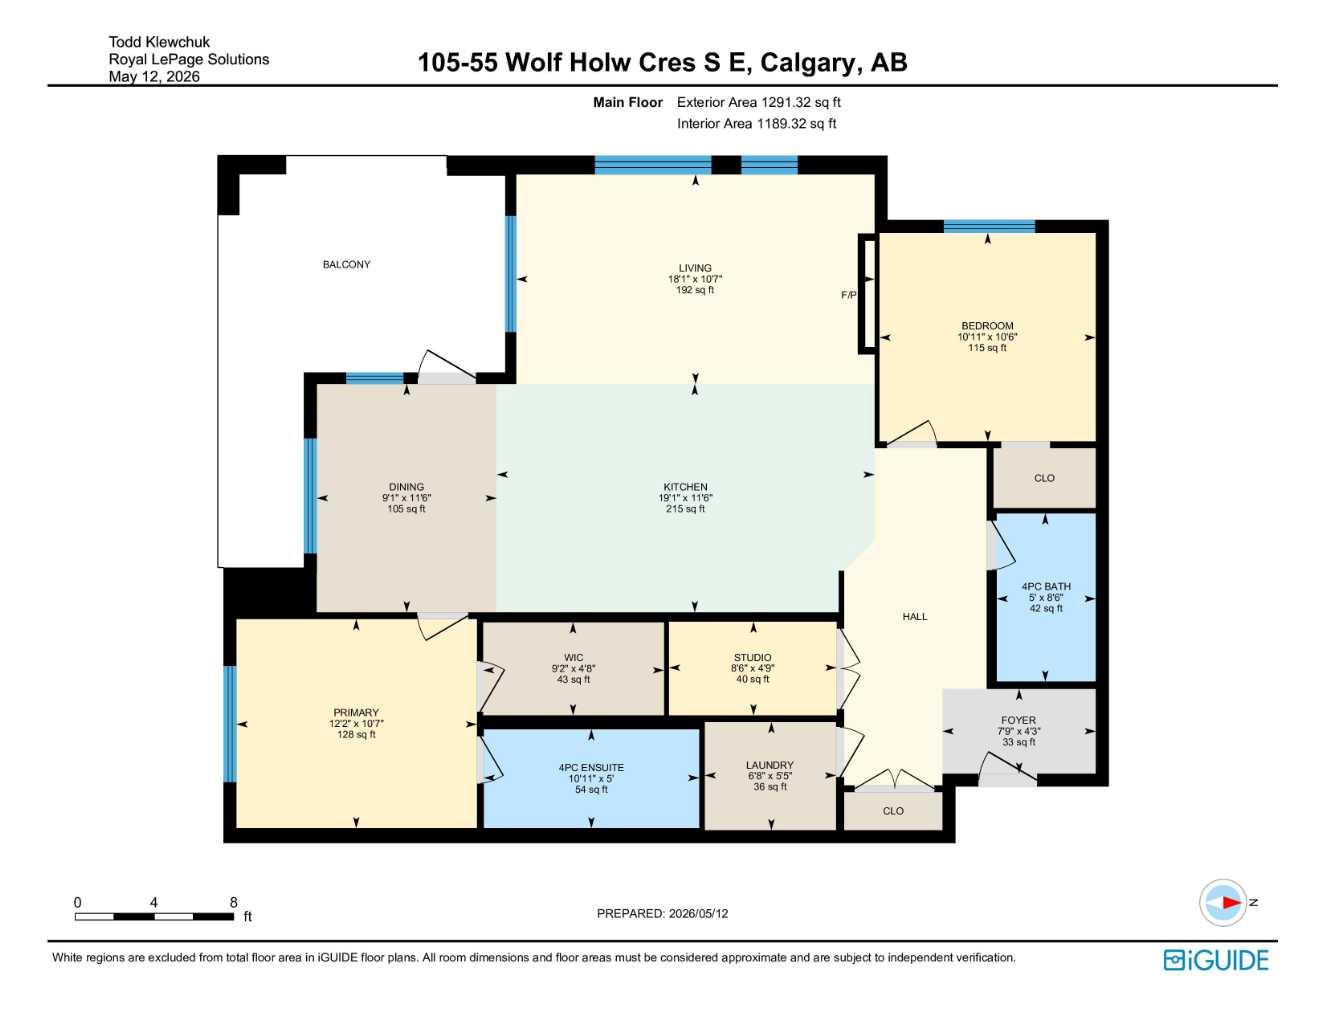
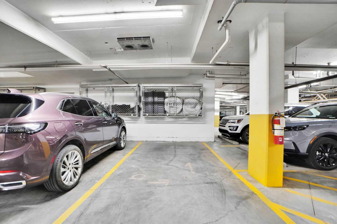
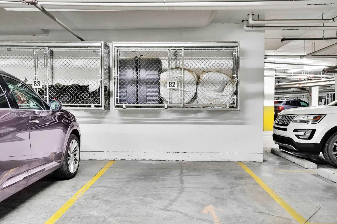
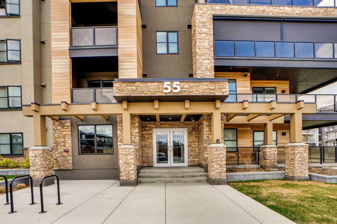
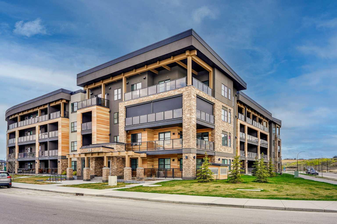
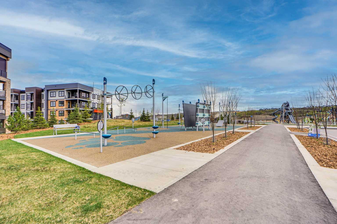
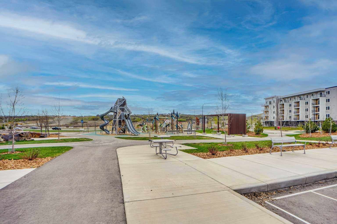
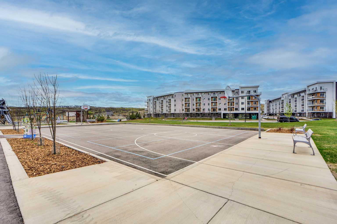
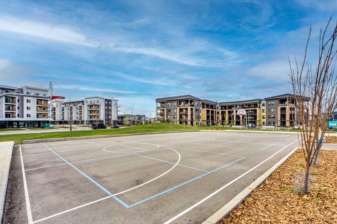
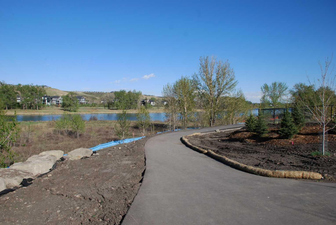
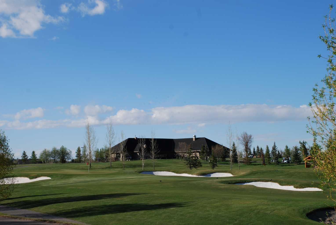
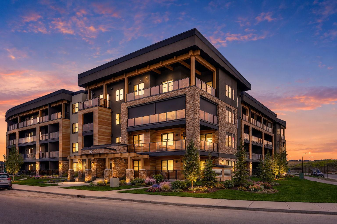
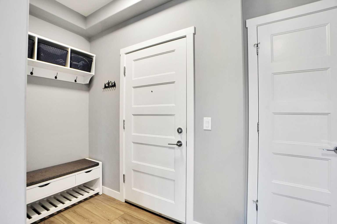
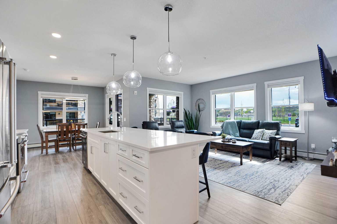
Experience the perfect blend of nature, comfort, and modern living in the highly sought-after Wolf Willow community. More than just a place to live, Wolf Willow offers a lifestyle defined by tranquility, outdoor recreation, and an escape from the pace of everyday life. This beautifully maintained ground-floor unit with southwest exposure showcases exceptional pride of ownership and offers one of the largest floorplans and thoughtfully designed living spaces in the complex. A rare separate exterior entrance provides added convenience for bringing in groceries, moving larger items, or stepping directly outside to enjoy nearby parks, pathways, and green spaces. The SW corner location features wonderful windows on multiple sides, filling the home with natural light throughout the year. Step outside onto the roomy wrap-around patio-ideal for relaxing, entertaining, and enjoying your summer days while BBQ'ing from your natural gas hook-up. Inside, the open-concept layout features wide-plank luxury vinyl flooring, a captivating floor-to-ceiling stone fireplace, and a seamless flow between the kitchen, living room and dining areas, creating a relaxed space for both everyday living and entertaining family & friends. There are ample upgrades in the kitchen designed to impress, including quartz countertops, stainless steel appliances, plenty of cabinetry, and a large island that combines style & functionality for any home chef. The serene primary retreat easily accommodates a king-sized bed and additional cabinetry. It includes a walk-in closet with custom organized shelving and a private ensuite featuring quartz countertops, dual sinks and an upgraded walk-in shower. The second bedroom also offers a walk-in closet with added shelving and is conveniently located beside the stylish four-piece main bathroom. A multi-use flex space provides the perfect spot for a home office, hobby room, or additional storage. Features within the home include smart home compatibility, air conditioning, remote blinds, an in-suite laundry room/storage, and premium finishings throughout. Building amenities include titled underground parking, bike and tire storage, security cameras and sprinklers in the parkade and exterior areas, plus additional main-floor storage options. Ideally located near the Bow River with its extensive walking/biking pathways & fishing areas, Fish Creek Park, a 9-acre off-leash dog park, and an outdoor fitness park including a basketball court. With quick access to Stoney Trail, South Calgary's expressways, schools, the South Calgary Health Center, and the popular new Township shopping area, The Bow360 offers a perfect balance of tranquil natural surroundings with nearby urban conveniences. Bright, spacious, and exceptionally located, this impressive ground floor corner unit offers outstanding value in one of Calgary’s most desirable and sought after river valley communities.
| Street Address: | 105, 55 Wolf Hollow Crescent SE |
| City: | Calgary |
| Province/State: | Alberta |
| Postal Code: | N/A |
| County/Parish: | Calgary |
| Subdivision: | Wolf Willow |
| Country: | Canada |
| Latitude: | 50.87467030 |
| Longitude: | -114.00252580 |
| MLS® Number: | A2310566 |
| Price: | $539,900 |
| Property Area: | 1,189 Sq ft |
| Bedrooms: | 2 |
| Bathrooms Half: | 0 |
| Bathrooms Full: | 2 |
| Living Area: | 1,189 Sq ft |
| Building Area: | 0 Sq ft |
| Year Built: | 2023 |
| Listing Date: | May 14, 2026 |
| Garage Spaces: | 1 |
| Property Type: | Residential |
| Property Subtype: | Apartment |
| MLS Status: | Active |
Additional Details
| Flooring: | N/A |
| Construction: | Cement Fiber Board,Mixed,Stucco,Wood Frame |
| Parking: | Garage Door Opener,Heated Garage,Parkade,Secured,Titled,Underground |
| Appliances: | Dishwasher,Electric Range,Microwave,Range Hood,Refrigerator,Wall/Window Air Conditioner,Washer/Dryer Stacked,Window Coverings |
| Stories: | N/A |
| Zoning: | M-2 |
| Fireplace: | N/A |
| Amenities: | Fishing,Golf,Park,Playground,Schools Nearby,Shopping Nearby,Sidewalks,Street Lights,Walking/Bike Paths |
Utilities & Systems
| Heating: | Baseboard,Natural Gas |
| Cooling: | Wall Unit(s) |
| Property Type | Residential |
| Building Type | Apartment |
| Storeys | 4 |
| Square Footage | 1,189 sqft |
| Community Name | Wolf Willow |
| Subdivision Name | Wolf Willow |
| Title | Fee Simple |
| Land Size | Unknown |
| Built in | 2023 |
| Annual Property Taxes | Contact listing agent |
| Parking Type | Underground |
| Time on MLS Listing | 9 days |
Bedrooms
| Above Grade | 2 |
Bathrooms
| Total | 2 |
| Partial | 0 |
Interior Features
| Appliances Included | Dishwasher, Electric Range, Microwave, Range Hood, Refrigerator, Wall/Window Air Conditioner, Washer/Dryer Stacked, Window Coverings |
| Flooring | Vinyl Plank |
Building Features
| Features | Breakfast Bar, Closet Organizers, Double Vanity, High Ceilings, No Smoking Home, Open Floorplan, Pantry, Quartz Counters, Separate Entrance, Smart Home, Vinyl Windows, Walk-In Closet(s) |
| Style | Attached |
| Construction Material | Cement Fiber Board, Mixed, Stucco, Wood Frame |
| Building Amenities | Bicycle Storage, Dog Park, Elevator(s), Park, Parking, Playground, Secured Parking, Storage, Visitor Parking |
| Structures | Patio, Wrap Around |
Heating & Cooling
| Cooling | Wall Unit(s) |
| Heating Type | Baseboard, Natural Gas |
Exterior Features
| Exterior Finish | Cement Fiber Board, Mixed, Stucco, Wood Frame |
Neighbourhood Features
| Community Features | Fishing, Golf, Park, Playground, Schools Nearby, Shopping Nearby, Sidewalks, Street Lights, Walking/Bike Paths |
| Pets Allowed | Yes |
| Amenities Nearby | Fishing, Golf, Park, Playground, Schools Nearby, Shopping Nearby, Sidewalks, Street Lights, Walking/Bike Paths |
Maintenance or Condo Information
| Maintenance Fees | $573 Monthly |
| Maintenance Fees Include | Common Area Maintenance, Gas, Heat, Professional Management, Reserve Fund Contributions, Sewer, Snow Removal |
Parking
| Parking Type | Underground |
| Total Parking Spaces | 1 |
Interior Size
| Total Finished Area: | 1,189 sq ft |
| Total Finished Area (Metric): | 110.46 sq m |
Room Count
| Bedrooms: | 2 |
| Bathrooms: | 2 |
| Full Bathrooms: | 2 |
| Rooms Above Grade: | 5 |
Lot Information
Legal
| Legal Description: | 2312061;5 |
| Title to Land: | Fee Simple |
- Breakfast Bar
- Closet Organizers
- Double Vanity
- High Ceilings
- No Smoking Home
- Open Floorplan
- Pantry
- Quartz Counters
- Separate Entrance
- Smart Home
- Vinyl Windows
- Walk-In Closet(s)
- Basketball Court
- BBQ gas line
- Lighting
- Playground
- Private Entrance
- Dishwasher
- Electric Range
- Microwave
- Range Hood
- Refrigerator
- Wall/Window Air Conditioner
- Washer/Dryer Stacked
- Window Coverings
- Bicycle Storage
- Dog Park
- Elevator(s)
- Park
- Parking
- Secured Parking
- Storage
- Visitor Parking
- Fishing
- Golf
- Schools Nearby
- Shopping Nearby
- Sidewalks
- Street Lights
- Walking/Bike Paths
- Cement Fiber Board
- Mixed
- Stucco
- Wood Frame
- Decorative
- Electric
- Stone
- Garage Door Opener
- Heated Garage
- Parkade
- Secured
- Titled
- Underground
- Patio
- Wrap Around
Floor plan information is not available for this property.
Monthly Payment Breakdown
Loading Walk Score...
What's Nearby?
Powered by Yelp
REALTOR® Details
Todd Klewchuk
- (403) 615-3442
- [email protected]
- Royal LePage Solutions