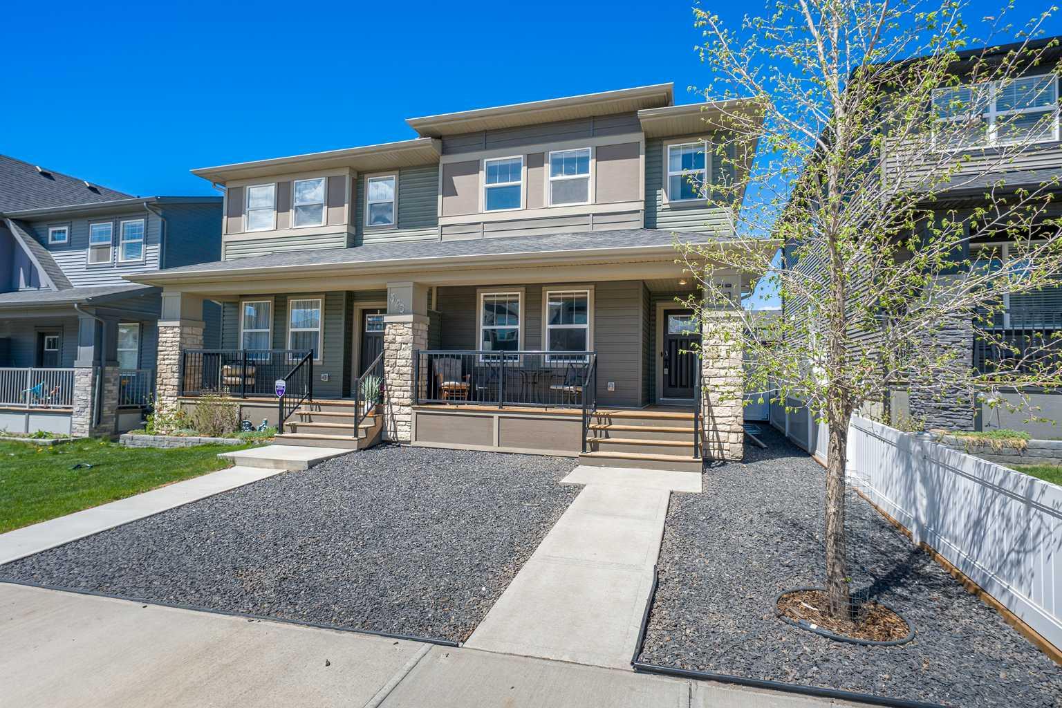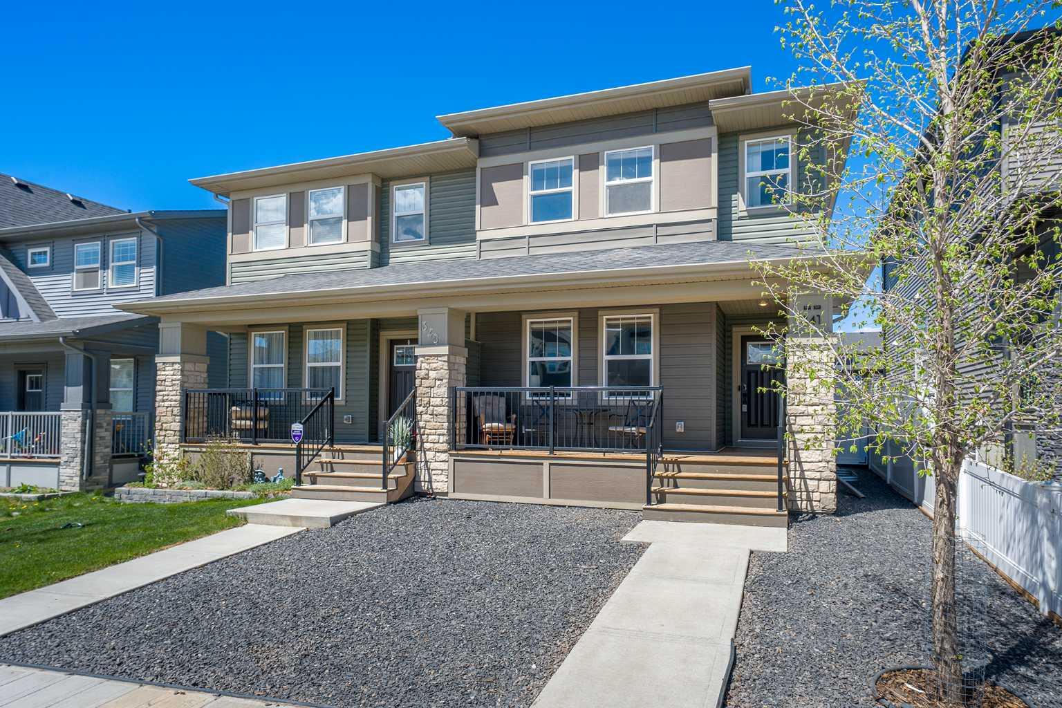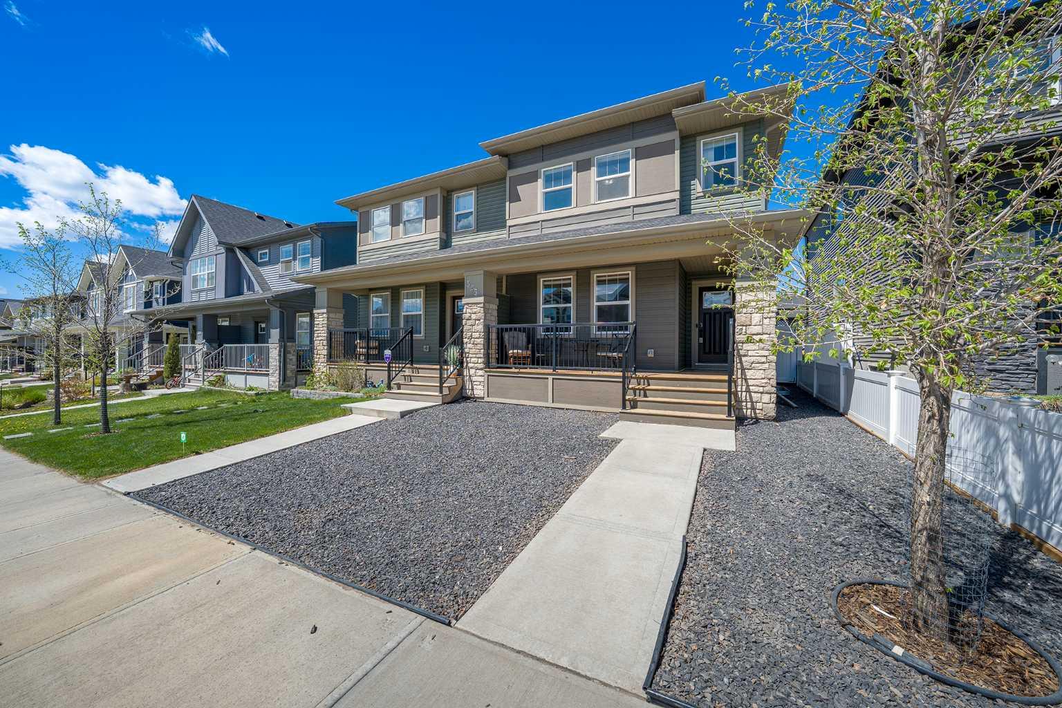
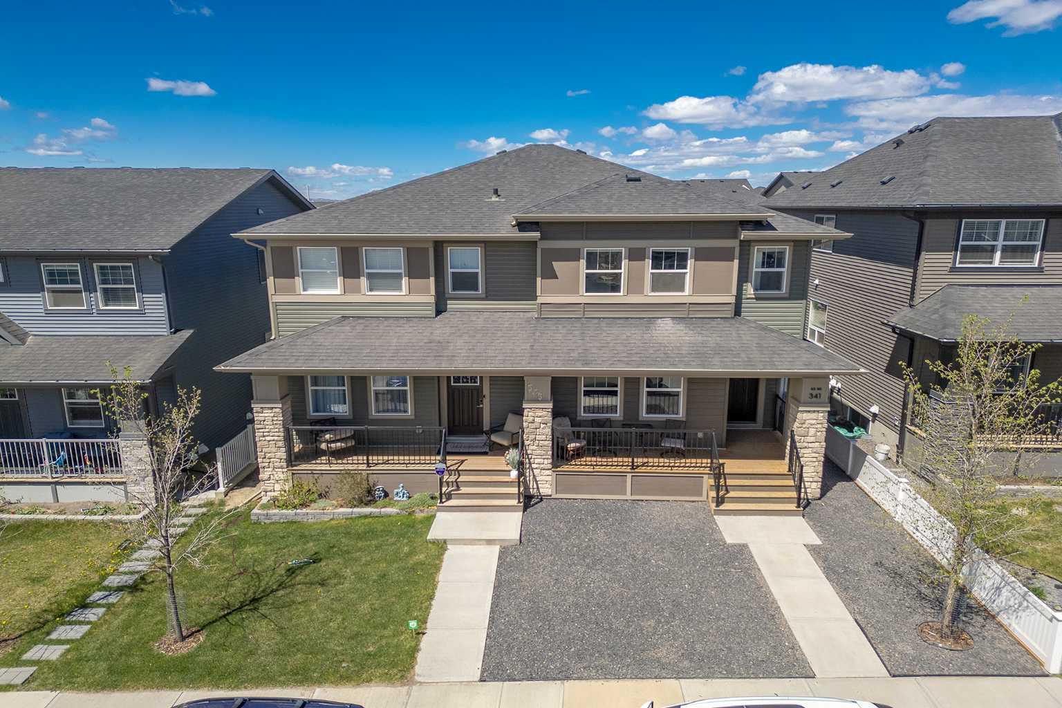
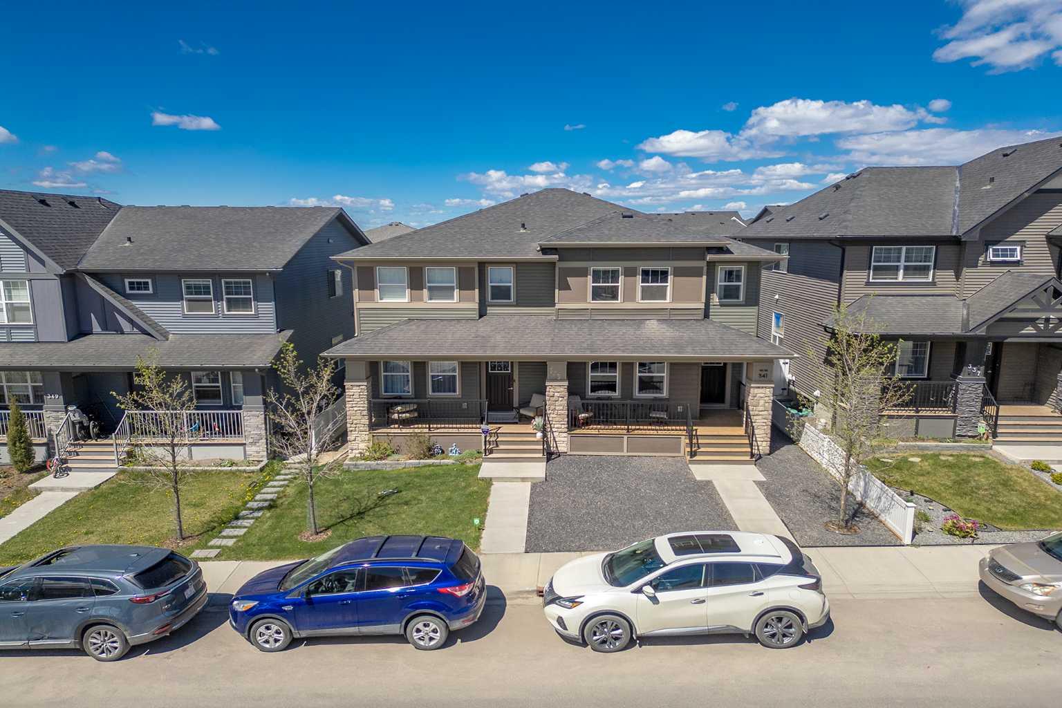
341 Legacy Reach Circle SE, Calgary, Alberta
Residential For Sale in Calgary, Alberta
$514,900
-
Property Type
 Residential
-
Bedrooms
 3
3
-
Bath
 3
3
-
Garage
 2
2
-
Sq Ft
 1,479
1,479
-
Year Built
 2021
2021
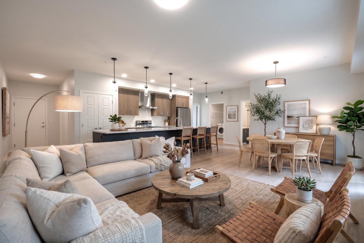
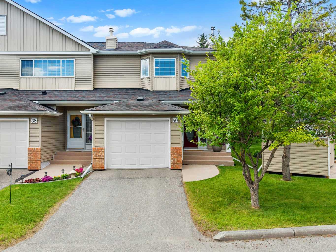
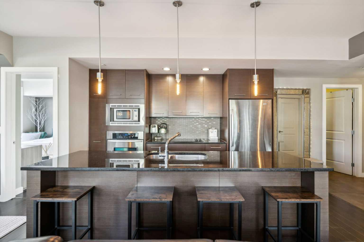
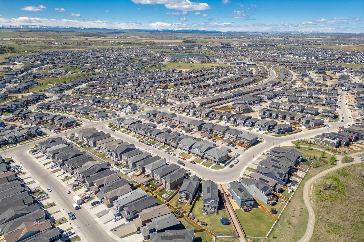
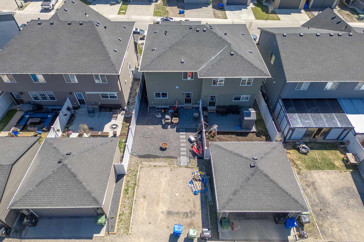
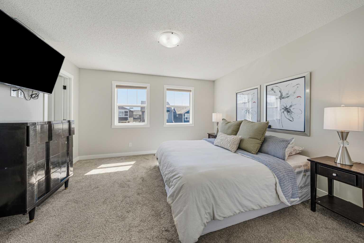
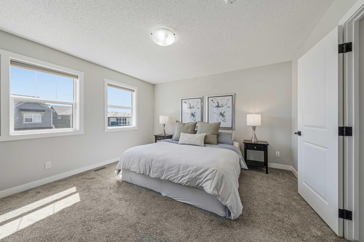
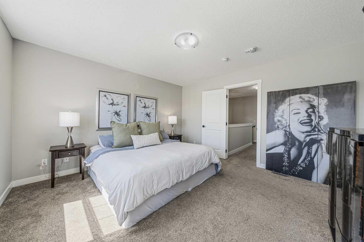
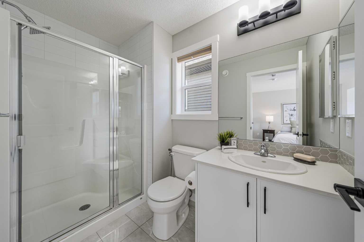
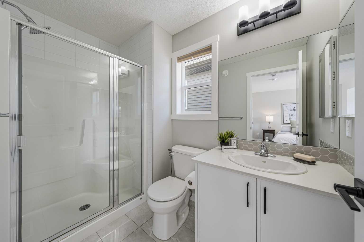
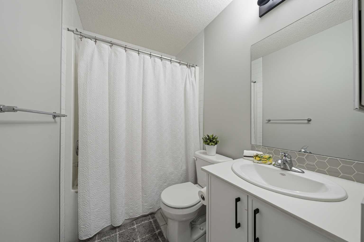
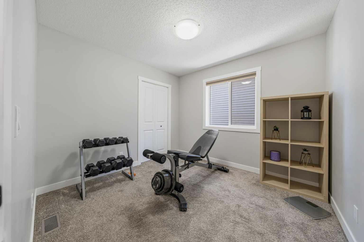
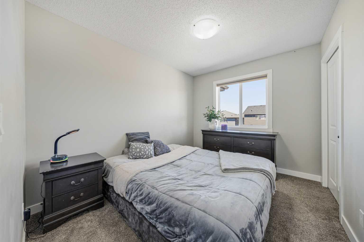
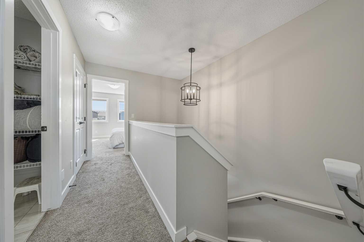
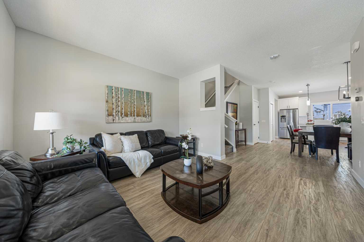
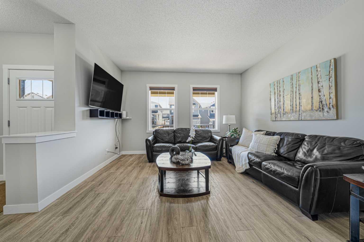
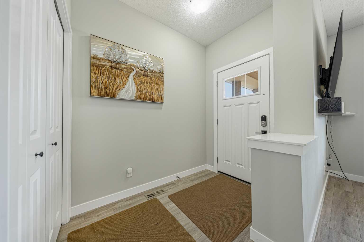
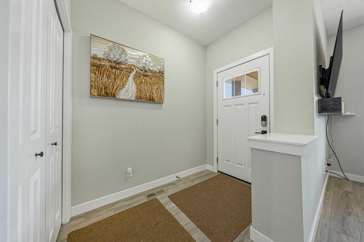
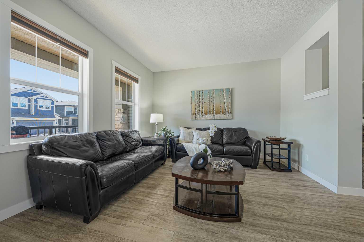
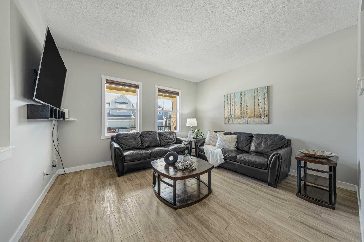
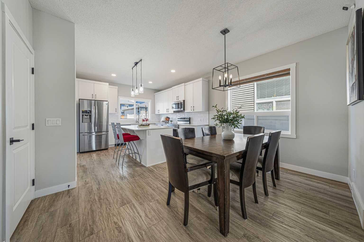
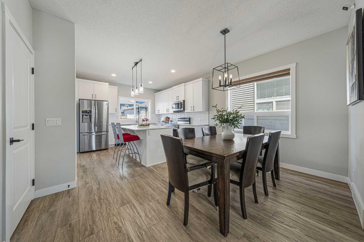
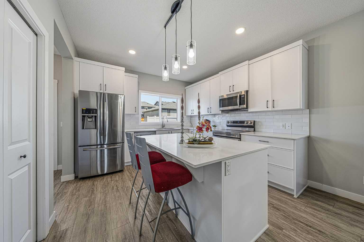
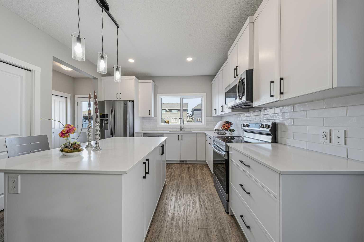
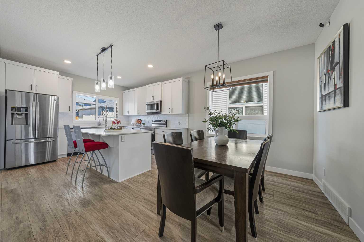
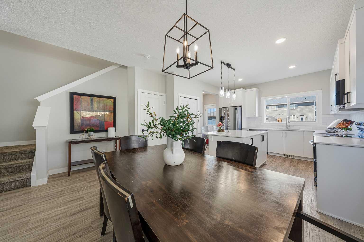
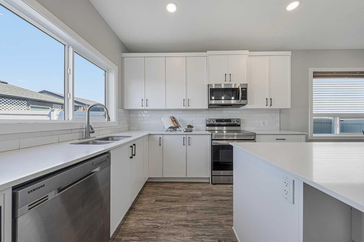
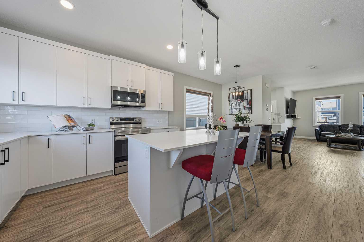
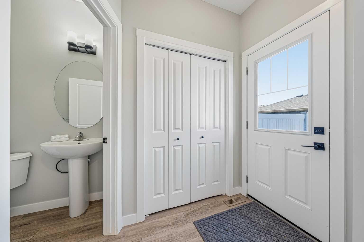
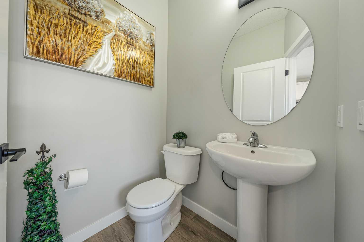
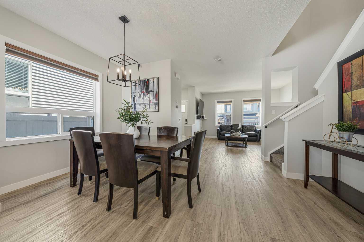
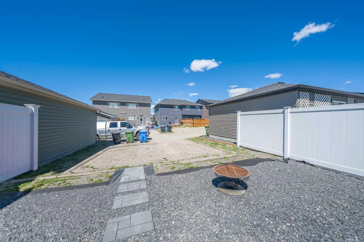
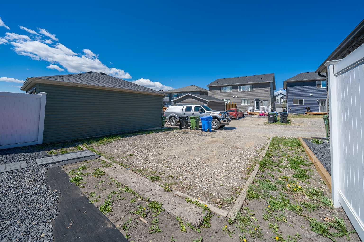
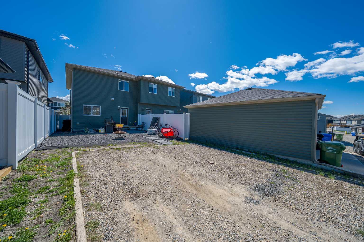
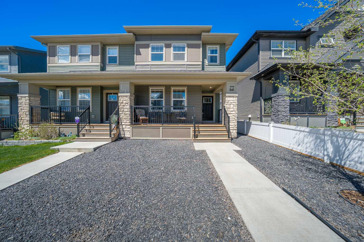
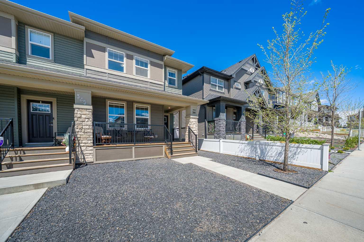
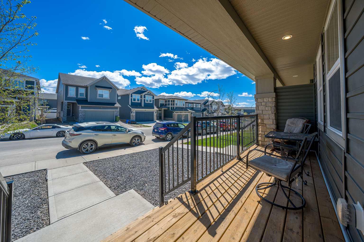
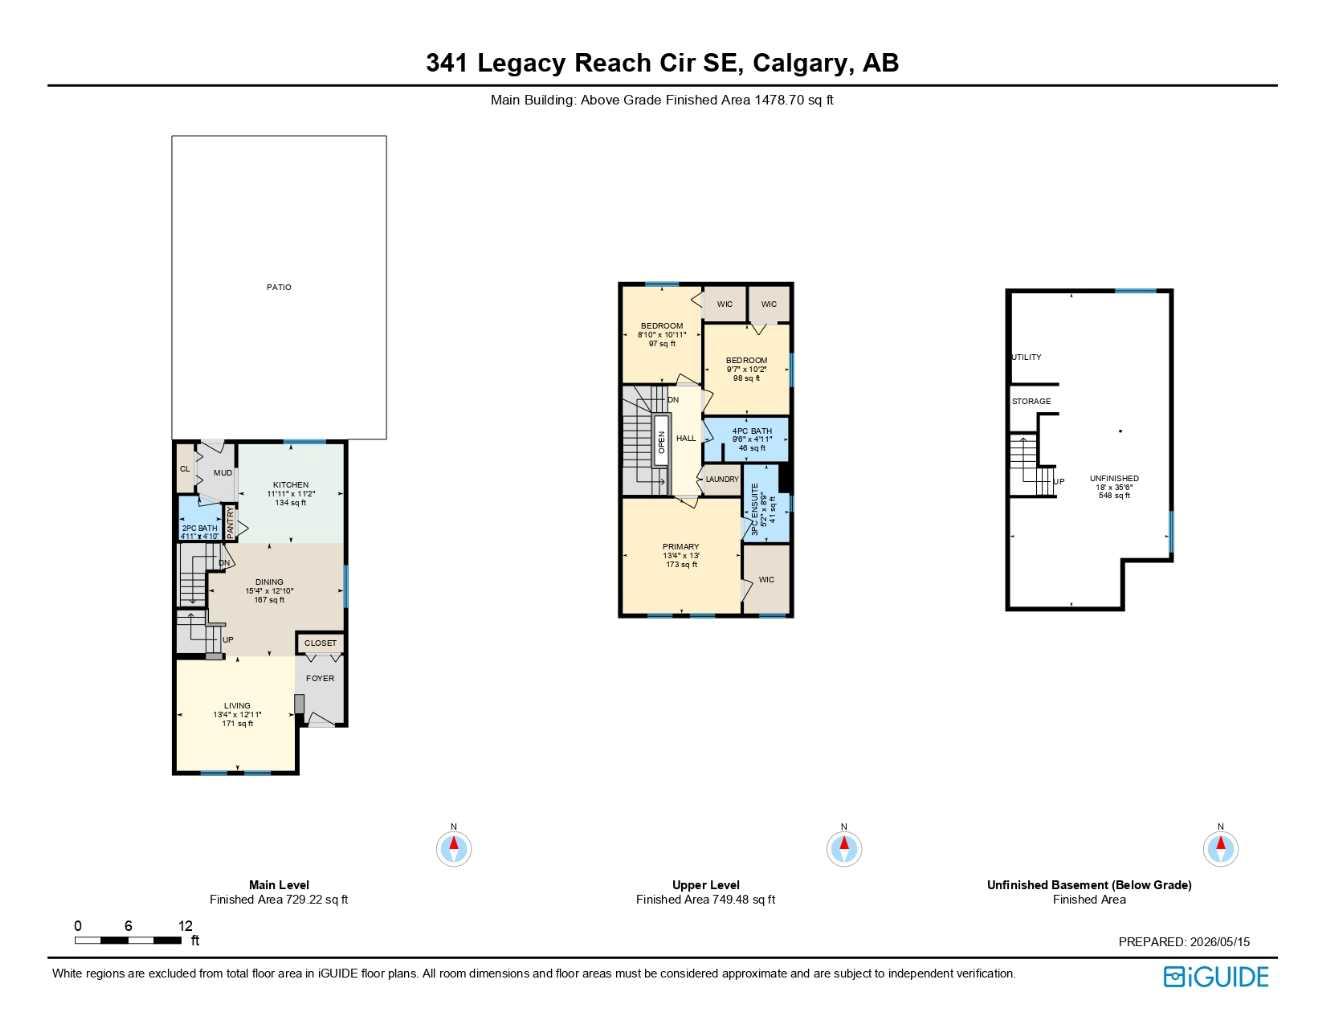
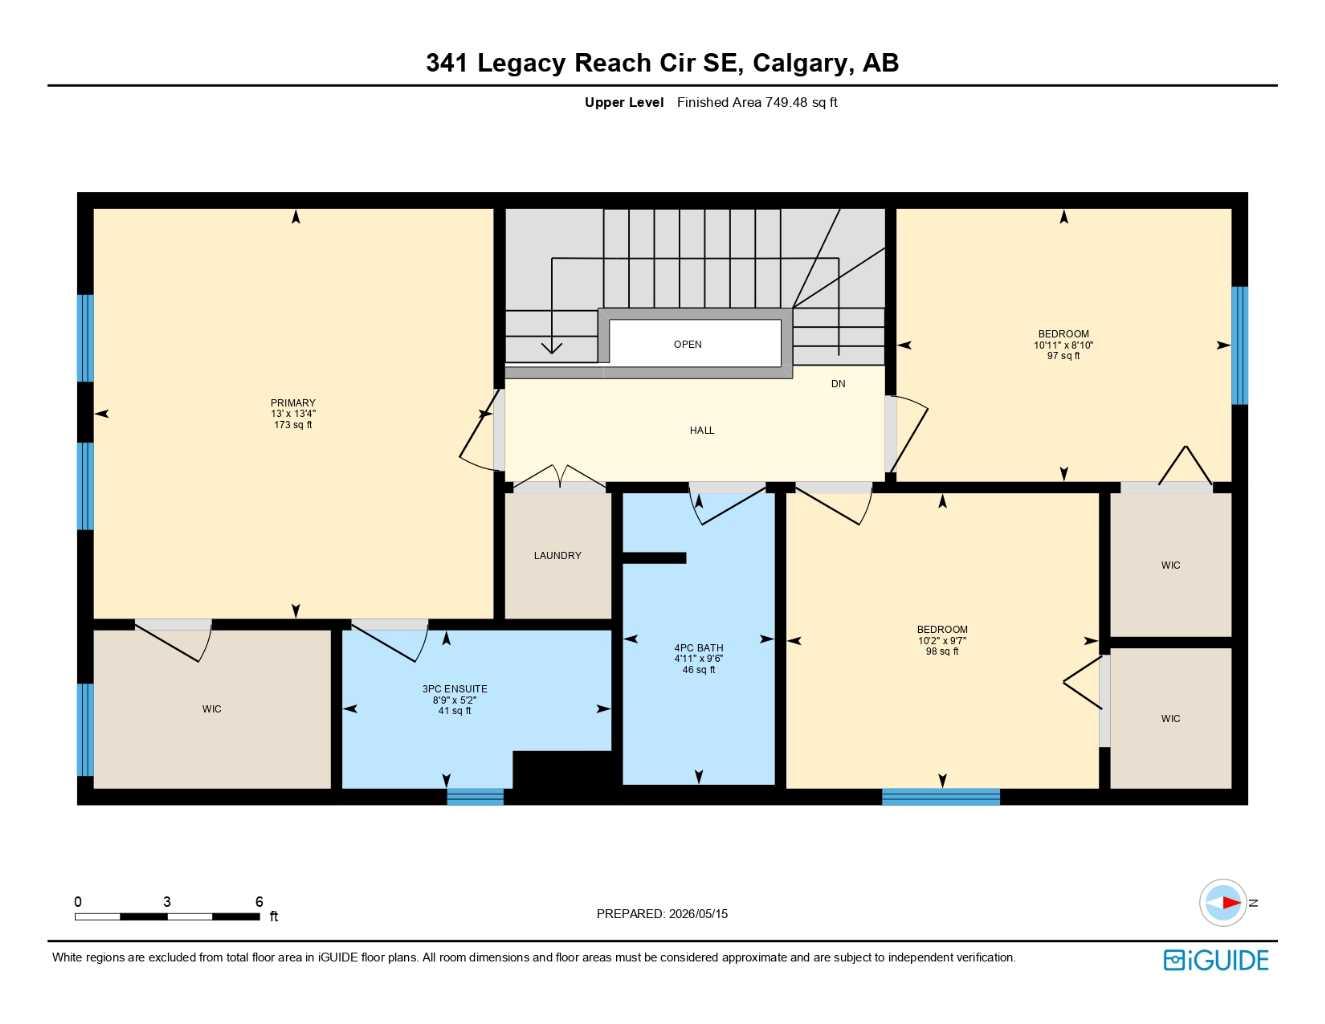
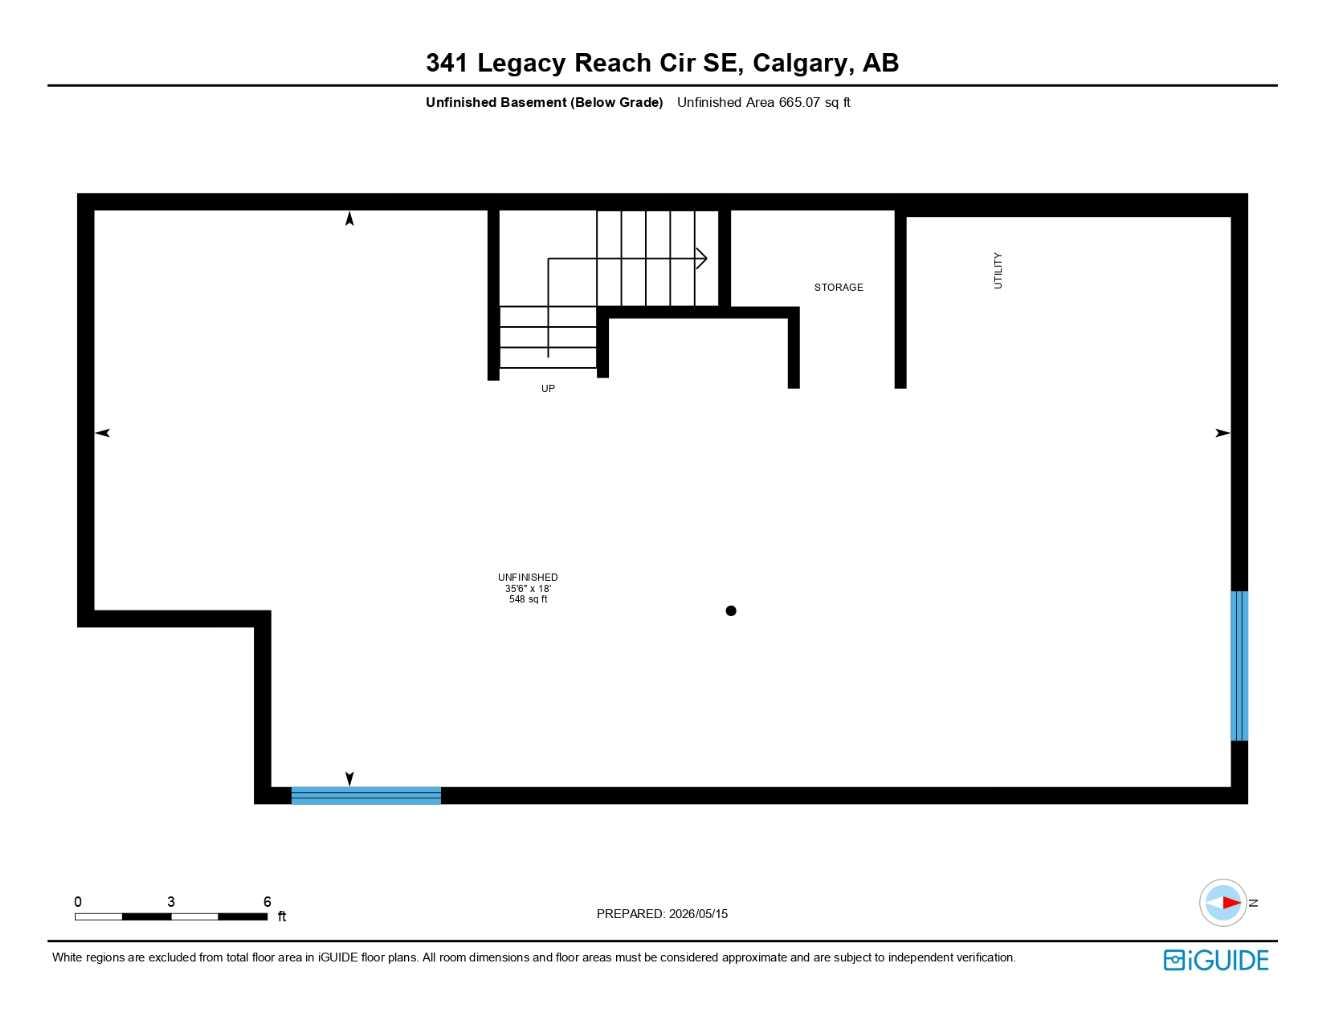
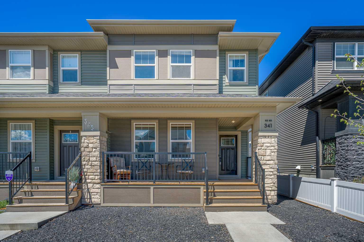
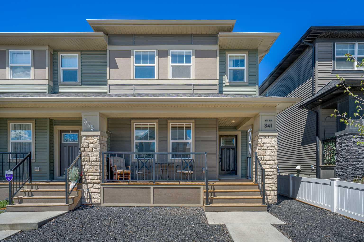
Welcome to one of the smartest opportunities to own in Legacy — offering the perfect balance of space, functionality, and value in one of Calgary’s most sought-after SE communities. This move-in ready semi-detached home features approximately 1,470 sqft, 3 bedrooms, and 2.5 bathrooms with a bright open-concept layout designed for comfortable everyday living. Natural light fills the main floor, while the functional floorplan creates a seamless flow ideal for families, entertaining, or working from home. Step outside to enjoy a fully fenced backyard and private deck — perfect for summer BBQs, kids, pets, or simply relaxing outdoors from day one. The unfinished basement offers future potential to personalize the space your way without paying upfront for upgrades you may not need. Located in the highly desirable community of Legacy, you’ll enjoy access to beautiful walking paths, parks, schools, shopping, and quick connections throughout the city. More functional space. More comfort. More value. All in Legacy.
| Street Address: | 341 Legacy Reach Circle SE |
| City: | Calgary |
| Province/State: | Alberta |
| Postal Code: | N/A |
| County/Parish: | Calgary |
| Subdivision: | Legacy |
| Country: | Canada |
| Latitude: | 50.85774450 |
| Longitude: | -113.99874450 |
| MLS® Number: | A2311951 |
| Price: | $514,900 |
| Property Area: | 1,479 Sq ft |
| Bedrooms: | 3 |
| Bathrooms Half: | 1 |
| Bathrooms Full: | 2 |
| Living Area: | 1,479 Sq ft |
| Building Area: | 0 Sq ft |
| Year Built: | 2021 |
| Listing Date: | May 16, 2026 |
| Garage Spaces: | 2 |
| Property Type: | Residential |
| Property Subtype: | Semi Detached (Half Duplex) |
| MLS Status: | Active |
Additional Details
| Flooring: | N/A |
| Construction: | Vinyl Siding,Wood Frame |
| Parking: | Off Street,Parking Pad |
| Appliances: | Dishwasher,Electric Range,Microwave,Refrigerator,Washer/Dryer,Window Coverings |
| Stories: | N/A |
| Zoning: | R-G |
| Fireplace: | N/A |
| Amenities: | Park,Playground,Schools Nearby,Shopping Nearby,Sidewalks,Street Lights |
Utilities & Systems
| Heating: | Forced Air,Natural Gas |
| Cooling: | None |
| Property Type | Residential |
| Building Type | Semi Detached (Half Duplex) |
| Square Footage | 1,479 sqft |
| Community Name | Legacy |
| Subdivision Name | Legacy |
| Title | Fee Simple |
| Land Size | 2,723 sqft |
| Built in | 2021 |
| Annual Property Taxes | Contact listing agent |
| Parking Type | Off Street |
| Time on MLS Listing | 92 days |
Bedrooms
| Above Grade | 3 |
Bathrooms
| Total | 3 |
| Partial | 1 |
Interior Features
| Appliances Included | Dishwasher, Electric Range, Microwave, Refrigerator, Washer/Dryer, Window Coverings |
| Flooring | Carpet, Tile, Vinyl Plank |
Building Features
| Features | High Ceilings, Kitchen Island, No Animal Home, No Smoking Home, Pantry, Quartz Counters |
| Construction Material | Vinyl Siding, Wood Frame |
| Building Amenities | Park |
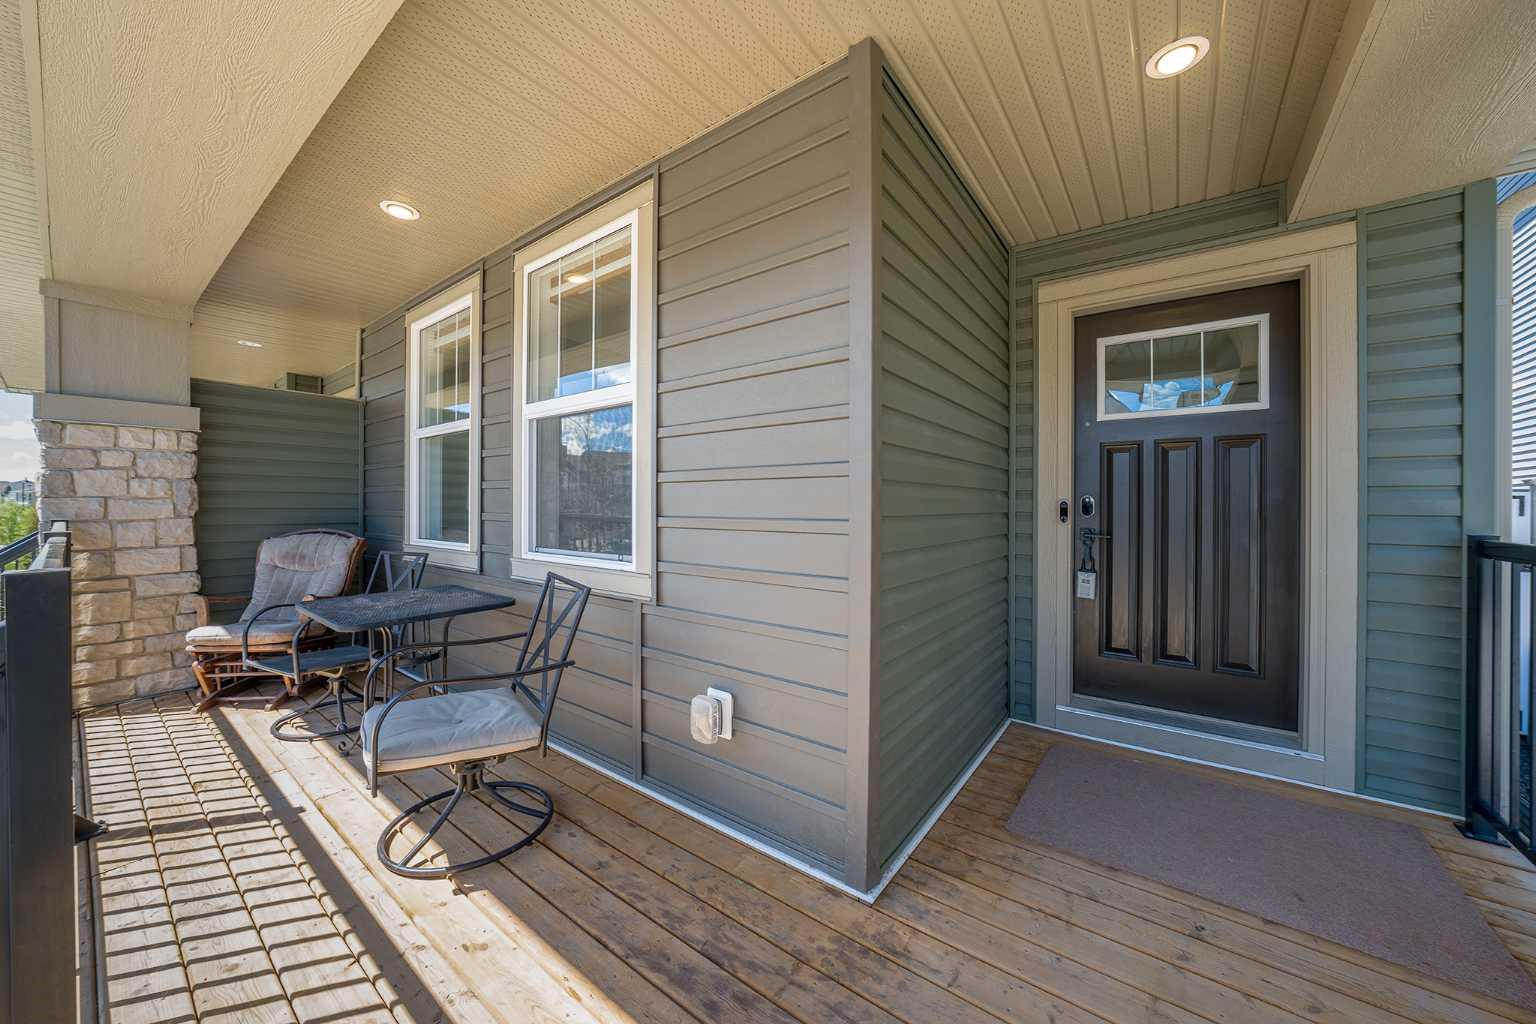
| Structures | Deck, Front Porch, See Remarks |
Heating & Cooling
| Cooling | None |
| Heating Type | Forced Air, Natural Gas |
Exterior Features
| Exterior Finish | Vinyl Siding, Wood Frame |
Neighbourhood Features
| Community Features | Park, Playground, Schools Nearby, Shopping Nearby, Sidewalks, Street Lights |
| Amenities Nearby | Park, Playground, Schools Nearby, Shopping Nearby, Sidewalks, Street Lights |
Parking
| Parking Type | Off Street |
| Total Parking Spaces | 2 |
Interior Size
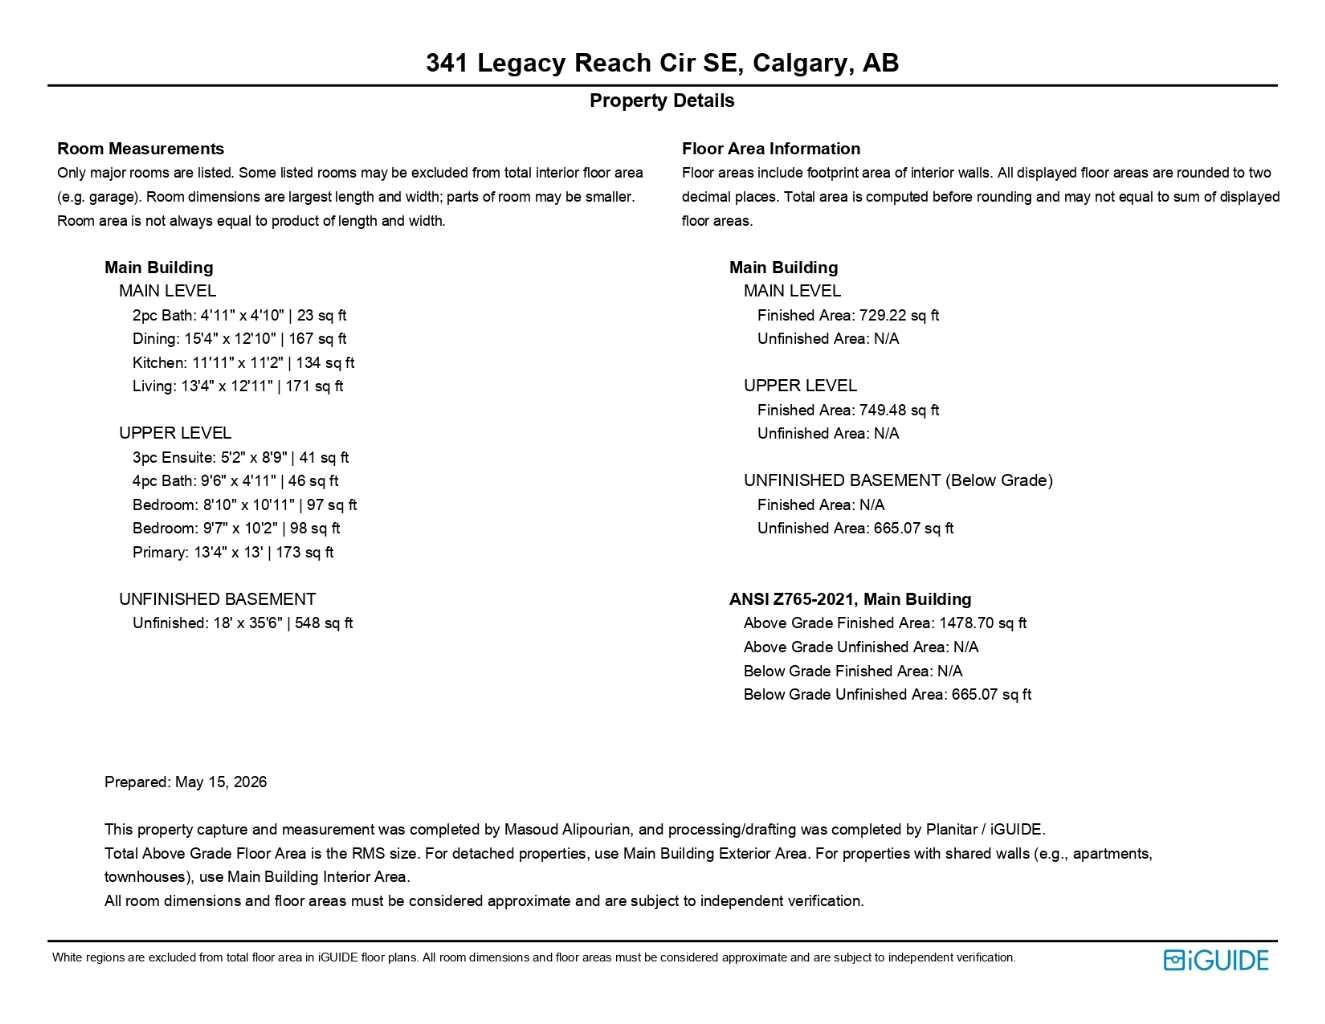
| Total Finished Area: | 1,479 sq ft |
| Total Finished Area (Metric): | 137.37 sq m |
| Main Level: | 729 sq ft |
| Upper Level: | 749 sq ft |
| Below Grade: | 665 sq ft |
Room Count
| Bedrooms: | 3 |
| Bathrooms: | 3 |
| Full Bathrooms: | 2 |
| Half Bathrooms: | 1 |
| Rooms Above Grade: | 6 |
Lot Information
| Lot Size: | 2,723 sq ft |
| Lot Size (Acres): | 0.06 acres |
| Frontage: | 24 ft |
- High Ceilings
- Kitchen Island
- No Animal Home
- No Smoking Home
- Pantry
- Quartz Counters
- BBQ gas line
- Other
- Private Yard
- Dishwasher
- Electric Range
- Microwave
- Refrigerator
- Washer/Dryer
- Window Coverings
- Park
- Full
- Playground
- Schools Nearby
- Shopping Nearby
- Sidewalks
- Street Lights
- Vinyl Siding
- Wood Frame
- Poured Concrete
- Back Yard
- Low Maintenance Landscape
- Rectangular Lot
- Off Street
- Parking Pad
- Deck
- Front Porch
- See Remarks
Floor plan information is not available for this property.
Monthly Payment Breakdown
Loading Walk Score...
What's Nearby?
Powered by Yelp