28 Evansview Manor NW, Calgary, Alberta
Residential For Sale in Calgary, Alberta
$696,000
-
Property Type
 Residential
-
Bedrooms
 3
3
-
Bath
 3
3
-
Garage
 2
2
-
Sq Ft
 2,128
2,128
-
Year Built
 2011
2011
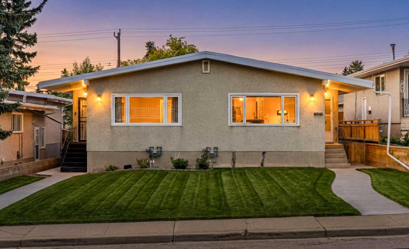
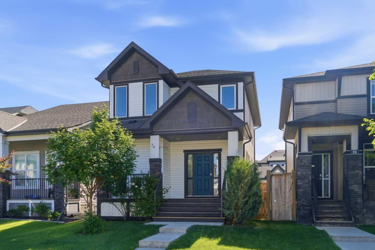
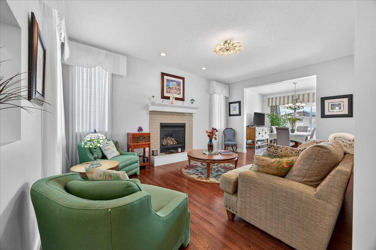
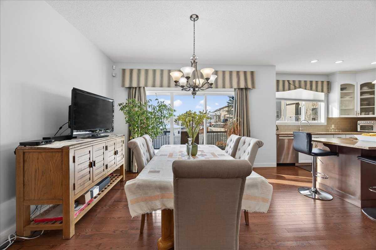
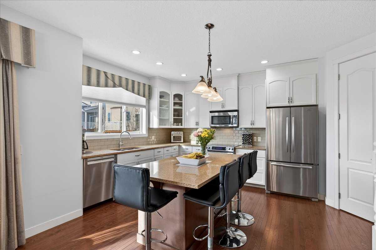
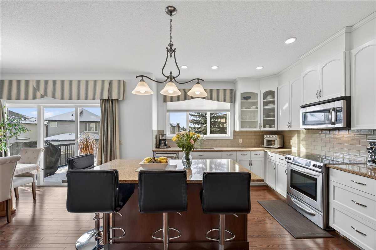
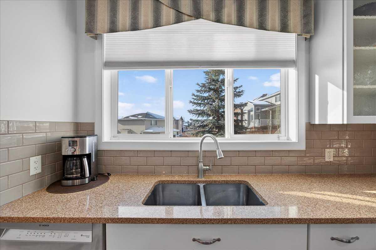
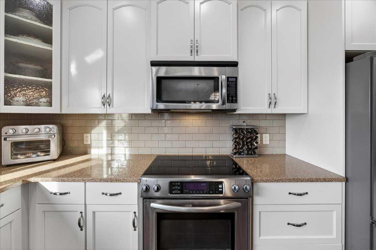
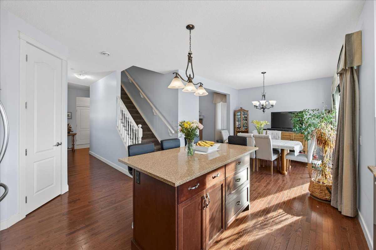
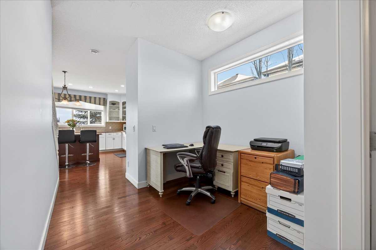
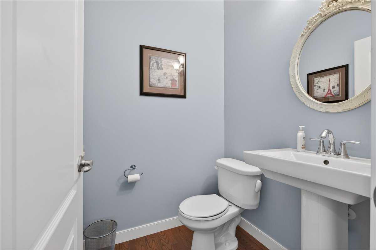
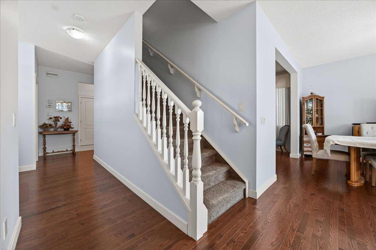
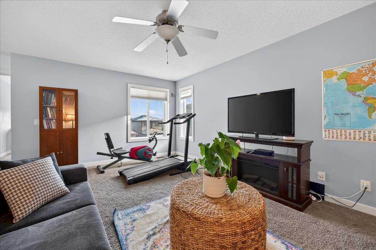
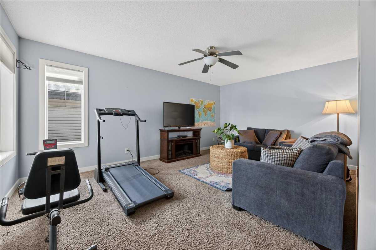
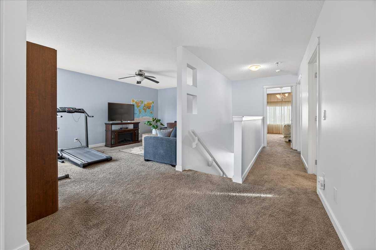
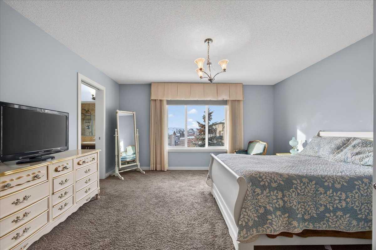
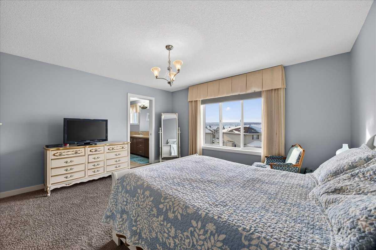
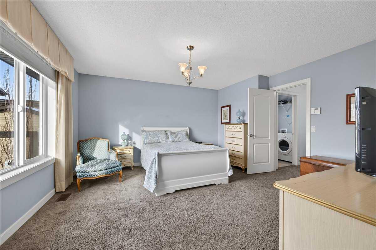
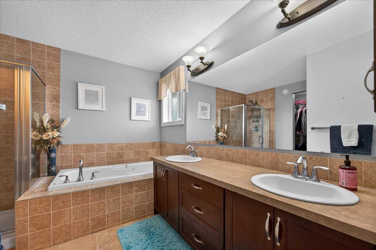
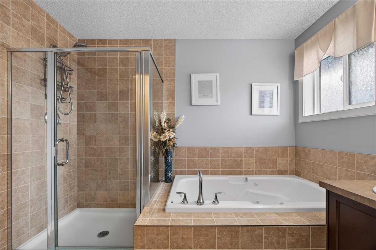
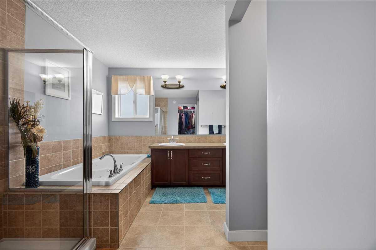
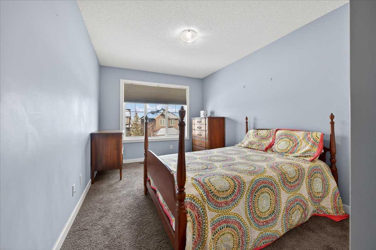
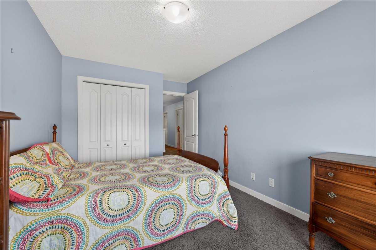
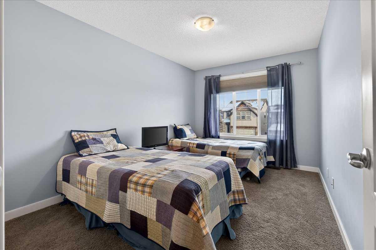
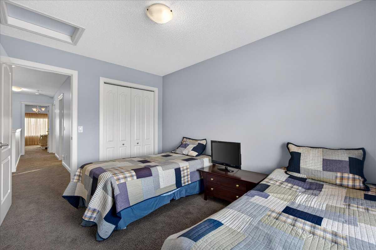
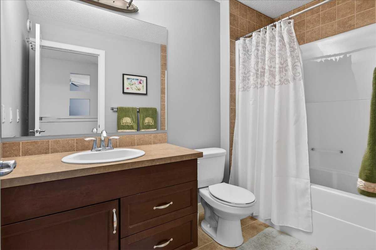
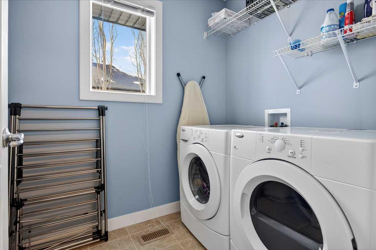
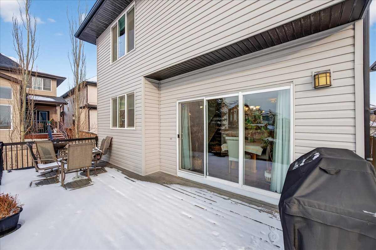
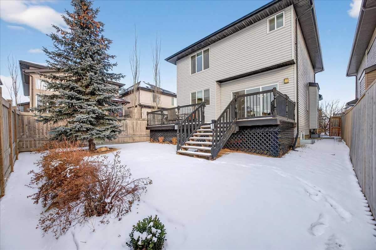
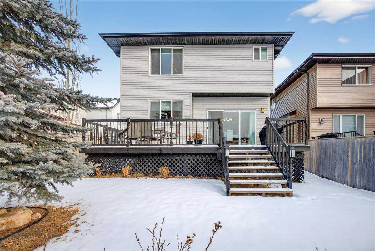
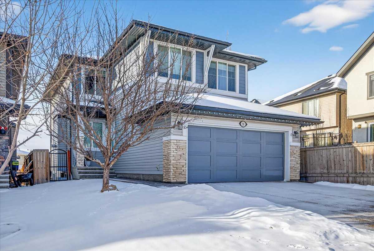
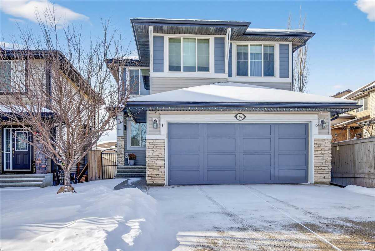
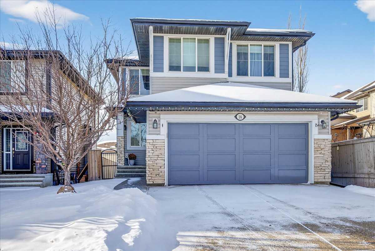
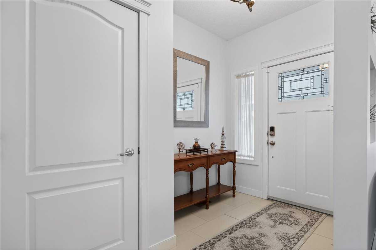
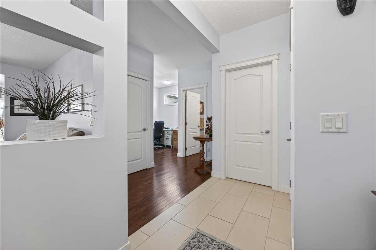
Beautifully maintained and move-in ready, this spacious family home offers a bright, functional layout with generously sized rooms throughout. Featuring 9' ceilings, rich hardwood flooring, and exterior updates including the new shingles and siding (2024). This home combines comfort, style, and peace of mind in a desirable Evanston location. The main floor is designed for comfortable family living and effortless entertaining. A huge separate living room provides an inviting space to gather, featuring a gas fireplace and plenty of room for large furniture and family gatherings. The spacious kitchen is the heart of the home, showcasing quartz countertops, abundant cabinetry, a walk-in pantry, and a large island with breakfast bar seating. The adjacent dining area opens onto a sunny west-facing deck, perfect for BBQs and outdoor entertaining. Custom window coverings throughout add an elegant touch. A convenient office/computer nook and a large functional mudroom with direct garage access complete the main level. Upstairs, you'll appreciate the exceptional amount of living space, including a large bonus room, upper-level laundry with additional storage, and three generously sized bedrooms. The spacious primary suite features a walk-in closet and a spa-inspired 5-piece ensuite with dual sinks, a jetted tub, and separate shower. The large window in the primary Bedroom showcases the home's elevated hilltop setting, offering peaceful views over the surrounding neighborhood while filling the room with natural light. The framed basement offers excellent potential for future development, providing even more room for your growing family. Outside, enjoy the professionally maintained, low-maintenance yard with underground irrigation in the front yard. Ideally located close to parks, playgrounds, schools, shopping, and major commuter routes. This impressive home offers the space, functionality, and a location that you will enjoy! A pleasure to show!
| Street Address: | 28 Evansview Manor NW |
| City: | Calgary |
| Province/State: | Alberta |
| Postal Code: | N/A |
| County/Parish: | Calgary |
| Subdivision: | Evanston |
| Country: | Canada |
| Latitude: | 51.17092233 |
| Longitude: | -114.11907436 |
| MLS® Number: | A2302691 |
| Price: | $696,000 |
| Property Area: | 2,128 Sq ft |
| Bedrooms: | 3 |
| Bathrooms Half: | 1 |
| Bathrooms Full: | 2 |
| Living Area: | 2,128 Sq ft |
| Building Area: | 0 Sq ft |
| Year Built: | 2011 |
| Listing Date: | Apr 16, 2026 |
| Garage Spaces: | 2 |
| Property Type: | Residential |
| Property Subtype: | Detached |
| MLS Status: | Active |
Additional Details
| Flooring: | N/A |
| Construction: | Vinyl Siding,Wood Frame |
| Parking: | Double Garage Attached |
| Appliances: | Dishwasher,Dryer,Electric Stove,Garage Control(s),Microwave Hood Fan,Refrigerator,Washer,Window Coverings |
| Stories: | N/A |
| Zoning: | R-G |
| Fireplace: | N/A |
| Amenities: | Playground,Shopping Nearby,Sidewalks,Street Lights,Walking/Bike Paths |
Utilities & Systems
| Heating: | High Efficiency,Forced Air |
| Cooling: | None |
| Property Type | Residential |
| Building Type | Detached |
| Square Footage | 2,128 sqft |
| Community Name | Evanston |
| Subdivision Name | Evanston |
| Title | Fee Simple |
| Land Size | 3,961 sqft |
| Built in | 2011 |
| Annual Property Taxes | Contact listing agent |
| Parking Type | Garage |
| Time on MLS Listing | 83 days |
Bedrooms
| Above Grade | 3 |
Bathrooms
| Total | 3 |
| Partial | 1 |
Interior Features
| Appliances Included | Dishwasher, Dryer, Electric Stove, Garage Control(s), Microwave Hood Fan, Refrigerator, Washer, Window Coverings |
| Flooring | Carpet, Ceramic Tile, Hardwood |
Building Features
| Features | High Ceilings, Jetted Tub, Kitchen Island, Laminate Counters, No Animal Home, No Smoking Home, Pantry, Walk-In Closet(s) |
| Construction Material | Vinyl Siding, Wood Frame |
| Structures | Deck |
Heating & Cooling
| Cooling | None |
| Heating Type | High Efficiency, Forced Air |
Exterior Features
| Exterior Finish | Vinyl Siding, Wood Frame |
Neighbourhood Features
| Community Features | Playground, Shopping Nearby, Sidewalks, Street Lights, Walking/Bike Paths |
| Amenities Nearby | Playground, Shopping Nearby, Sidewalks, Street Lights, Walking/Bike Paths |
Parking
| Parking Type | Garage |
| Total Parking Spaces | 4 |
Interior Size
| Total Finished Area: | 2,128 sq ft |
| Total Finished Area (Metric): | 197.68 sq m |
| Main Level: | 936 sq ft |
| Upper Level: | 1,192 sq ft |
Room Count
| Bedrooms: | 3 |
| Bathrooms: | 3 |
| Full Bathrooms: | 2 |
| Half Bathrooms: | 1 |
| Rooms Above Grade: | 9 |
Lot Information
| Lot Size: | 3,961 sq ft |
| Lot Size (Acres): | 0.09 acres |
| Frontage: | 36 ft |
Legal
| Legal Description: | 1113102;3;17 |
| Title to Land: | Fee Simple |
- High Ceilings
- Jetted Tub
- Kitchen Island
- Laminate Counters
- No Animal Home
- No Smoking Home
- Pantry
- Walk-In Closet(s)
- BBQ gas line
- Dishwasher
- Dryer
- Electric Stove
- Garage Control(s)
- Microwave Hood Fan
- Refrigerator
- Washer
- Window Coverings
- Full
- Playground
- Shopping Nearby
- Sidewalks
- Street Lights
- Walking/Bike Paths
- Vinyl Siding
- Wood Frame
- Gas
- Living Room
- Poured Concrete
- City Lot
- Landscaped
- Rectangular Lot
- See Remarks
- Street Lighting
- Double Garage Attached
- Deck
Floor plan information is not available for this property.
Monthly Payment Breakdown
Loading Walk Score...
What's Nearby?
Powered by Yelp
REALTOR® Details
Debra Molzan
- (403) 605-3774
- [email protected]
- RE/MAX Complete Realty