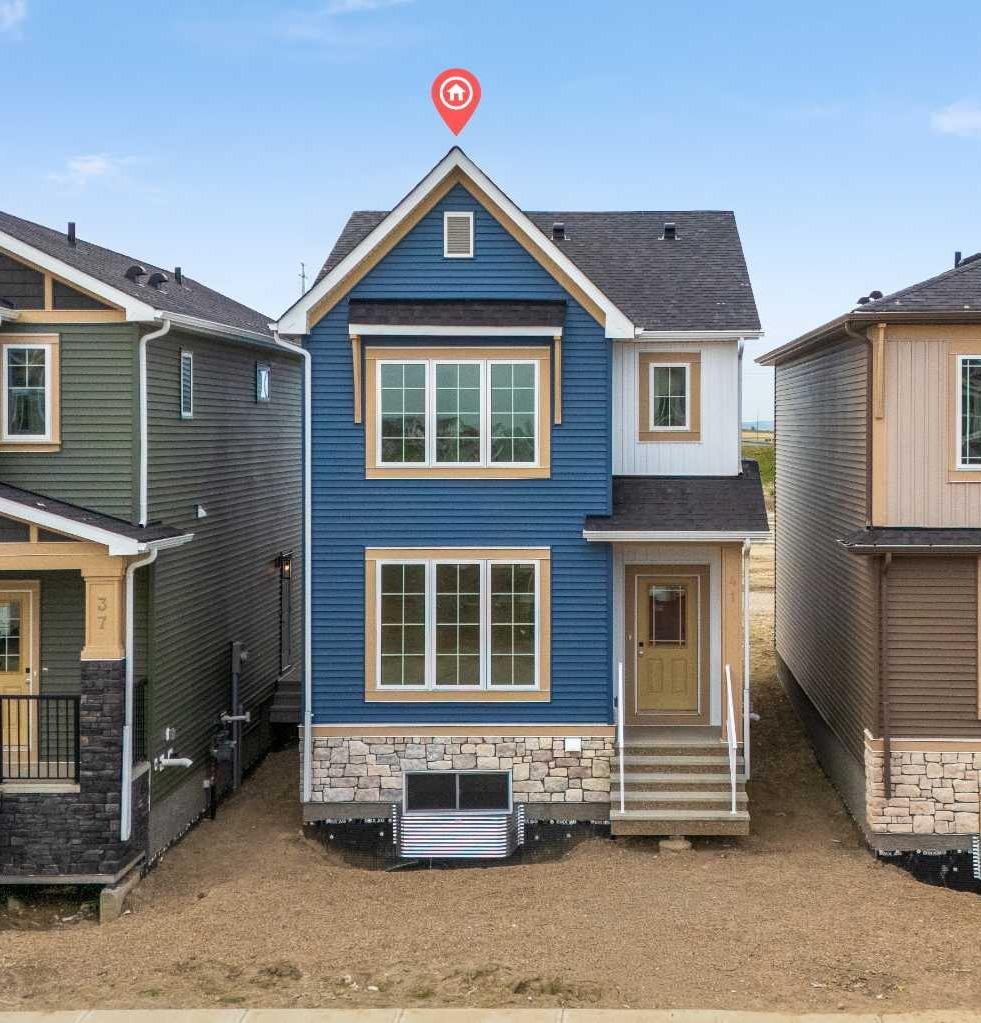
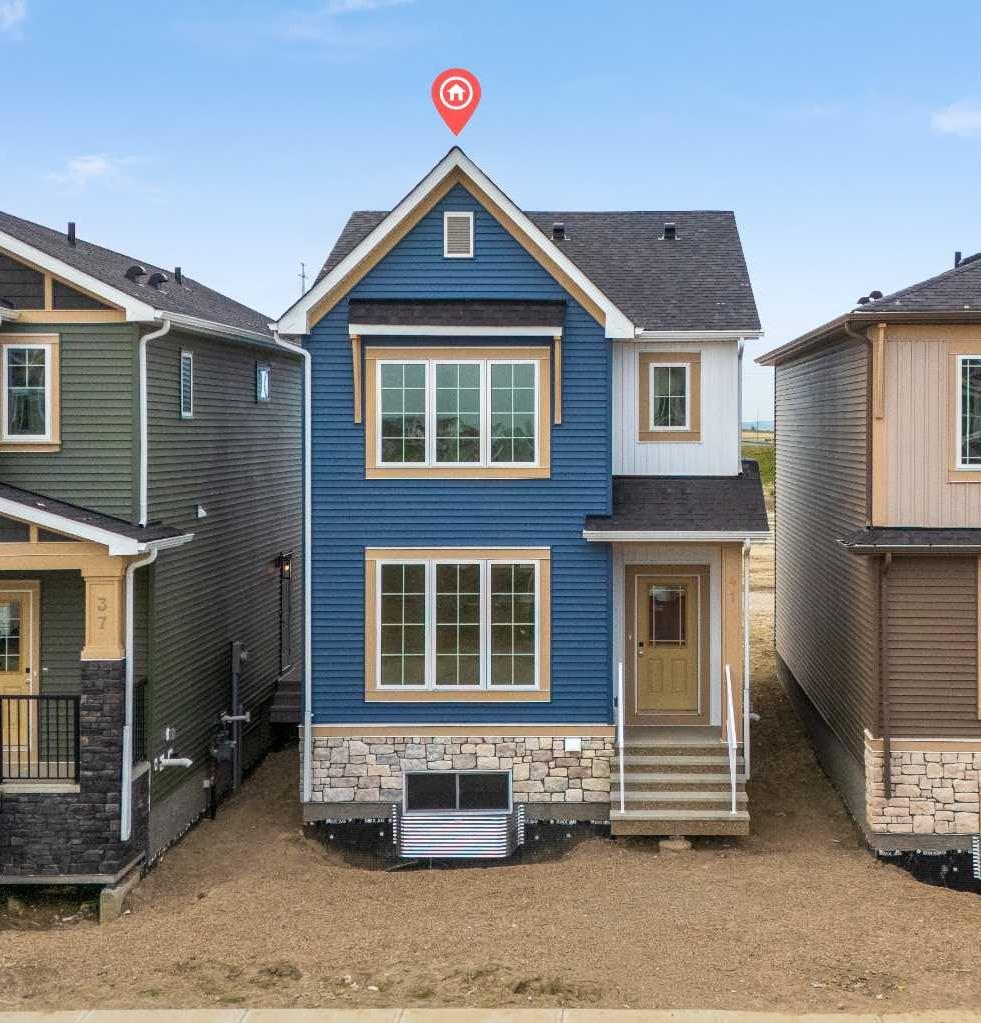
41 Hotchkiss Gardens SE, Calgary, Alberta
Residential For Sale in Calgary, Alberta
$531,800
-
Property Type
 Residential
-
Bedrooms
 3
3
-
Bath
 3
3
-
Garage
 0
0
-
Sq Ft
 1,536
1,536
-
Year Built
 2025
2025
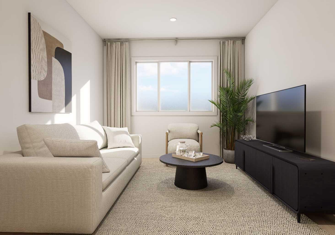
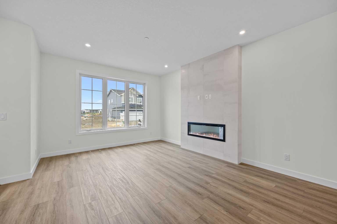
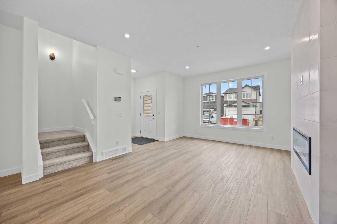
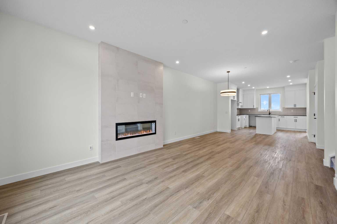
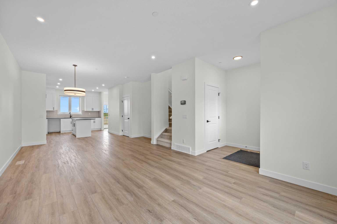
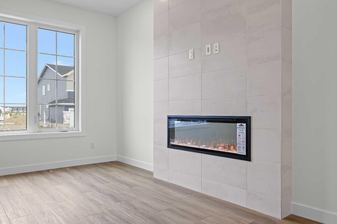
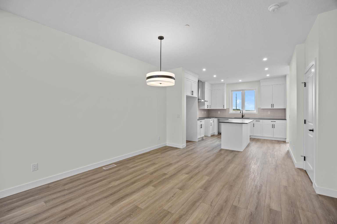
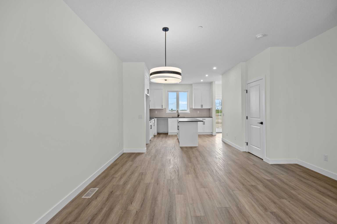
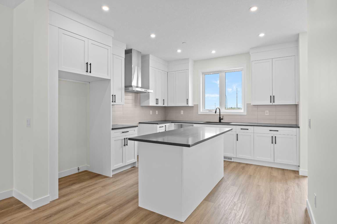
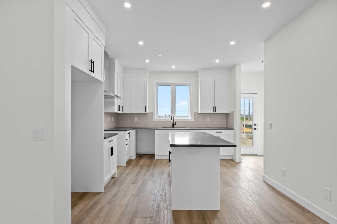
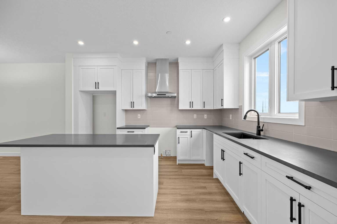
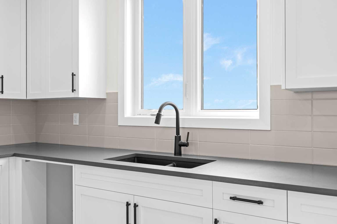
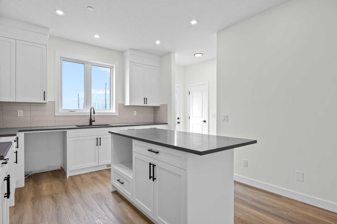
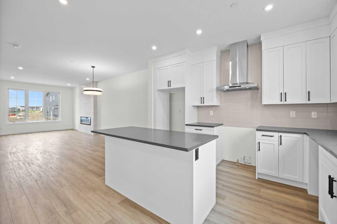
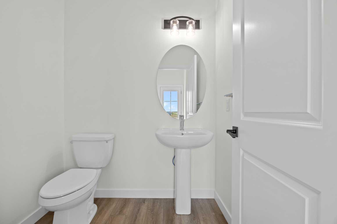
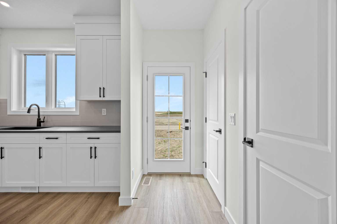
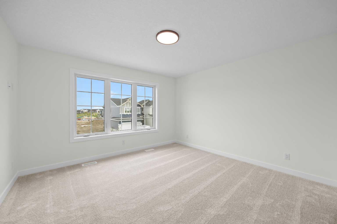
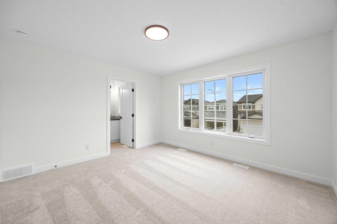
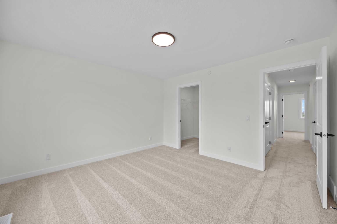
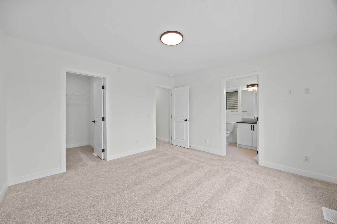
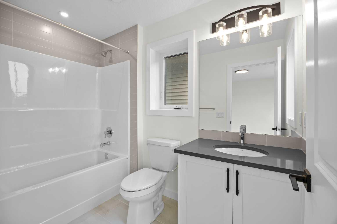
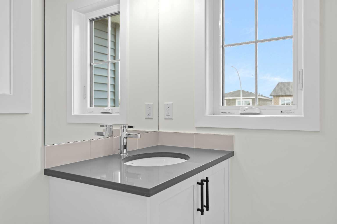
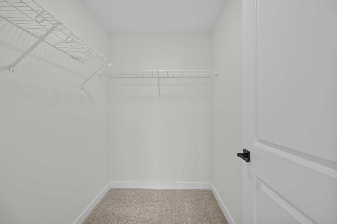
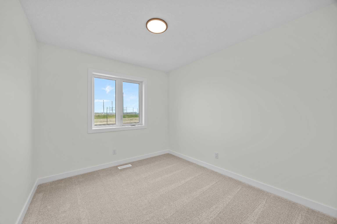
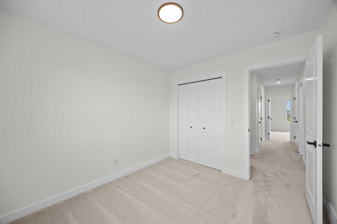
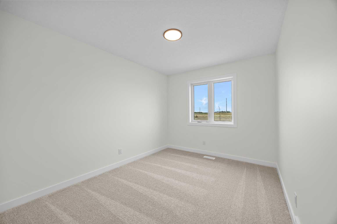
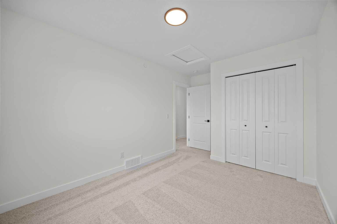
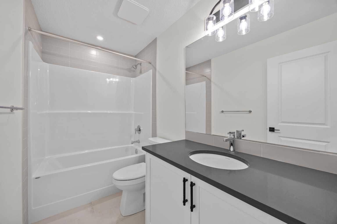
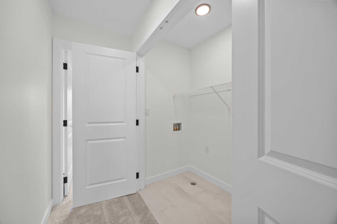
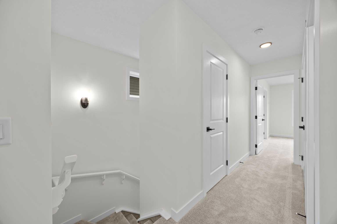
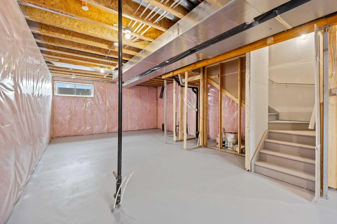
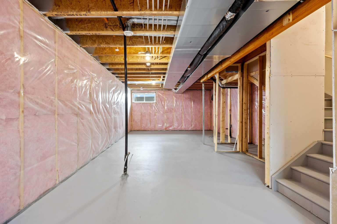
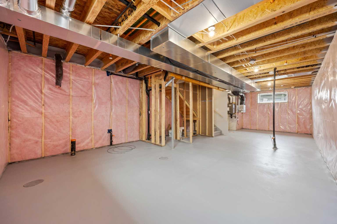
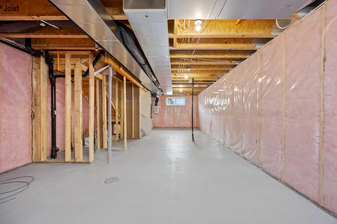
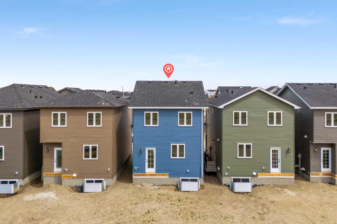
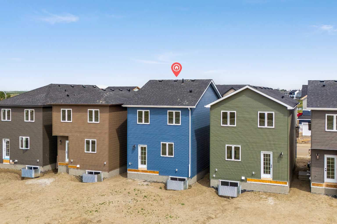
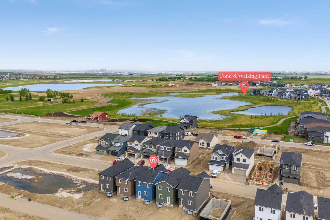
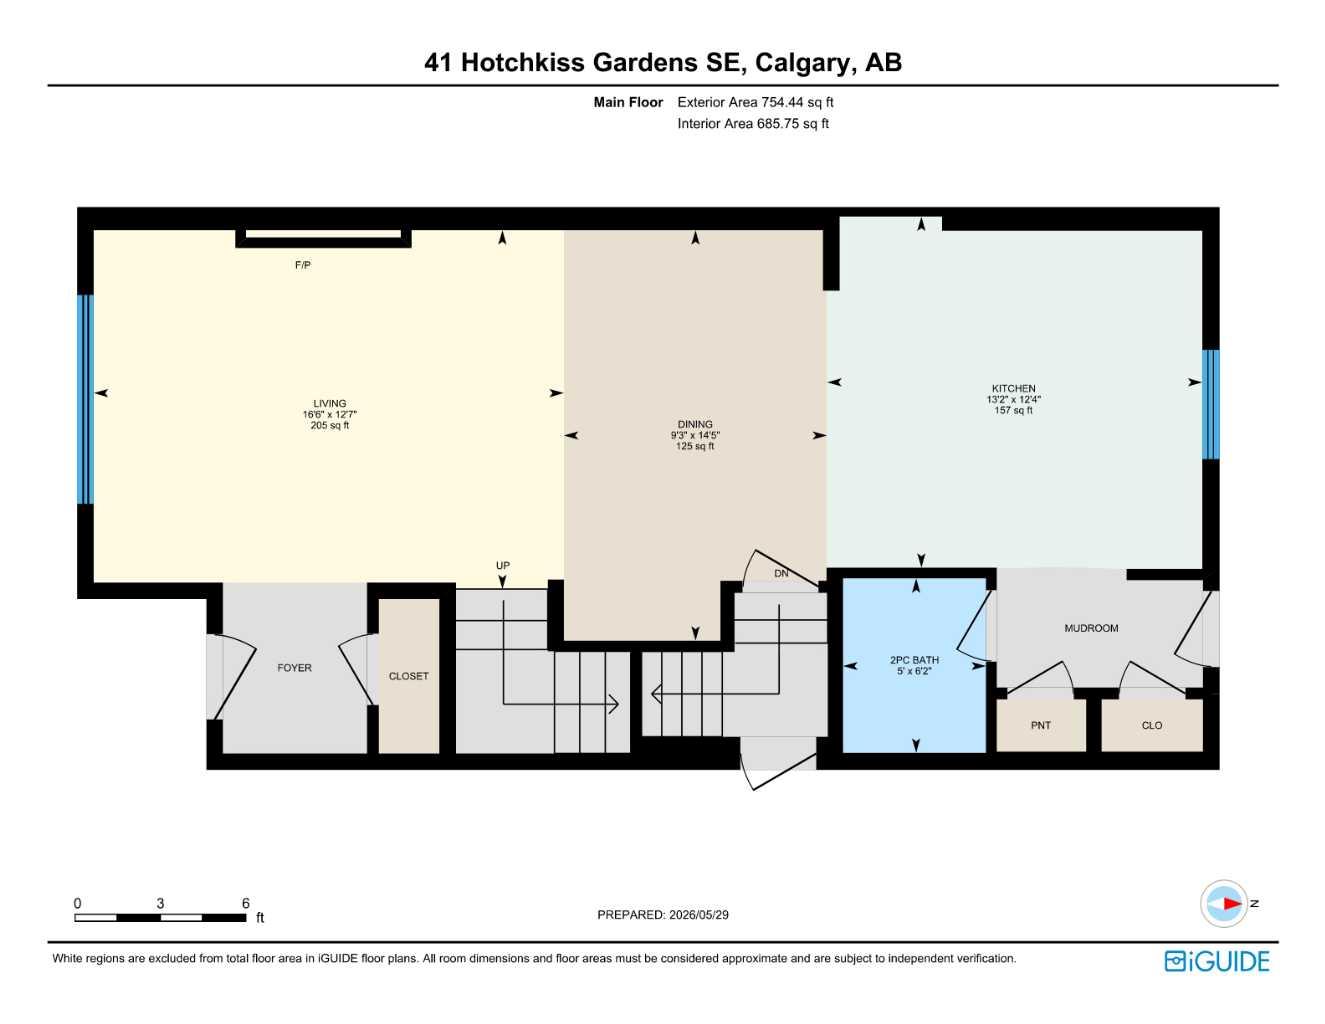
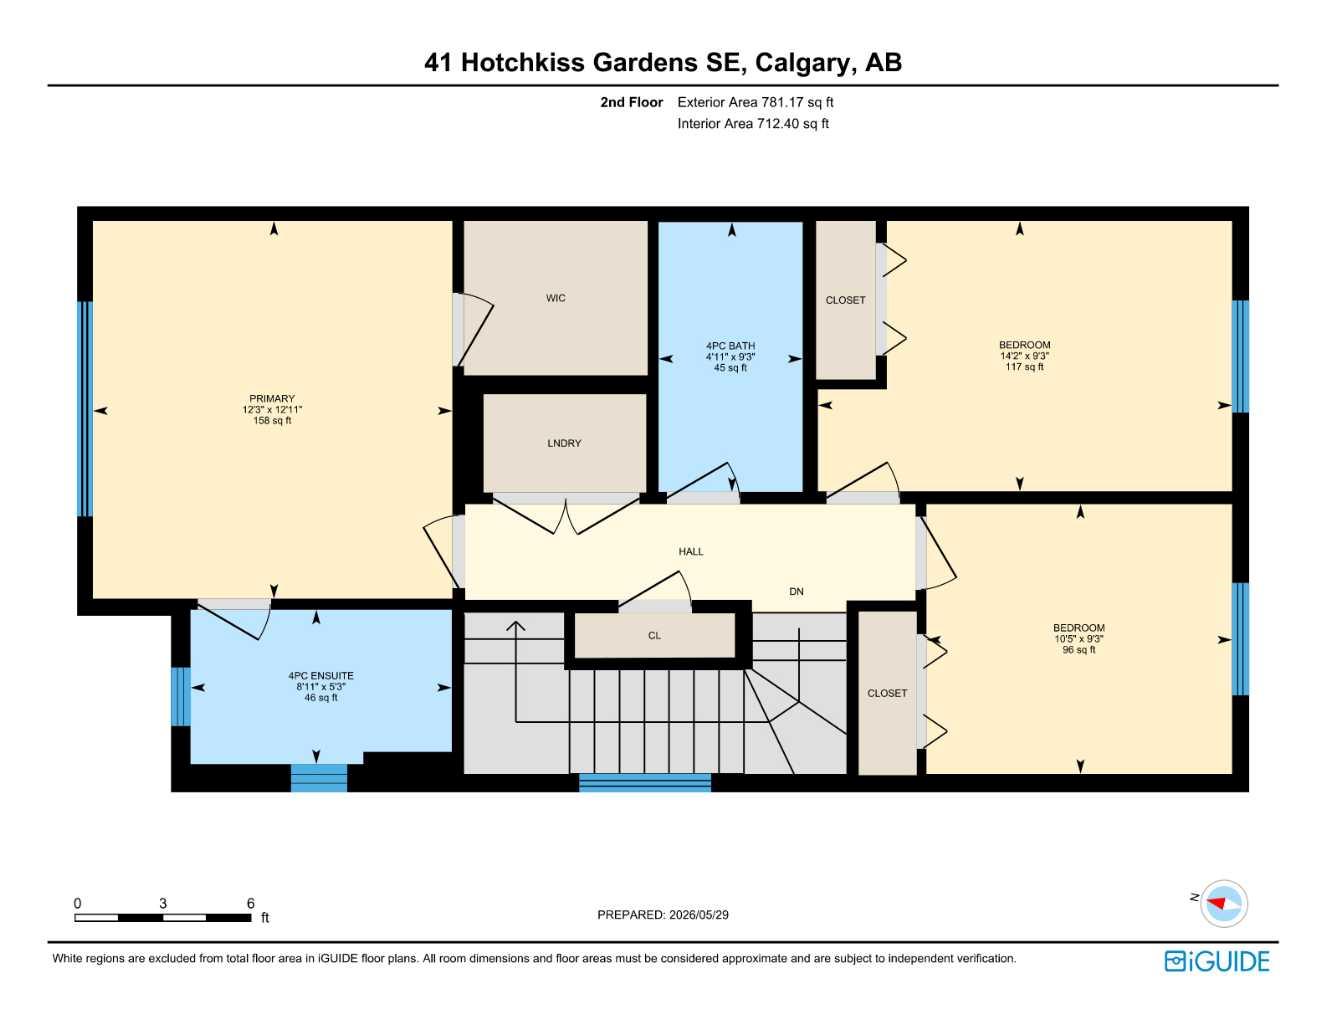
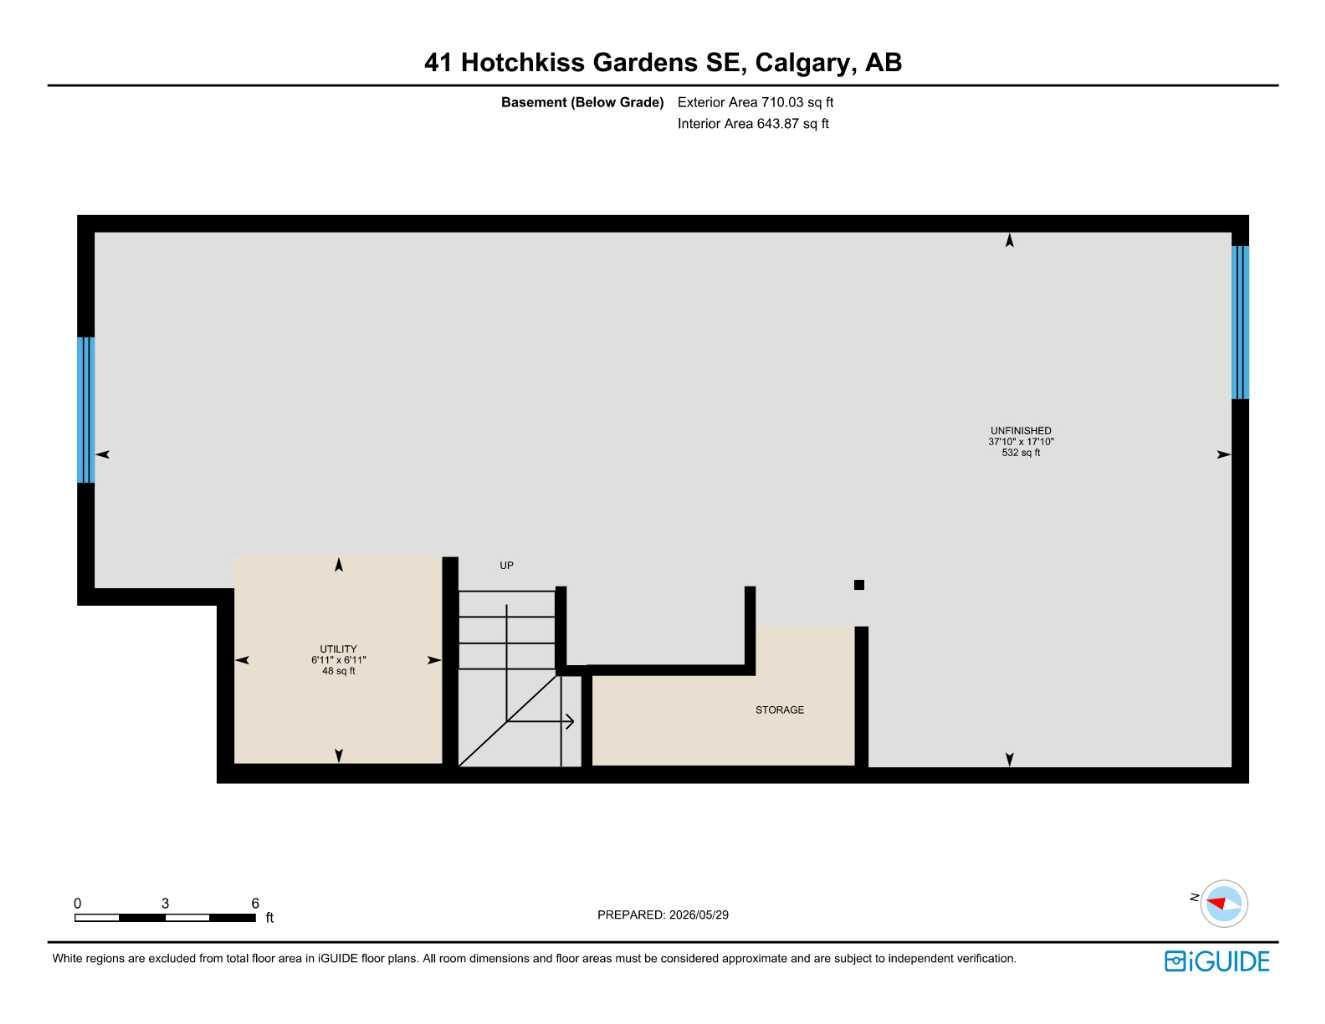
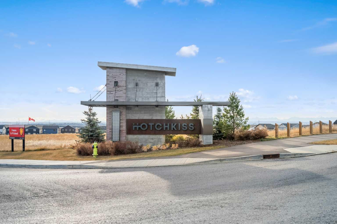
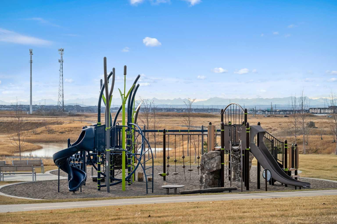
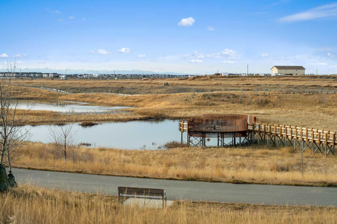
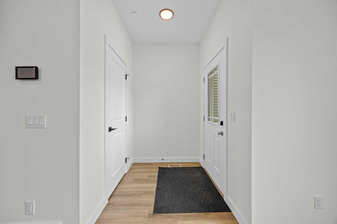
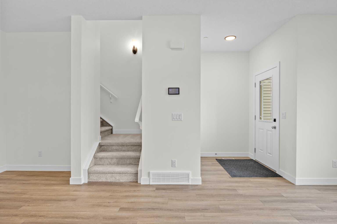
Welcome to the Newport II by Broadview Homes, a brand new detached home in the southeast Calgary community of Hotchkiss offering 1,536 square feet of thoughtfully designed living space. Featuring 3 bedrooms, 2.5 bathrooms, an open concept layout, upper floor laundry, and a separate side entrance, this home delivers the modern functionality and flexibility today's buyers are searching for in a growing Calgary community. Designed with both everyday living and entertaining in mind, the main floor offers a bright and spacious layout that seamlessly connects the kitchen, dining, and living areas. The kitchen is finished with ceiling height cabinetry, a large central island, pantry storage, and plenty of workspace for meal preparation and gathering with family and friends. The adjacent great room is highlighted by a stunning floor to ceiling tiled fireplace, creating a warm and inviting focal point, while large windows fill the home with natural light throughout the day. The upper level is thoughtfully arranged to maximize privacy and convenience. The primary bedroom serves as a comfortable retreat, complete with a walk in closet and private ensuite bathroom. Two additional bedrooms, a full bathroom, and a dedicated laundry room complete the upper floor, providing a practical layout for families, professionals, or first time homebuyers. The basement includes a separate side entrance, offering additional flexibility and future development potential. Whether you're looking for extra living space down the road or simply appreciate the added versatility, this feature enhances the home's long term value. Full Alberta New Home Warranty coverage is included for additional peace of mind. Situated in the master planned community of Hotchkiss, residents enjoy access to future parks, pathways, green spaces, and a planned 30 acre wetland designed to bring nature into the heart of the neighbourhood. Convenient access to Stoney Trail and Highway 22X allows for easy commuting throughout Calgary, while nearby Seton offers shopping, dining, entertainment, the South Health Campus, and the Brookfield Residential YMCA. An excellent opportunity to own a brand new home in southeast Calgary with modern finishes, a functional layout, and room to grow.
| Street Address: | 41 Hotchkiss Gardens SE |
| City: | Calgary |
| Province/State: | Alberta |
| Postal Code: | N/A |
| County/Parish: | Calgary |
| Subdivision: | Hotchkiss |
| Country: | Canada |
| Latitude: | 50.91212893 |
| Longitude: | -113.89924624 |
| MLS® Number: | A2316509 |
| Price: | $531,800 |
| Property Area: | 1,536 Sq ft |
| Bedrooms: | 3 |
| Bathrooms Half: | 1 |
| Bathrooms Full: | 2 |
| Living Area: | 1,536 Sq ft |
| Building Area: | 0 Sq ft |
| Year Built: | 2025 |
| Listing Date: | Jun 02, 2026 |
| Garage Spaces: | 0 |
| Property Type: | Residential |
| Property Subtype: | Detached |
| MLS Status: | Active |
Additional Details
| Flooring: | N/A |
| Construction: | Concrete,Stone,Vinyl Siding,Wood Frame |
| Parking: | Parking Pad |
| Appliances: | Dishwasher,Microwave,Range,Range Hood,Refrigerator |
| Stories: | N/A |
| Zoning: | R-G |
| Fireplace: | N/A |
| Amenities: | Park,Playground,Schools Nearby,Shopping Nearby,Sidewalks,Street Lights,Walking/Bike Paths |
Utilities & Systems
| Heating: | Forced Air |
| Cooling: | None |
| Property Type | Residential |
| Building Type | Detached |
| Square Footage | 1,536 sqft |
| Community Name | Hotchkiss |
| Subdivision Name | Hotchkiss |
| Title | Fee Simple |
| Land Size | 2,749 sqft |
| Built in | 2025 |
| Annual Property Taxes | Contact listing agent |
| Parking Type | Parking Pad |
| Time on MLS Listing | 107 days |
Bedrooms
| Above Grade | 3 |
Bathrooms
| Total | 3 |
| Partial | 1 |
Interior Features
| Appliances Included | Dishwasher, Microwave, Range, Range Hood, Refrigerator |
| Flooring | Carpet, Ceramic Tile, Vinyl Plank |
Building Features
| Features | Bathroom Rough-in, High Ceilings, Kitchen Island, No Animal Home, No Smoking Home, Open Floorplan, Pantry, Quartz Counters, Separate Entrance, Vinyl Windows, Walk-In Closet(s) |
| Construction Material | Concrete, Stone, Vinyl Siding, Wood Frame |
| Building Amenities | Park, Playground |
| Structures | None |
Heating & Cooling
| Cooling | None |
| Heating Type | Forced Air |
Exterior Features
| Exterior Finish | Concrete, Stone, Vinyl Siding, Wood Frame |
Neighbourhood Features
| Community Features | Park, Playground, Schools Nearby, Shopping Nearby, Sidewalks, Street Lights, Walking/Bike Paths |
| Amenities Nearby | Park, Playground, Schools Nearby, Shopping Nearby, Sidewalks, Street Lights, Walking/Bike Paths |
Parking
| Parking Type | Parking Pad |
| Total Parking Spaces | 2 |
Interior Size
| Total Finished Area: | 1,536 sq ft |
| Total Finished Area (Metric): | 142.70 sq m |
Room Count
| Bedrooms: | 3 |
| Bathrooms: | 3 |
| Full Bathrooms: | 2 |
| Half Bathrooms: | 1 |
| Rooms Above Grade: | 6 |
Lot Information
| Lot Size: | 2,749 sq ft |
| Lot Size (Acres): | 0.06 acres |
| Frontage: | 25 ft |
- Bathroom Rough-in
- High Ceilings
- Kitchen Island
- No Animal Home
- No Smoking Home
- Open Floorplan
- Pantry
- Quartz Counters
- Separate Entrance
- Vinyl Windows
- Walk-In Closet(s)
- BBQ gas line
- Dishwasher
- Microwave
- Range
- Range Hood
- Refrigerator
- Park
- Playground
- Full
- Schools Nearby
- Shopping Nearby
- Sidewalks
- Street Lights
- Walking/Bike Paths
- Concrete
- Stone
- Vinyl Siding
- Wood Frame
- Electric
- Poured Concrete
- Back Lane
- Back Yard
- Interior Lot
- Parking Pad
- None
Floor plan information is not available for this property.
Monthly Payment Breakdown
Loading Walk Score...
What's Nearby?
Powered by Yelp