74 Legacy Common SE, Calgary, Alberta
Residential For Sale in Calgary, Alberta
$558,000
-
Property Type
 Residential
-
Bedrooms
 3
3
-
Bath
 3
3
-
Garage
 0
0
-
Sq Ft
 1,551
1,551
-
Year Built
 2014
2014
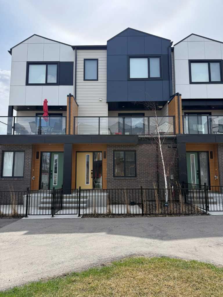
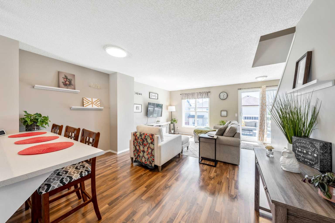
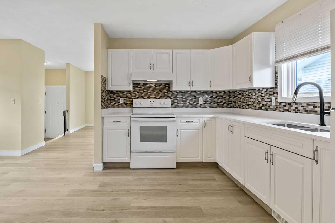
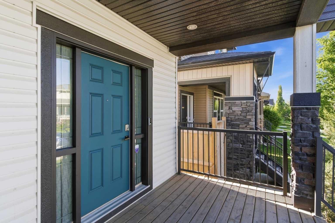
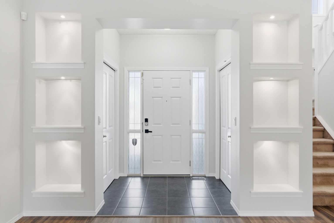
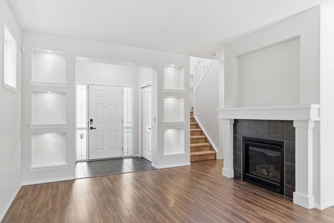
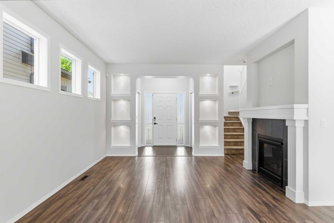
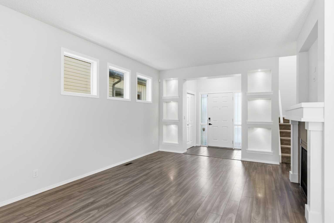
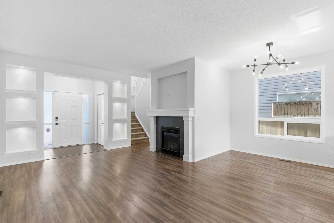
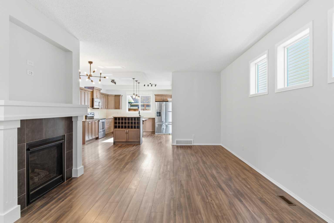
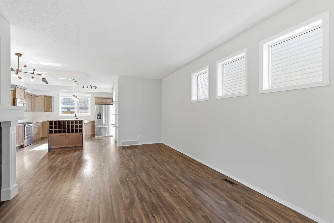
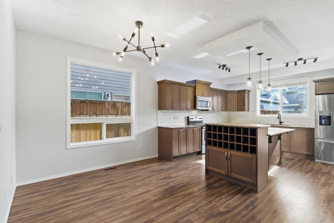
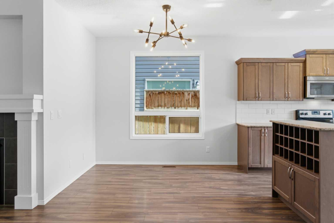
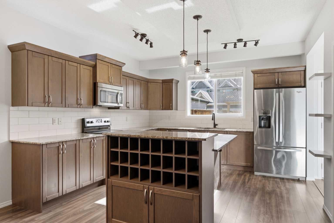
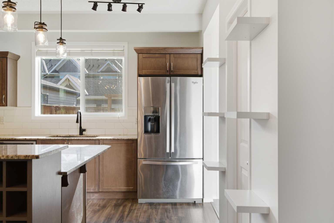
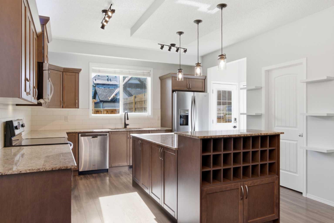
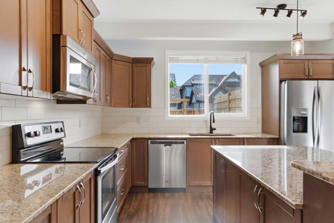
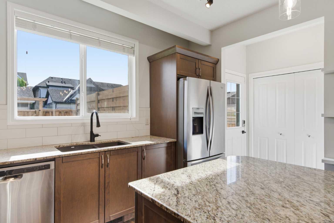
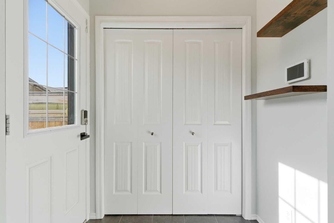
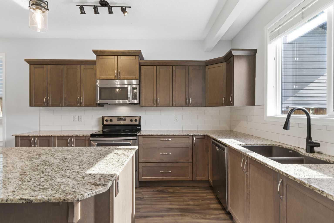
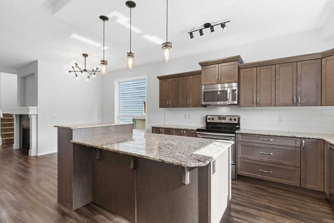
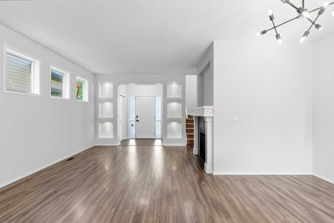
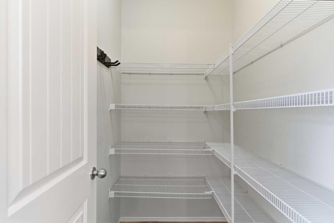
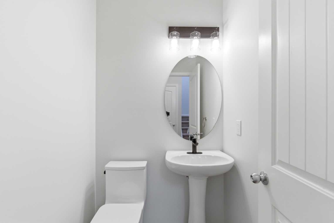
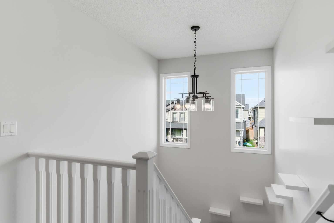
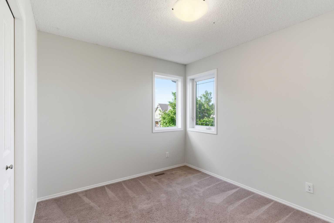
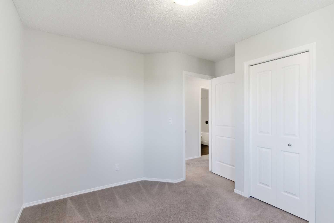
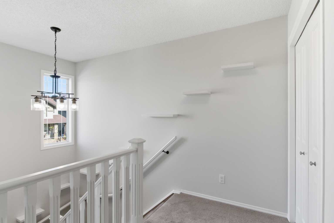
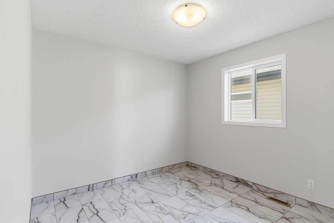
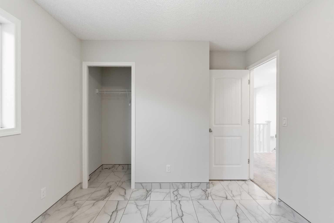
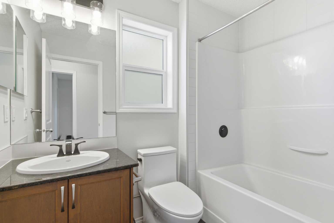
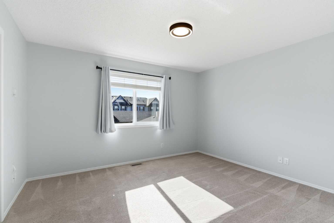
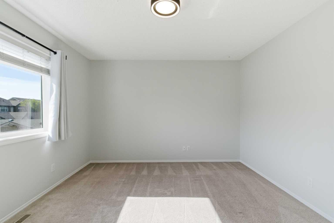
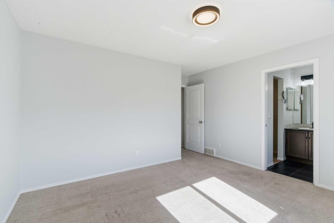
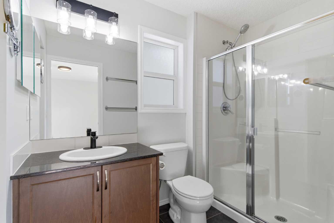
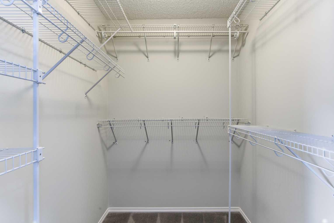
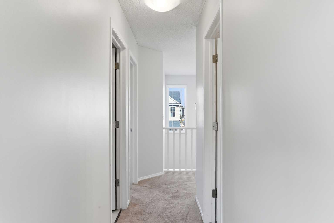
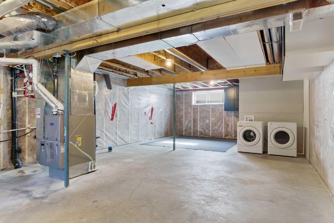
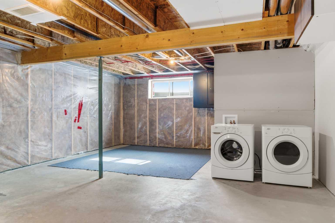
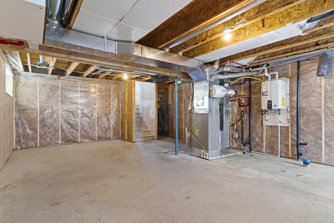
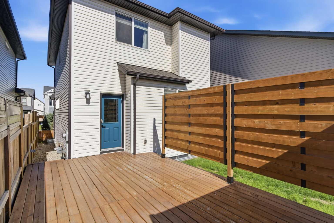
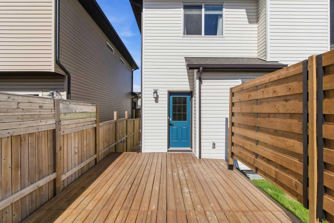
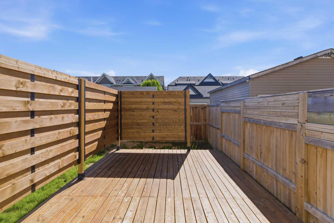
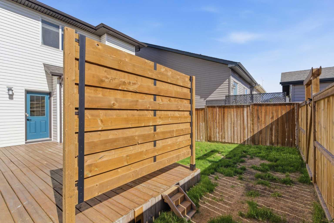
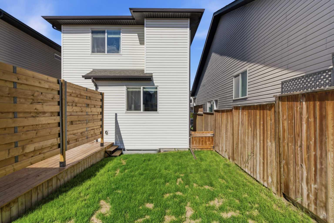
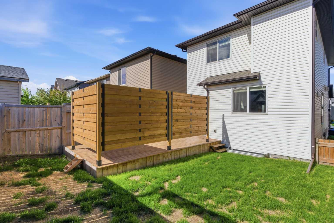
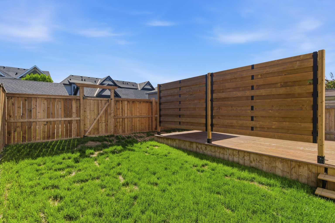
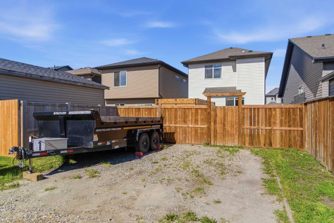
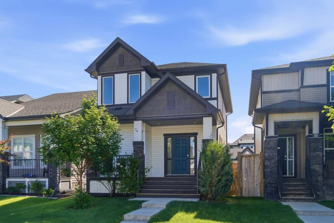
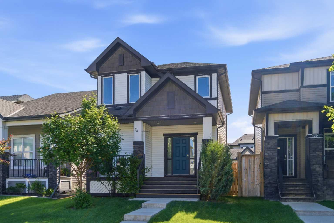
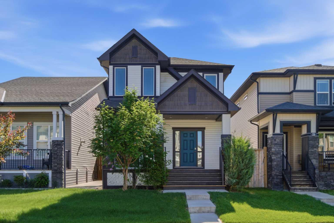
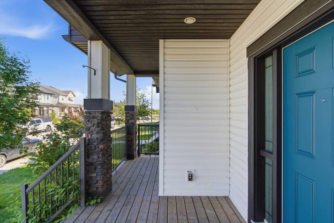
EXCELLENT VALUE WITH OUTSTANDING CURB APPEAL in this ORIGINAL-OWNER HOME. A fully landscaped front yard and concrete walkway create a warm welcome as you approach the LARGE WEST-FACING FRONT PORCH—an inviting space to relax, watch the kids play, or unwind as the sun sets over this QUIET STREET. Step inside to a SPACIOUS FRONT ENTRY featuring TWO OVERSIZED CLOSETS. Upgraded AFRICAN HICKORY FLOORING and 9’ CEILINGS lead you into the OPEN-CONCEPT MAIN FLOOR. The living room showcases a BEAUTIFUL GAS FIREPLACE, setting the stage for cozy evenings and memorable family moments. The dining area flows seamlessly into the HEAVILY UPGRADED KITCHEN, complete with a BUILT-IN WINE RACK, LARGE ISLAND/BREAKFAST BAR, STAINLESS STEEL APPLIANCES, AMPLE CABINETRY, EXPANSIVE COUNTERSPACE, and a HUGE WALK-IN PANTRY. A well-designed mudroom opens to the PRIVATE, LANDSCAPED BACKYARD with a deck and parking pad—ready for a future 20x20 garage. A stylish 2-PC BATH completes the main level. Upstairs, thoughtful window placement fills the home with NATURAL LIGHT. This level offers a 4-PC MAIN BATH and THREE GENEROUSLY SIZED BEDROOMS, including a SPACIOUS PRIMARY SUITE with a WALK-IN CLOSET and FULL 3-PC ENSUITE. The BASEMENT remains UNSPOILED and ready for your personal vision. LOCATION IS A MAJOR HIGHLIGHT. This home is CLOSE TO ALL LEVELS OF SCHOOLS, with EASY ACCESS to PARKS, PATHWAYS, AMENITIES, GROCERY STORES, FITNESS FACILITIES, and MAJOR ROUTES such as 22X. Quick access to nearby HOSPITALS adds even more convenience, making this an exceptional opportunity for families and commuters alike.
| Street Address: | 74 Legacy Common SE |
| City: | Calgary |
| Province/State: | Alberta |
| Postal Code: | N/A |
| County/Parish: | Calgary |
| Subdivision: | Legacy |
| Country: | Canada |
| Latitude: | 50.86246040 |
| Longitude: | -114.01289019 |
| MLS® Number: | A2322535 |
| Price: | $558,000 |
| Property Area: | 1,551 Sq ft |
| Bedrooms: | 3 |
| Bathrooms Half: | 1 |
| Bathrooms Full: | 2 |
| Living Area: | 1,551 Sq ft |
| Building Area: | 0 Sq ft |
| Year Built: | 2014 |
| Listing Date: | Jun 26, 2026 |
| Garage Spaces: | 0 |
| Property Type: | Residential |
| Property Subtype: | Detached |
| MLS Status: | Active |
Additional Details
| Flooring: | N/A |
| Construction: | Vinyl Siding,Wood Frame |
| Parking: | Parking Pad |
| Appliances: | Dishwasher,Dryer,Electric Stove,Microwave Hood Fan,Refrigerator,Washer,Water Softener,Window Coverings |
| Stories: | N/A |
| Zoning: | DC |
| Fireplace: | N/A |
| Amenities: | Playground,Schools Nearby,Shopping Nearby,Sidewalks,Street Lights,Walking/Bike Paths |
Utilities & Systems
| Heating: | Forced Air |
| Cooling: | None |
| Property Type | Residential |
| Building Type | Detached |
| Square Footage | 1,551 sqft |
| Community Name | Legacy |
| Subdivision Name | Legacy |
| Title | Fee Simple |
| Land Size | 3,164 sqft |
| Built in | 2014 |
| Annual Property Taxes | Contact listing agent |
| Parking Type | Parking Pad |
| Time on MLS Listing | 5 days |
Bedrooms
| Above Grade | 3 |
Bathrooms
| Total | 3 |
| Partial | 1 |
Interior Features
| Appliances Included | Dishwasher, Dryer, Electric Stove, Microwave Hood Fan, Refrigerator, Washer, Water Softener, Window Coverings |
| Flooring | Carpet, Laminate |
Building Features
| Features | Granite Counters, Kitchen Island, Pantry, Walk-In Closet(s) |
| Construction Material | Vinyl Siding, Wood Frame |
| Building Amenities | None |
| Structures | Porch |
Heating & Cooling
| Cooling | None |
| Heating Type | Forced Air |
Exterior Features
| Exterior Finish | Vinyl Siding, Wood Frame |
Neighbourhood Features
| Community Features | Playground, Schools Nearby, Shopping Nearby, Sidewalks, Street Lights, Walking/Bike Paths |
| Amenities Nearby | Playground, Schools Nearby, Shopping Nearby, Sidewalks, Street Lights, Walking/Bike Paths |
Parking
| Parking Type | Parking Pad |
| Total Parking Spaces | 1 |
Interior Size
| Total Finished Area: | 1,551 sq ft |
| Total Finished Area (Metric): | 144.07 sq m |
| Main Level: | 785 sq ft |
| Upper Level: | 766 sq ft |
| Below Grade: | 705 sq ft |
Room Count
| Bedrooms: | 3 |
| Bathrooms: | 3 |
| Full Bathrooms: | 2 |
| Half Bathrooms: | 1 |
| Rooms Above Grade: | 6 |
Lot Information
| Lot Size: | 3,164 sq ft |
| Lot Size (Acres): | 0.07 acres |
| Frontage: | 28 ft |
Legal
| Legal Description: | 1411876;22;4 |
| Title to Land: | Fee Simple |
- Granite Counters
- Kitchen Island
- Pantry
- Walk-In Closet(s)
- Private Yard
- Dishwasher
- Dryer
- Electric Stove
- Microwave Hood Fan
- Refrigerator
- Washer
- Water Softener
- Window Coverings
- None
- Full
- Playground
- Schools Nearby
- Shopping Nearby
- Sidewalks
- Street Lights
- Walking/Bike Paths
- Vinyl Siding
- Wood Frame
- Gas
- Poured Concrete
- Back Lane
- Back Yard
- Front Yard
- Rectangular Lot
- Parking Pad
- Porch
Floor plan information is not available for this property.
Monthly Payment Breakdown
Loading Walk Score...
What's Nearby?
Powered by Yelp