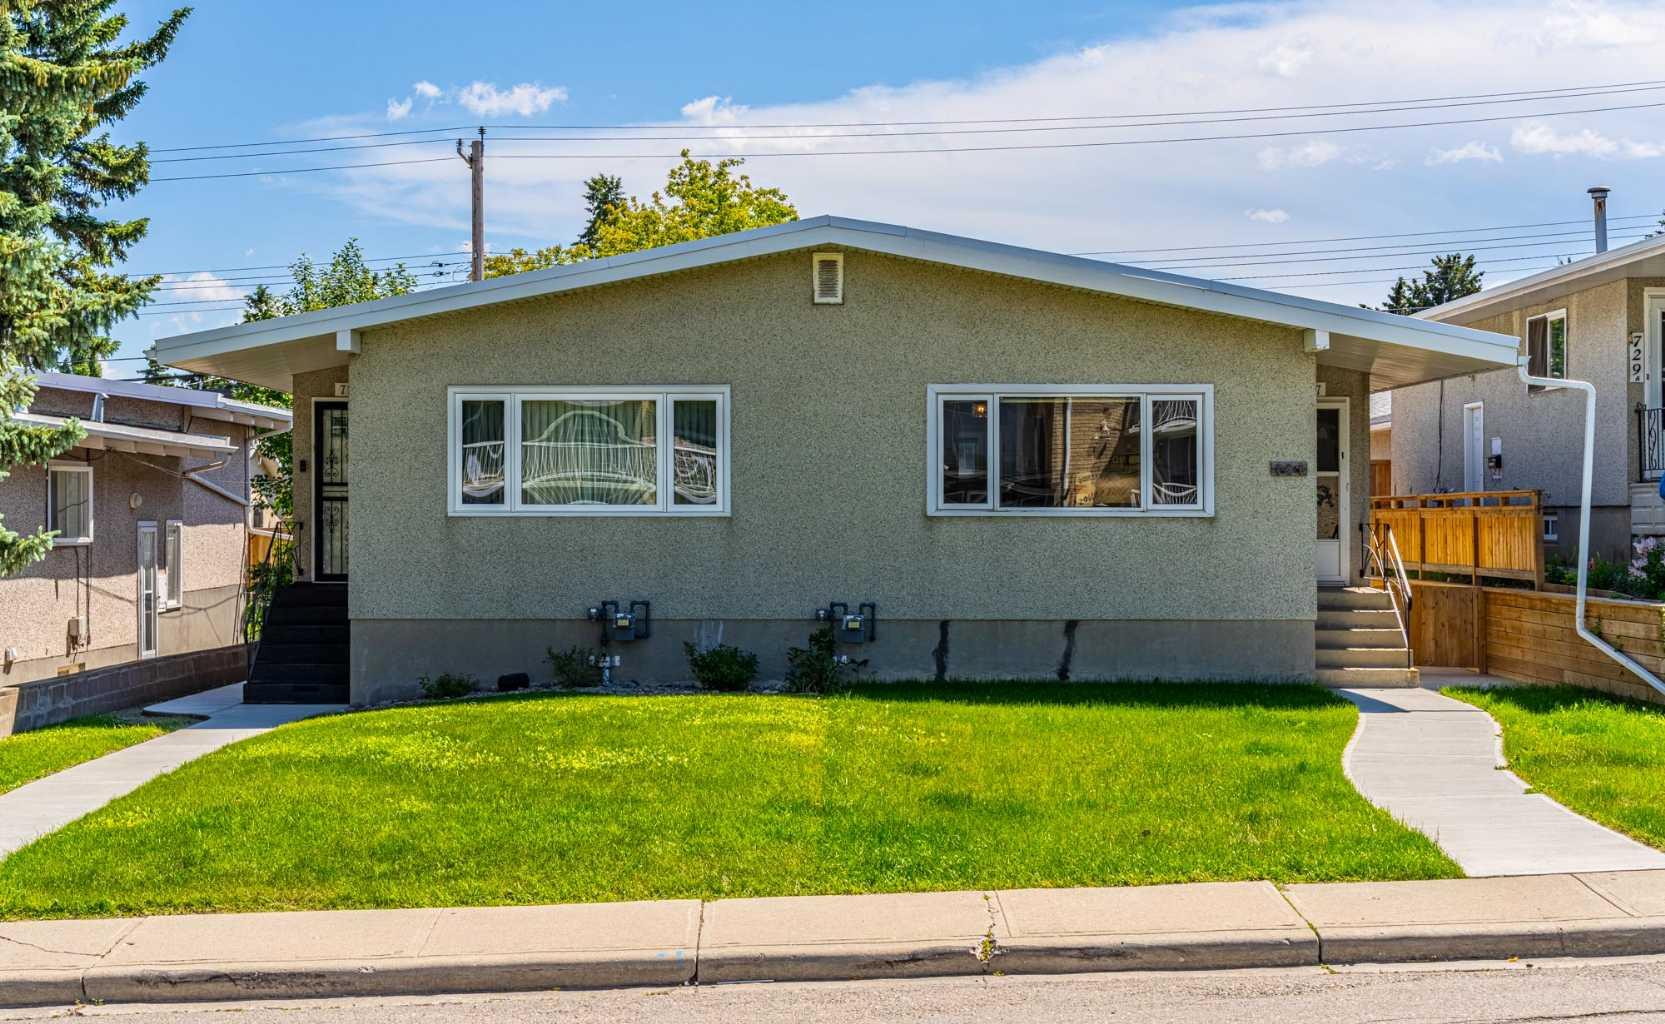
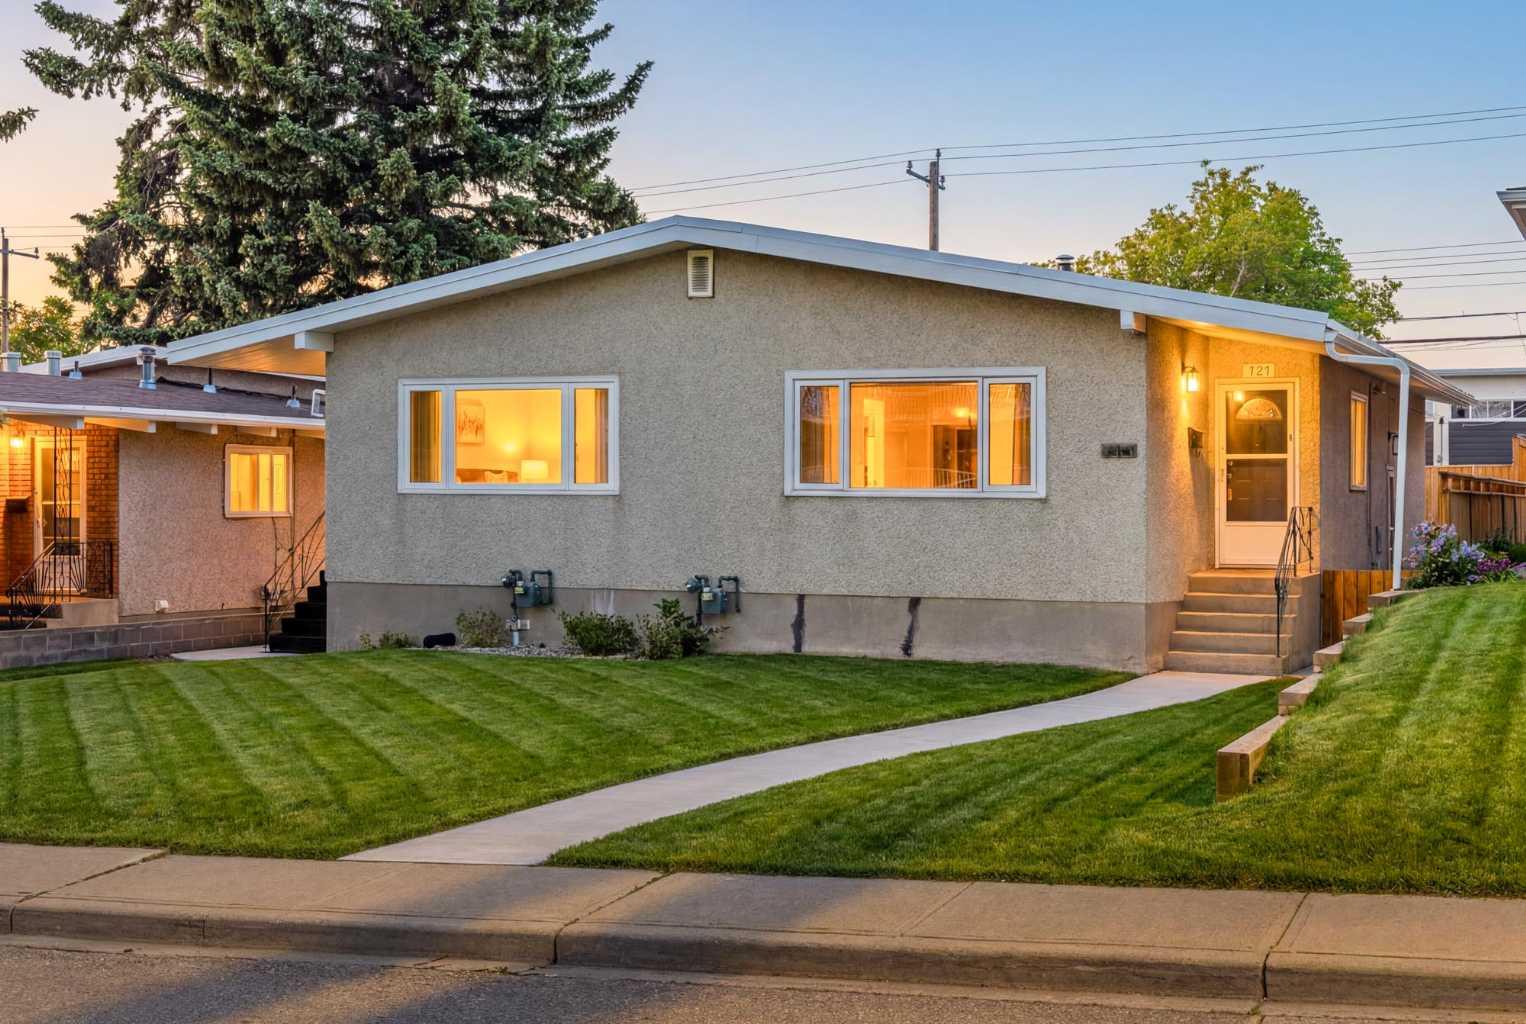
727 67 Avenue SW, Calgary, Alberta
Residential For Sale in Calgary, Alberta
$558,000
-
Property Type
 Residential
-
Bedrooms
 3
3
-
Bath
 2
2
-
Garage
 0
0
-
Sq Ft
 885
885
-
Year Built
 1960
1960
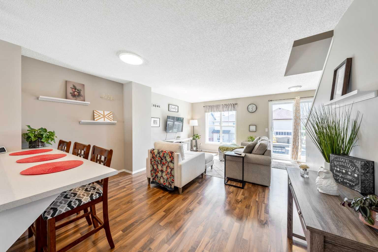
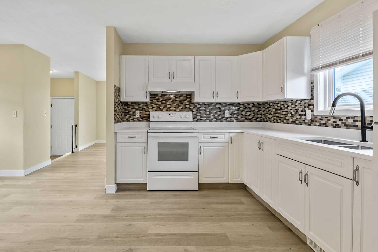
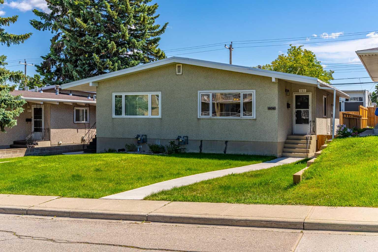
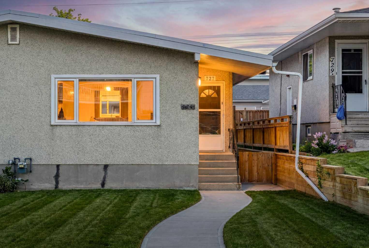
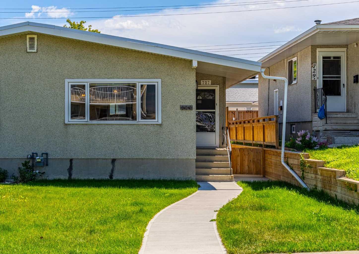
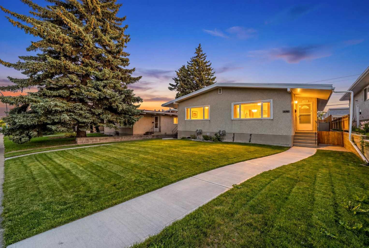
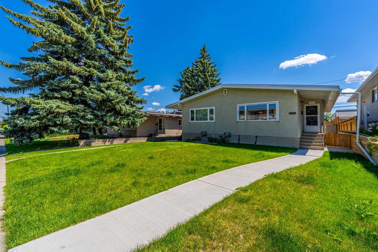
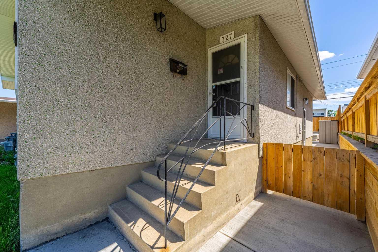
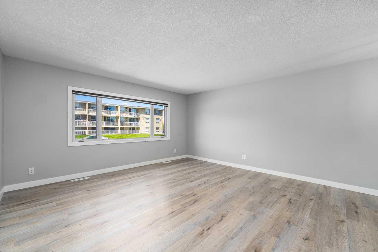
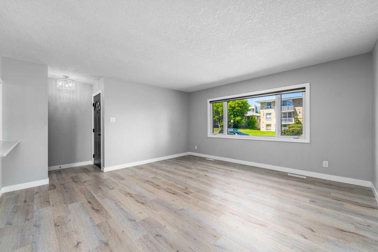
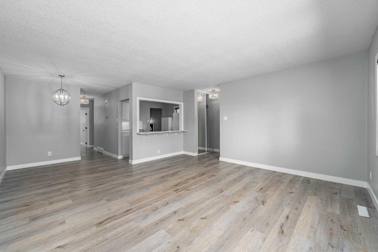
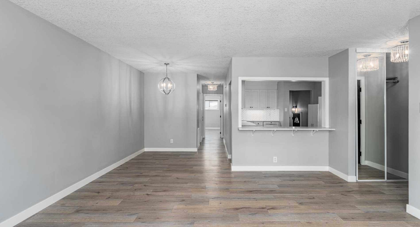
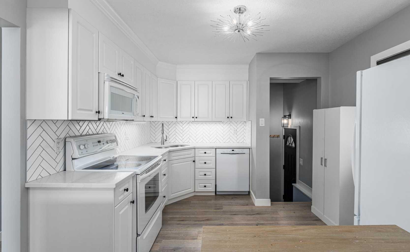
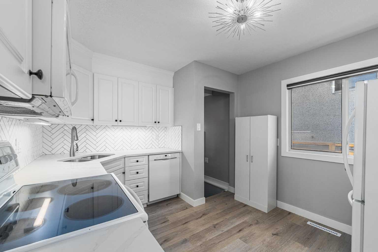
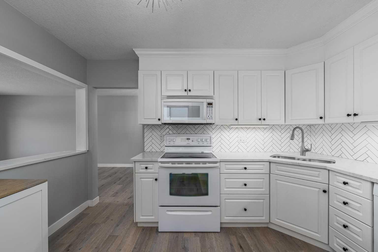
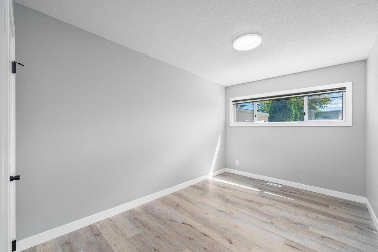
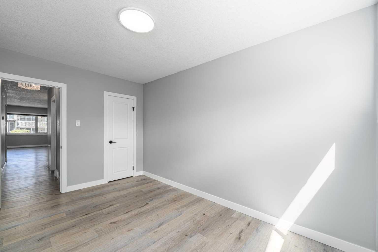
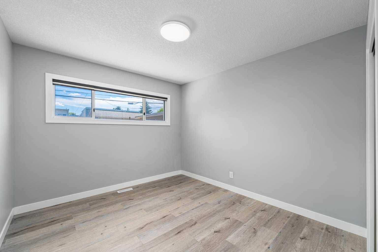
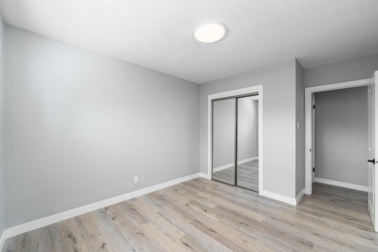
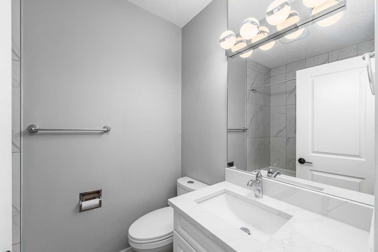
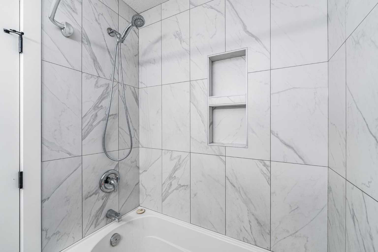
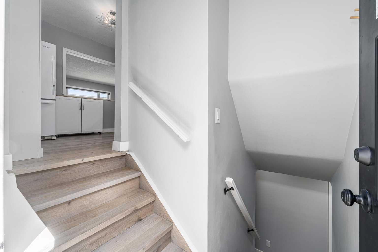
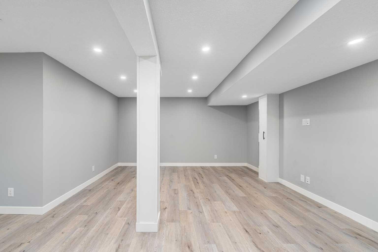
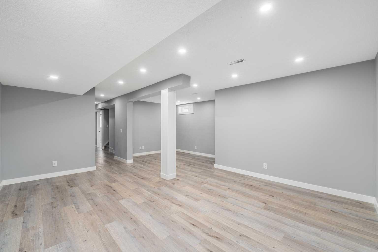
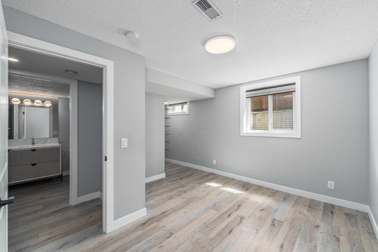
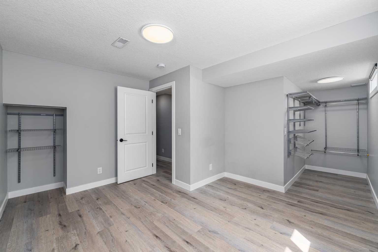
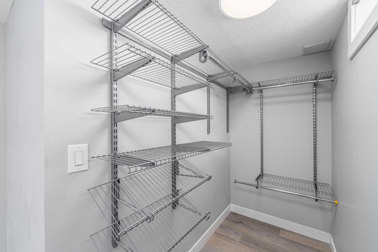
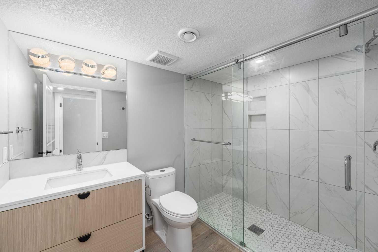
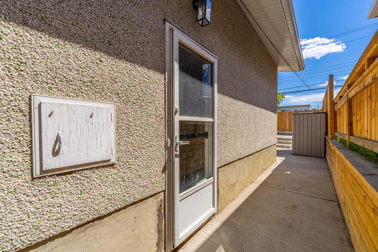
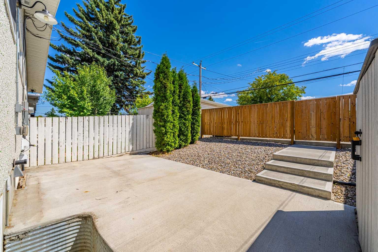
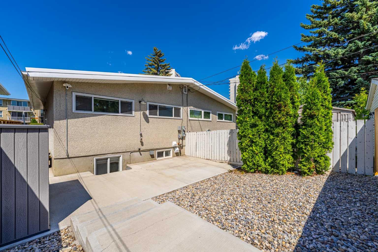
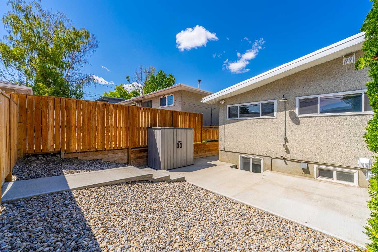
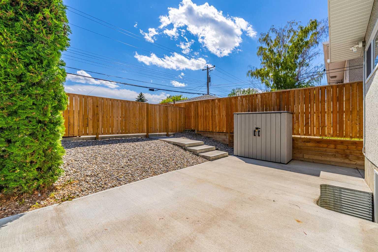
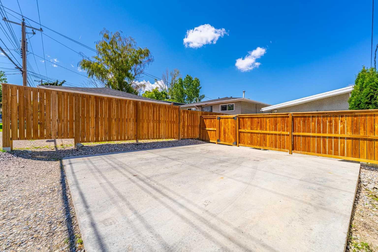
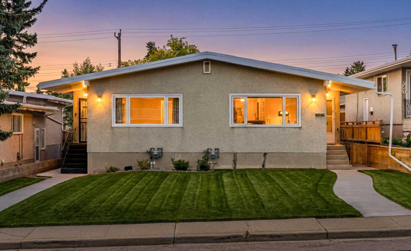
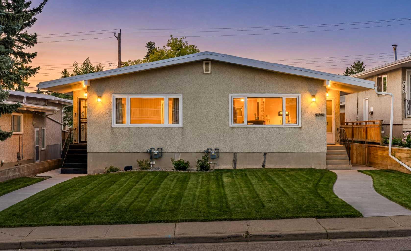
Beautifully updated duplex in Kingsland, offering modern upgrades, luxury touches, and an unbeatable location close to all amenities. Situated on a quiet street and within walking distance to schools, parks, pathways, groceries, restaurants, transit, and everyday conveniences, this home delivers exceptional comfort and value. This duplex has undergone extensive improvements, including fresh flooring, new baseboards, quartz kitchen countertops, a new backsplash, updated lighting, new blinds, and fresh paint throughout. Exterior upgrades include a concrete-poured back pad, walkway, retaining wall, and a newer roof, adding both curb appeal and long-term durability. The main floor features a bright, open-concept layout with a gorgeous white kitchen complete with quartz countertops and modern finishes. Natural light fills the space, complemented by neutral LVP flooring that flows throughout the main level and basement. Upstairs offers two spacious bedrooms and a beautifully updated main bathroom. Every detail has been refreshed to create a clean, modern, and inviting atmosphere. A major highlight is the side entrance leading to the newly developed basement, making this home ideal for a primary residence or a high-quality rental. The lower level includes a large bedroom with a legal egress window and walk-in closet area, a generous living space, and a stunning full bathroom with an oversized walk-in shower. Outside, the poured concrete parking pad accommodates two vehicles and provides the perfect foundation for a future double garage. This property is well maintained, thoughtfully upgraded, and truly move-in ready. A beautifully updated duplex in a highly desirable location—perfect for homeowners or investors seeking style, comfort, and convenience.
| Street Address: | 727 67 Avenue SW |
| City: | Calgary |
| Province/State: | Alberta |
| Postal Code: | N/A |
| County/Parish: | Calgary |
| Subdivision: | Kingsland |
| Country: | Canada |
| Latitude: | 50.99298250 |
| Longitude: | -114.07806161 |
| MLS® Number: | A2324801 |
| Price: | $558,000 |
| Property Area: | 885 Sq ft |
| Bedrooms: | 3 |
| Bathrooms Half: | 0 |
| Bathrooms Full: | 2 |
| Living Area: | 885 Sq ft |
| Building Area: | 0 Sq ft |
| Year Built: | 1960 |
| Listing Date: | Jun 26, 2026 |
| Garage Spaces: | 0 |
| Property Type: | Residential |
| Property Subtype: | Semi Detached (Half Duplex) |
| MLS Status: | Pending |
Additional Details
| Flooring: | N/A |
| Construction: | Stucco,Wood Frame |
| Parking: | Parking Pad |
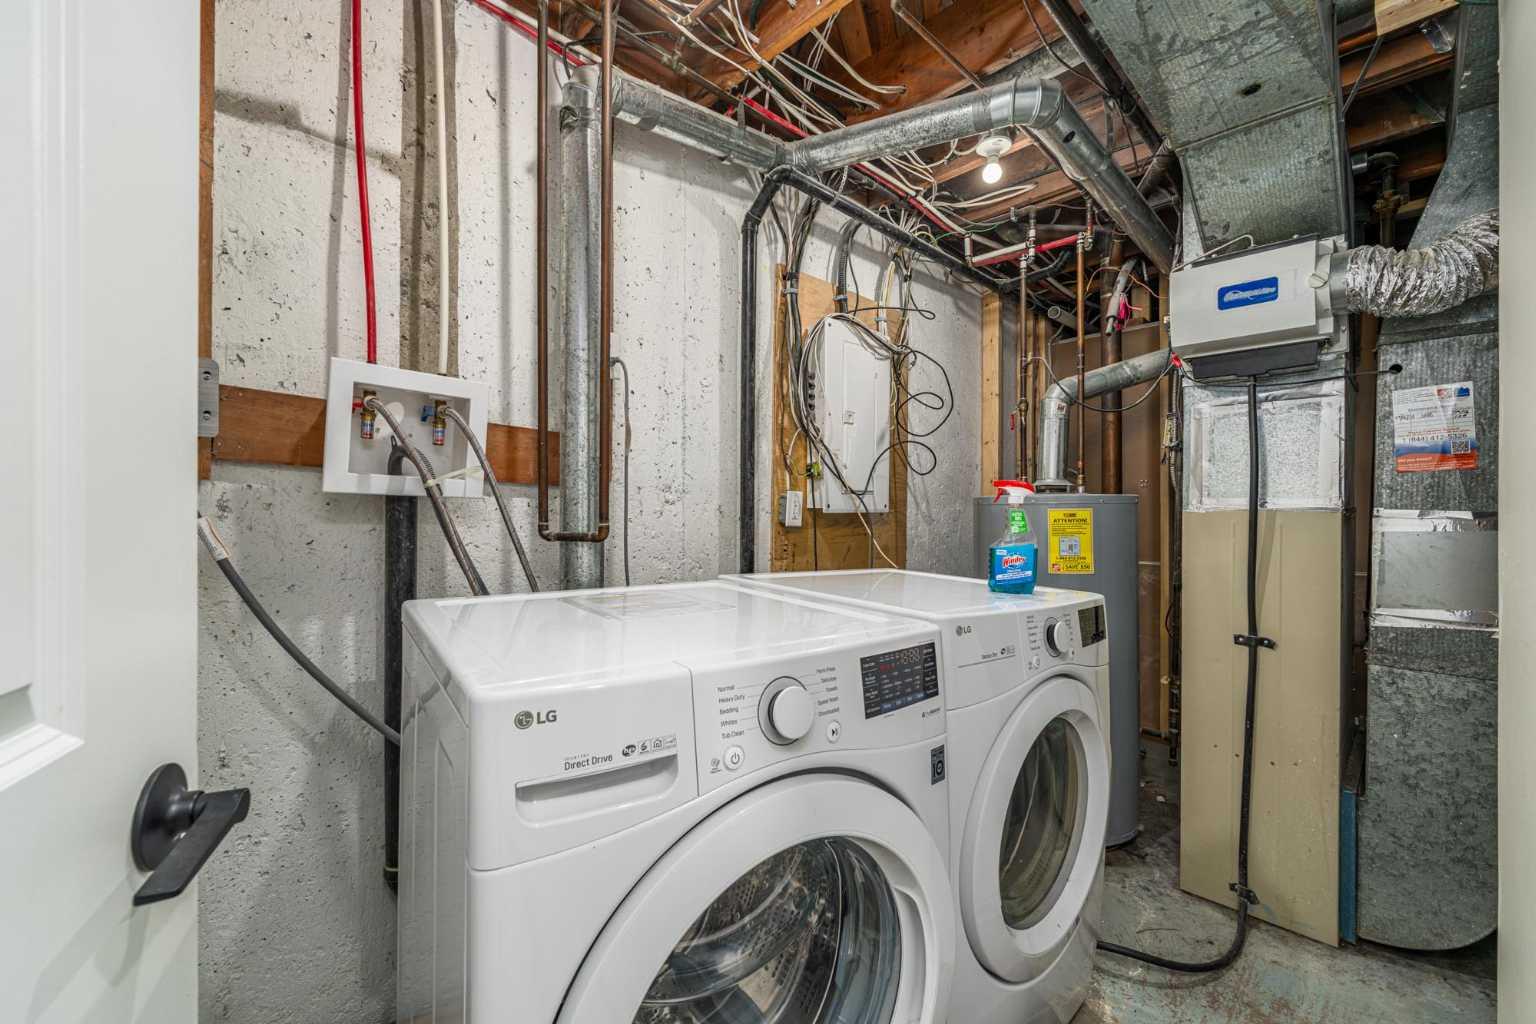
| Appliances: | Dishwasher,Dryer,Electric Stove,Microwave,Refrigerator,Washer,Window Coverings |
| Stories: | N/A |
| Zoning: | H-GO |
| Fireplace: | N/A |
| Amenities: | Schools Nearby,Shopping Nearby,Sidewalks,Street Lights |
Utilities & Systems
| Heating: | Forced Air |
| Cooling: | None |
| Property Type | Residential |
| Building Type | Semi Detached (Half Duplex) |
| Square Footage | 885 sqft |
| Community Name | Kingsland |
| Subdivision Name | Kingsland |
| Title | Fee Simple |
| Land Size | 3,035 sqft |
| Built in | 1960 |
| Annual Property Taxes | Contact listing agent |
| Parking Type | Parking Pad |
| Time on MLS Listing | 13 days |
Bedrooms
| Above Grade | 2 |
Bathrooms
| Total | 2 |
| Partial | 0 |
Interior Features
| Appliances Included | Dishwasher, Dryer, Electric Stove, Microwave, Refrigerator, Washer, Window Coverings |
| Flooring | Laminate |
Building Features
| Features | Open Floorplan |
| Construction Material | Stucco, Wood Frame |
| Structures | None |
Heating & Cooling
| Cooling | None |
| Heating Type | Forced Air |
Exterior Features
| Exterior Finish | Stucco, Wood Frame |
Neighbourhood Features
| Community Features | Schools Nearby, Shopping Nearby, Sidewalks, Street Lights |
| Amenities Nearby | Schools Nearby, Shopping Nearby, Sidewalks, Street Lights |
Parking
| Parking Type | Parking Pad |
| Total Parking Spaces | 2 |
Interior Size
| Total Finished Area: | 885 sq ft |
| Total Finished Area (Metric): | 82.22 sq m |
| Below Grade: | 815 sq ft |
Room Count
| Bedrooms: | 3 |
| Bathrooms: | 2 |
| Full Bathrooms: | 2 |
| Rooms Above Grade: | 5 |
Lot Information
| Lot Size: | 3,035 sq ft |
| Lot Size (Acres): | 0.07 acres |
| Frontage: | 25 ft |
Legal
| Legal Description: | 784HQ;8;4 |
| Title to Land: | Fee Simple |
- Open Floorplan
- Private Yard
- Dishwasher
- Dryer
- Electric Stove
- Microwave
- Refrigerator
- Washer
- Window Coverings
- Full
- Schools Nearby
- Shopping Nearby
- Sidewalks
- Street Lights
- Stucco
- Wood Frame
- Poured Concrete
- Back Lane
- Back Yard
- Front Yard
- Rectangular Lot
- Parking Pad
- None
Floor plan information is not available for this property.
Monthly Payment Breakdown
Loading Walk Score...
What's Nearby?
Powered by Yelp