1903 Baywater Alley SW, Airdrie, Alberta
Residential For Sale in Airdrie, Alberta
$585,000
-
Property Type
 Residential
-
Bedrooms
 4
4
-
Bath
 4
4
-
Garage
 2
2
-
Sq Ft
 1,859
1,859
-
Year Built
 2012
2012
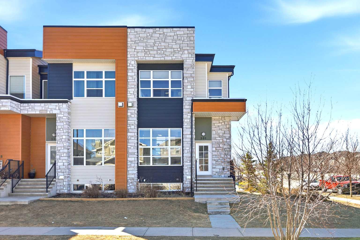
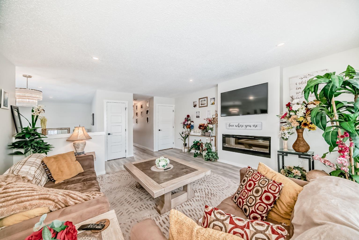
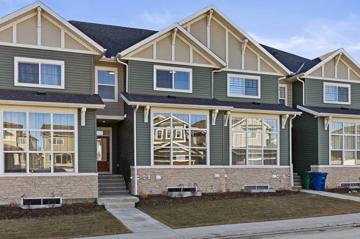
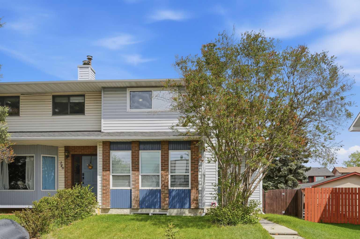
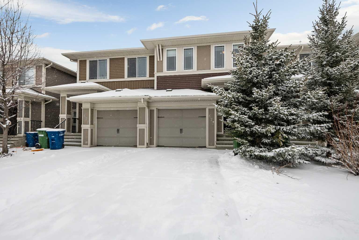
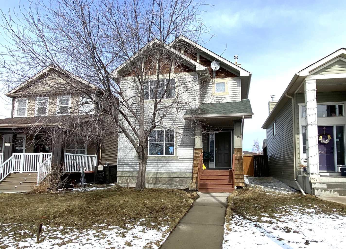
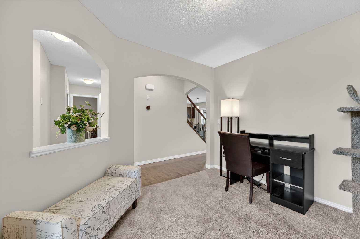
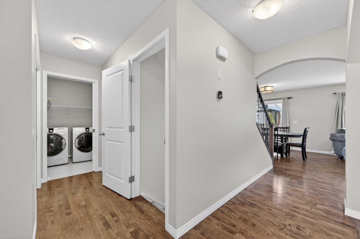
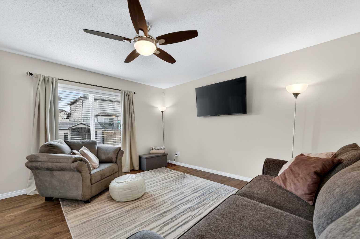
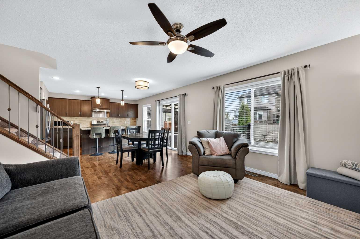
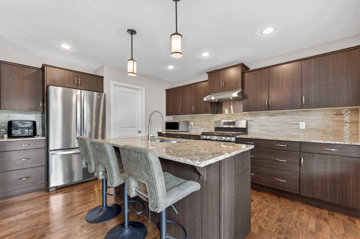
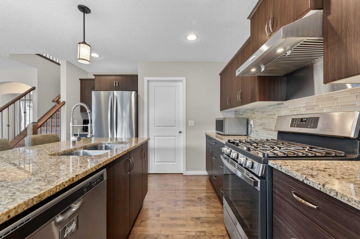
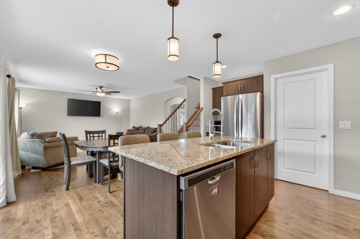
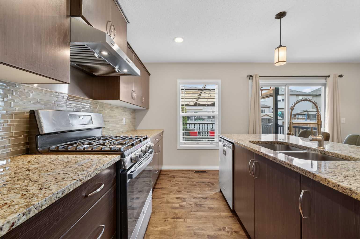
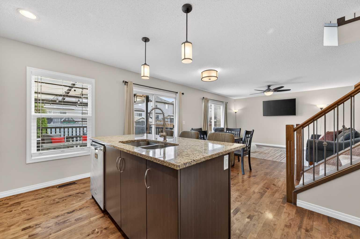
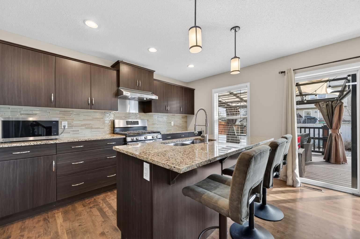
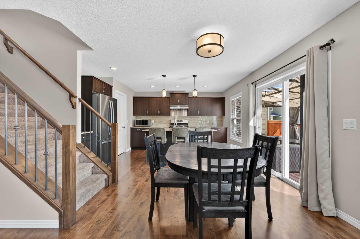
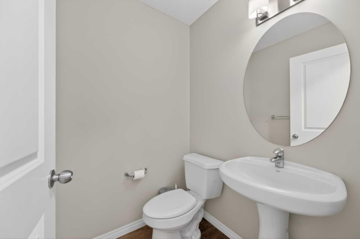
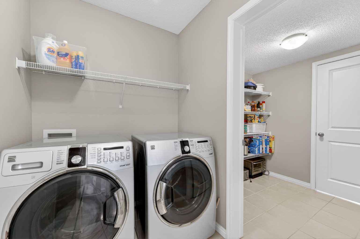
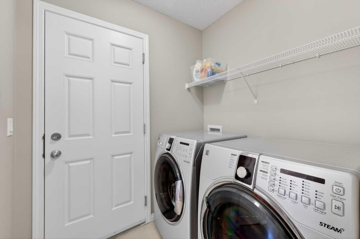
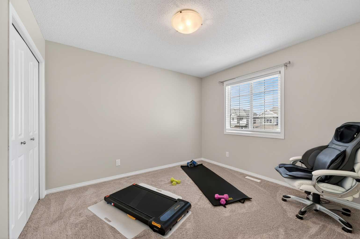
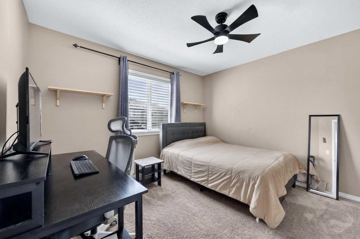
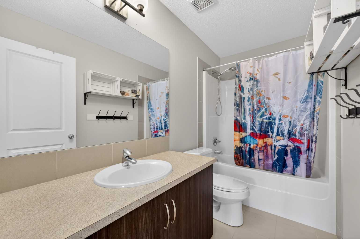
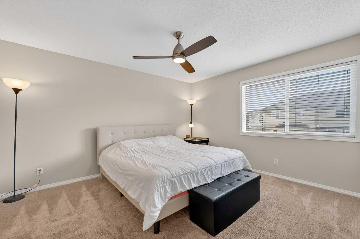
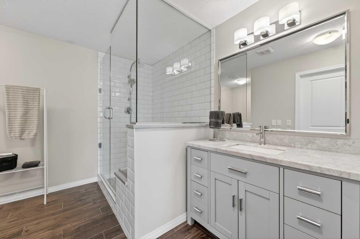
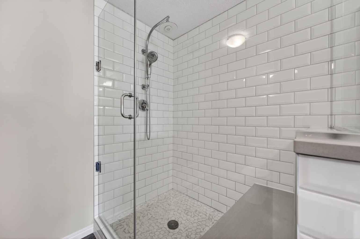
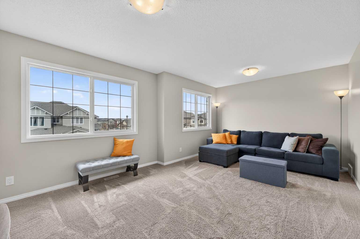
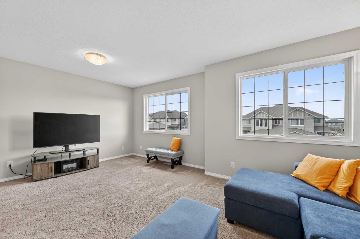
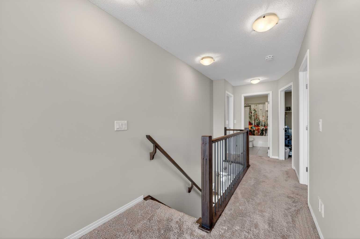
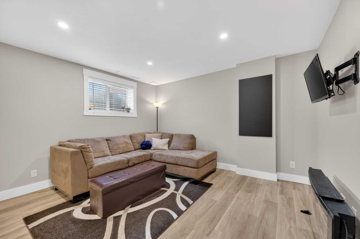
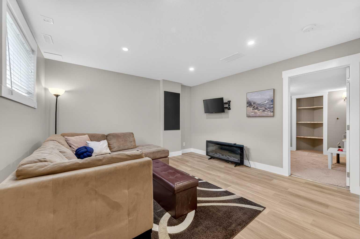
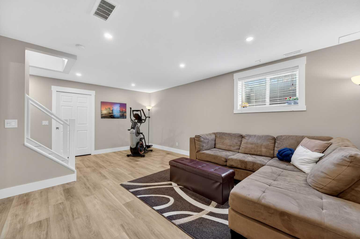
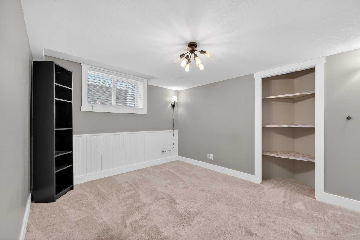
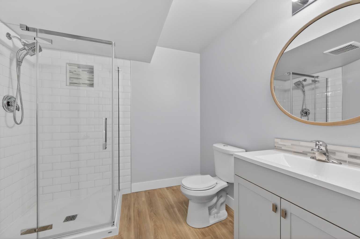
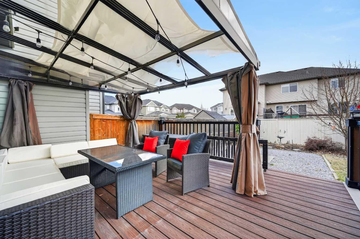
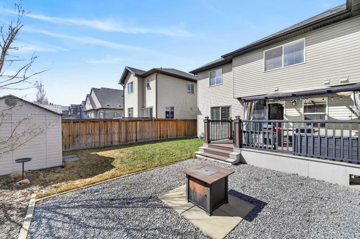
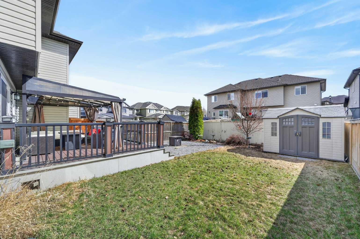
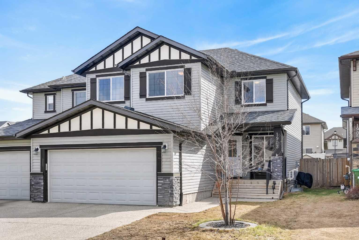
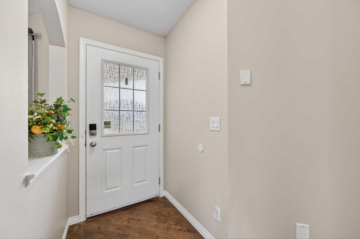
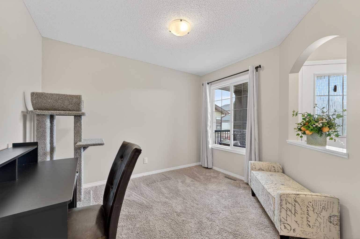
Welcome to 1903 Baywater Alley. This is the kind of home that just feels good the moment you walk in. Bright. Open. Effortless. Sunlight pours through the main floor, filling the space and making it feel warm and alive. The kitchen is where everything happens. Morning coffee at the island. Late-night chats while dinner cooks. Stone countertops, a walk-through pantry, and plenty of room to gather—it’s as functional as it is beautiful. Just off the entry, a front office gives you a quiet place to work or unwind. The main floor also offers a 2-piece bath and laundry, right where you need it. Upstairs, life opens up even more. The bonus room is big and flexible—movie nights, play space, or a cozy retreat at the end of the day. Two generous bedrooms and a full bath make it perfect for family or guests. And then there’s the primary suite. Big enough for a king bed, with a spa-like ensuite that invites you to slow down. A walk-in shower. A walk-in closet. A space that feels like your own private escape. The fully finished basement is ready for real life. Teen hangouts, game days, or overnight guests. There’s a large rec space, a full bedroom with an egress window, a 3-piece bath, and a huge storage room to keep everything tucked away. Step outside and the lifestyle continues. A sunny, south-facing backyard made for long summer evenings. BBQs on the dura deck. Fires under the stars. It’s private, flat, and easy to enjoy. With a heated, double attached garage, air conditioning, fresh paint, and new eaves and soffits, this home is truly move-in ready. Comfortable. Inviting. Designed for the way you live.
| Street Address: | 1903 Baywater Alley SW |
| City: | Airdrie |
| Province/State: | Alberta |
| Postal Code: | N/A |
| County/Parish: | Airdrie |
| Subdivision: | Bayside |
| Country: | Canada |
| Latitude: | 51.27191211 |
| Longitude: | -114.03804770 |
| MLS® Number: | A2301858 |
| Price: | $585,000 |
| Property Area: | 1,859 Sq ft |
| Bedrooms: | 4 |
| Bathrooms Half: | 1 |
| Bathrooms Full: | 3 |
| Living Area: | 1,859 Sq ft |
| Building Area: | 0 Sq ft |
| Year Built: | 2012 |
| Listing Date: | Apr 24, 2026 |
| Garage Spaces: | 2 |
| Property Type: | Residential |
| Property Subtype: | Semi Detached (Half Duplex) |
| MLS Status: | Pending |
Additional Details
| Flooring: | N/A |
| Construction: | Wood Frame |
| Parking: | Double Garage Attached |
| Appliances: | Central Air Conditioner,Dishwasher,Freezer,Garage Control(s),Microwave,Range Hood,Refrigerator,Washer/Dryer,Window Coverings |
| Stories: | N/A |
| Zoning: | R2 |
| Fireplace: | N/A |
| Amenities: | Schools Nearby,Shopping Nearby |
Utilities & Systems
| Heating: | Forced Air |
| Cooling: | Central Air |
| Property Type | Residential |
| Building Type | Semi Detached (Half Duplex) |
| Square Footage | 1,859 sqft |
| Community Name | Bayside |
| Subdivision Name | Bayside |
| Title | Fee Simple |
| Land Size | 3,791 sqft |
| Built in | 2012 |
| Annual Property Taxes | Contact listing agent |
| Parking Type | Garage |
| Time on MLS Listing | 19 days |
Bedrooms
| Above Grade | 3 |
Bathrooms
| Total | 4 |
| Partial | 1 |
Interior Features
| Appliances Included | Central Air Conditioner, Dishwasher, Freezer, Garage Control(s), Microwave, Range Hood, Refrigerator, Washer/Dryer, Window Coverings |
| Flooring | Carpet, Ceramic Tile, Hardwood |
Building Features
| Features | No Smoking Home |
| Construction Material | Wood Frame |
| Structures | Deck, Front Porch |
Heating & Cooling
| Cooling | Central Air |
| Heating Type | Forced Air |
Exterior Features
| Exterior Finish | Wood Frame |
Neighbourhood Features
| Community Features | Schools Nearby, Shopping Nearby |
| Amenities Nearby | Schools Nearby, Shopping Nearby |
Parking
| Parking Type | Garage |
| Total Parking Spaces | 4 |
Interior Size
| Total Finished Area: | 1,859 sq ft |
| Total Finished Area (Metric): | 172.67 sq m |
Room Count
| Bedrooms: | 4 |
| Bathrooms: | 4 |
| Full Bathrooms: | 3 |
| Half Bathrooms: | 1 |
| Rooms Above Grade: | 7 |
Lot Information
| Lot Size: | 3,791 sq ft |
| Lot Size (Acres): | 0.09 acres |
| Frontage: | 10 ft |
- No Smoking Home
- Other
- Central Air Conditioner
- Dishwasher
- Freezer
- Garage Control(s)
- Microwave
- Range Hood
- Refrigerator
- Washer/Dryer
- Window Coverings
- Full
- Schools Nearby
- Shopping Nearby
- Wood Frame
- Poured Concrete
- Back Yard
- Landscaped
- Level
- Street Lighting
- Double Garage Attached
- Deck
- Front Porch
Floor plan information is not available for this property.
Monthly Payment Breakdown
Loading Walk Score...
What's Nearby?
Powered by Yelp
REALTOR® Details
Paula Kahr
- (403) 618-6984
- [email protected]
- The Real Estate District