24 Elgin Meadows Manor SE, Calgary, Alberta
Residential For Sale in Calgary, Alberta
$699,990
-
Property Type
 Residential
-
Bedrooms
 4
4
-
Bath
 3
3
-
Garage
 2
2
-
Sq Ft
 1,248
1,248
-
Year Built
 2009
2009
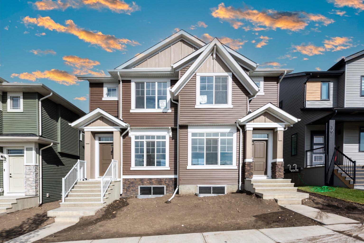
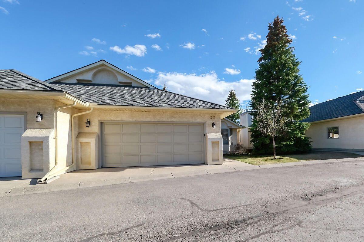
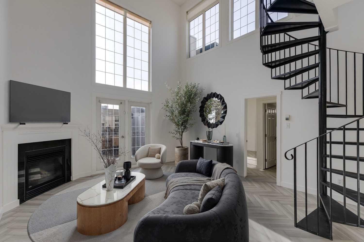
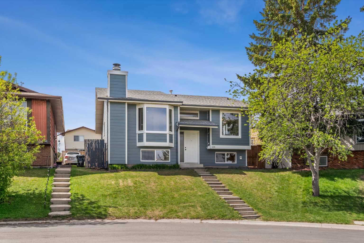
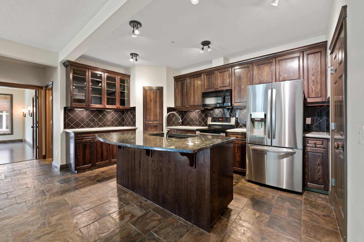
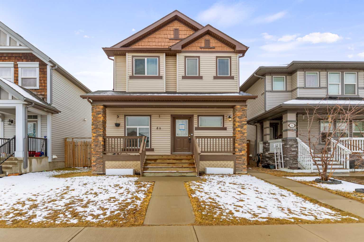
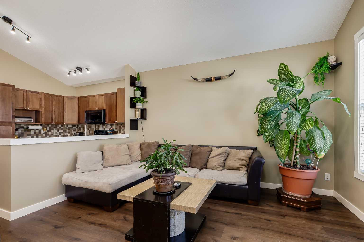
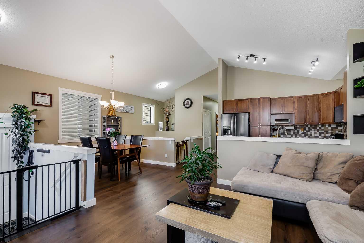
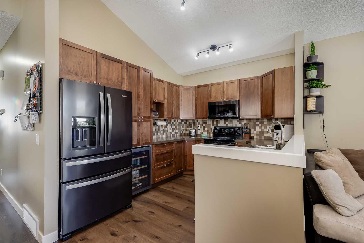
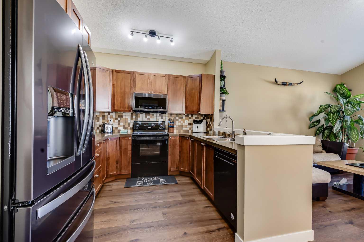
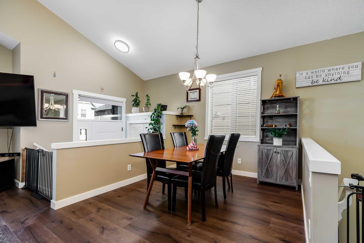
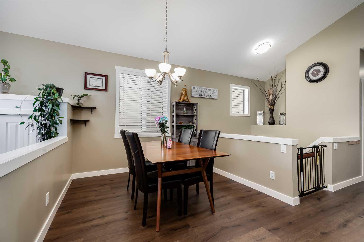
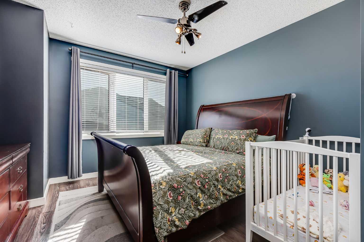
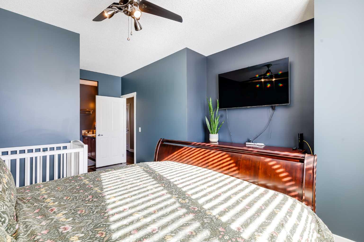
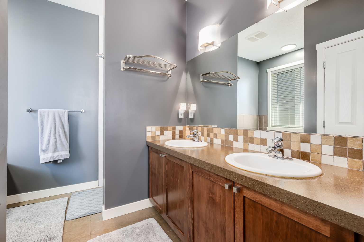
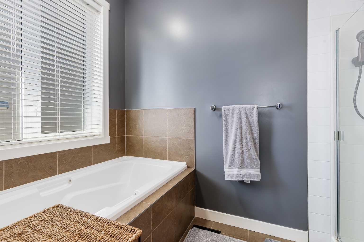
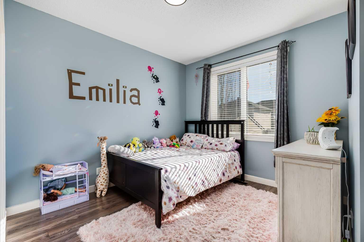
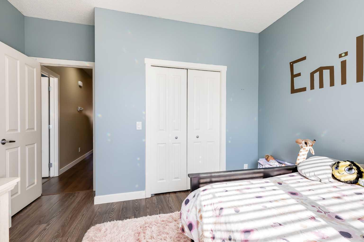
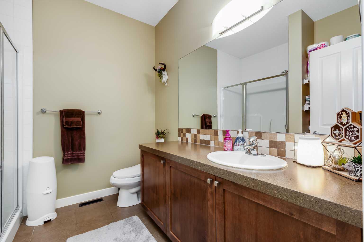
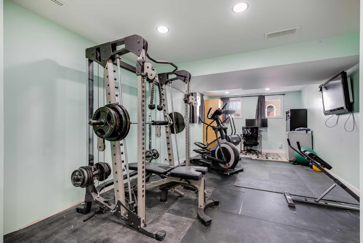
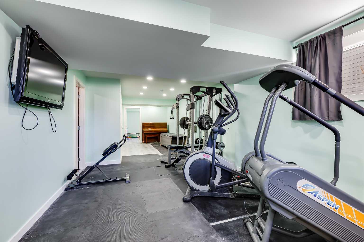
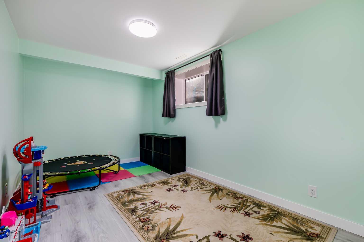
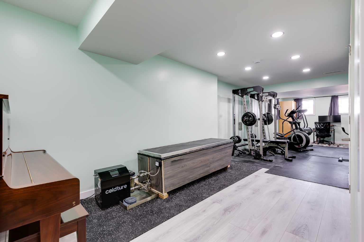
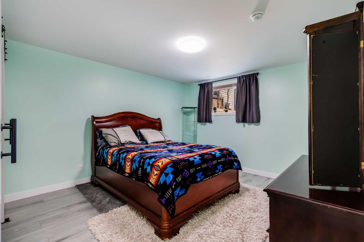
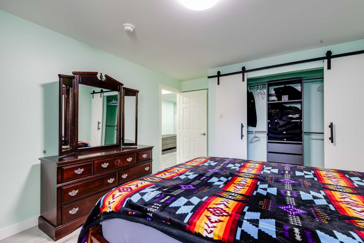
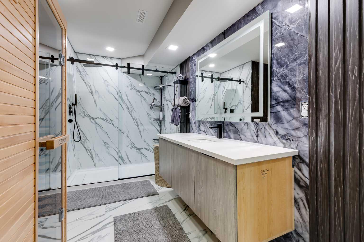
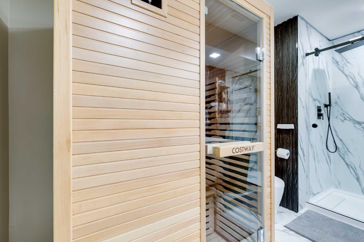
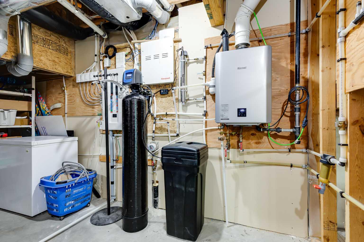
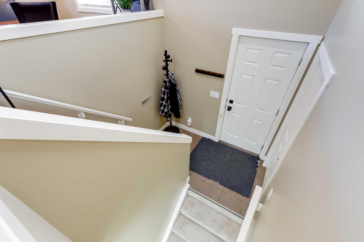
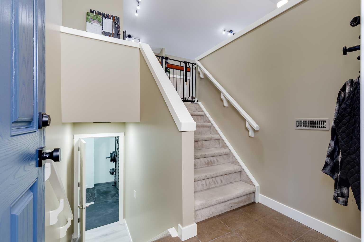
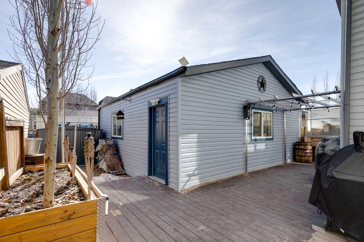
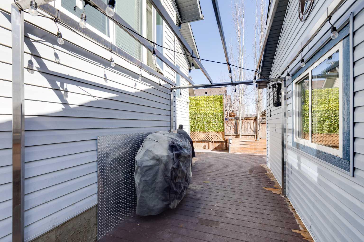
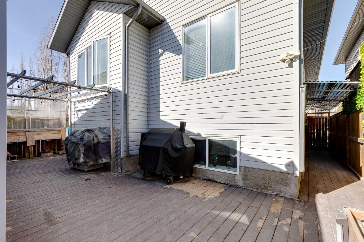
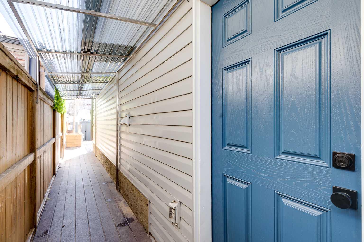
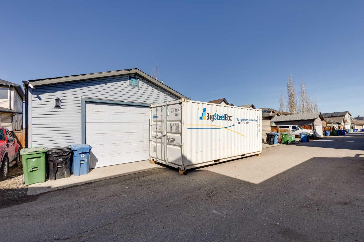
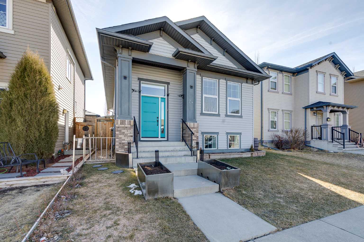
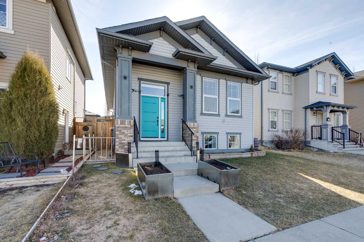
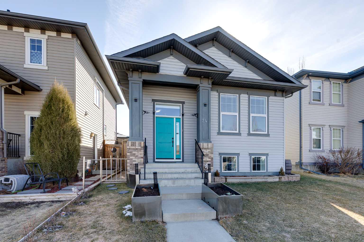
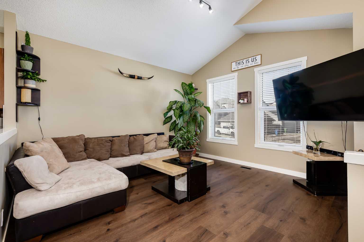
Open House on Sunday May 24 at 3-5 pm. ******************************************************** Beautiful and spacious bungalow in Mckenzie Towne with oversized heated 2 car garage. 4 bedrooms in total 3 full bathrooms. Very well maintained and extremely clean, ready to move in. Perfect for growing family. Main floor features large living room with high vaulted ceiling, spacious dining room, gourmet kitchen with newer and upgraded appliances, big master bedroom with walking closet and elegant ensuite bathroom with two sinks and bidet toilet (2024), good size second bedroom and main bathroom. Professionally finished basement with huge recreation room, two additional bedrooms with sound proof walls and ceilings and very exquisite and elegant additional bathroom with smart toilet (2025) and sauna. A lot of upgrades in this lovely home like instant tank less hot water system (2025), water softener with UV (2025), 95% energy efficient furnace, access for geothermal and solar system, R40 roof insulation, low expanding foam insulation around exterior windows and doors, built in air exchange for cool temperature in summer and warmth in winter., new front door, new vinyl laminate floor upstairs and in the basement (2026), new washer and dryer (2025), upgraded light fixtures, big windows for brightness, new wiser locks, carbon monoxide detectors. Mechanic dream garage, oversized (25x25), insulated, heated with 10 foot high ceiling and 9 foot high garage door. Upgraded Lift Master, wall mount garage door opener with wifi. Paved back alley for dust free backyard. Perfect location on a quiet and safe street, close to schools, parks, shopping and transportation.
| Street Address: | 24 Elgin Meadows Manor SE |
| City: | Calgary |
| Province/State: | Alberta |
| Postal Code: | N/A |
| County/Parish: | Calgary |
| Subdivision: | McKenzie Towne |
| Country: | Canada |
| Latitude: | 50.90686659 |
| Longitude: | -113.95612202 |
| MLS® Number: | A2301133 |
| Price: | $699,990 |
| Property Area: | 1,248 Sq ft |
| Bedrooms: | 4 |
| Bathrooms Half: | 0 |
| Bathrooms Full: | 3 |
| Living Area: | 1,248 Sq ft |
| Building Area: | 0 Sq ft |
| Year Built: | 2009 |
| Listing Date: | Apr 11, 2026 |
| Garage Spaces: | 2 |
| Property Type: | Residential |
| Property Subtype: | Detached |
| MLS Status: | Active |
Additional Details
| Flooring: | N/A |
| Construction: | Brick,Vinyl Siding,Wood Frame |
| Parking: | Double Garage Detached,Heated Garage,Insulated,Oversized |
| Appliances: | Bar Fridge,Dishwasher,Dryer,Electric Stove,Garage Control(s),Garburator,Humidifier,Microwave Hood Fan,Refrigerator,Tankless Water Heater,Washer,Water Softener,Window Coverings |
| Stories: | N/A |
| Zoning: | DC (pre 1P2007) |
| Fireplace: | N/A |
| Amenities: | Park,Playground,Pond,Schools Nearby,Shopping Nearby,Sidewalks,Street Lights,Walking/Bike Paths |
Utilities & Systems
| Heating: | High Efficiency,Forced Air |
| Cooling: | None |
| Property Type | Residential |
| Building Type | Detached |
| Square Footage | 1,248 sqft |
| Community Name | McKenzie Towne |
| Subdivision Name | McKenzie Towne |
| Title | Fee Simple |
| Land Size | 3,810 sqft |
| Built in | 2009 |
| Annual Property Taxes | Contact listing agent |
| Parking Type | Garage |
| Time on MLS Listing | 43 days |
Bedrooms
| Above Grade | 2 |
Bathrooms
| Total | 3 |
| Partial | 0 |
Interior Features
| Appliances Included | Bar Fridge, Dishwasher, Dryer, Electric Stove, Garage Control(s), Garburator, Humidifier, Microwave Hood Fan, Refrigerator, Tankless Water Heater, Washer, Water Softener, Window Coverings |
| Flooring | Ceramic Tile, Vinyl |
Building Features
| Features | Bidet, Ceiling Fan(s), High Ceilings, Sauna, Tankless Hot Water, Vaulted Ceiling(s) |
| Construction Material | Brick, Vinyl Siding, Wood Frame |
| Building Amenities | Other |
| Structures | Deck |
Heating & Cooling
| Cooling | None |
| Heating Type | High Efficiency, Forced Air |
Exterior Features
| Exterior Finish | Brick, Vinyl Siding, Wood Frame |
Neighbourhood Features
| Community Features | Park, Playground, Pond, Schools Nearby, Shopping Nearby, Sidewalks, Street Lights, Walking/Bike Paths |
| Amenities Nearby | Park, Playground, Pond, Schools Nearby, Shopping Nearby, Sidewalks, Street Lights, Walking/Bike Paths |
Parking
| Parking Type | Garage |
| Total Parking Spaces | 6 |
Interior Size
| Total Finished Area: | 1,248 sq ft |
| Total Finished Area (Metric): | 115.97 sq m |
| Main Level: | 1,248 sq ft |
| Below Grade: | 1,031 sq ft |
Room Count
| Bedrooms: | 4 |
| Bathrooms: | 3 |
| Full Bathrooms: | 3 |
| Rooms Above Grade: | 5 |
Lot Information
| Lot Size: | 3,810 sq ft |
| Lot Size (Acres): | 0.09 acres |
| Frontage: | 34 ft |
Legal
| Legal Description: | 0813057;52;6 |
| Title to Land: | Fee Simple |
- Bidet
- Ceiling Fan(s)
- High Ceilings
- Sauna
- Tankless Hot Water
- Vaulted Ceiling(s)
- Storage
- Bar Fridge
- Dishwasher
- Dryer
- Electric Stove
- Garage Control(s)
- Garburator
- Humidifier
- Microwave Hood Fan
- Refrigerator
- Tankless Water Heater
- Washer
- Water Softener
- Window Coverings
- Other
- Full
- Park
- Playground
- Pond
- Schools Nearby
- Shopping Nearby
- Sidewalks
- Street Lights
- Walking/Bike Paths
- Brick
- Vinyl Siding
- Wood Frame
- Poured Concrete
- Back Lane
- Back Yard
- Level
- Low Maintenance Landscape
- Rectangular Lot
- Street Lighting
- Double Garage Detached
- Heated Garage
- Insulated
- Oversized
- Deck
Floor plan information is not available for this property.
Monthly Payment Breakdown
Loading Walk Score...
What's Nearby?
Powered by Yelp