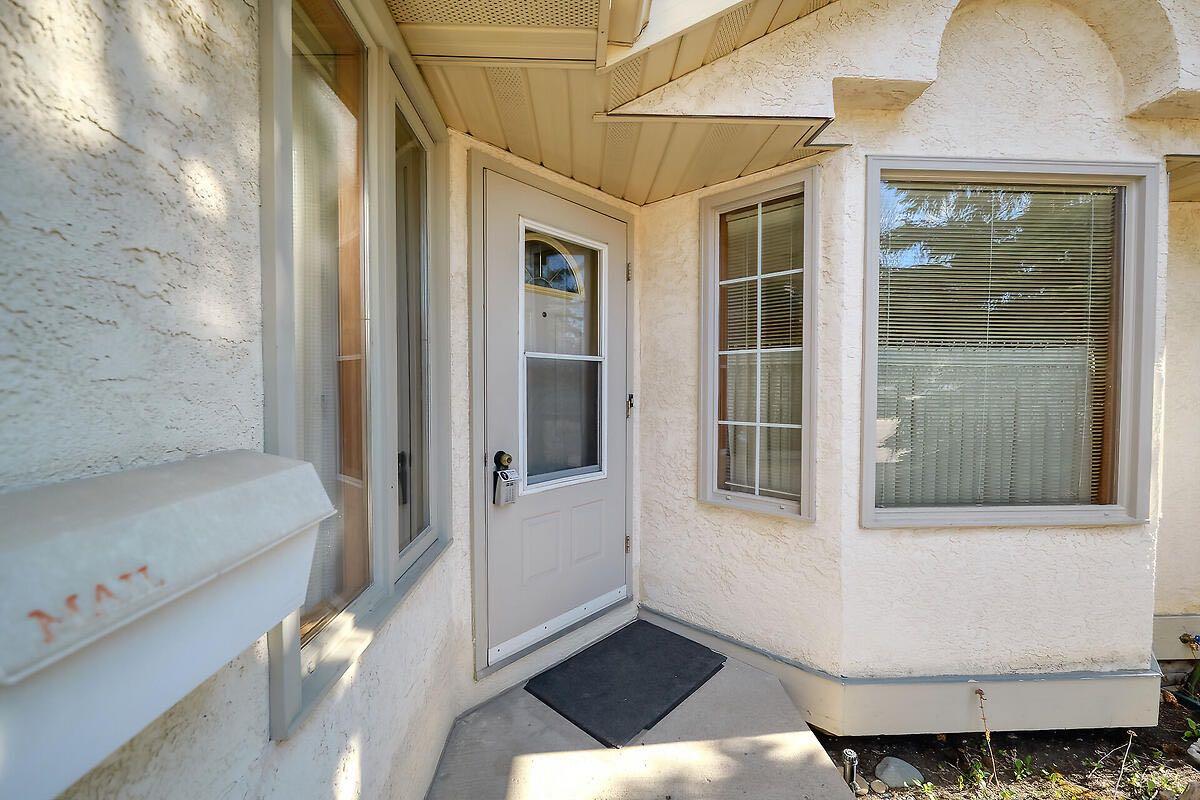
37 Edgepark Villas NW, Calgary, Alberta
Condo For Sale in Calgary, Alberta
$560,000
-
Property Type
 Condo
Condo
-
Bedrooms
 2
2
-
Bath
 3
3
-
Garage
 2
2
-
Sq Ft
 1,500
1,500
-
Year Built
 1990
1990
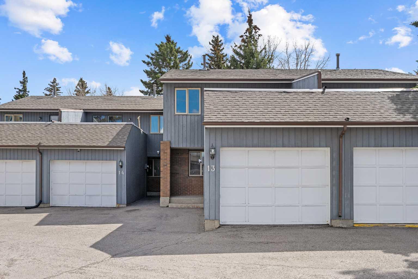
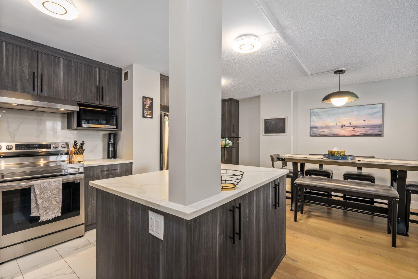
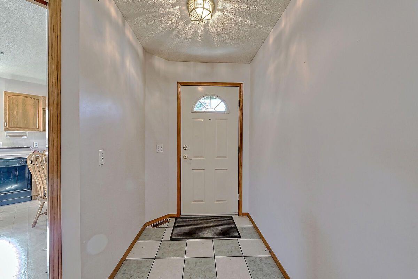
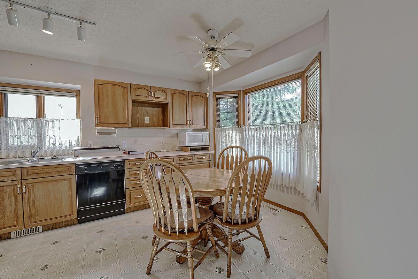
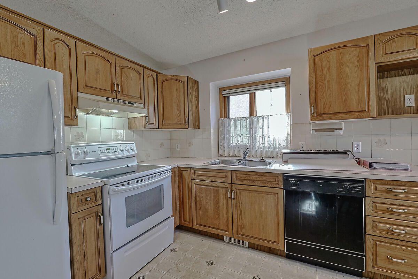
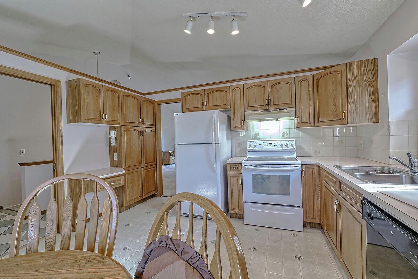
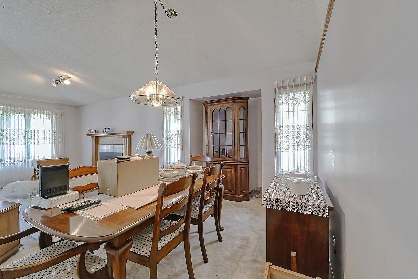
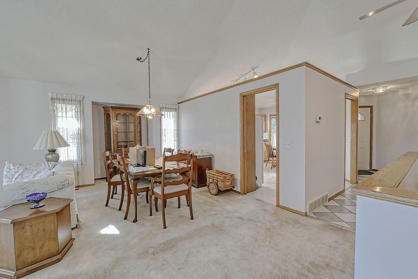
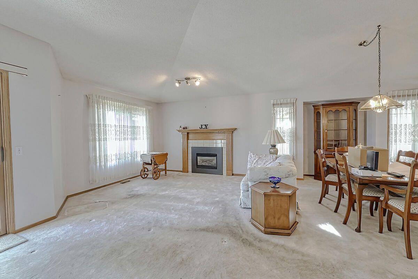
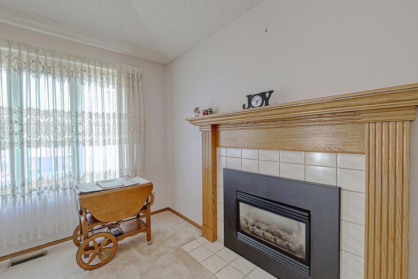
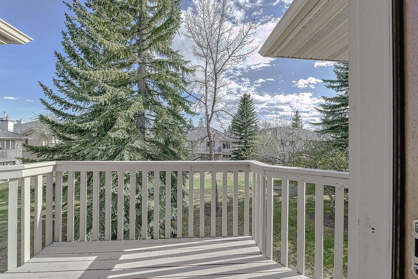
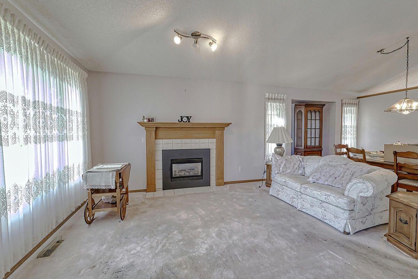
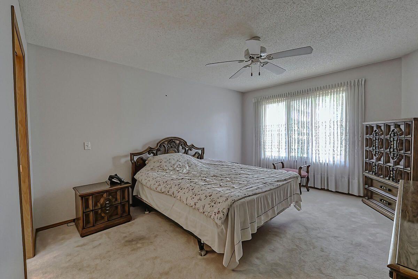
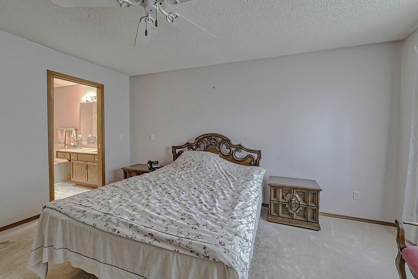
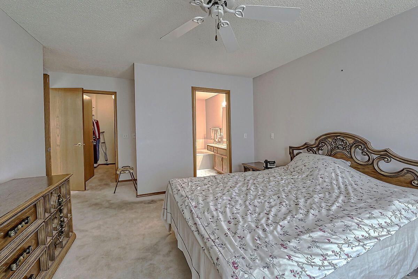
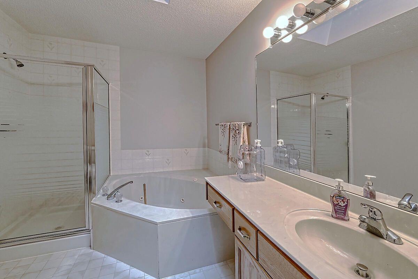
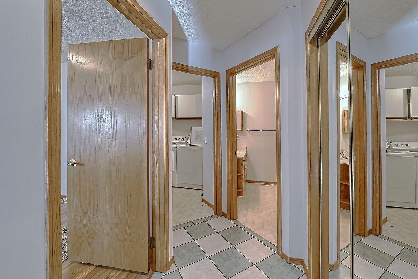
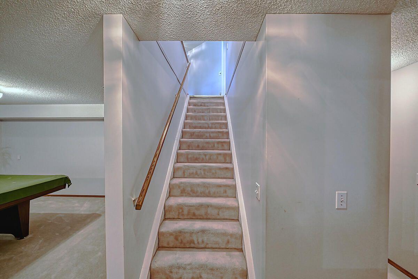
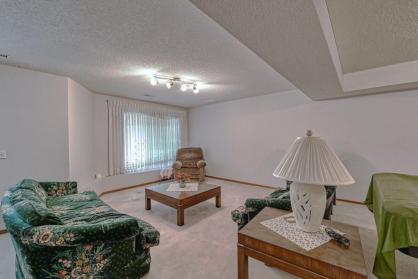
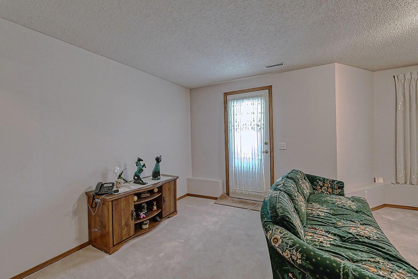
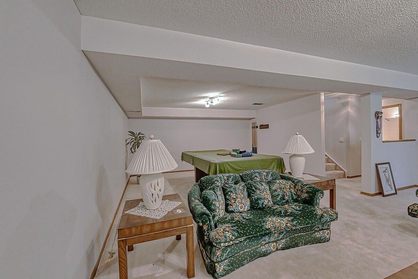
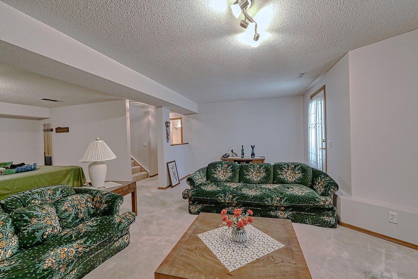
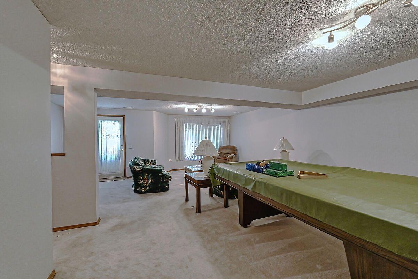
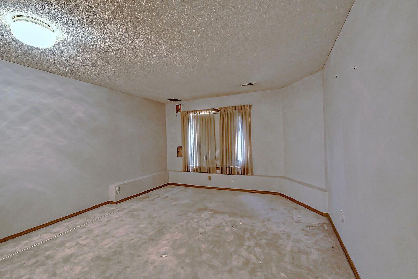
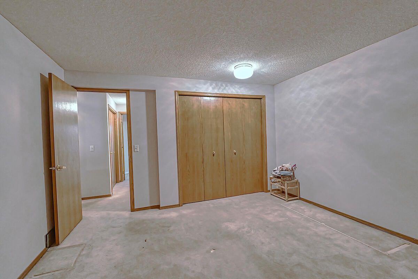
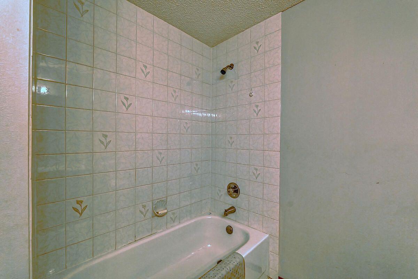
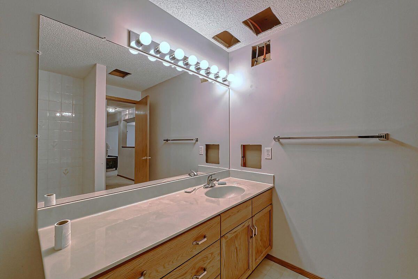
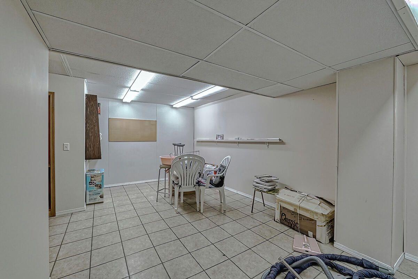
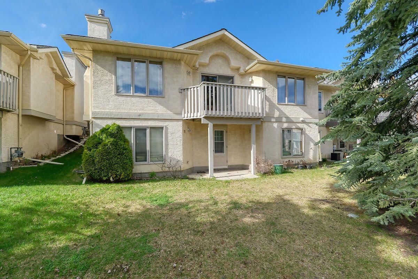
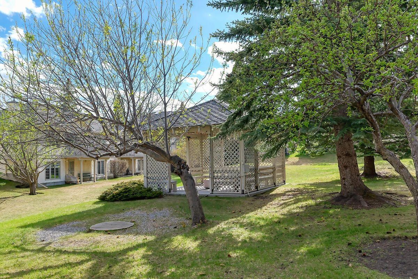
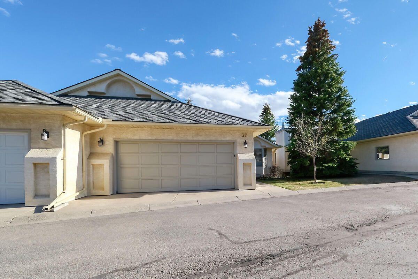
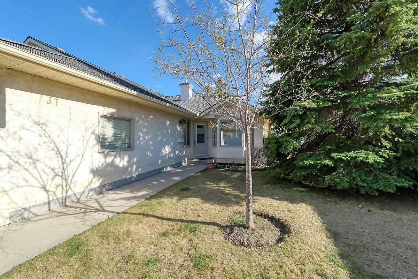
Welcome to 37 Edgepark Villas NW! A beautifully positioned villa-style home in the highly sought-after Edgemont community, offering the perfect blend of comfort, convenience, and low-maintenance living. Located in the quiet and well-kept Edgepark Villas complex, this home is ideal for buyers looking to downsize without compromising on space or functionality. This property offers an inviting layout with generous living spaces, large windows that fill the home with natural light, and a peaceful atmosphere throughout. Vaulted ceilings and an open-concept design create an airy feel, while the spacious kitchen and dining area make entertaining effortless. Whether you’re hosting family dinners or enjoying a quiet morning coffee, the home delivers warmth and practicality in equal measure. a rare opportunity to enjoy easy living in a mature and highly respected community. This unit is positioned in one of the best spots in the Complex, Sunny South exposure and private deck and patio. Come & check this one out during Open House on Sunday May 17th, between 1-4 pm!
| Street Address: | 37 Edgepark Villas NW |
| City: | Calgary |
| Province/State: | Alberta |
| Postal Code: | N/A |
| County/Parish: | Calgary |
| Subdivision: | Edgemont |
| Country: | Canada |
| Latitude: | 51.13355660 |
| Longitude: | -114.15947020 |
| MLS® Number: | A2310275 |
| Price: | $560,000 |
| Property Area: | 1,500 Sq ft |
| Bedrooms: | 2 |
| Bathrooms Half: | 0 |
| Bathrooms Full: | 3 |
| Living Area: | 1,500 Sq ft |
| Building Area: | 0 Sq ft |
| Year Built: | 1990 |
| Listing Date: | May 12, 2026 |
| Garage Spaces: | 2 |
| Property Type: | Residential |
| Property Subtype: | Row/Townhouse |
| MLS Status: | Pending |
Additional Details
| Flooring: | N/A |
| Construction: | Wood Frame |
| Parking: | Double Garage Attached |
| Appliances: | Dishwasher,Dryer,Electric Range,Microwave,Refrigerator,Window Coverings |
| Stories: | N/A |
| Zoning: | M-CG d44 |
| Fireplace: | N/A |
| Amenities: | Playground,Schools Nearby,Shopping Nearby,Sidewalks,Street Lights,Tennis Court(s),Walking/Bike Paths |
Utilities & Systems
| Heating: | Forced Air,Natural Gas |
| Cooling: | None |
| Property Type | Residential |
| Building Type | Row/Townhouse |
| Square Footage | 1,500 sqft |
| Community Name | Edgemont |
| Subdivision Name | Edgemont |
| Title | Fee Simple |
| Land Size | Unknown |
| Built in | 1990 |
| Annual Property Taxes | Contact listing agent |
| Parking Type | Garage |
| Time on MLS Listing | 7 days |
Bedrooms
| Above Grade | 1 |
Bathrooms
| Total | 3 |
| Partial | 0 |
Interior Features
| Appliances Included | Dishwasher, Dryer, Electric Range, Microwave, Refrigerator, Window Coverings |
| Flooring | Carpet, Ceramic Tile, Linoleum |
Building Features
| Features | Central Vacuum, Closet Organizers, Laminate Counters, Natural Woodwork, No Animal Home, No Smoking Home, Vaulted Ceiling(s), Walk-In Closet(s), Wood Windows |
| Style | Attached |
| Construction Material | Wood Frame |
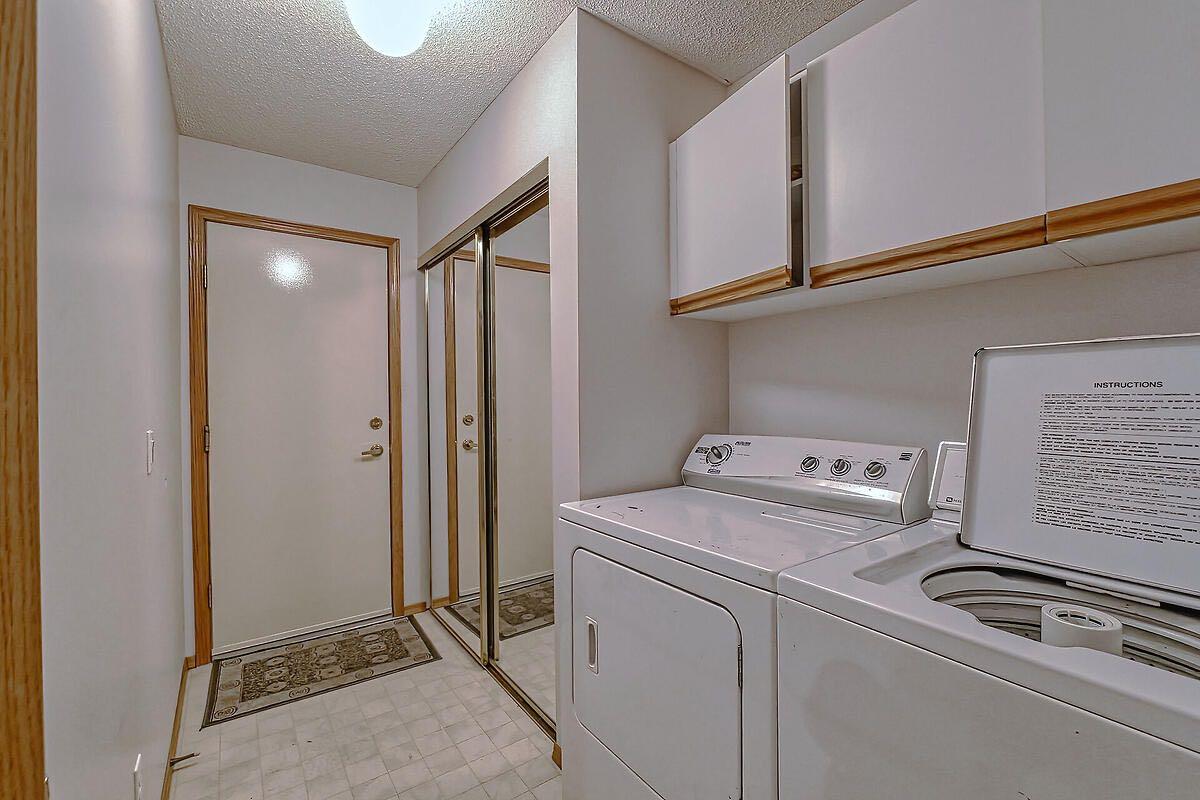
| Building Amenities | Laundry, Visitor Parking |
| Structures | Deck |
Heating & Cooling
| Cooling | None |
| Heating Type | Forced Air, Natural Gas |
Exterior Features
| Exterior Finish | Wood Frame |
Neighbourhood Features
| Community Features | Playground, Schools Nearby, Shopping Nearby, Sidewalks, Street Lights, Tennis Court(s), Walking/Bike Paths |
| Pets Allowed | Restrictions |
| Amenities Nearby | Playground, Schools Nearby, Shopping Nearby, Sidewalks, Street Lights, Tennis Court(s), Walking/Bike Paths |
Maintenance or Condo Information
| Maintenance Fees | $545 Monthly |
| Maintenance Fees Include | Amenities of HOA/Condo, Common Area Maintenance, Insurance, Parking, Professional Management, Reserve Fund Contributions, Sewer, Snow Removal, Trash, Water |
Parking
| Parking Type | Garage |
| Total Parking Spaces | 2 |
Interior Size
| Total Finished Area: | 1,500 sq ft |
| Total Finished Area (Metric): | 139.33 sq m |
| Main Level: | 1,500 sq ft |
| Below Grade: | 1,350 sq ft |
Room Count
| Bedrooms: | 2 |
| Bathrooms: | 3 |
| Full Bathrooms: | 3 |
| Rooms Above Grade: | 6 |
Lot Information
- Central Vacuum
- Closet Organizers
- Laminate Counters
- Natural Woodwork
- No Animal Home
- No Smoking Home
- Vaulted Ceiling(s)
- Walk-In Closet(s)
- Wood Windows
- Private Entrance
- Dishwasher
- Dryer
- Electric Range
- Microwave
- Refrigerator
- Window Coverings
- Laundry
- Visitor Parking
- Full
- Playground
- Schools Nearby
- Shopping Nearby
- Sidewalks
- Street Lights
- Tennis Court(s)
- Walking/Bike Paths
- Wood Frame
- Gas
- Insert
- Mantle
- Poured Concrete
- Back Yard
- Backs on to Park/Green Space
- Few Trees
- Landscaped
- Lawn
- Level
- Low Maintenance Landscape
- No Back Lane
- No Neighbours Behind
- Other
- Street Lighting
- Double Garage Attached
- Deck
Floor plan information is not available for this property.
Monthly Payment Breakdown
Loading Walk Score...
What's Nearby?
Powered by Yelp
REALTOR® Details
Zeenat Taghvai
- (403) 850-6957
- [email protected]
- RE/MAX Real Estate (Mountain View)