90 Edith Green NW, Calgary, Alberta
Residential For Sale in Calgary, Alberta
$559,999
-
Property Type
 Residential
-
Bedrooms
 3
3
-
Bath
 3
3
-
Garage
 0
0
-
Sq Ft
 1,593
1,593
-
Year Built
 2024
2024
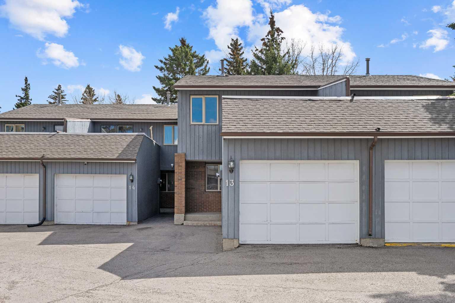
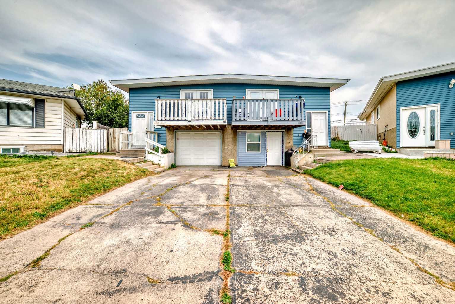
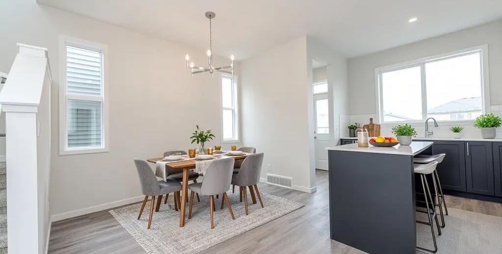
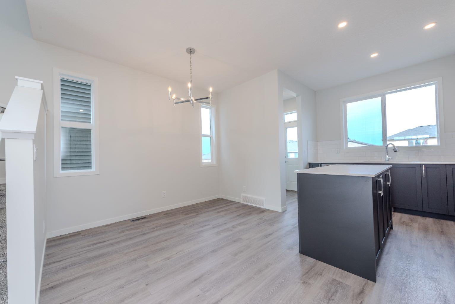
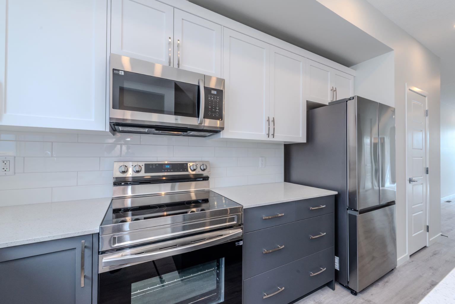
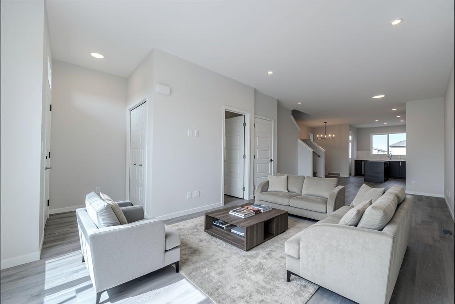
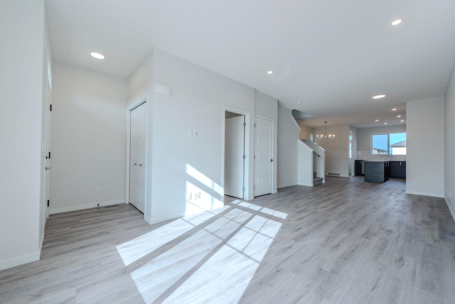
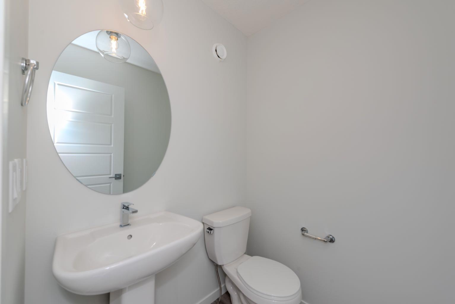
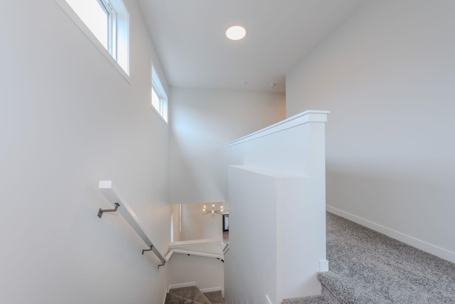
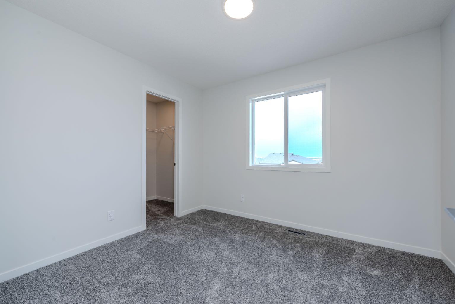
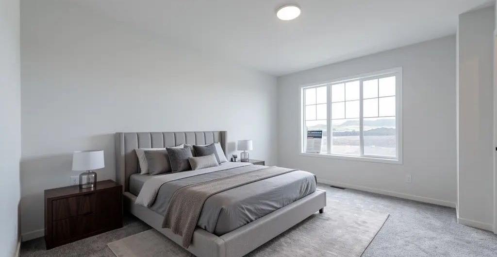
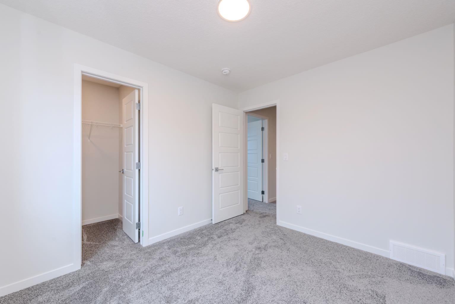
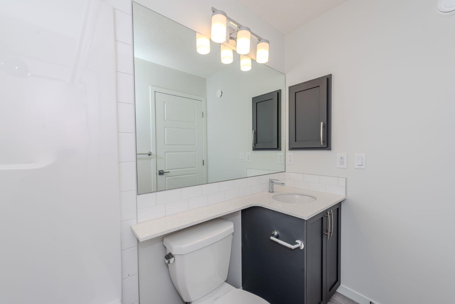
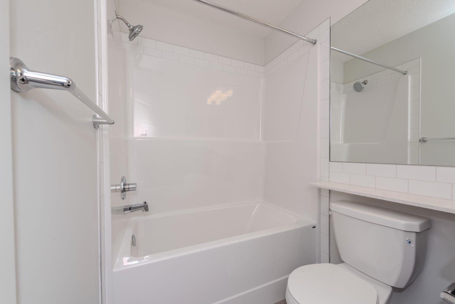
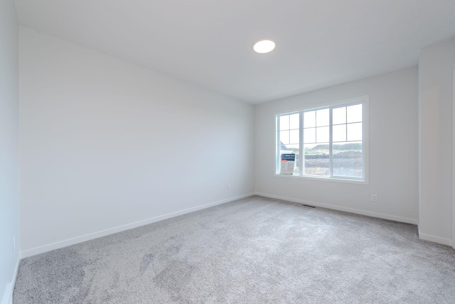
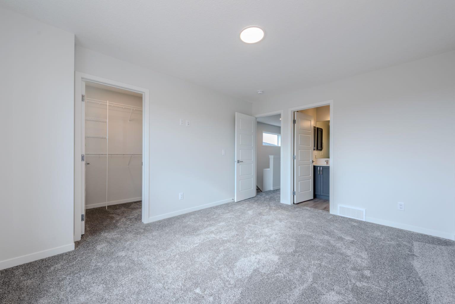
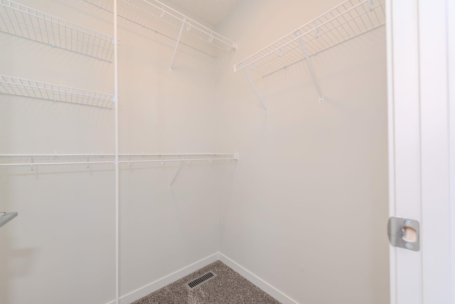
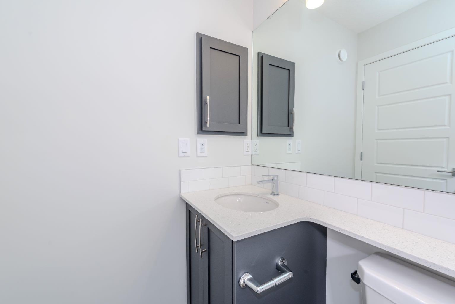
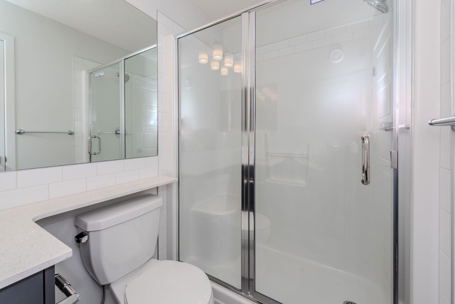
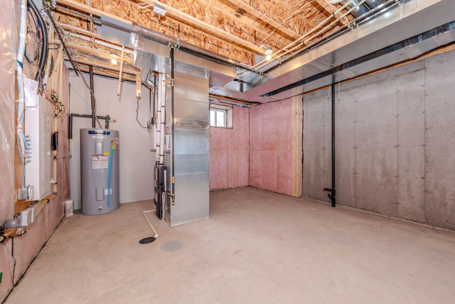
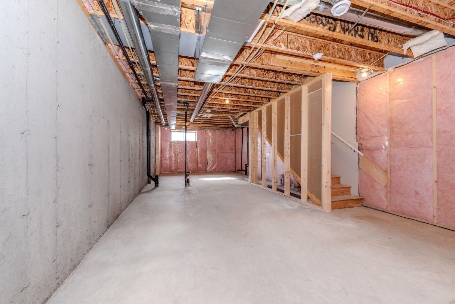
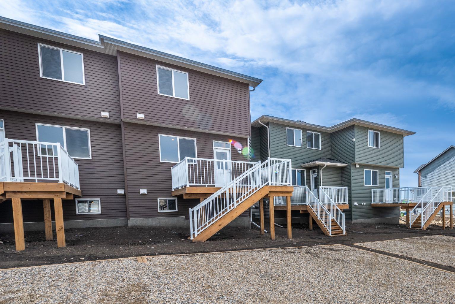
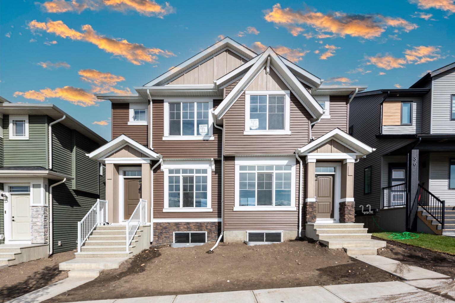
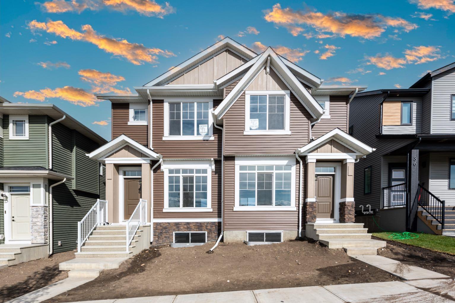
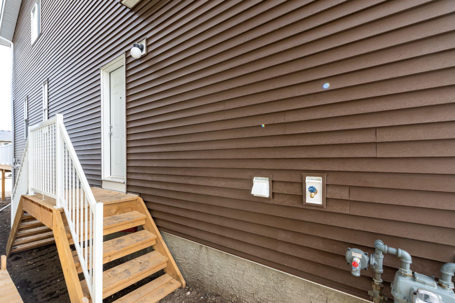
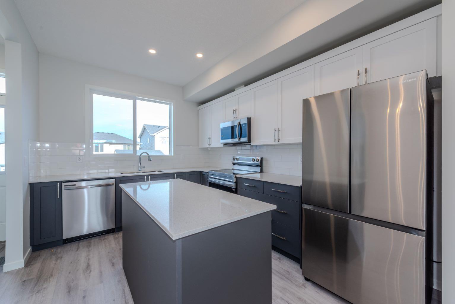
RG Zoned | Secondary suite permitted | Across From Green Space | Side Entrance to Basement | Close to Community Center | Fully Upgraded. If you’re searching for a home that offers modern upgrades and exquisite style, our latest listing is your dream come true. This house is a perfect fit for buyers seeking both luxury and practicality. With three spacious bedrooms and 2.5 beautifully designed washrooms, this home ensures comfort for families of all sizes. One of the main attractions is the completely upgraded interior, making it move-in ready. The main floor boasts stunning vinyl flooring, providing a sleek look that’s also easy to maintain. Whether you have children, pets, or appreciate fine aesthetic details, this flooring choice is both functional and fashionable. The kitchen and living spaces offer ample room and top-notch finishes for those who love to entertain or simply enjoy a high-end lifestyle. Every corner of this home has been thoughtfully upgraded, ensuring that new owners need not worry about renovation or retrofitting for years to come. Additionally, the house features a convenient side entrance to the basement. This house has everything today's discerning buyer could want: ample space, high-end finishes, and modern conveniences. If you're in the market for a home that’s turn-key ready with all the bells and whistles, this is an opportunity that should not be missed. Ready to view your future home firsthand? Contact us today to schedule a tour and take the first step toward owning this slice of modern perfection. Take advantage of this opportunity to live in a fully upgraded, luxurious space that caters to all your needs and desires. Call for more information.
| Street Address: | 90 Edith Green NW |
| City: | Calgary |
| Province/State: | Alberta |
| Postal Code: | N/A |
| County/Parish: | Calgary |
| Subdivision: | Glacier Ridge |
| Country: | Canada |
| Latitude: | 51.18768650 |
| Longitude: | -114.17176150 |
| MLS® Number: | A2301554 |
| Price: | $559,999 |
| Property Area: | 1,593 Sq ft |
| Bedrooms: | 3 |
| Bathrooms Half: | 1 |
| Bathrooms Full: | 2 |
| Living Area: | 1,593 Sq ft |
| Building Area: | 0 Sq ft |
| Year Built: | 2024 |
| Listing Date: | Apr 13, 2026 |
| Garage Spaces: | 0 |
| Property Type: | Residential |
| Property Subtype: | Semi Detached (Half Duplex) |
| MLS Status: | Active |
Additional Details
| Flooring: | N/A |
| Construction: | Concrete,Stone,Vinyl Siding,Wood Frame |
| Parking: | Off Street,Parking Pad |
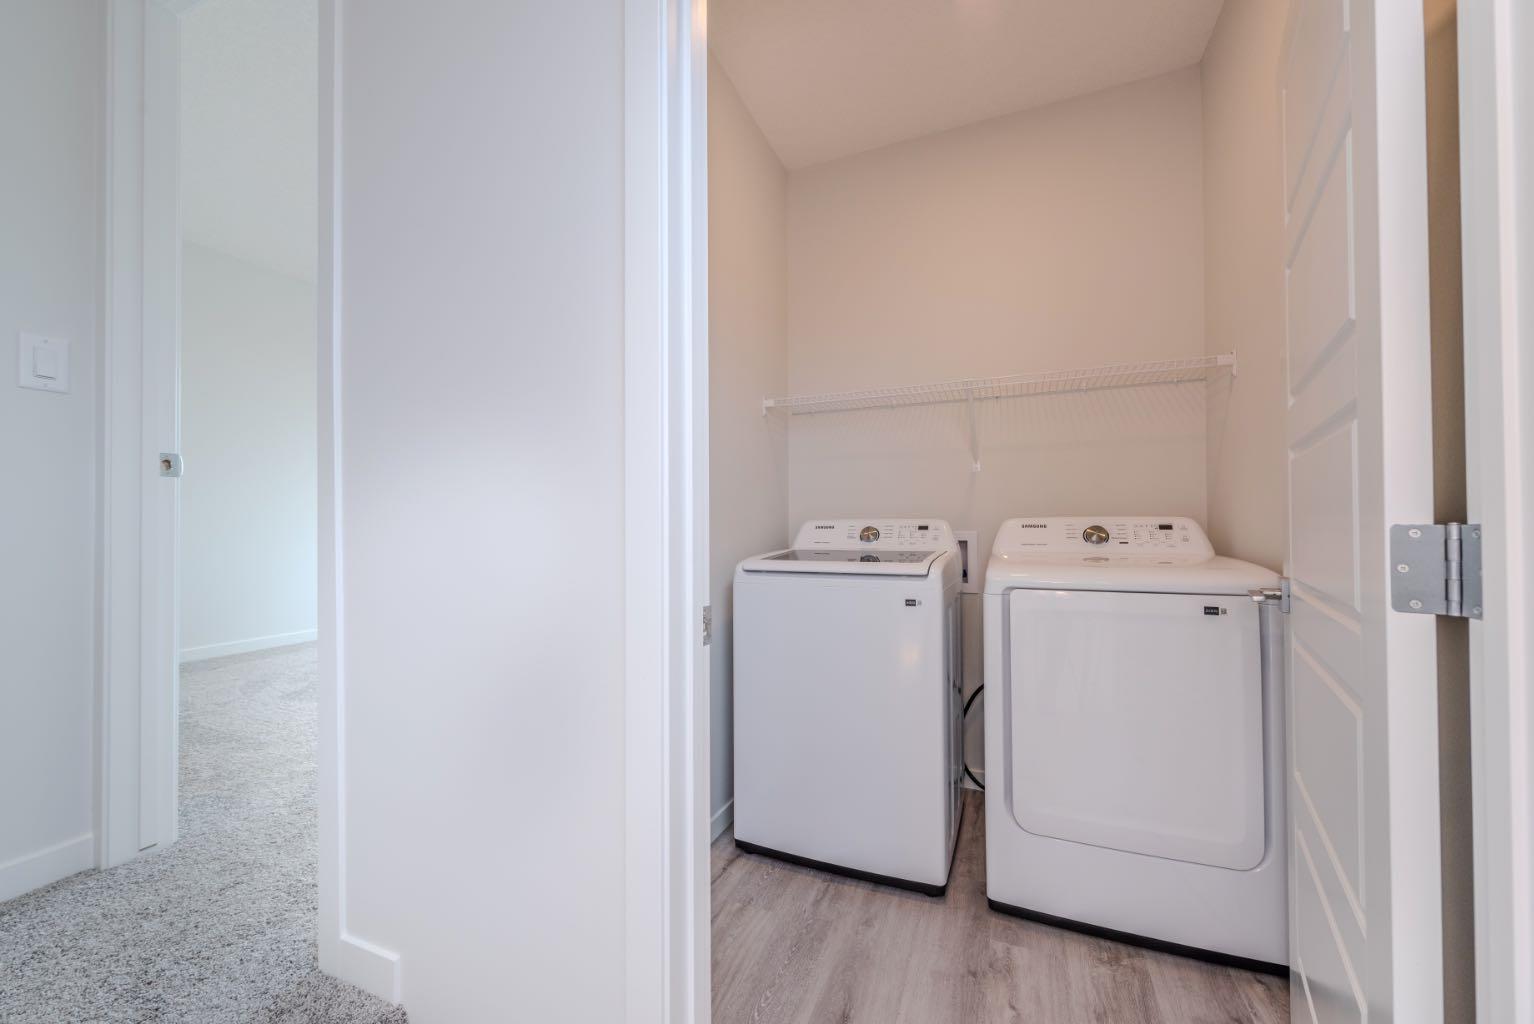
| Appliances: | Dishwasher,Dryer,Electric Stove,Microwave Hood Fan,Refrigerator,Washer |
| Stories: | N/A |
| Zoning: | R-G |
| Fireplace: | N/A |
| Amenities: | Park,Shopping Nearby,Sidewalks,Street Lights |
Utilities & Systems
| Heating: | Forced Air,Natural Gas |
| Cooling: | Other |
| Property Type | Residential |
| Building Type | Semi Detached (Half Duplex) |
| Square Footage | 1,593 sqft |
| Community Name | Glacier Ridge |
| Subdivision Name | Glacier Ridge |
| Title | Fee Simple |
| Land Size | 2,346 sqft |
| Built in | 2024 |
| Annual Property Taxes | Contact listing agent |
| Parking Type | Off Street |
| Time on MLS Listing | 31 days |
Bedrooms
| Above Grade | 3 |
Bathrooms
| Total | 3 |
| Partial | 1 |
Interior Features
| Appliances Included | Dishwasher, Dryer, Electric Stove, Microwave Hood Fan, Refrigerator, Washer |
| Flooring | Carpet, Ceramic Tile, Vinyl Plank |
Building Features
| Features | Bathroom Rough-in, Kitchen Island, Pantry, Quartz Counters, Separate Entrance, Vinyl Windows |
| Construction Material | Concrete, Stone, Vinyl Siding, Wood Frame |
| Building Amenities | None |
| Structures | Deck, Porch |
Heating & Cooling
| Cooling | Other |
| Heating Type | Forced Air, Natural Gas |
Exterior Features
| Exterior Finish | Concrete, Stone, Vinyl Siding, Wood Frame |
Neighbourhood Features
| Community Features | Park, Shopping Nearby, Sidewalks, Street Lights |
| Amenities Nearby | Park, Shopping Nearby, Sidewalks, Street Lights |
Parking
| Parking Type | Off Street |
| Total Parking Spaces | 2 |
Interior Size
| Total Finished Area: | 1,593 sq ft |
| Total Finished Area (Metric): | 147.99 sq m |
| Main Level: | 769 sq ft |
| Below Grade: | 824 sq ft |
Room Count
| Bedrooms: | 3 |
| Bathrooms: | 3 |
| Full Bathrooms: | 2 |
| Half Bathrooms: | 1 |
| Rooms Above Grade: | 6 |
Lot Information
| Lot Size: | 2,346 sq ft |
| Lot Size (Acres): | 0.05 acres |
| Frontage: | 23 ft |
Legal
| Legal Description: | 2311588;13;11 |
| Title to Land: | Fee Simple |
- Bathroom Rough-in
- Kitchen Island
- Pantry
- Quartz Counters
- Separate Entrance
- Vinyl Windows
- Private Yard
- Dishwasher
- Dryer
- Electric Stove
- Microwave Hood Fan
- Refrigerator
- Washer
- None
- Full
- Park
- Shopping Nearby
- Sidewalks
- Street Lights
- Concrete
- Stone
- Vinyl Siding
- Wood Frame
- Poured Concrete
- Back Lane
- Rectangular Lot
- Off Street
- Parking Pad
- Deck
- Porch
Floor plan information is not available for this property.
Monthly Payment Breakdown
Loading Walk Score...
What's Nearby?
Powered by Yelp