124 Bergen Crescent NW, Calgary, Alberta
Residential For Sale in Calgary, Alberta
$560,000
-
Property Type
 Residential
-
Bedrooms
 5
5
-
Bath
 3
3
-
Garage
 0
0
-
Sq Ft
 1,150
1,150
-
Year Built
 1980
1980
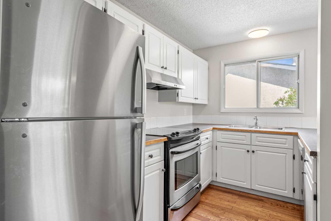
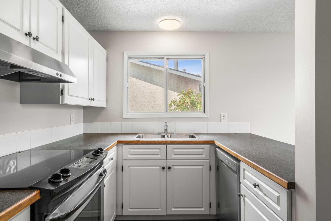
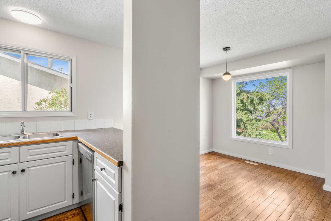
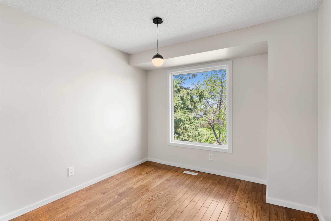
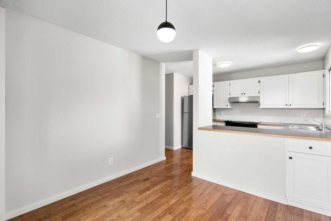
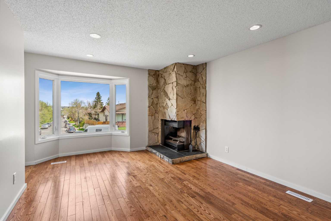
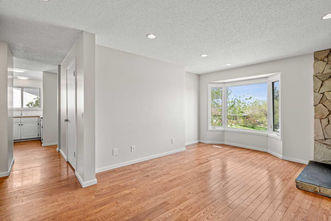
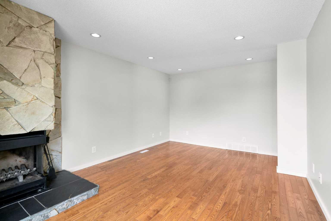
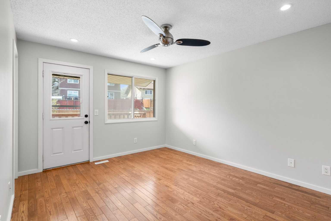
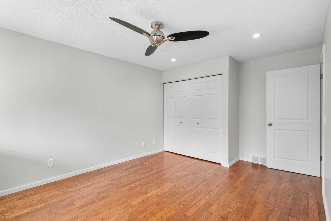
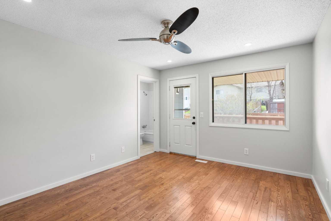
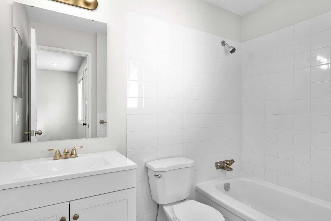
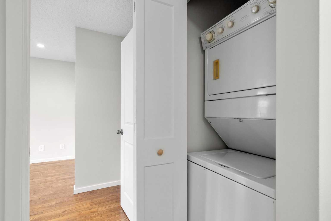
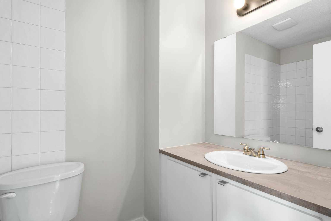
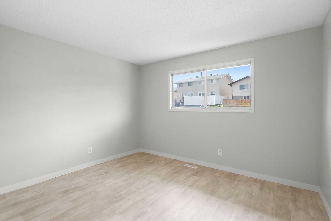
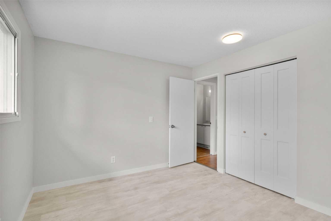
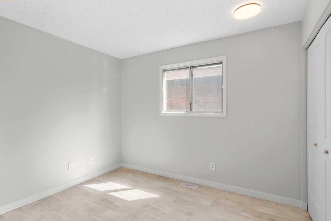
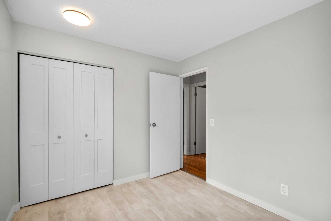
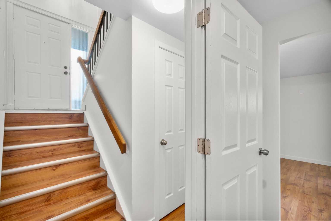
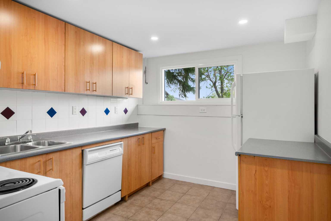
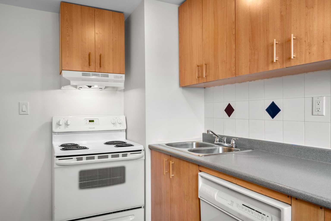
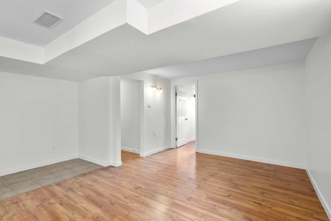
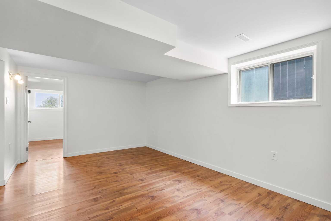
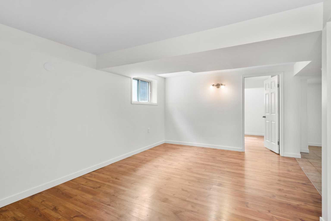
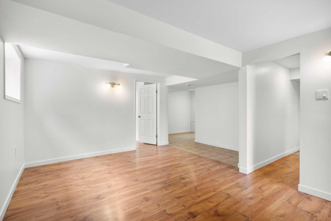
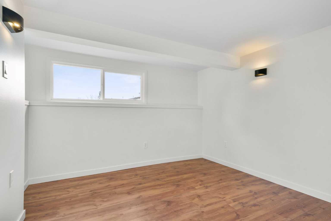
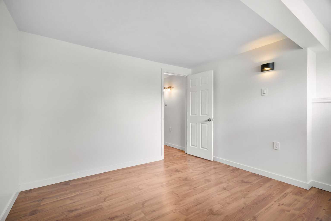
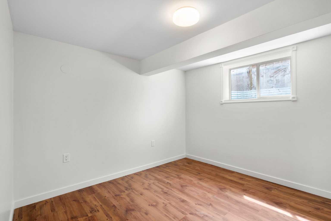
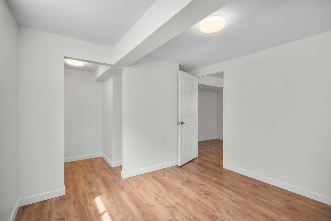
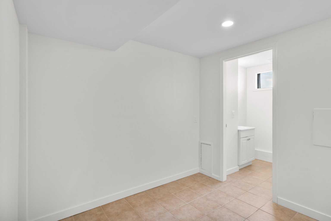
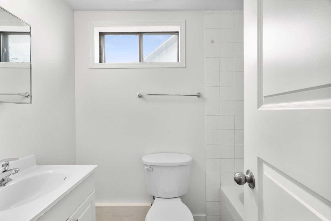
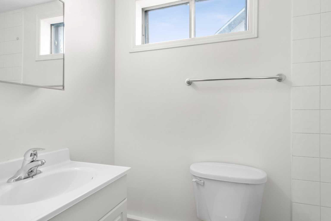
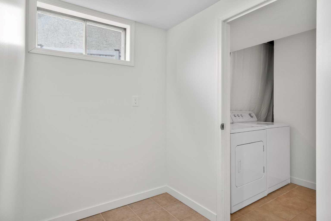
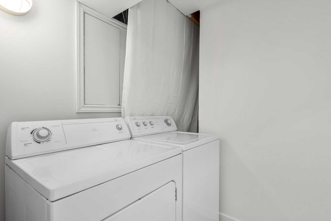
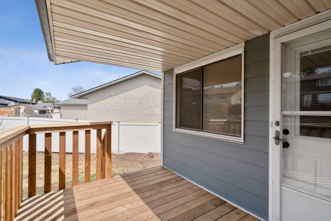
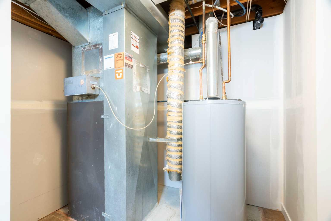
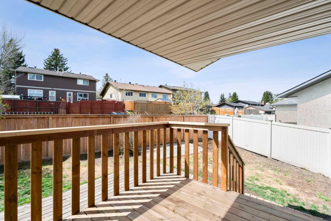
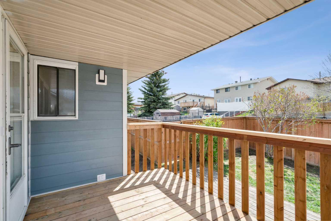
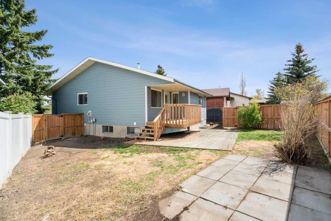
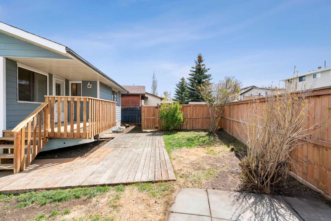
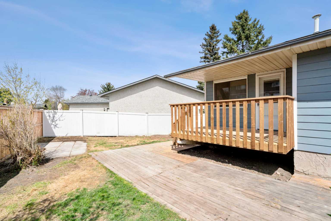
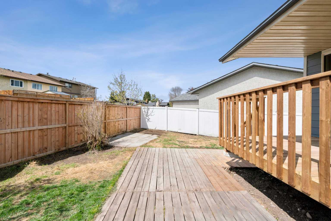
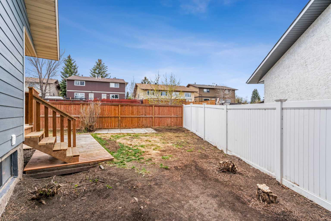
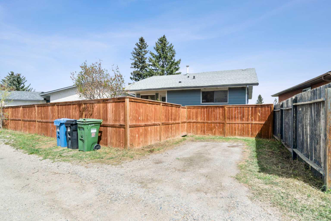
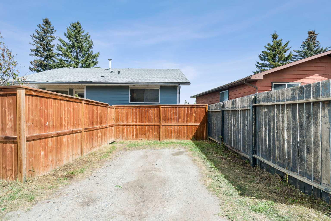
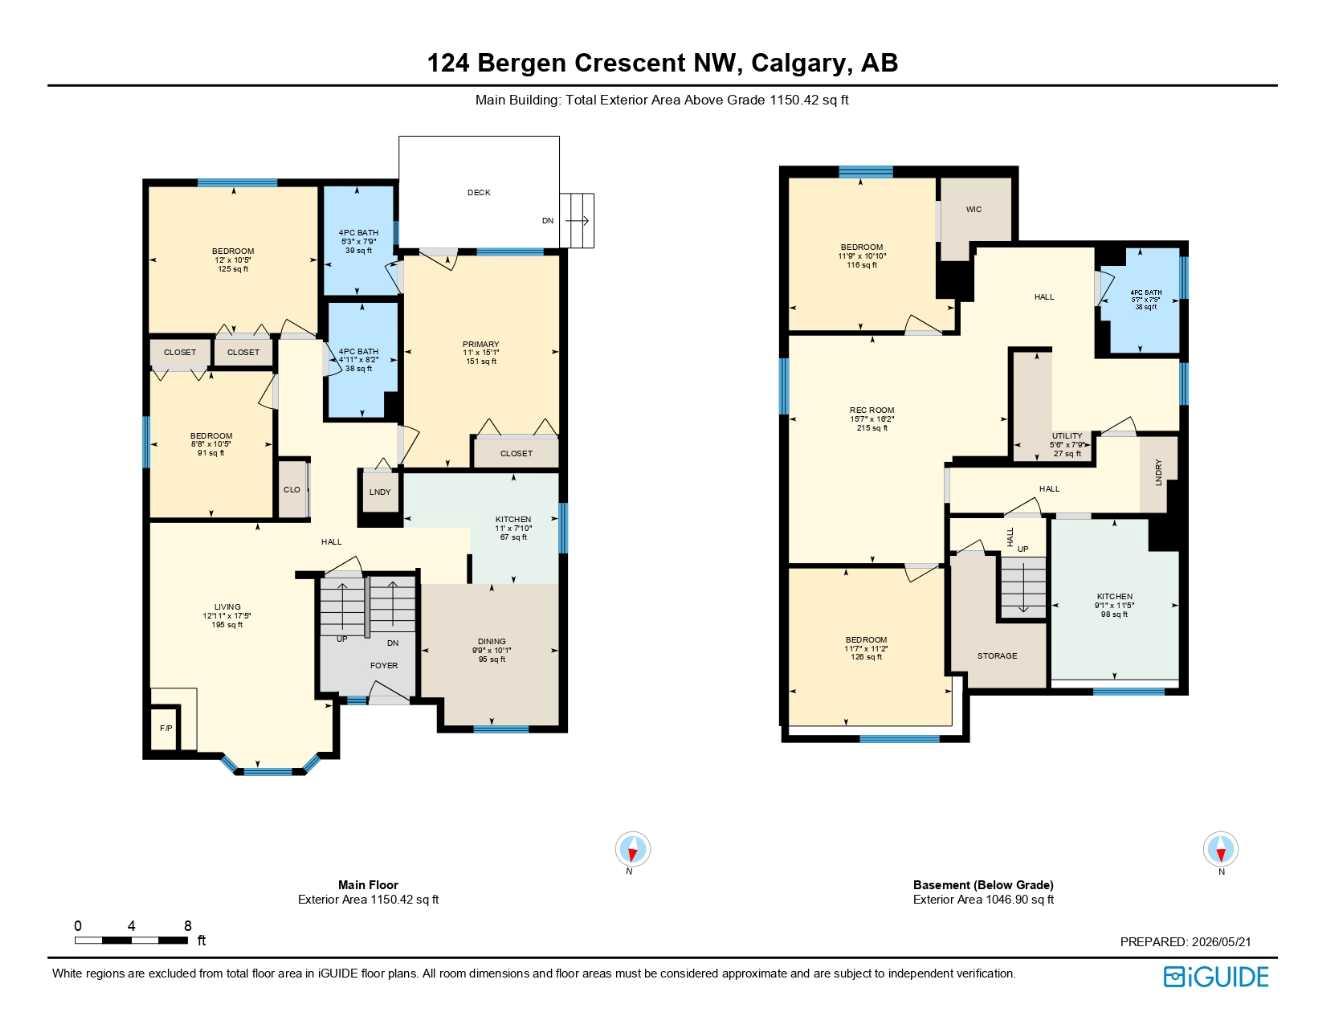
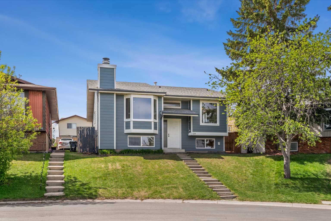
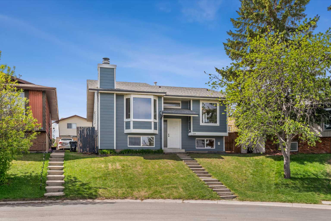
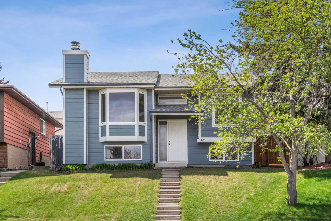
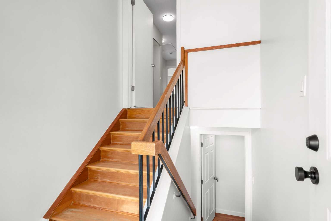
Welcome to 124 Bergen Crescent NW — a beautifully updated bi-level in the established community of Beddington Heights, featuring a sunny south-facing backyard and a turnkey illegal basement suite. This 5-bedroom, 3-bathroom home has been thoughtfully refreshed from top to bottom. The main floor features rich maple hardwood flooring, recessed LED lighting throughout, and a warm wood-burning fireplace anchored by a charming bay window in the living room that fills the space with natural light. Brand new front-facing windows (2025) further brighten the home throughout. Major capital improvements are already done for you: new HardiePlank siding (2025), hot water tank (2026), professionally painted interior (2026), new deck (2026), and a roof replaced in 2015. Minimal deferred maintenance means more cash flow from day one. The fully finished basement offers a self-contained illegal suite with a separate exterior entry and in-suite laundry — a strong mortgage helper with nearly 1,050 sq ft of below-grade living space and clear cashflow upside for investors. Outside, a fully fenced south-facing yard with a brand new deck, rear parking pad, and back lane access round out the package. Situated on a quiet, low-traffic street within walking distance to parks, schools, shopping, and transit, including walking distance from the future Green Line LRT Beddington station. This is a fantastic investment opportunity in a well-connected, established community — don't let it pass you by. Book your showing today.
| Street Address: | 124 Bergen Crescent NW |
| City: | Calgary |
| Province/State: | Alberta |
| Postal Code: | N/A |
| County/Parish: | Calgary |
| Subdivision: | Beddington Heights |
| Country: | Canada |
| Latitude: | 51.12963492 |
| Longitude: | -114.07348096 |
| MLS® Number: | A2313891 |
| Price: | $560,000 |
| Property Area: | 1,150 Sq ft |
| Bedrooms: | 5 |
| Bathrooms Half: | 0 |
| Bathrooms Full: | 3 |
| Living Area: | 1,150 Sq ft |
| Building Area: | 0 Sq ft |
| Year Built: | 1980 |
| Listing Date: | May 22, 2026 |
| Garage Spaces: | 0 |
| Property Type: | Residential |
| Property Subtype: | Detached |
| MLS Status: | Pending |
Additional Details
| Flooring: | N/A |
| Construction: | Cement Fiber Board,Wood Frame |
| Parking: | On Street,Parking Pad,Rear Drive |
| Appliances: | Dishwasher,Electric Stove,Range Hood,Refrigerator,Washer/Dryer,Washer/Dryer Stacked |
| Stories: | N/A |
| Zoning: | R-CG |
| Fireplace: | N/A |
| Amenities: | Clubhouse,Golf,Other,Park,Playground,Schools Nearby,Shopping Nearby,Street Lights,Tennis Court(s),Walking/Bike Paths |
Utilities & Systems
| Heating: | Central,Natural Gas |
| Cooling: | None |
| Property Type | Residential |
| Building Type | Detached |
| Square Footage | 1,150 sqft |
| Community Name | Beddington Heights |
| Subdivision Name | Beddington Heights |
| Title | Fee Simple |
| Land Size | 3,873 sqft |
| Built in | 1980 |
| Annual Property Taxes | Contact listing agent |
| Parking Type | On Street |
| Time on MLS Listing | 3 days |
Bedrooms
| Above Grade | 3 |
Bathrooms
| Total | 3 |
| Partial | 0 |
Interior Features
| Appliances Included | Dishwasher, Electric Stove, Range Hood, Refrigerator, Washer/Dryer, Washer/Dryer Stacked |
| Flooring | Ceramic Tile, Hardwood, Vinyl Plank |
Building Features
| Features | Ceiling Fan(s), Laminate Counters, No Animal Home, No Smoking Home, Recessed Lighting, Storage, Vinyl Windows |
| Construction Material | Cement Fiber Board, Wood Frame |
| Structures | Deck |
Heating & Cooling
| Cooling | None |
| Heating Type | Central, Natural Gas |
Exterior Features
| Exterior Finish | Cement Fiber Board, Wood Frame |
Neighbourhood Features
| Community Features | Clubhouse, Golf, Other, Park, Playground, Schools Nearby, Shopping Nearby, Street Lights, Tennis Court(s), Walking/Bike Paths |
| Amenities Nearby | Clubhouse, Golf, Other, Park, Playground, Schools Nearby, Shopping Nearby, Street Lights, Tennis Court(s), Walking/Bike Paths |
Parking
| Parking Type | On Street |
| Total Parking Spaces | 1 |
Interior Size
| Total Finished Area: | 1,150 sq ft |
| Total Finished Area (Metric): | 106.88 sq m |
| Main Level: | 1,150 sq ft |
| Below Grade: | 1,047 sq ft |
Room Count
| Bedrooms: | 5 |
| Bathrooms: | 3 |
| Full Bathrooms: | 3 |
| Rooms Above Grade: | 6 |
Lot Information
| Lot Size: | 3,873 sq ft |
| Lot Size (Acres): | 0.09 acres |
| Frontage: | 65 ft |
Legal
| Legal Description: | 7910575;21;48 |
| Title to Land: | Fee Simple |
- Ceiling Fan(s)
- Laminate Counters
- No Animal Home
- No Smoking Home
- Recessed Lighting
- Storage
- Vinyl Windows
- Private Entrance
- Private Yard
- Rain Gutters
- Dishwasher
- Electric Stove
- Range Hood
- Refrigerator
- Washer/Dryer
- Washer/Dryer Stacked
- Full
- Clubhouse
- Golf
- Other
- Park
- Playground
- Schools Nearby
- Shopping Nearby
- Street Lights
- Tennis Court(s)
- Walking/Bike Paths
- Cement Fiber Board
- Wood Frame
- Living Room
- Stone
- Wood Burning
- Poured Concrete
- Back Lane
- Back Yard
- City Lot
- Front Yard
- Irregular Lot
- Lawn
- Sloped
- Views
- On Street
- Parking Pad
- Rear Drive
- Deck
Floor plan information is not available for this property.
Monthly Payment Breakdown
Loading Walk Score...
What's Nearby?
Powered by Yelp
REALTOR® Details
Anthony Therrien-Bernard
- (403) 863-5327
- [email protected]
- eXp Realty