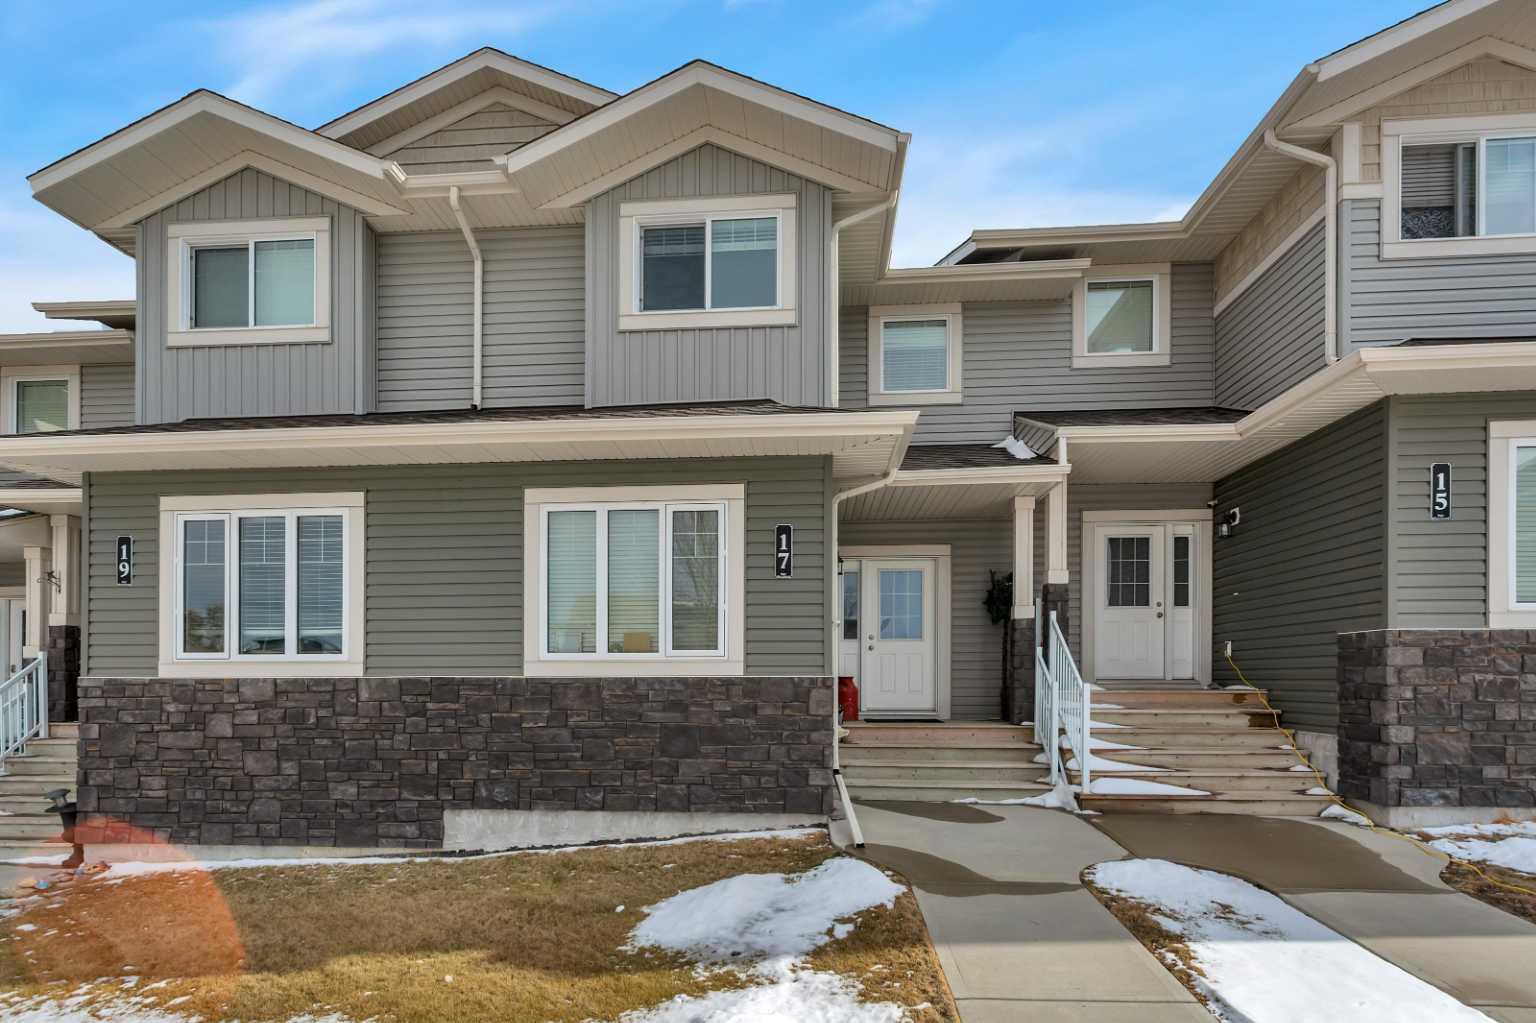
15 Logan Court , Sylvan Lake, Alberta
Residential For Sale in Sylvan Lake, Alberta
$439,900
-
Property Type
 Residential
-
Bedrooms
 5
5
-
Bath
 3
3
-
Garage
 2
2
-
Sq Ft
 1,179
1,179
-
Year Built
 2006
2006
A beautiful family was raised in this home and now it’s ready for the next one to make it their own. This 5 bedroom, 3 bathroom fully finished bungalow sits on a corner lot with a double attached 22x22 garage, alley access, and a fully fenced yard. With over 2,000 sq ft of total living space, there’s no shortage of room for a growing family. The main floor offers a functional layout with a bright living space, kitchen and dining area, a 4-piece bathroom, and 3 bedrooms, including the primary with its own 4-piece ensuite. Downstairs is fully finished with 2 additional bedrooms, a 3-piece bathroom, laundry, a large family/rec room, and plenty of storage. Step outside to enjoy the two-tiered back deck with built-in garden boxes, perfect for summer evenings along with mature landscaping featuring lilacs out front and caragana, apple, and saskatoon trees. This home offers a solid foundation, where thoughtful cosmetic updates will go a long way for someone looking to add their own touch. Situated on a spacious corner lot with plenty of room for kids, pets, and everyday life, this property is priced with that in mind and presents strong value for buyers looking to build equity and create something of their own. A home full of memories, ready for its next chapter.
| Street Address: | 15 Logan Court |
| City: | Sylvan Lake |
| Province/State: | Alberta |
| Postal Code: | N/A |
| County/Parish: | Red Deer County |
| Subdivision: | Lakeway Landing |
| Country: | Canada |
| Latitude: | 52.29383352 |
| Longitude: | -114.11224118 |
| MLS® Number: | A2300325 |
| Price: | $439,900 |
| Property Area: | 1,179 Sq ft |
| Bedrooms: | 5 |
| Bathrooms Half: | 0 |
| Bathrooms Full: | 3 |
| Living Area: | 1,179 Sq ft |
| Building Area: | 0 Sq ft |
| Year Built: | 2006 |
| Listing Date: | Apr 17, 2026 |
| Garage Spaces: | 2 |
| Property Type: | Residential |
| Property Subtype: | Detached |
| MLS Status: | Active |
Additional Details
| Flooring: | N/A |
| Construction: | Vinyl Siding,Wood Frame |
| Parking: | Double Garage Attached |
| Appliances: | Dishwasher,Microwave,Refrigerator,Stove(s),Washer/Dryer |
| Stories: | N/A |
| Zoning: | R1A |
| Fireplace: | N/A |
| Amenities: | Lake,Park,Playground,Schools Nearby,Shopping Nearby,Sidewalks,Street Lights,Walking/Bike Paths |
Utilities & Systems
| Heating: | In Floor Roughed-In,Forced Air,Natural Gas |
| Cooling: | None |
| Property Type | Residential |
| Building Type | Detached |
| Square Footage | 1,179 sqft |
| Community Name | Lakeway Landing |
| Subdivision Name | Lakeway Landing |
| Title | Fee Simple |
| Land Size | 6,221 sqft |
| Built in | 2006 |
| Annual Property Taxes | Contact listing agent |
| Parking Type | Garage |
| Time on MLS Listing | 30 days |
Bedrooms
| Above Grade | 3 |
Bathrooms
| Total | 3 |
| Partial | 0 |
Interior Features
| Appliances Included | Dishwasher, Microwave, Refrigerator, Stove(s), Washer/Dryer |
| Flooring | Carpet, Laminate, Linoleum |
Building Features
| Features | Closet Organizers, Kitchen Island, Laminate Counters, Vaulted Ceiling(s) |
| Construction Material | Vinyl Siding, Wood Frame |
| Structures | Deck, Side Porch |
Heating & Cooling
| Cooling | None |
| Heating Type | In Floor Roughed-In, Forced Air, Natural Gas |
Exterior Features
| Exterior Finish | Vinyl Siding, Wood Frame |
Neighbourhood Features
| Community Features | Lake, Park, Playground, Schools Nearby, Shopping Nearby, Sidewalks, Street Lights, Walking/Bike Paths |
| Amenities Nearby | Lake, Park, Playground, Schools Nearby, Shopping Nearby, Sidewalks, Street Lights, Walking/Bike Paths |
Parking
| Parking Type | Garage |
| Total Parking Spaces | 2 |
Interior Size
| Total Finished Area: | 1,179 sq ft |
| Total Finished Area (Metric): | 109.58 sq m |
| Main Level: | 1,179 sq ft |
| Below Grade: | 1,082 sq ft |
Room Count
| Bedrooms: | 5 |
| Bathrooms: | 3 |
| Full Bathrooms: | 3 |
| Rooms Above Grade: | 6 |
Lot Information
| Lot Size: | 6,221 sq ft |
| Lot Size (Acres): | 0.14 acres |
| Frontage: | 73 ft |
- Closet Organizers
- Kitchen Island
- Laminate Counters
- Vaulted Ceiling(s)
- BBQ gas line
- Private Yard
- Dishwasher
- Microwave
- Refrigerator
- Stove(s)
- Washer/Dryer
- Full
- Lake
- Park
- Playground
- Schools Nearby
- Shopping Nearby
- Sidewalks
- Street Lights
- Walking/Bike Paths
- Vinyl Siding
- Wood Frame
- Gas
- Poured Concrete
- Back Lane
- Corner Lot
- Fruit Trees/Shrub(s)
- Irregular Lot
- Double Garage Attached
- Deck
- Side Porch
Floor plan information is not available for this property.
Monthly Payment Breakdown
Loading Walk Score...
What's Nearby?
Powered by Yelp