#15, 4603 Ryders Ridge Boulevard , Sylvan Lake, Alberta
Condo For Sale in Sylvan Lake, Alberta
$364,900
-
Property Type
 Condo
Condo
-
Bedrooms
 3
3
-
Bath
 4
4
-
Garage
 1
1
-
Sq Ft
 1,387
1,387
-
Year Built
 2010
2010
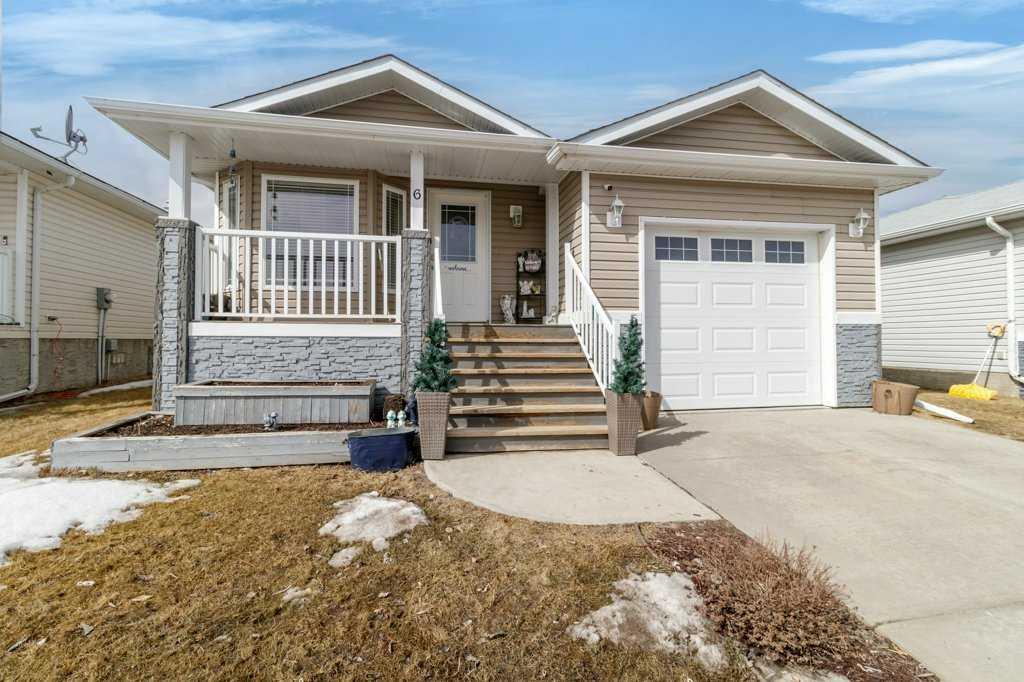
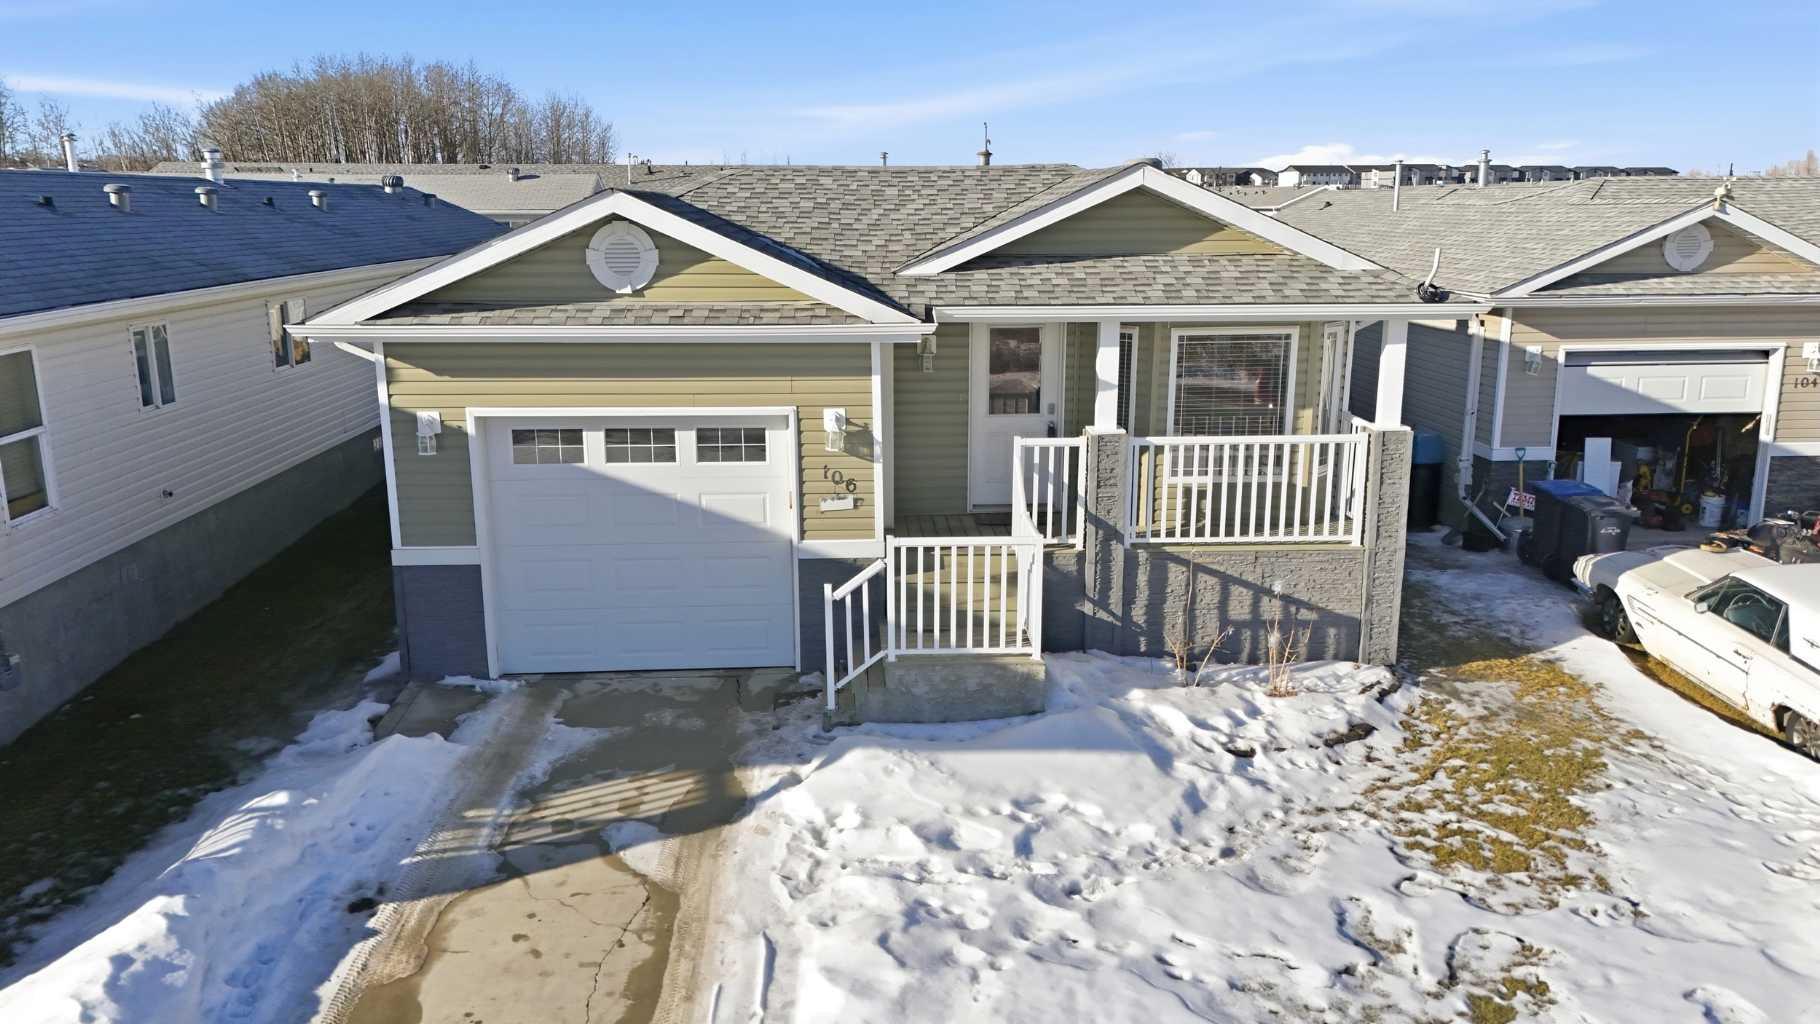
Beach House Living at the Lake! Welcome to this beautifully fully finished 3-bedroom, 4-bathroom townhouse in the heart of Sylvan Lake—complete with an attached single garage, charming curb appeal, and just minutes from all the lakefront action. Whether you're a first-time buyer, downsizer, or investor, this home offers the perfect blend of comfort, affordability, and long-term potential. Step inside to a well-maintained main floor featuring a bright and functional kitchen with ample counter space and cabinetry. The spacious dining area easily accommodates a variety of table sizes and opens onto a private back deck—ideal for BBQs and entertaining. The inviting living room is the perfect place to relax, highlighted by a cozy electric fireplace. A stylish and conveniently located 2-piece bathroom completes the main level. Upstairs, you’ll find three generous bedrooms, including a comfortable primary suite with a walk-in closet and a private 4-piece ensuite. An additional full 4-piece bathroom and plenty of linen storage add to the upper level’s practicality. The fully developed basement offers even more living space with a large family room, a 3-piece bathroom, and laundry area—perfect for guests or growing families to give them their own space. Recent updates include fresh paint, countertops, vinyl plank flooring, baseboards and trim, tile, modern lighting, and four high-efficiency toilets—providing a move-in ready experience with peace of mind. Located just minutes from the beach, marina, restaurants, schools, coffee shops, shopping and walking trails and more. This low-maintenance property delivers year-round lifestyle appeal in a vibrant lake community. Don’t miss your chance—quick possession available!
| Street Address: | #15, 4603 Ryders Ridge Boulevard |
| City: | Sylvan Lake |
| Province/State: | Alberta |
| Postal Code: | N/A |
| County/Parish: | Red Deer County |
| Subdivision: | Ryders Ridge |
| Country: | Canada |
| Latitude: | 52.30409340 |
| Longitude: | -114.07820360 |
| MLS® Number: | A2301282 |
| Price: | $364,900 |
| Property Area: | 1,387 Sq ft |
| Bedrooms: | 3 |
| Bathrooms Half: | 1 |
| Bathrooms Full: | 3 |
| Living Area: | 1,387 Sq ft |
| Building Area: | 0 Sq ft |
| Year Built: | 2010 |
| Listing Date: | Apr 25, 2026 |
| Garage Spaces: | 1 |
| Property Type: | Residential |
| Property Subtype: | Row/Townhouse |
| MLS Status: | Active |
Additional Details
| Flooring: | N/A |
| Construction: | Vinyl Siding,Wood Frame |
| Parking: | Single Garage Attached |
| Appliances: | Dishwasher,Microwave,Refrigerator,Stove(s),Washer/Dryer |
| Stories: | N/A |
| Zoning: | R3 |
| Fireplace: | N/A |
| Amenities: | Golf,Lake,Park,Playground,Schools Nearby,Shopping Nearby,Sidewalks,Street Lights,Walking/Bike Paths |
Utilities & Systems
| Heating: | Forced Air |
| Cooling: | None |
| Property Type | Residential |
| Building Type | Row/Townhouse |
| Square Footage | 1,387 sqft |
| Community Name | Ryders Ridge |
| Subdivision Name | Ryders Ridge |
| Title | Fee Simple |
| Land Size | Unknown |
| Built in | 2010 |
| Annual Property Taxes | Contact listing agent |
| Parking Type | Garage |
| Time on MLS Listing | 31 days |
Bedrooms
| Above Grade | 3 |
Bathrooms
| Total | 4 |
| Partial | 1 |
Interior Features
| Appliances Included | Dishwasher, Microwave, Refrigerator, Stove(s), Washer/Dryer |
| Flooring | Tile, Vinyl Plank |
Building Features
| Features | Closet Organizers, Laminate Counters, No Animal Home, No Smoking Home, Open Floorplan, Sump Pump(s), Vinyl Windows, Walk-In Closet(s) |
| Style | Attached |
| Construction Material | Vinyl Siding, Wood Frame |
| Building Amenities | Parking |
| Structures | Deck |
Heating & Cooling
| Cooling | None |
| Heating Type | Forced Air |
Exterior Features
| Exterior Finish | Vinyl Siding, Wood Frame |
Neighbourhood Features
| Community Features | Golf, Lake, Park, Playground, Schools Nearby, Shopping Nearby, Sidewalks, Street Lights, Walking/Bike Paths |
| Pets Allowed | Restrictions |
| Amenities Nearby | Golf, Lake, Park, Playground, Schools Nearby, Shopping Nearby, Sidewalks, Street Lights, Walking/Bike Paths |
Maintenance or Condo Information
| Maintenance Fees | $400 Monthly |
| Maintenance Fees Include | Common Area Maintenance, Maintenance Grounds, Reserve Fund Contributions, Snow Removal |
Parking
| Parking Type | Garage |
| Total Parking Spaces | 2 |
Interior Size
| Total Finished Area: | 1,387 sq ft |
| Total Finished Area (Metric): | 128.86 sq m |
Room Count
| Bedrooms: | 3 |
| Bathrooms: | 4 |
| Full Bathrooms: | 3 |
| Half Bathrooms: | 1 |
| Rooms Above Grade: | 6 |
Lot Information
- Closet Organizers
- Laminate Counters
- No Animal Home
- No Smoking Home
- Open Floorplan
- Sump Pump(s)
- Vinyl Windows
- Walk-In Closet(s)
- Balcony
- Dishwasher
- Microwave
- Refrigerator
- Stove(s)
- Washer/Dryer
- Parking
- Full
- Golf
- Lake
- Park
- Playground
- Schools Nearby
- Shopping Nearby
- Sidewalks
- Street Lights
- Walking/Bike Paths
- Vinyl Siding
- Wood Frame
- Electric
- Living Room
- Poured Concrete
- Back Yard
- Landscaped
- Single Garage Attached
- Deck
Floor plan information is not available for this property.
Monthly Payment Breakdown
Loading Walk Score...
What's Nearby?
Powered by Yelp
REALTOR® Details
Shane Opp
- (403) 358-8920
- [email protected]
- 2 Percent Realty Advantage