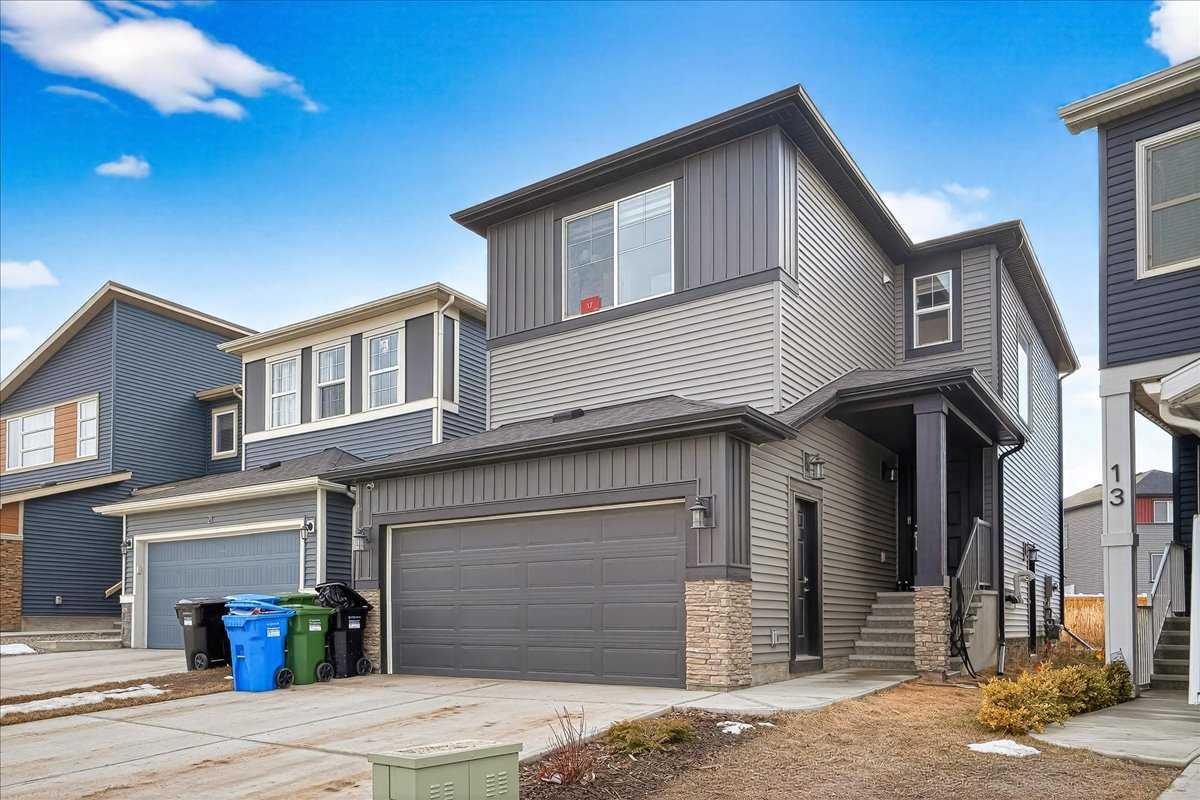
17 Belmont Green SW, Calgary, Alberta
Residential For Sale in Calgary, Alberta
$669,900
-
Property Type
 Residential
-
Bedrooms
 3
3
-
Bath
 3
3
-
Garage
 2
2
-
Sq Ft
 1,707
1,707
-
Year Built
 2023
2023
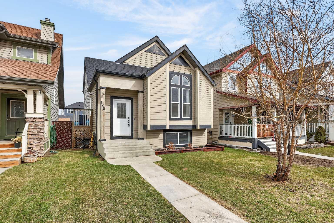
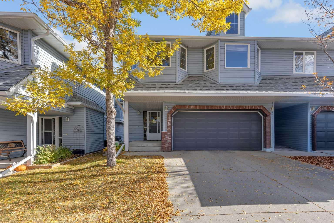
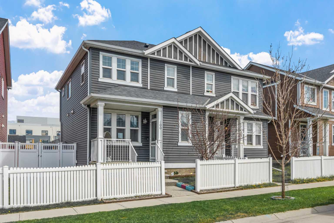
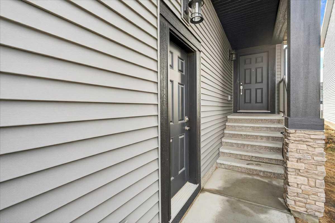
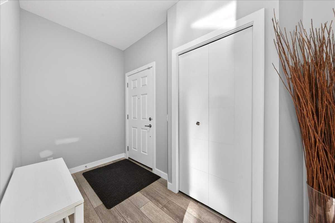
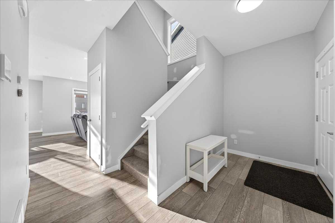
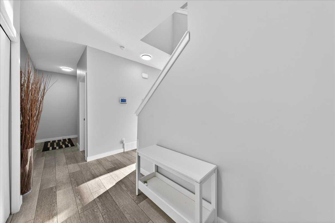
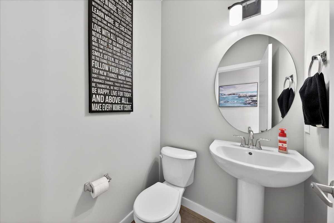
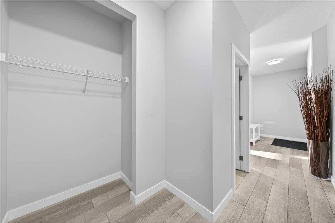
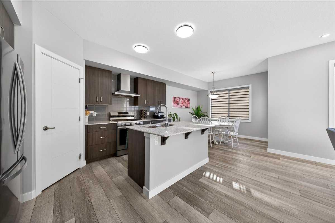
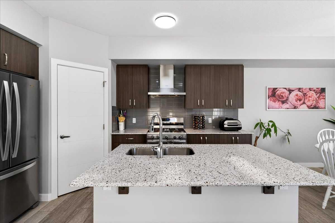
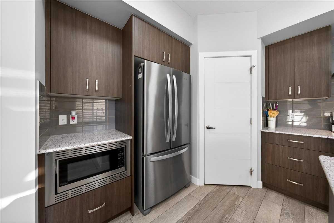
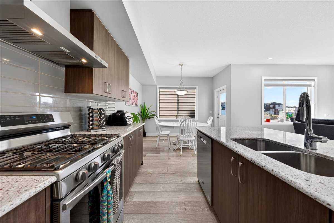
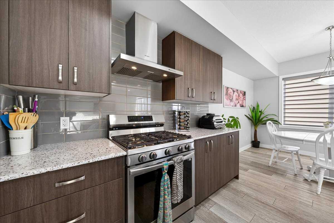
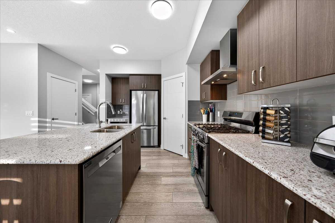
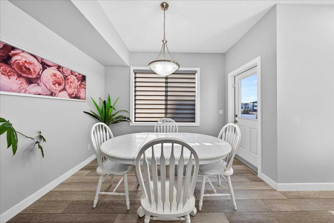
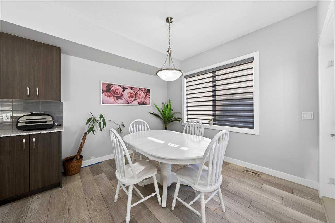
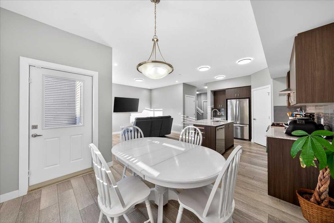
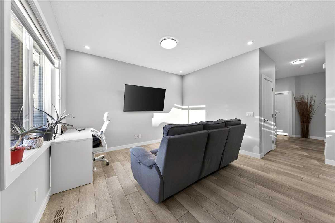
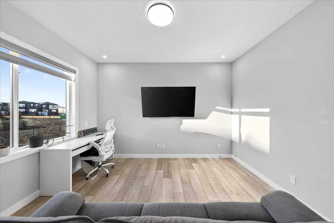
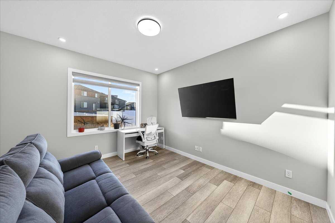
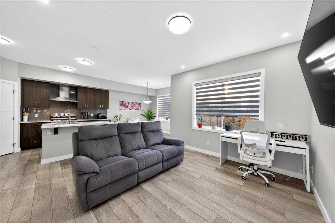
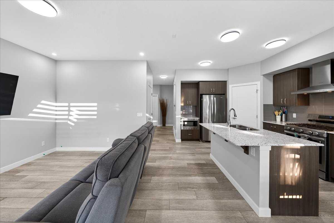
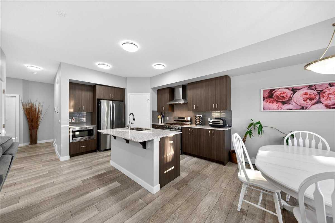
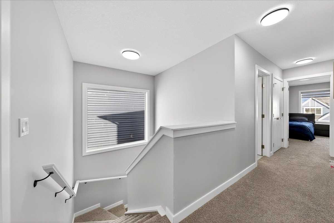
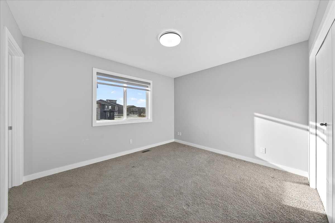
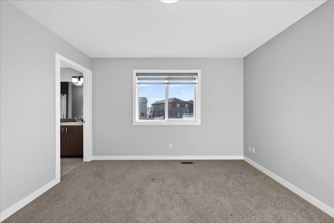
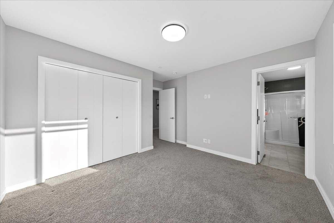
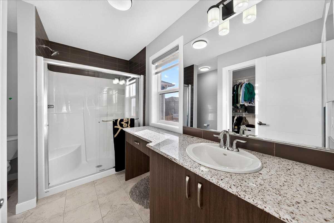
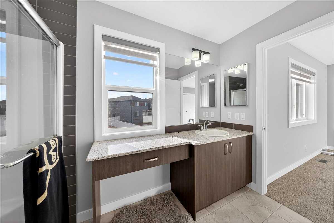
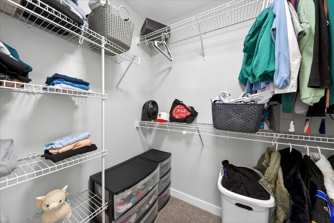
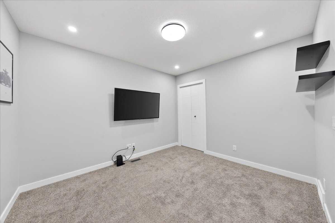
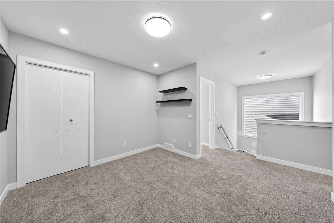
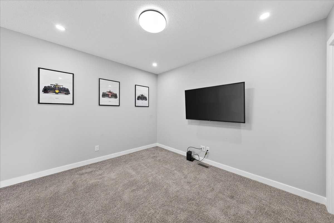
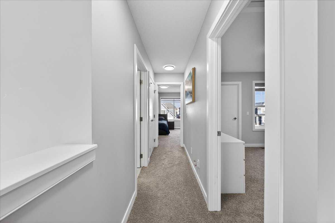
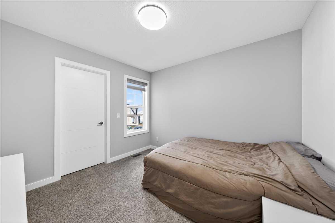
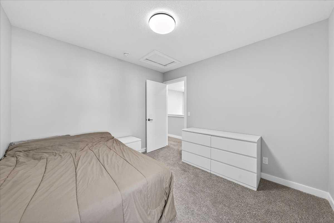
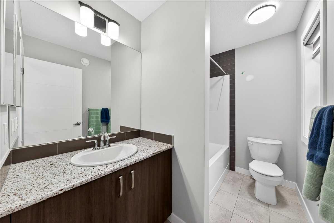
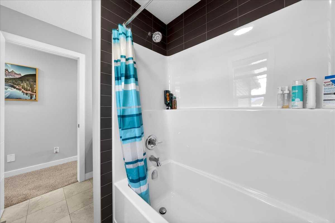
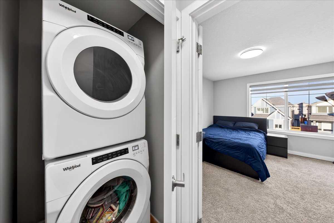
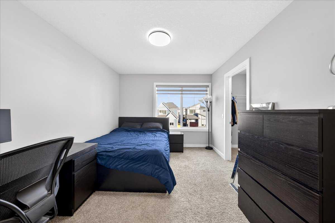
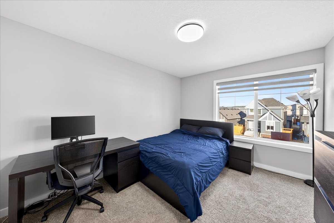
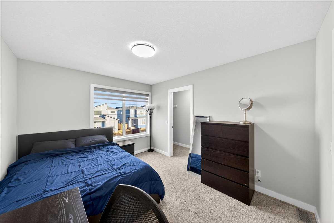
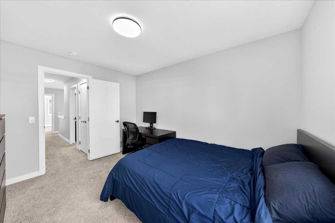
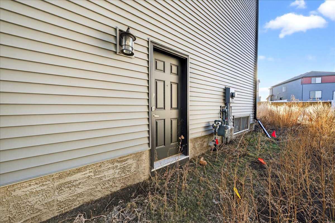
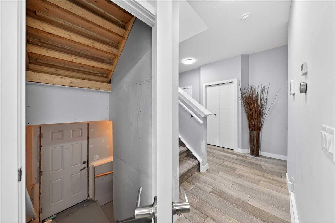
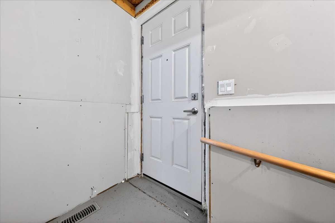
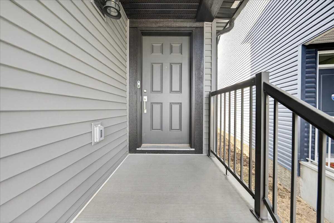
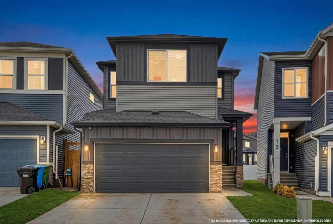
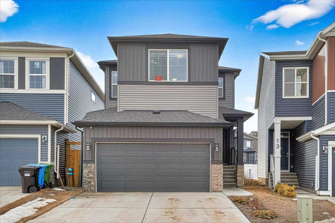
***OPEN HOUSE SAT MAY 9 from 12:30 to 2:30 pm ****Welcome to Belmont, a thoughtfully designed two-storey home offering 1,706 sq ft of comfortable and functional living space. This beautifully upgraded home features 3 bedrooms and 2.5 bathrooms, perfectly suited for modern family living. The main floor boasts a bright rear dining nook and a spacious living room filled with natural light, flowing seamlessly from the upgraded kitchen. Enjoy quartz countertops, stainless steel appliances including a built-in microwave and gas stove, a large island, and a convenient walk-in pantry—ideal for both everyday use and entertaining. A practical mudroom and 2-piece bath complete the main level. Upstairs, you’ll find a central bonus/family room that provides a great space for relaxing or gathering, along with a full laundry room for added convenience. The private primary bedroom features a walk-in closet and a 3-piece ensuite, while the additional bedrooms also include their own walk-in closets, offering plenty of storage for the whole family. The basement is undeveloped and includes a separate side entrance, providing excellent potential for future development or rental income, subject to city approvals and permits. Close to all the amenities. With a well-balanced layout designed for both comfort and functionality, this home in the desirable Belmont community is a fantastic opportunity you won’t want to miss!
| Street Address: | 17 Belmont Green SW |
| City: | Calgary |
| Province/State: | Alberta |
| Postal Code: | N/A |
| County/Parish: | Calgary |
| Subdivision: | Belmont |
| Country: | Canada |
| Latitude: | 50.87186665 |
| Longitude: | -114.06277014 |
| MLS® Number: | A2299836 |
| Price: | $669,900 |
| Property Area: | 1,707 Sq ft |
| Bedrooms: | 3 |
| Bathrooms Half: | 1 |
| Bathrooms Full: | 2 |
| Living Area: | 1,707 Sq ft |
| Building Area: | 0 Sq ft |
| Year Built: | 2023 |
| Listing Date: | Apr 08, 2026 |
| Garage Spaces: | 2 |
| Property Type: | Residential |
| Property Subtype: | Detached |
| MLS Status: | Active |
Additional Details
| Flooring: | N/A |
| Construction: | Post & Beam,Vinyl Siding,Wood Frame |
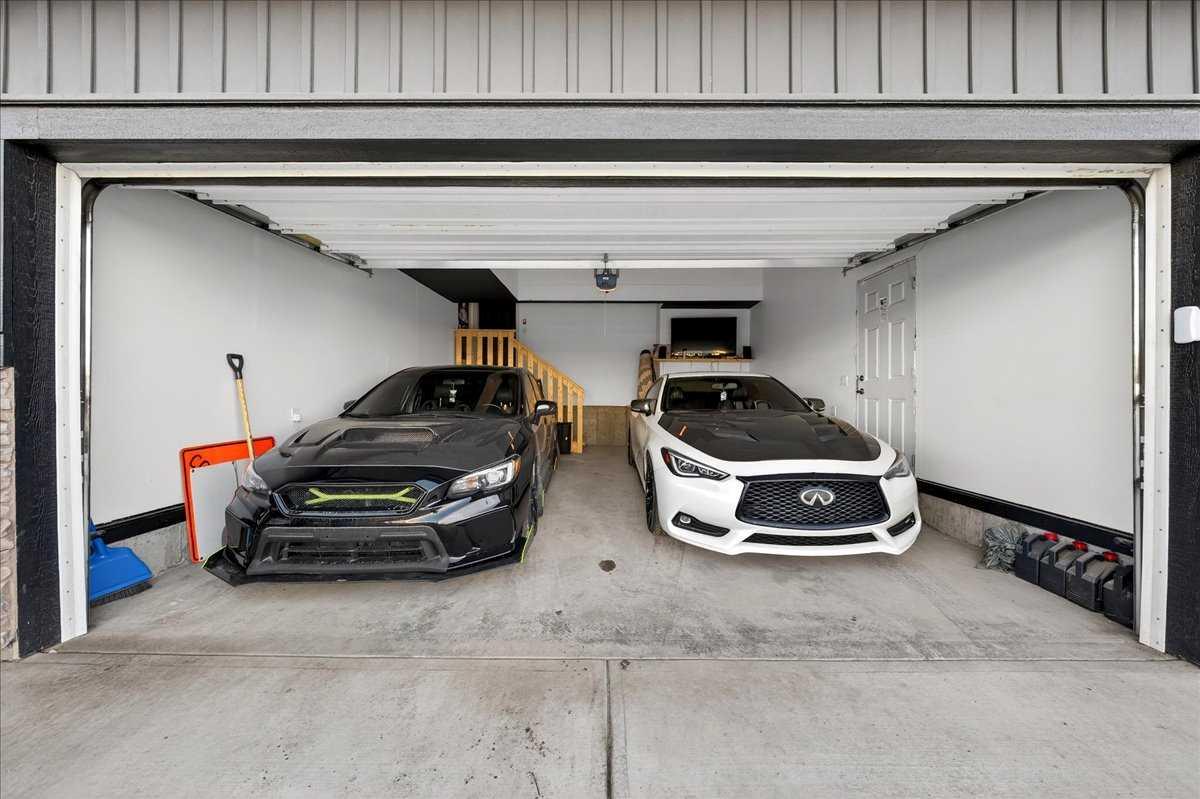
| Parking: | Double Garage Attached,Off Street |
| Appliances: | Dishwasher,Gas Stove,Microwave,Range Hood,Refrigerator,Washer/Dryer |
| Stories: | N/A |
| Zoning: | R-G |
| Fireplace: | N/A |
| Amenities: | Park,Playground,Schools Nearby,Shopping Nearby |
Utilities & Systems
| Heating: | Forced Air |
| Cooling: | Other |
| Property Type | Residential |
| Building Type | Detached |
| Square Footage | 1,707 sqft |
| Community Name | Belmont |
| Subdivision Name | Belmont |
| Title | Fee Simple |
| Land Size | 3,778 sqft |
| Built in | 2023 |
| Annual Property Taxes | Contact listing agent |
| Parking Type | Garage |
| Time on MLS Listing | 29 days |
Bedrooms
| Above Grade | 3 |
Bathrooms
| Total | 3 |
| Partial | 1 |
Interior Features
| Appliances Included | Dishwasher, Gas Stove, Microwave, Range Hood, Refrigerator, Washer/Dryer |
| Flooring | Carpet, Ceramic Tile, Vinyl Plank |
Building Features
| Features | Kitchen Island, Pantry, Quartz Counters, Separate Entrance, Vinyl Windows, Walk-In Closet(s) |
| Construction Material | Post & Beam, Vinyl Siding, Wood Frame |
| Structures | None |
Heating & Cooling
| Cooling | Other |
| Heating Type | Forced Air |
Exterior Features
| Exterior Finish | Post & Beam, Vinyl Siding, Wood Frame |
Neighbourhood Features
| Community Features | Park, Playground, Schools Nearby, Shopping Nearby |
| Amenities Nearby | Park, Playground, Schools Nearby, Shopping Nearby |
Parking
| Parking Type | Garage |
| Total Parking Spaces | 4 |
Interior Size
| Total Finished Area: | 1,707 sq ft |
| Total Finished Area (Metric): | 158.54 sq m |
| Main Level: | 743 sq ft |
| Upper Level: | 964 sq ft |
Room Count
| Bedrooms: | 3 |
| Bathrooms: | 3 |
| Full Bathrooms: | 2 |
| Half Bathrooms: | 1 |
| Rooms Above Grade: | 7 |
Lot Information
| Lot Size: | 3,778 sq ft |
| Lot Size (Acres): | 0.09 acres |
| Frontage: | 27 ft |
Legal
| Legal Description: | 2310431;13;33 |
| Title to Land: | Fee Simple |
- Kitchen Island
- Pantry
- Quartz Counters
- Separate Entrance
- Vinyl Windows
- Walk-In Closet(s)
- Other
- Dishwasher
- Gas Stove
- Microwave
- Range Hood
- Refrigerator
- Washer/Dryer
- Full
- Park
- Playground
- Schools Nearby
- Shopping Nearby
- Post & Beam
- Vinyl Siding
- Wood Frame
- Poured Concrete
- Back Yard
- Level
- No Back Lane
- Rectangular Lot
- Double Garage Attached
- Off Street
- None
Floor plan information is not available for this property.
Monthly Payment Breakdown
Loading Walk Score...
What's Nearby?
Powered by Yelp