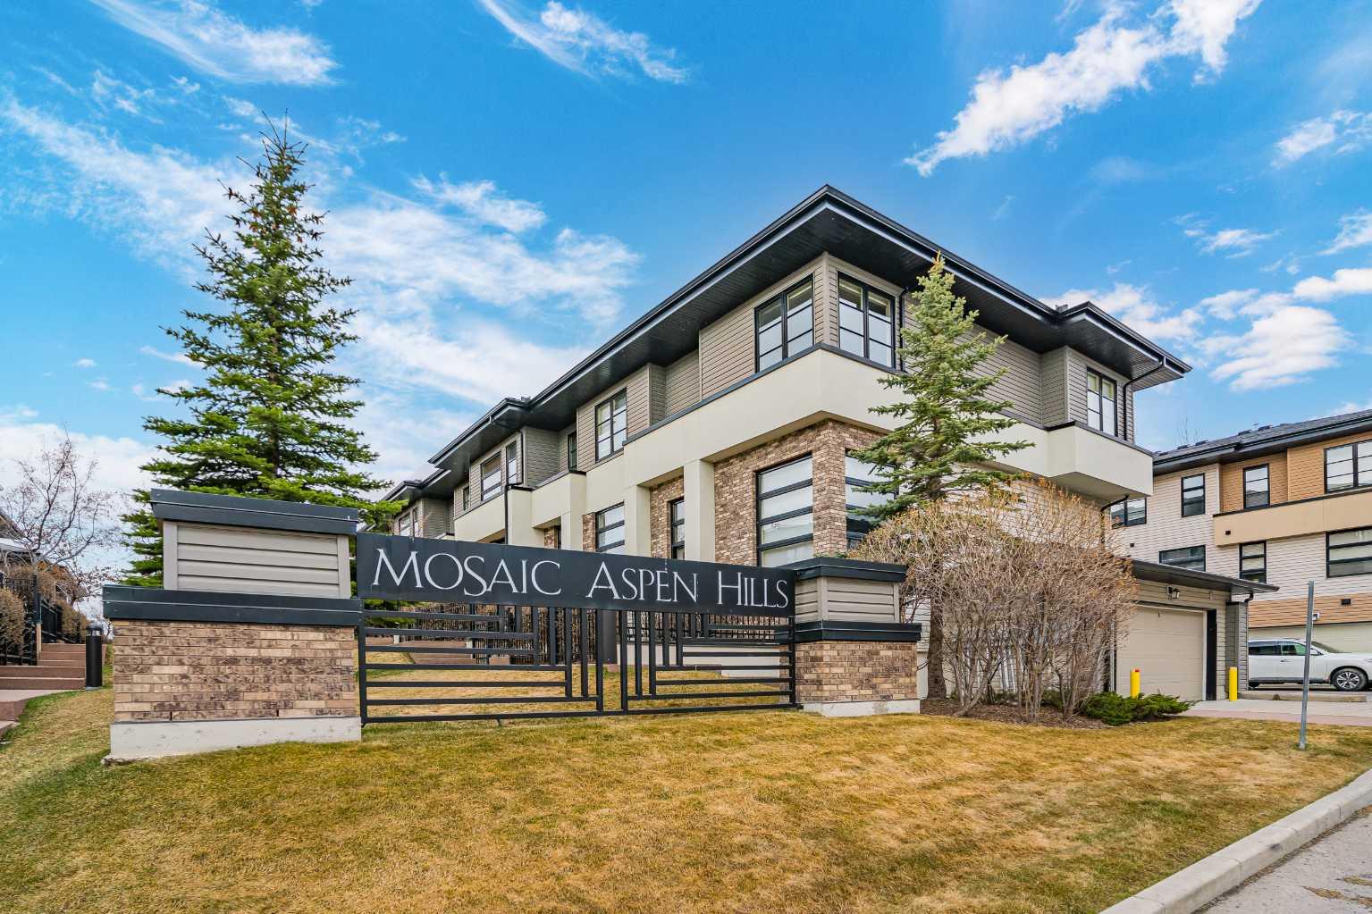
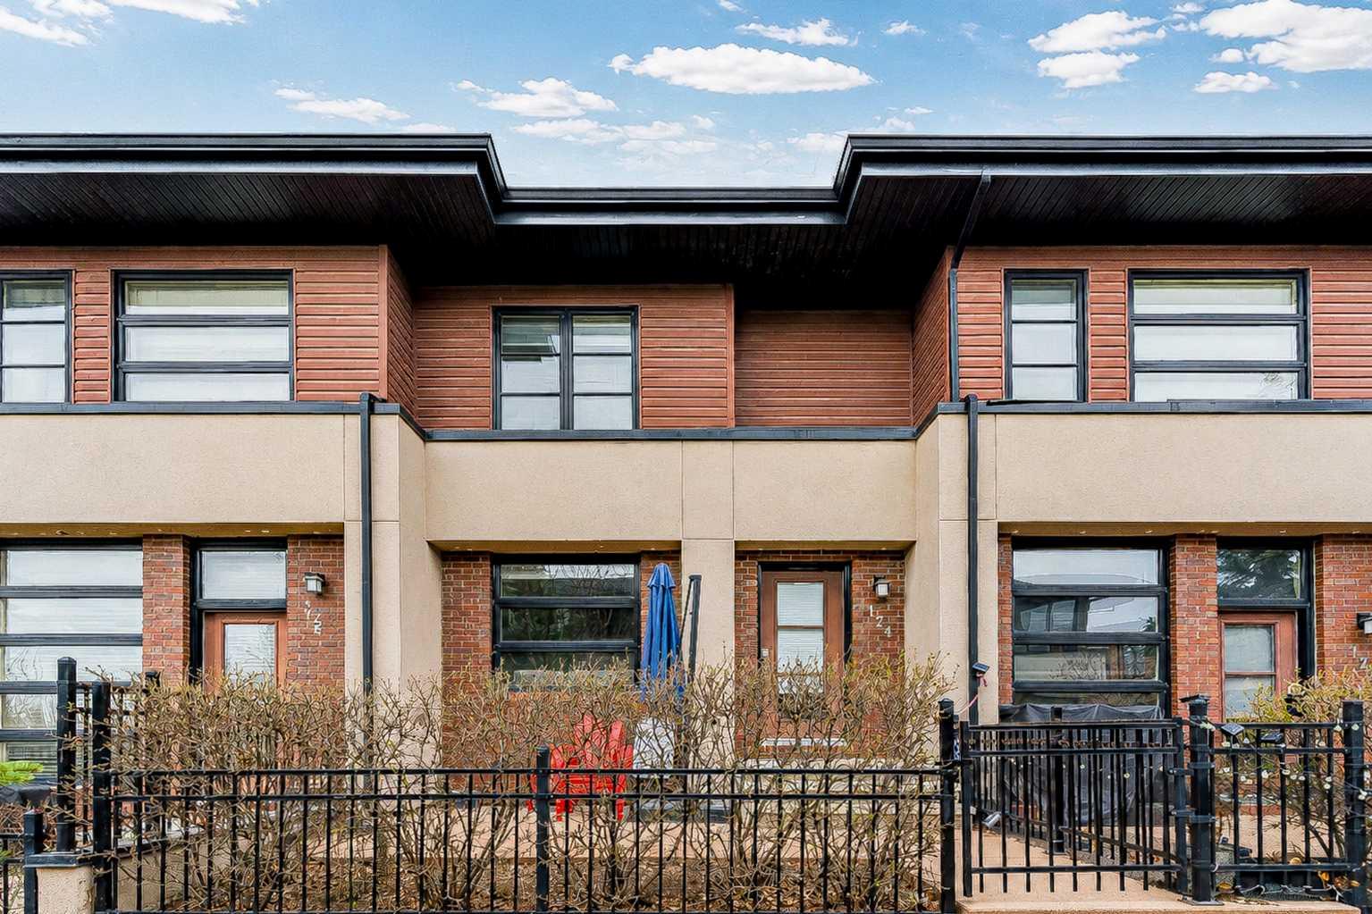
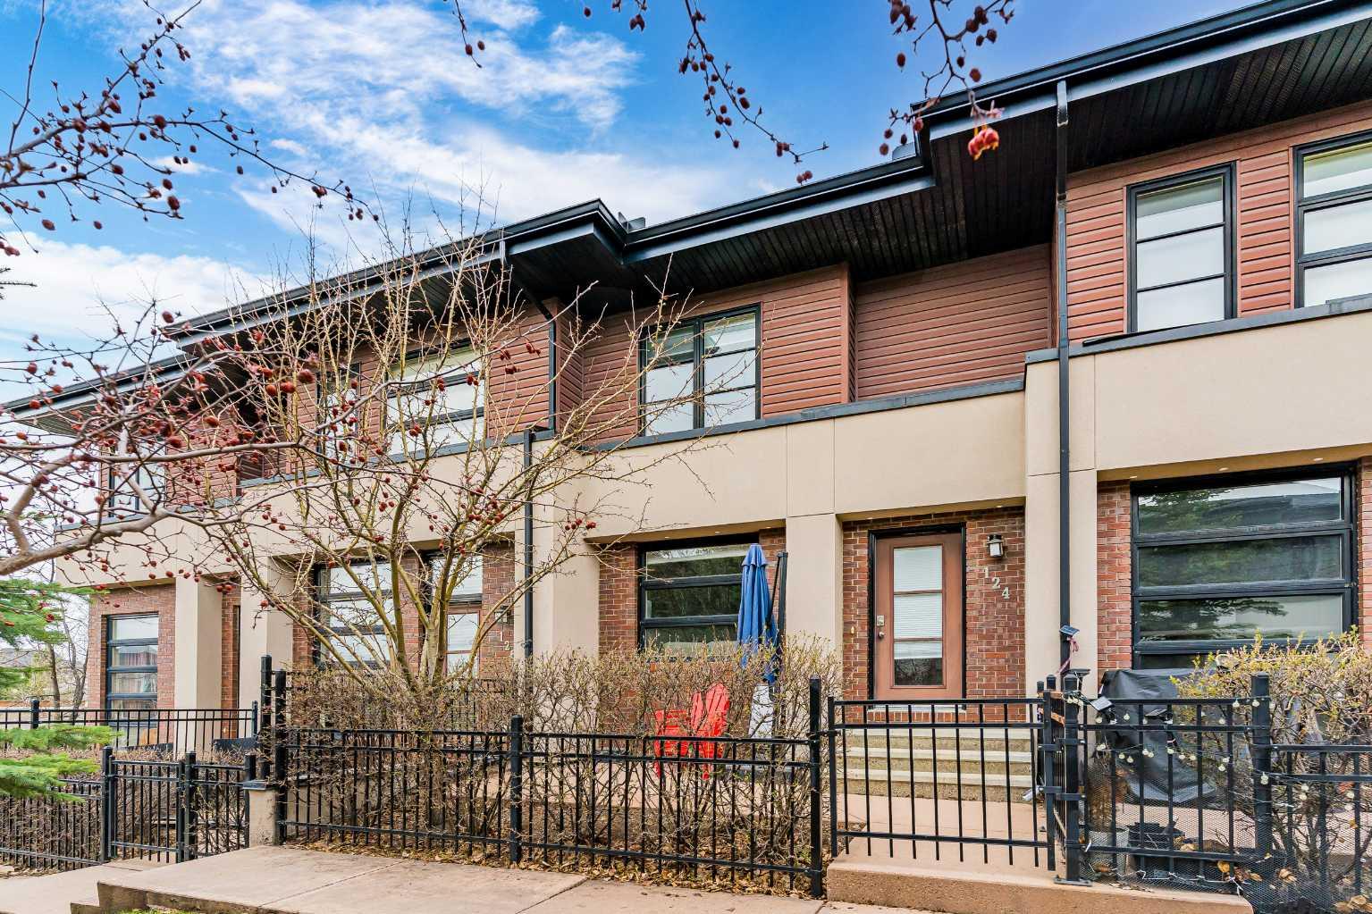
124 Aspen Hills Villas SW, Calgary, Alberta
Condo For Sale in Calgary, Alberta
$539,000
-
Property Type
 Condo
Condo
-
Bedrooms
 3
3
-
Bath
 3
3
-
Garage
 2
2
-
Sq Ft
 1,152
1,152
-
Year Built
 2007
2007
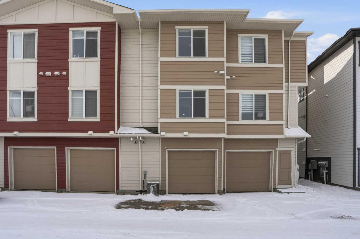
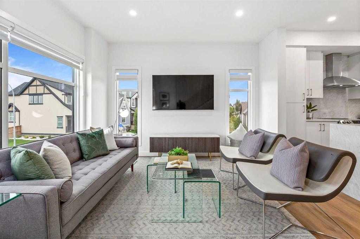
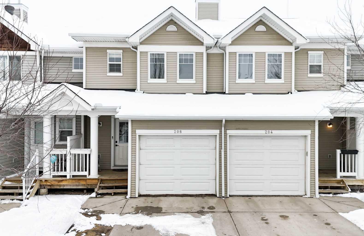
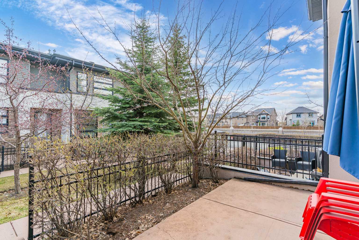
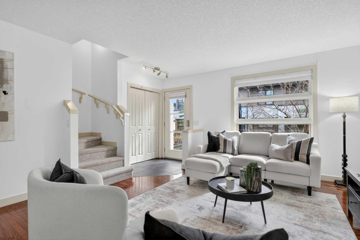
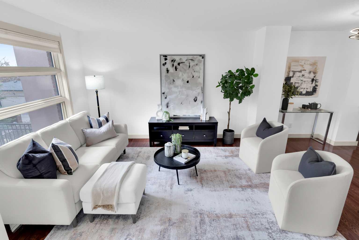
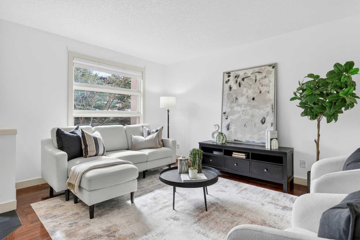
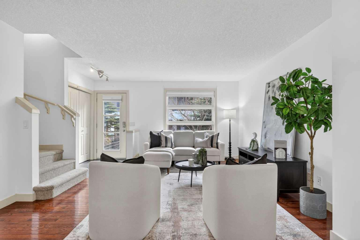
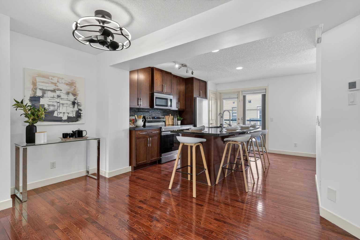
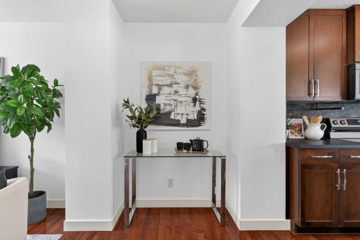
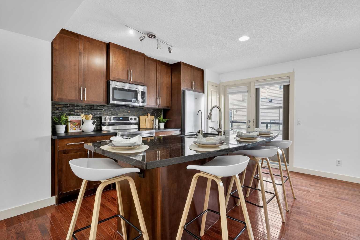
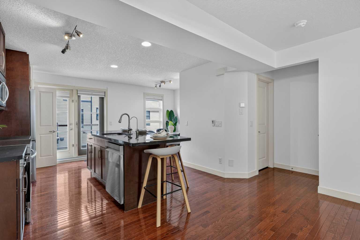
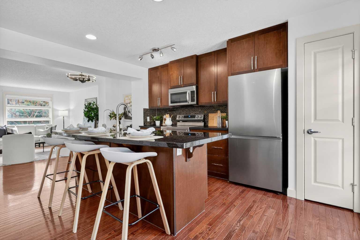
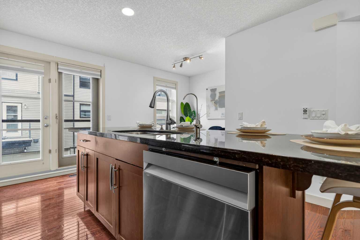
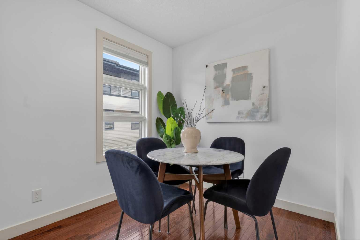
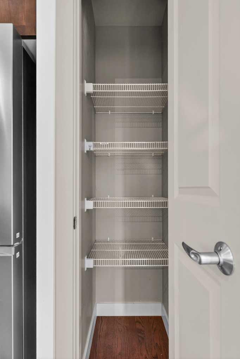
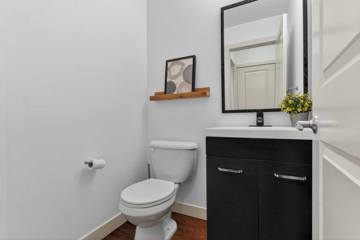
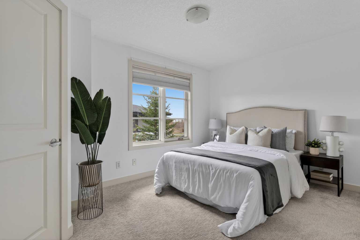
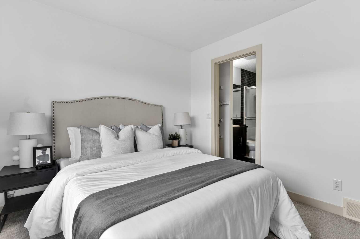
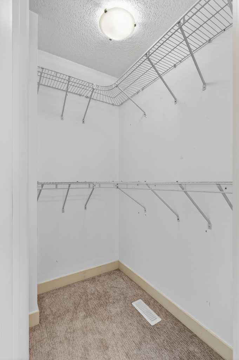
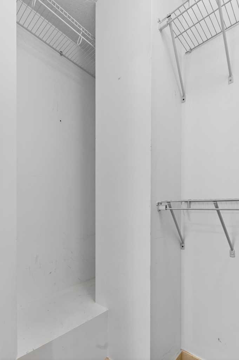
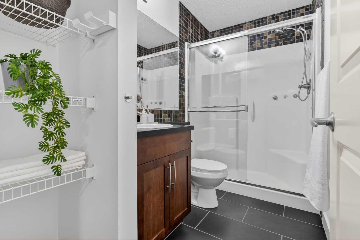
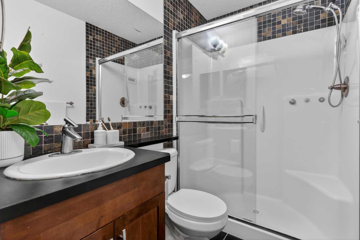
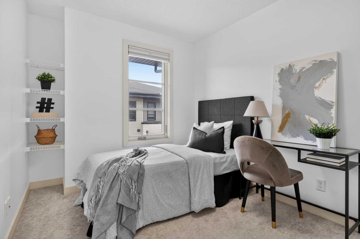
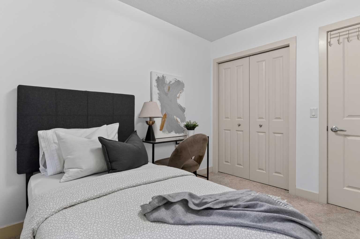
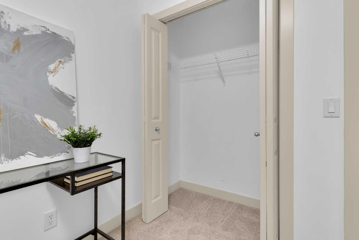
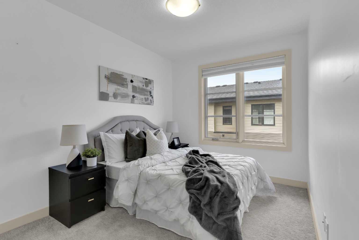
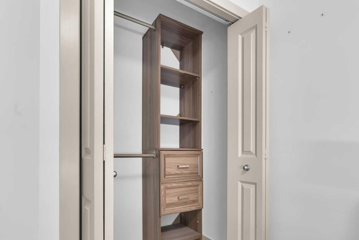
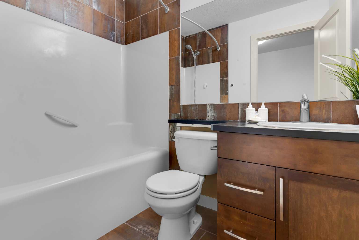
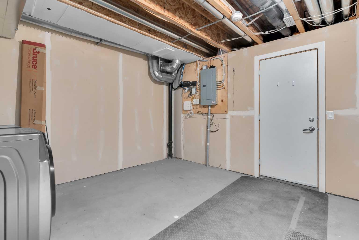
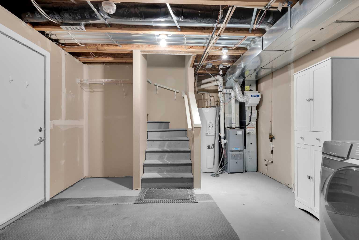
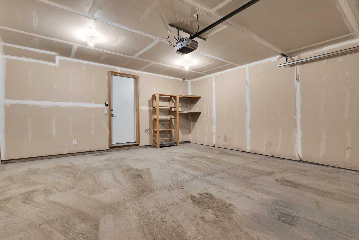
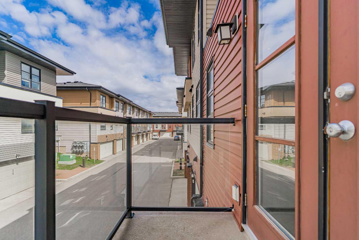
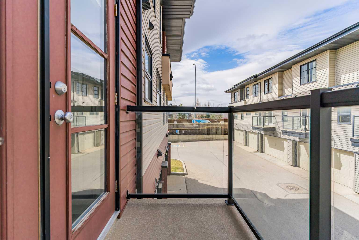
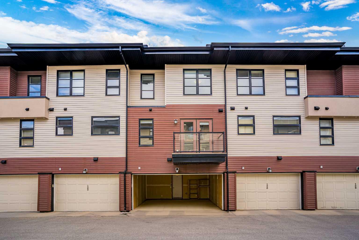
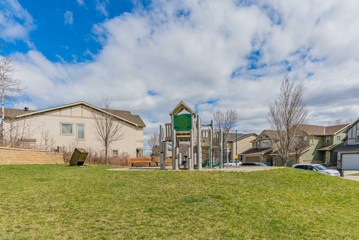
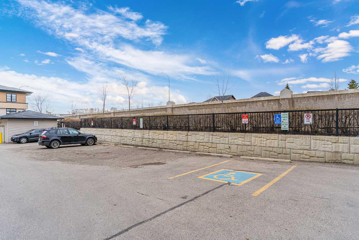
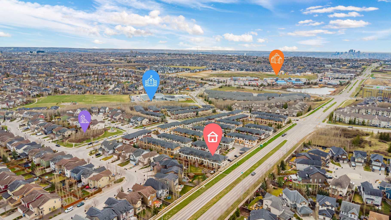
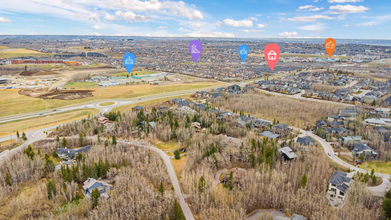
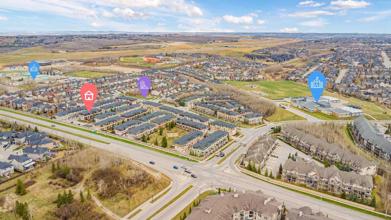
Welcome to this beautifully maintained and sun-filled 3 bedroom townhouse located in the highly desirable community of Aspen. Offering 1,155 sq ft of thoughtfully designed living space, this home combines comfort, functionality, and modern updates in one of Calgary’s most sought-after neighbourhoods. The main floor features an open-concept layout with rich hardwood flooring, large windows bringing in abundant natural light from multiple directions, and a spacious living area perfect for both everyday living and entertaining. The kitchen is well-appointed with granite countertops, a central island with raised eating bar, ample cabinetry, and a dedicated dining area that flows seamlessly to the outdoor space. Upstairs, you will find a well-designed layout with a generous primary bedroom complete with a walk-in closet and private ensuite, along with additional bedroom(s) and a full bathroom—ideal for families, guests, or a home office setup. This home has been thoughtfully updated, including brand new refrigerator (2025), microwave (2025), water purifier (2025), and dishwasher (2025) providing added convenience and peace of mind for the new owner. Enjoy outdoor living with your own private patio—perfect for relaxing or entertaining during the warmer months. The property also includes a double attached garage, additional storage space, and easy access to visitor parking. Situated just minutes from shopping, restaurants, parks, and transit, this location offers exceptional convenience with quick access to downtown and the mountains. TOP-RATED SCHOOLS ARE CONVENIENTLY LOCATED JUST MINUTES AWAY BY CAR: RUNDLE COLLEGE (5 MINS), WEBBER ACADEMY (5 MINS), CALGARY ACADEMY (4 MINS), DR. ROBERTA BONDAR SCHOOL (5 MINS), ERNEST MANNING HIGH SCHOOL (6 MINS), AND GUARDIAN ANGEL SCHOOL (2 MINS). Whether you are a first-time buyer, downsizer, or investor, this move-in ready home is a fantastic opportunity in a prime Aspen location.
| Street Address: | 124 Aspen Hills Villas SW |
| City: | Calgary |
| Province/State: | Alberta |
| Postal Code: | N/A |
| County/Parish: | Calgary |
| Subdivision: | Aspen Woods |
| Country: | Canada |
| Latitude: | 51.03837300 |
| Longitude: | -114.21950140 |
| MLS® Number: | A2307273 |
| Price: | $539,000 |
| Property Area: | 1,152 Sq ft |
| Bedrooms: | 3 |
| Bathrooms Half: | 1 |
| Bathrooms Full: | 2 |
| Living Area: | 1,152 Sq ft |
| Building Area: | 0 Sq ft |
| Year Built: | 2007 |
| Listing Date: | May 06, 2026 |
| Garage Spaces: | 2 |
| Property Type: | Residential |
| Property Subtype: | Row/Townhouse |
| MLS Status: | Active |
Additional Details
| Flooring: | N/A |
| Construction: | Concrete |
| Parking: | Double Garage Attached |
| Appliances: | Dishwasher,Dryer,Electric Stove,Garage Control(s),Microwave Hood Fan,Refrigerator,Washer,Window Coverings |
| Stories: | N/A |
| Zoning: | DC |
| Fireplace: | N/A |
| Amenities: | Park,Playground,Schools Nearby,Shopping Nearby |
Utilities & Systems
| Heating: | Central |
| Cooling: | None |
| Property Type | Residential |
| Building Type | Row/Townhouse |
| Square Footage | 1,152 sqft |
| Community Name | Aspen Woods |
| Subdivision Name | Aspen Woods |
| Title | Fee Simple |
| Land Size | Unknown |
| Built in | 2007 |
| Annual Property Taxes | Contact listing agent |
| Parking Type | Garage |
| Time on MLS Listing | 12 days |
Bedrooms
| Above Grade | 3 |
Bathrooms
| Total | 3 |
| Partial | 1 |
Interior Features
| Appliances Included | Dishwasher, Dryer, Electric Stove, Garage Control(s), Microwave Hood Fan, Refrigerator, Washer, Window Coverings |
| Flooring | Carpet, Ceramic Tile, Hardwood |
Building Features
| Features | No Animal Home, No Smoking Home, See Remarks |
| Style | Attached |
| Construction Material | Concrete |
| Building Amenities | None |
| Structures | Covered, Front Porch, Patio |
Heating & Cooling
| Cooling | None |
| Heating Type | Central |
Exterior Features
| Exterior Finish | Concrete |
Neighbourhood Features
| Community Features | Park, Playground, Schools Nearby, Shopping Nearby |
| Pets Allowed | Restrictions, Yes |
| Amenities Nearby | Park, Playground, Schools Nearby, Shopping Nearby |
Maintenance or Condo Information
| Maintenance Fees | $281 Monthly |
| Maintenance Fees Include | Common Area Maintenance, Professional Management, Reserve Fund Contributions, Snow Removal, Trash |
Parking
| Parking Type | Garage |
| Total Parking Spaces | 2 |
Interior Size
| Total Finished Area: | 1,152 sq ft |
| Total Finished Area (Metric): | 107.02 sq m |
Room Count
| Bedrooms: | 3 |
| Bathrooms: | 3 |
| Full Bathrooms: | 2 |
| Half Bathrooms: | 1 |
| Rooms Above Grade: | 6 |
Lot Information
- No Animal Home
- No Smoking Home
- See Remarks
- Playground
- Dishwasher
- Dryer
- Electric Stove
- Garage Control(s)
- Microwave Hood Fan
- Refrigerator
- Washer
- Window Coverings
- None
- Partial
- Park
- Schools Nearby
- Shopping Nearby
- Concrete
- Poured Concrete
- Few Trees
- Front Yard
- Private
- Double Garage Attached
- Covered
- Front Porch
- Patio
Floor plan information is not available for this property.
Monthly Payment Breakdown
Loading Walk Score...
What's Nearby?
Powered by Yelp