3403 42 Street NE, Calgary, Alberta
Residential For Sale in Calgary, Alberta
$539,000
-
Property Type
 Residential
-
Bedrooms
 5
5
-
Bath
 2
2
-
Garage
 2
2
-
Sq Ft
 1,088
1,088
-
Year Built
 1979
1979
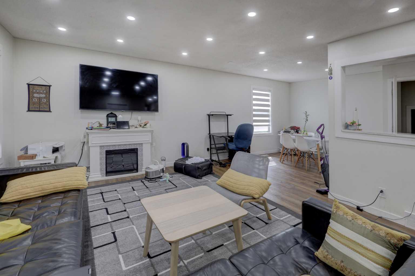
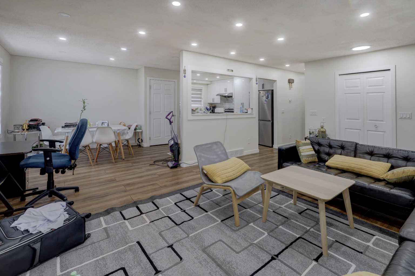
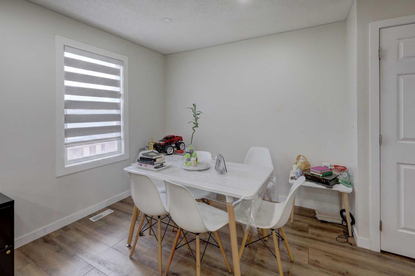
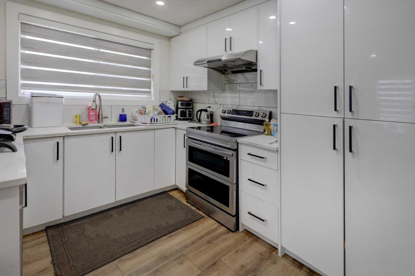
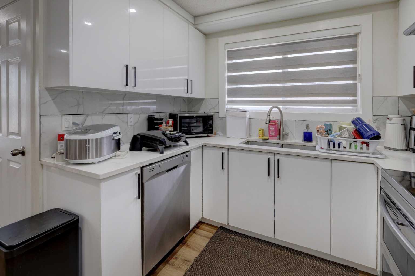
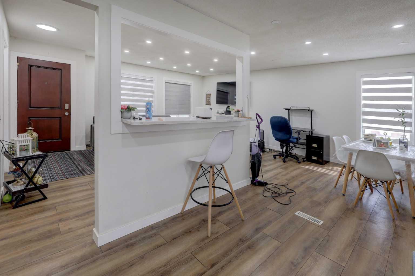
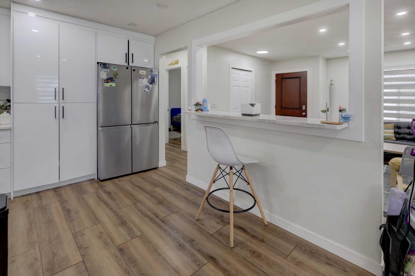
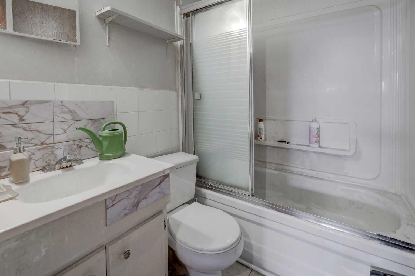
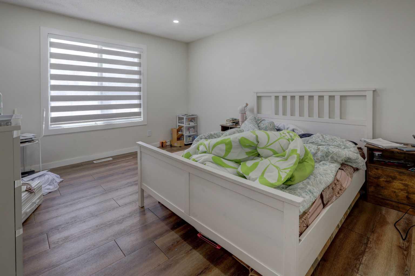
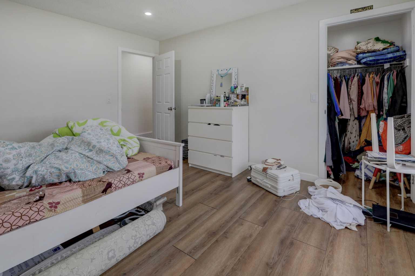
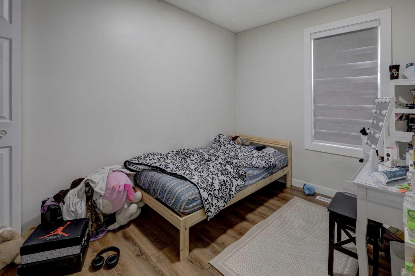
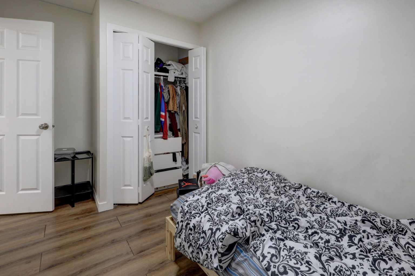
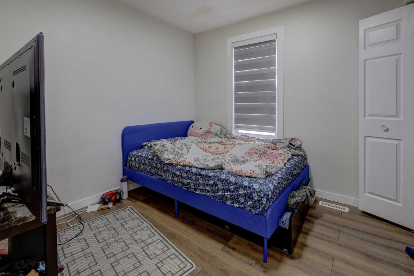
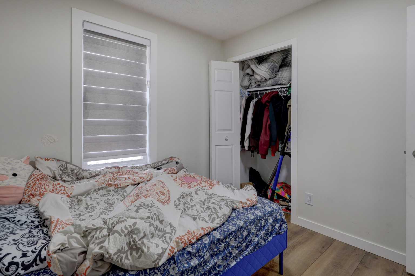
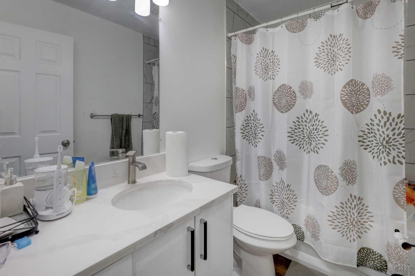
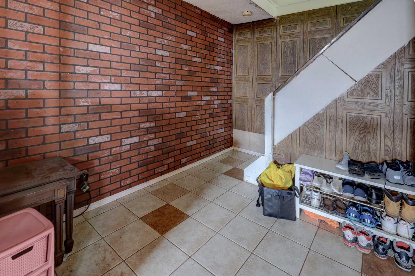
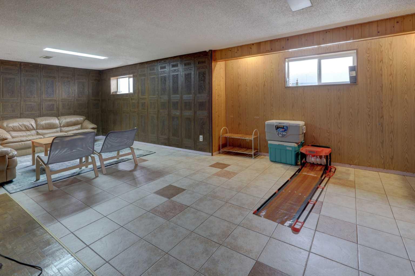
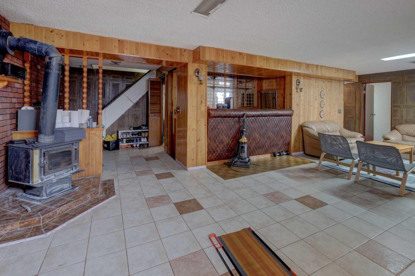
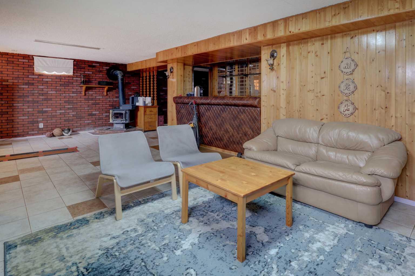
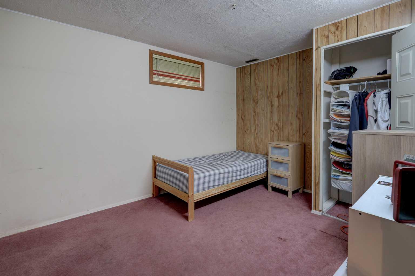
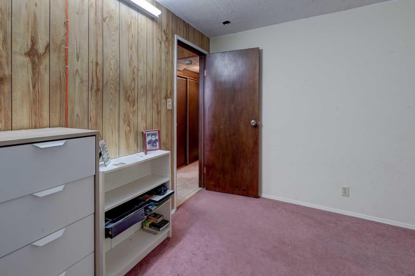
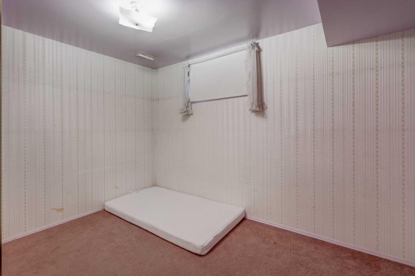
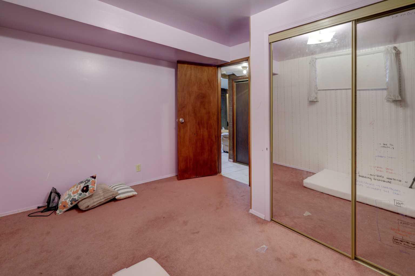
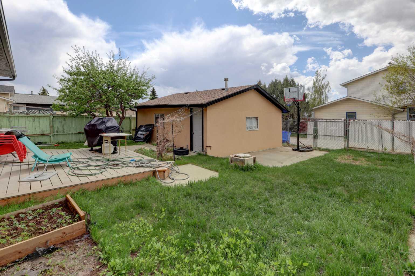
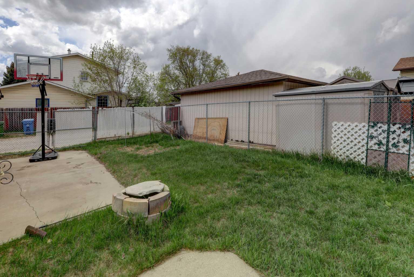
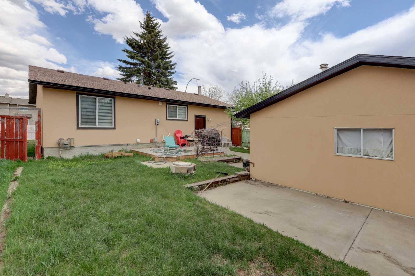
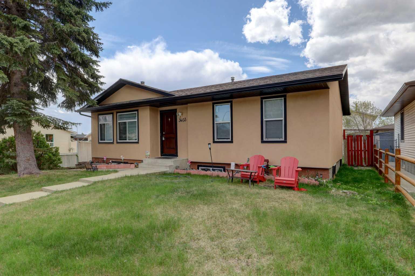
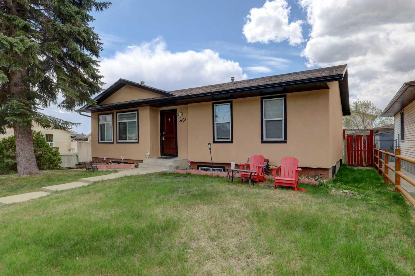
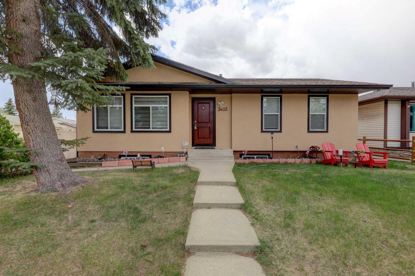
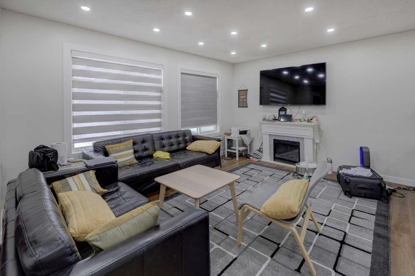
Welcome to this well-maintained bungalow in the established community of Whitehorn. Featuring a fully renovated main floor, a functional layout, and a private west-facing backyard to enjoy sunny afternoons and evening sunsets. Situated on a quiet lot with mature landscaping, this home combines everyday comfort with excellent access to nearby amenities and transit. Step inside to a bright and newly renovated main living area featuring large windows that fill the space with natural light. The spacious living room connects easily to the dining area and kitchen, creating a comfortable setting for both daily living and entertaining. The kitchen offers ample cabinetry and a practical layout designed for busy households. The main floor includes three well-sized bedrooms and an updated feel throughout, making it move-in ready for families, first-time buyers, or investors alike. A separate entrance leads to the finished basement, which provides additional living space including a large family room with a fireplace and wet bar, extra bedrooms, and plenty of opportunity for future updates or customization to suit your needs. Outside, the private backyard offers a great space to relax, garden, or host summer gatherings, while the west-facing exposure brings in plenty of afternoon sun. The heated and insulated double detached garage adds year-round convenience, along with additional parking space for guests or extra vehicles. Located just minutes from Whitehorn LRT, Sunridge Mall, schools, parks, playgrounds, and shopping, this home offers exceptional convenience in a well-connected northeast community. Whether you are looking for a family home or an investment opportunity with long-term potential, this property is one you won’t want to miss. Schedule your private showing today!
| Street Address: | 3403 42 Street NE |
| City: | Calgary |
| Province/State: | Alberta |
| Postal Code: | N/A |
| County/Parish: | Calgary |
| Subdivision: | Whitehorn |
| Country: | Canada |
| Latitude: | 51.08263502 |
| Longitude: | -113.97351930 |
| MLS® Number: | A2311686 |
| Price: | $539,000 |
| Property Area: | 1,088 Sq ft |
| Bedrooms: | 5 |
| Bathrooms Half: | 0 |
| Bathrooms Full: | 2 |
| Living Area: | 1,088 Sq ft |
| Building Area: | 0 Sq ft |
| Year Built: | 1979 |
| Listing Date: | May 16, 2026 |
| Garage Spaces: | 2 |
| Property Type: | Residential |
| Property Subtype: | Detached |
| MLS Status: | Active |
Additional Details
| Flooring: | N/A |
| Construction: | Metal Siding ,Wood Frame |
| Parking: | Double Garage Detached,Insulated |
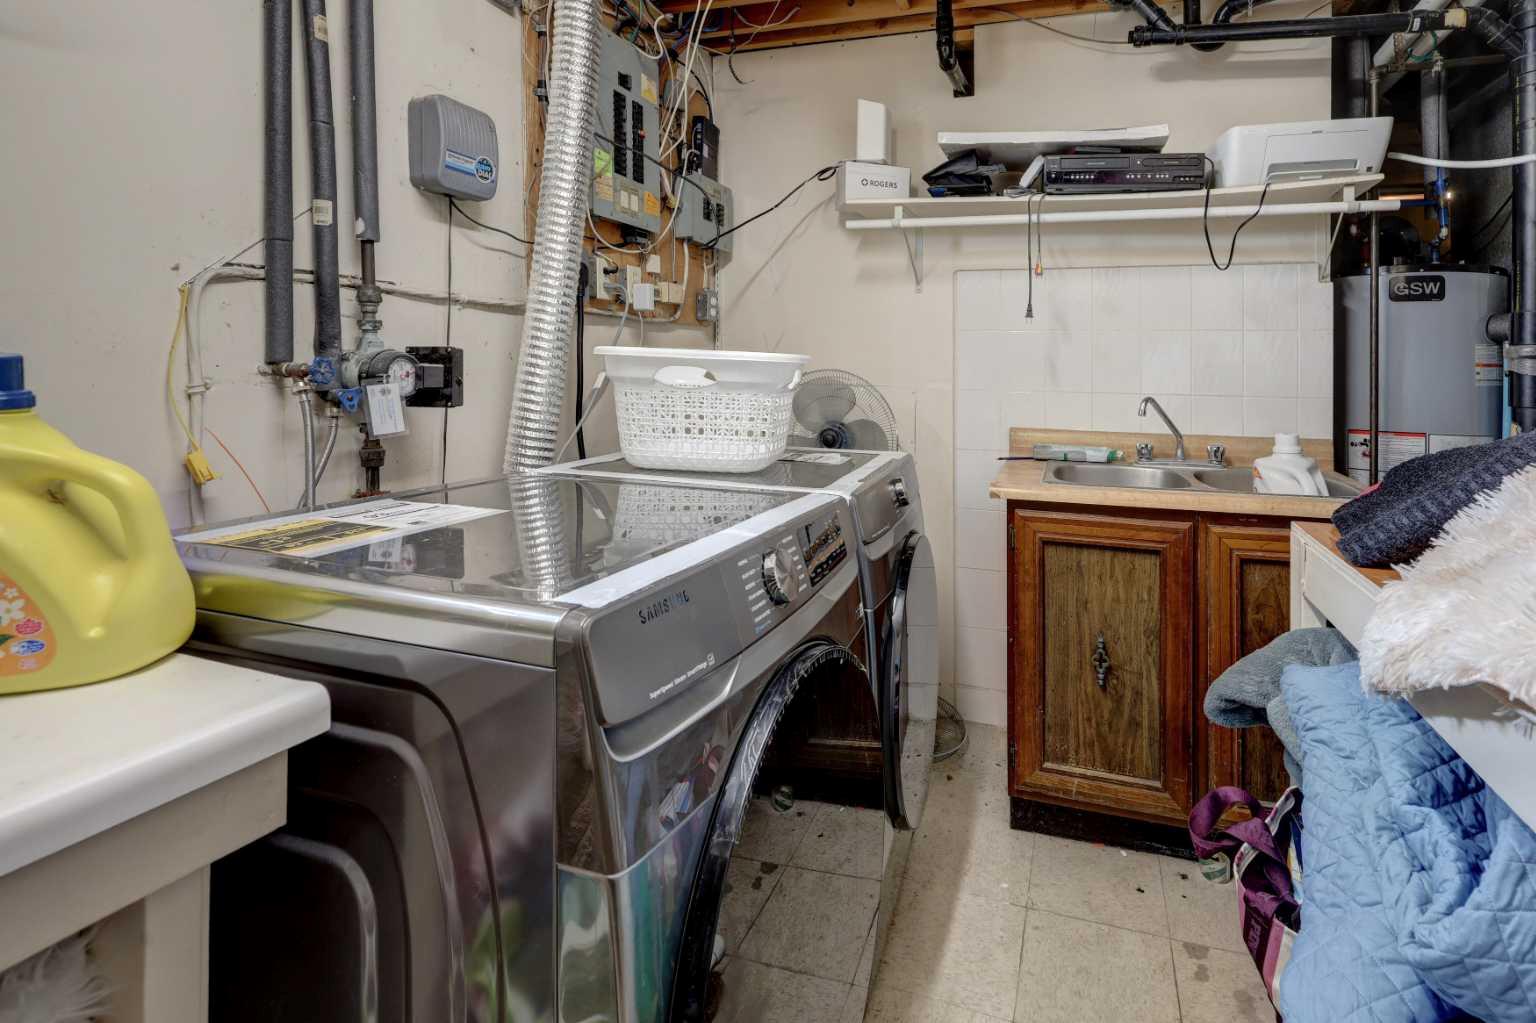
| Appliances: | Dishwasher,Electric Stove,Range Hood,Refrigerator,Window Coverings |
| Stories: | N/A |
| Zoning: | R-CG |
| Fireplace: | N/A |
| Amenities: | Park,Playground,Schools Nearby,Shopping Nearby,Walking/Bike Paths |
Utilities & Systems
| Heating: | Forced Air |
| Cooling: | None |
| Property Type | Residential |
| Building Type | Detached |
| Square Footage | 1,088 sqft |
| Community Name | Whitehorn |
| Subdivision Name | Whitehorn |
| Title | Fee Simple |
| Land Size | 4,886 sqft |
| Built in | 1979 |
| Annual Property Taxes | Contact listing agent |
| Parking Type | Garage |
| Time on MLS Listing | 1 day |
Bedrooms
| Above Grade | 3 |
Bathrooms
| Total | 2 |
| Partial | 0 |
Interior Features
| Appliances Included | Dishwasher, Electric Stove, Range Hood, Refrigerator, Window Coverings |
| Flooring | Carpet, Ceramic Tile, Hardwood |
Building Features
| Features | Wet Bar |
| Construction Material | Metal Siding , Wood Frame |
| Structures | None |
Heating & Cooling
| Cooling | None |
| Heating Type | Forced Air |
Exterior Features
| Exterior Finish | Metal Siding , Wood Frame |
Neighbourhood Features
| Community Features | Park, Playground, Schools Nearby, Shopping Nearby, Walking/Bike Paths |
| Amenities Nearby | Park, Playground, Schools Nearby, Shopping Nearby, Walking/Bike Paths |
Parking
| Parking Type | Garage |
| Total Parking Spaces | 4 |
Interior Size
| Total Finished Area: | 1,088 sq ft |
| Total Finished Area (Metric): | 101.08 sq m |
Room Count
| Bedrooms: | 5 |
| Bathrooms: | 2 |
| Full Bathrooms: | 2 |
| Rooms Above Grade: | 6 |
Lot Information
| Lot Size: | 4,886 sq ft |
| Lot Size (Acres): | 0.11 acres |
| Frontage: | 35 ft |
Legal
| Legal Description: | 7711574;5;48 |
| Title to Land: | Fee Simple |
- Wet Bar
- Private Yard
- Dishwasher
- Electric Stove
- Range Hood
- Refrigerator
- Window Coverings
- Full
- Park
- Playground
- Schools Nearby
- Shopping Nearby
- Walking/Bike Paths
- Metal Siding
- Wood Frame
- Free Standing
- Wood Burning
- Poured Concrete
- Back Lane
- Back Yard
- Corner Lot
- Front Yard
- Fruit Trees/Shrub(s)
- Irregular Lot
- Double Garage Detached
- Insulated
- None
Floor plan information is not available for this property.
Monthly Payment Breakdown
Loading Walk Score...
What's Nearby?
Powered by Yelp
REALTOR® Details
Cathy Pigeon
- (403) 775-6950
- [email protected]
- Coldwell Banker Mountain Central