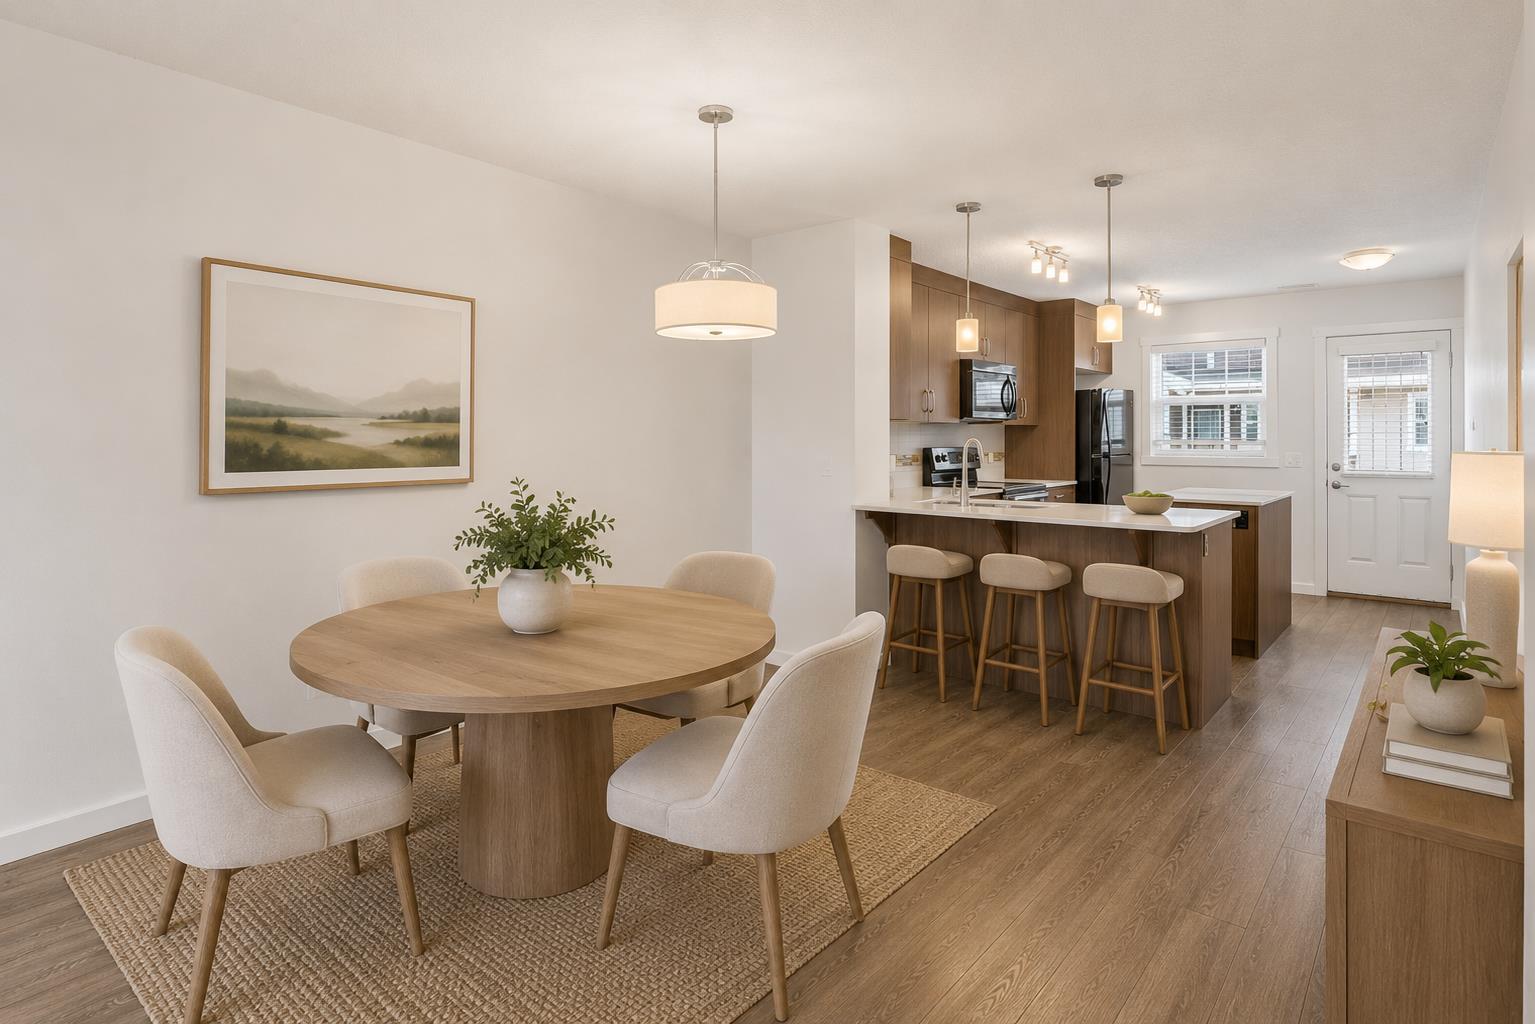
919 Auburn Bay Circle SE, Calgary, Alberta
Condo For Sale in Calgary, Alberta
$359,900
-
Property Type
 Condo
Condo
-
Bedrooms
 2
2
-
Bath
 3
3
-
Garage
 0
0
-
Sq Ft
 1,233
1,233
-
Year Built
 2012
2012
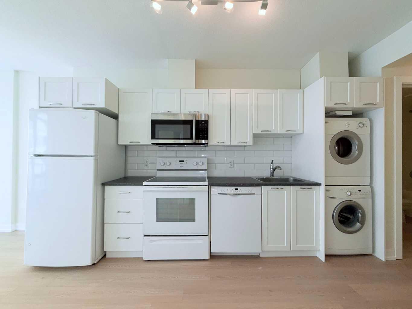
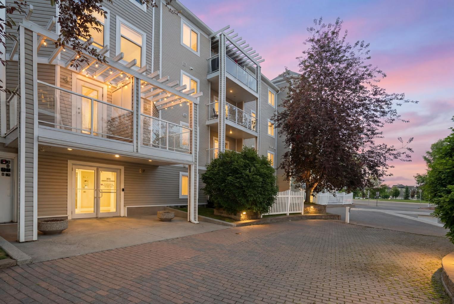
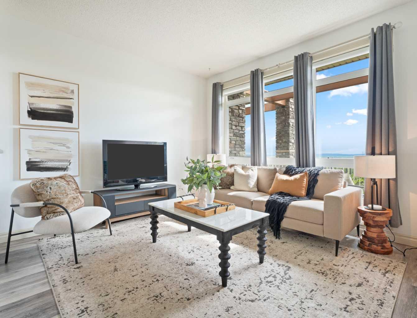
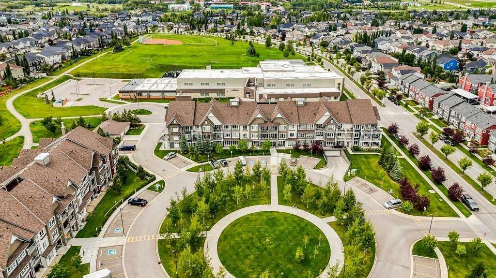
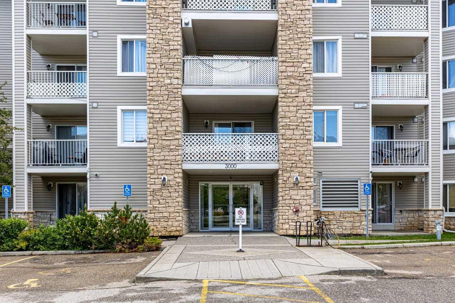
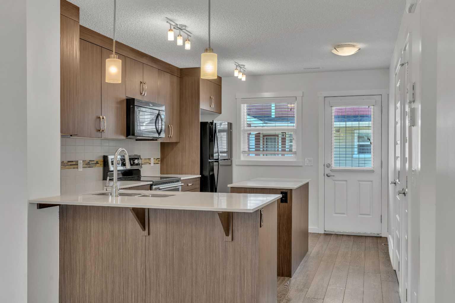
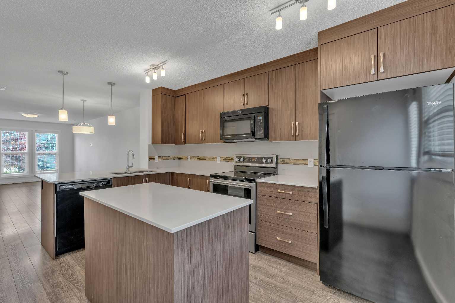
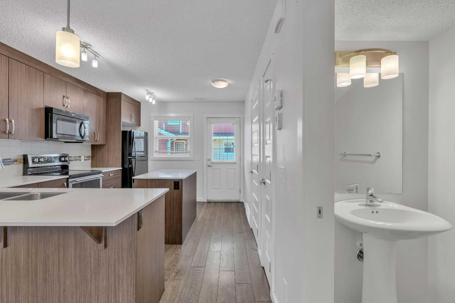
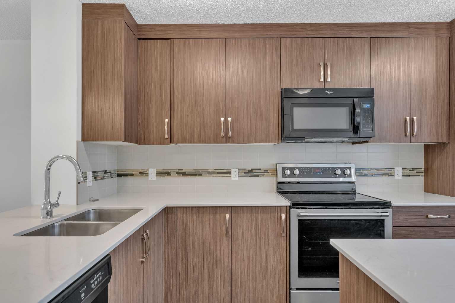
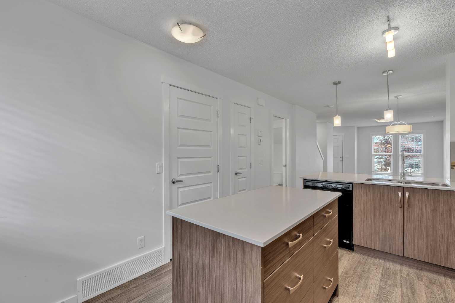
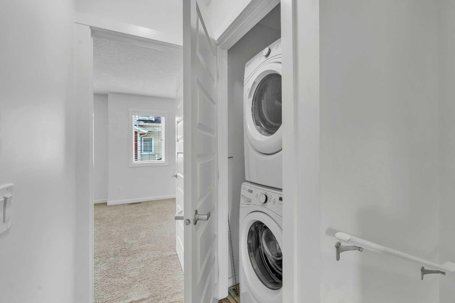
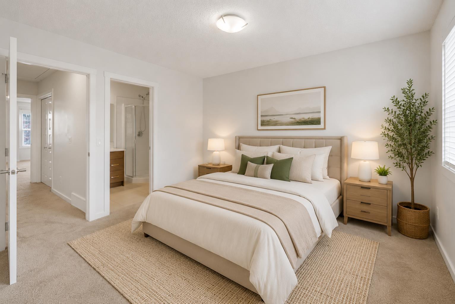
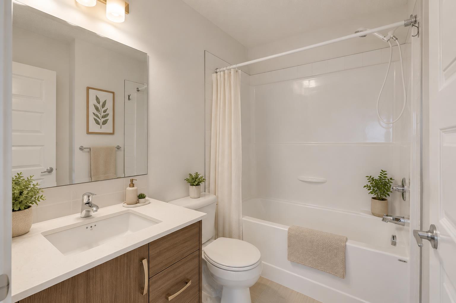
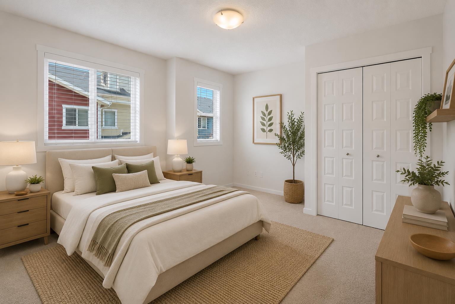
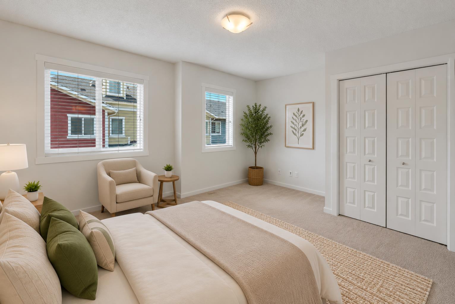
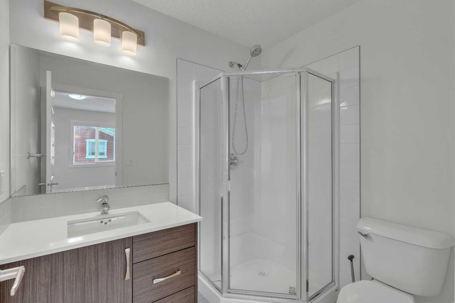
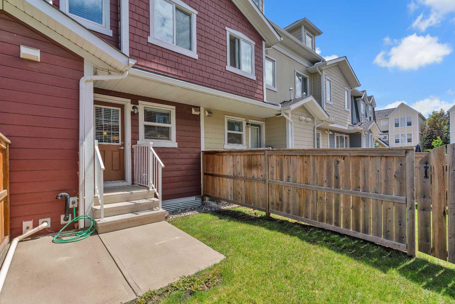
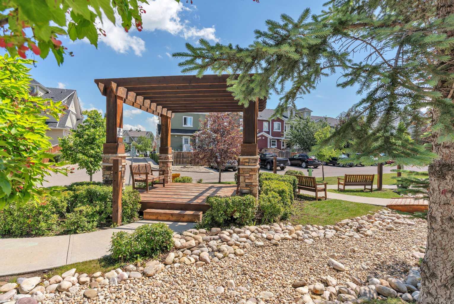
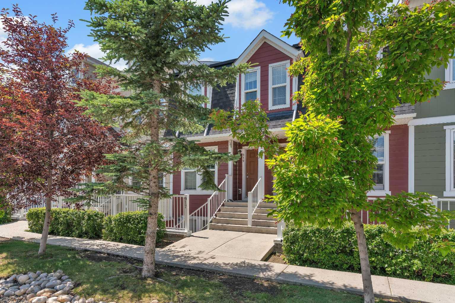
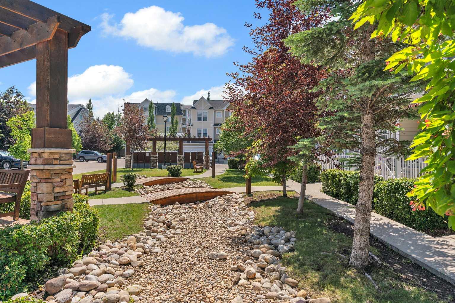
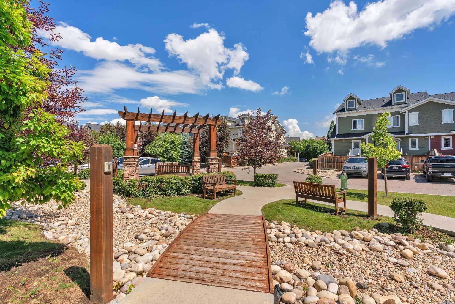
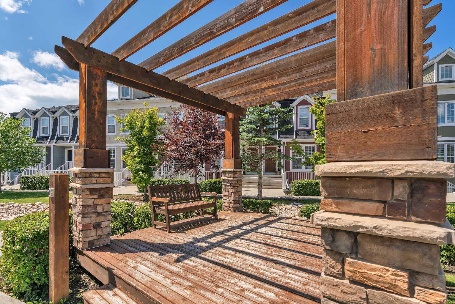
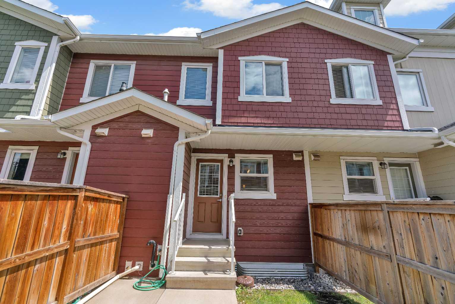
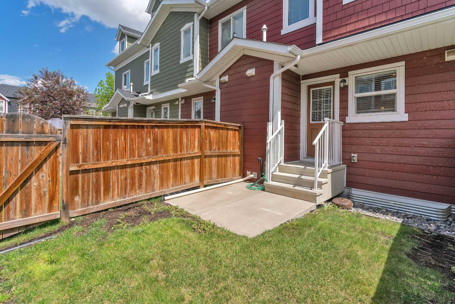
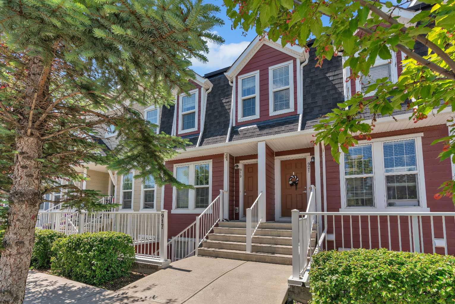
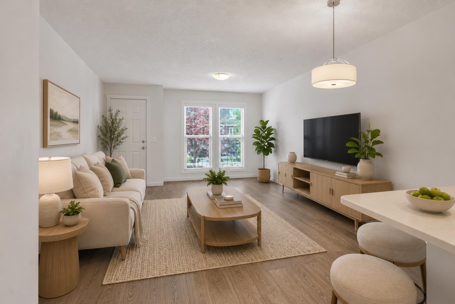
Welcome to this beautiful townhouse in the highly sought-after lake community of Auburn Bay, offering the perfect blend of modern comfort, functional design, and an unbeatable location. As you step inside, you are greeted by a bright and open main floor layout that seamlessly connects the living, dining, and kitchen areas, making it an ideal space for both daily living and entertaining. The kitchen is a chef's delight, complete with ample counter space and a massive walk-in pantry that provides incredible storage. A convenient two-piece bathroom rounds out the main floor, along with easy access to the utility area and a back door leading out to your private, fully fenced backyard, featuring a patio space perfect for summer barbecues and outdoor relaxation. Heading upstairs, you will find a highly desirable dual-primary bedroom layout. Each of the two spacious bedrooms serves as its own private retreat, complete with its own dedicated ensuite bathroom and generous closet space, making this home perfect for roommates, guests, or a young family. For ultimate convenience, the laundry area is also located on the upper floor, eliminating the need to haul baskets up and down the stairs. Location is everything, and this property truly shines. You are within easy walking distance to the spectacular Auburn Bay lake and beach house, where you can enjoy year-round activities including swimming, boating, tennis, and skating. Beyond the lake, the surrounding area is packed with world-class amenities. You are just minutes away from the South Health Campus hospital, extensive shopping districts, and a fantastic selection of restaurants and cafes. The nearby community of Seton expands your entertainment options even further, featuring a state-of-the-art Cineplex VIP movie theatre, the Brookfield Residential YMCA, and additional retail hubs. With quick access to major roadways for a smooth commute, this townhouse offers a premium lifestyle in one of Calgary’s premier lakeside communities.
| Street Address: | 919 Auburn Bay Circle SE |
| City: | Calgary |
| Province/State: | Alberta |
| Postal Code: | N/A |
| County/Parish: | Calgary |
| Subdivision: | Auburn Bay |
| Country: | Canada |
| Latitude: | 50.88544136 |
| Longitude: | -113.95124582 |
| MLS® Number: | A2326344 |
| Price: | $359,900 |
| Property Area: | 1,233 Sq ft |
| Bedrooms: | 2 |
| Bathrooms Half: | 1 |
| Bathrooms Full: | 2 |
| Living Area: | 1,233 Sq ft |
| Building Area: | 0 Sq ft |
| Year Built: | 2012 |
| Listing Date: | Jul 03, 2026 |
| Garage Spaces: | 0 |
| Property Type: | Residential |
| Property Subtype: | Row/Townhouse |
| MLS Status: | Active |
Additional Details
| Flooring: | N/A |
| Construction: | Composite Siding,Wood Frame |
| Parking: | Assigned,Stall |
| Appliances: | Dishwasher,Dryer,Electric Stove,Microwave Hood Fan,Refrigerator,Washer |
| Stories: | N/A |
| Zoning: | M-1 |
| Fireplace: | N/A |
| Amenities: | Lake,Park,Playground,Schools Nearby,Shopping Nearby,Tennis Court(s),Walking/Bike Paths |
Utilities & Systems
| Heating: | Forced Air |
| Cooling: | None |
| Property Type | Residential |
| Building Type | Row/Townhouse |
| Square Footage | 1,233 sqft |
| Community Name | Auburn Bay |
| Subdivision Name | Auburn Bay |
| Title | Fee Simple |
| Land Size | Unknown |
| Built in | 2012 |
| Annual Property Taxes | Contact listing agent |
| Parking Type | Assigned |
Bedrooms
| Above Grade | 2 |
Bathrooms
| Total | 3 |
| Partial | 1 |
Interior Features
| Appliances Included | Dishwasher, Dryer, Electric Stove, Microwave Hood Fan, Refrigerator, Washer |
| Flooring | Carpet, Ceramic Tile, Vinyl Plank |
Building Features
| Features | Breakfast Bar, Open Floorplan, Pantry, Quartz Counters, Soaking Tub, Storage |
| Style | Attached |
| Construction Material | Composite Siding, Wood Frame |
| Building Amenities | Other |
| Structures | Patio |
Heating & Cooling
| Cooling | None |
| Heating Type | Forced Air |
Exterior Features
| Exterior Finish | Composite Siding, Wood Frame |
Neighbourhood Features
| Community Features | Lake, Park, Playground, Schools Nearby, Shopping Nearby, Tennis Court(s), Walking/Bike Paths |
| Pets Allowed | Restrictions, Yes |
| Amenities Nearby | Lake, Park, Playground, Schools Nearby, Shopping Nearby, Tennis Court(s), Walking/Bike Paths |
Maintenance or Condo Information
| Maintenance Fees | $188 Monthly |
| Maintenance Fees Include | Amenities of HOA/Condo, Maintenance Grounds, Parking, Professional Management, Reserve Fund Contributions, Snow Removal |
Parking
| Parking Type | Assigned |
| Total Parking Spaces | 1 |
Interior Size
| Total Finished Area: | 1,233 sq ft |
| Total Finished Area (Metric): | 114.51 sq m |
| Main Level: | 598 sq ft |
| Upper Level: | 634 sq ft |
Room Count
| Bedrooms: | 2 |
| Bathrooms: | 3 |
| Full Bathrooms: | 2 |
| Half Bathrooms: | 1 |
| Rooms Above Grade: | 5 |
Lot Information
Legal
| Legal Description: | 1510153;141 |
| Title to Land: | Fee Simple |
- Breakfast Bar
- Open Floorplan
- Pantry
- Quartz Counters
- Soaking Tub
- Storage
- Private Yard
- Dishwasher
- Dryer
- Electric Stove
- Microwave Hood Fan
- Refrigerator
- Washer
- Other
- None
- Lake
- Park
- Playground
- Schools Nearby
- Shopping Nearby
- Tennis Court(s)
- Walking/Bike Paths
- Composite Siding
- Wood Frame
- Poured Concrete
- Back Yard
- Landscaped
- Low Maintenance Landscape
- Rectangular Lot
- Assigned
- Stall
- Patio
Floor plan information is not available for this property.
Monthly Payment Breakdown
Loading Walk Score...
What's Nearby?
Powered by Yelp