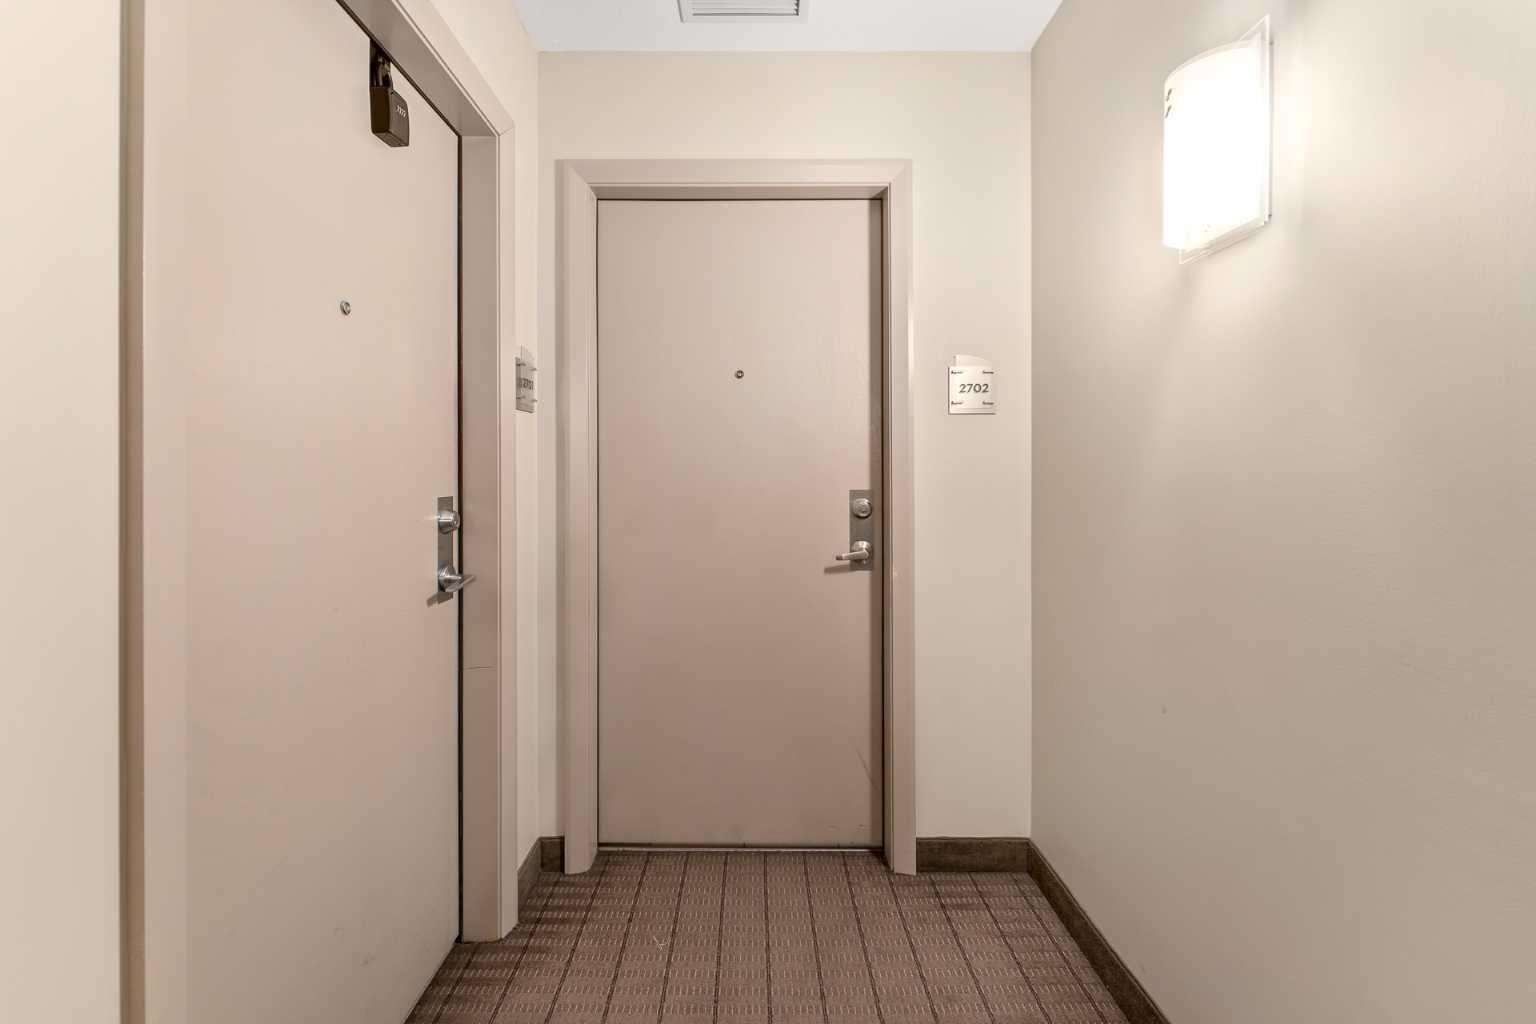
2702, 1320 1 Street SE, Calgary, Alberta
Condo For Sale in Calgary, Alberta
$359,900
-
Property Type
 Condo
Condo
-
Bedrooms
 2
2
-
Bath
 2
2
-
Garage
 0
0
-
Sq Ft
 795
795
-
Year Built
 2014
2014
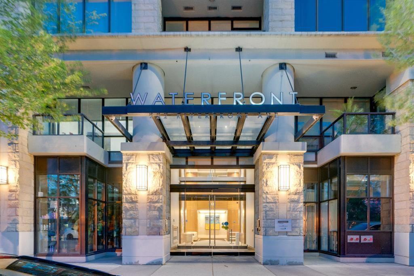
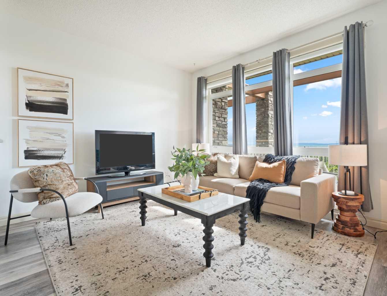
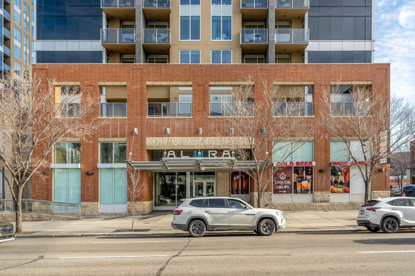
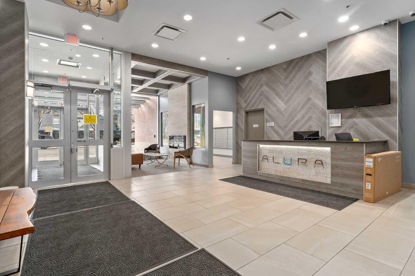
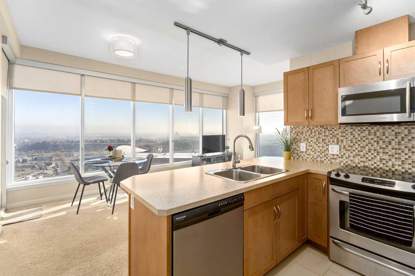
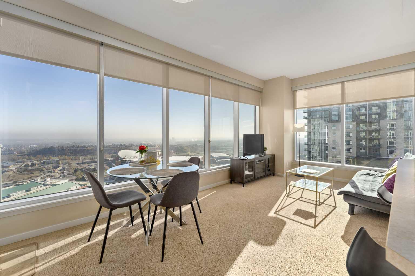
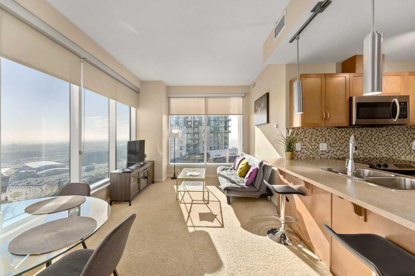
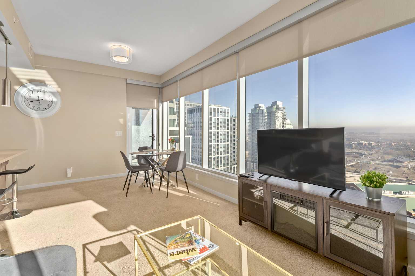
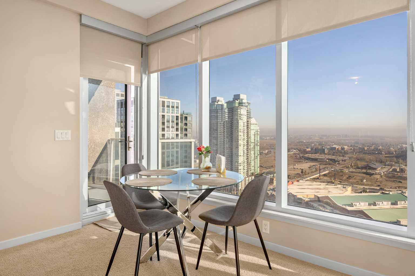
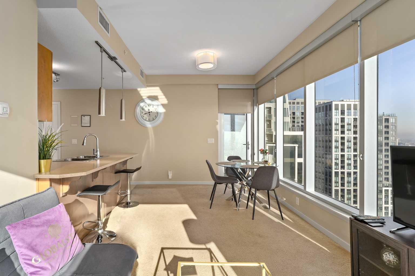
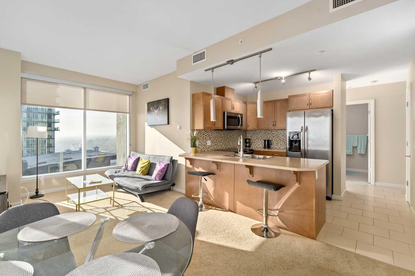
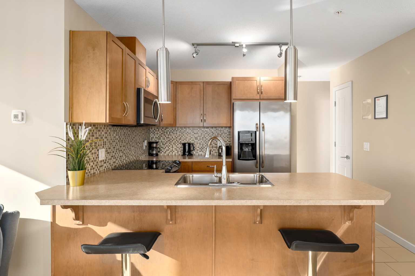
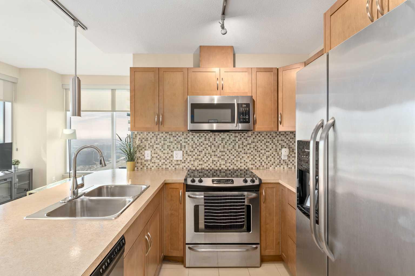
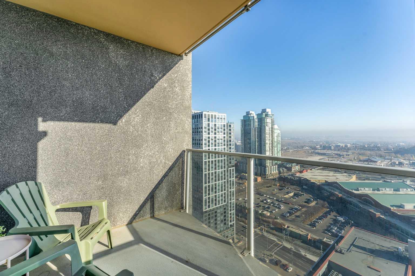
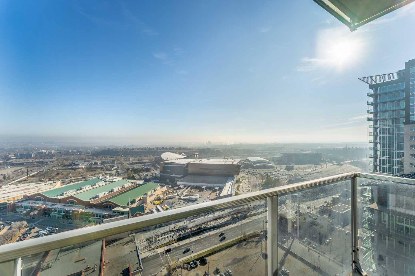
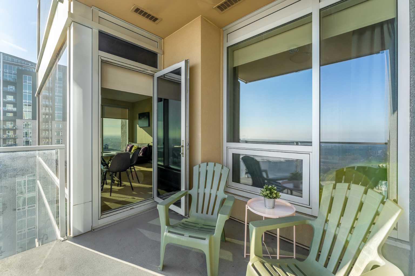
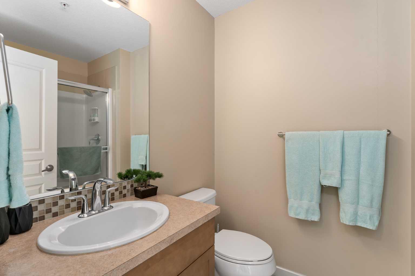
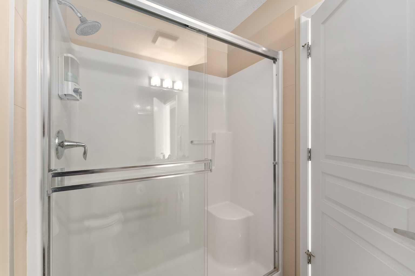
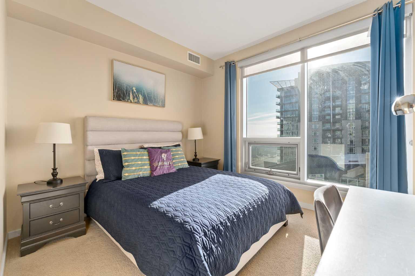
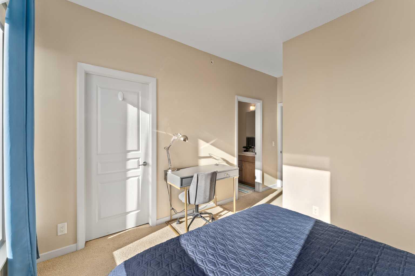
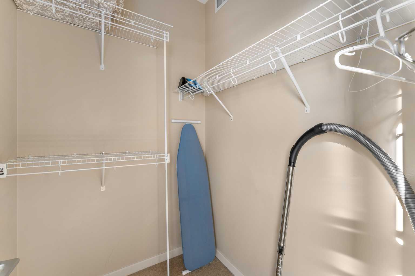
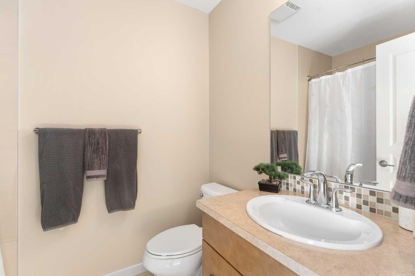
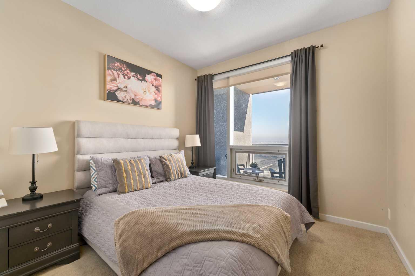
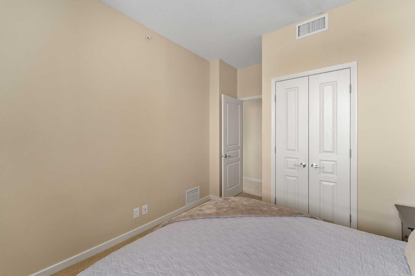
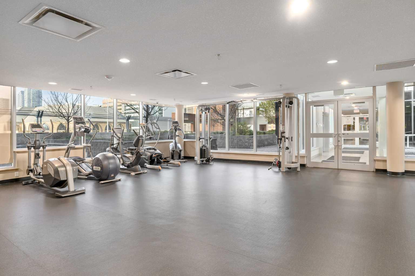
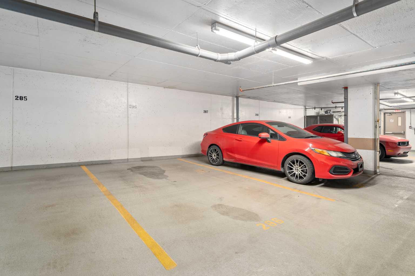
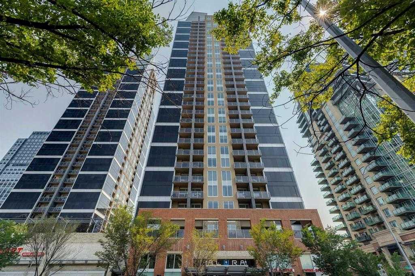
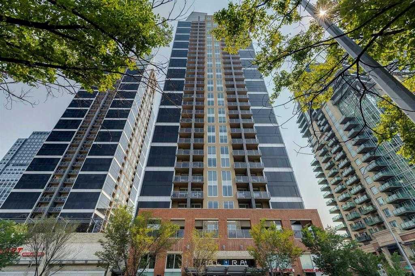
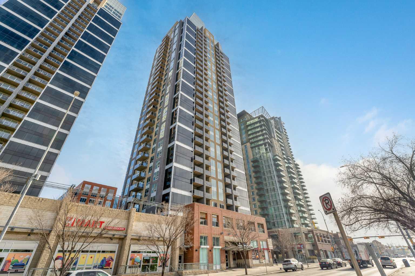
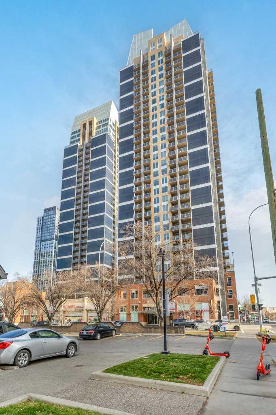
Welcome to the prestigious Alura! This expansive 800 sq. ft. corner unit on the 27th floor boasts soaring 9-foot ceilings and breathtaking eastward views, perfect for witnessing Alberta’s stunning sunrises. Crafted with modern living in mind, the open-concept layout seamlessly connects a spacious kitchen and living area, making it the perfect setting for both relaxation and entertainment. Both bedrooms are generously proportioned, with the primary suite offering a walk-through closet leading to a stylish four-piece ensuite. Floor-to-ceiling windows flood the home with natural light, framing panoramic views of the Calgary Stampede. This unit includes a titled underground parking stall, a dedicated storage locker, and access to visitor parking. Residents benefit from premium amenities, including an on-site fitness center, resident lounge, full-time concierge service, and round-the-clock security. Ideally located within walking distance of downtown, 17th Avenue, Stampede Park, Starbucks, Shoppers Drug Mart, Sunterra Market, and the Victoria Park C-Train station, it also offers quick access to scenic river pathways for cycling and walking. Experience the best of 18+ living. Schedule your private viewing today and discover this remarkable home!
| Street Address: | 2702, 1320 1 Street SE |
| City: | Calgary |
| Province/State: | Alberta |
| Postal Code: | N/A |
| County/Parish: | Calgary |
| Subdivision: | Beltline |
| Country: | Canada |
| Latitude: | 51.03994543 |
| Longitude: | -114.06024421 |
| MLS® Number: | A2325632 |
| Price: | $359,900 |
| Property Area: | 795 Sq ft |
| Bedrooms: | 2 |
| Bathrooms Half: | 0 |
| Bathrooms Full: | 2 |
| Living Area: | 795 Sq ft |
| Building Area: | 0 Sq ft |
| Year Built: | 2014 |
| Listing Date: | Jul 02, 2026 |
| Garage Spaces: | 0 |
| Property Type: | Residential |
| Property Subtype: | Apartment |
| MLS Status: | Active |
Additional Details
| Flooring: | N/A |
| Construction: | Brick,Concrete,Stone |
| Parking: | Parkade,Titled,Underground |
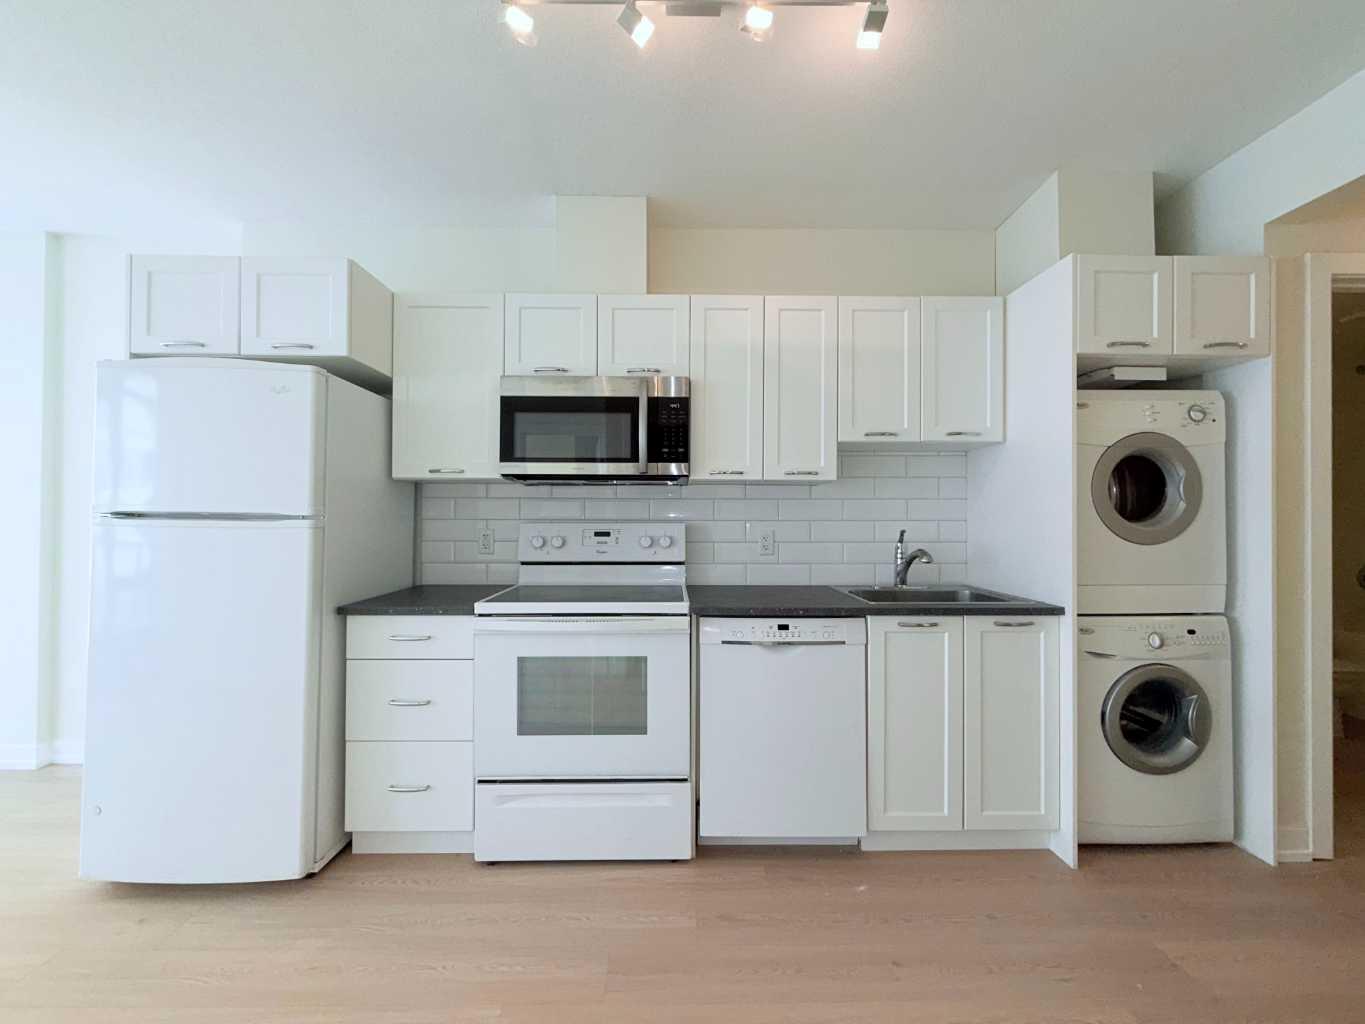
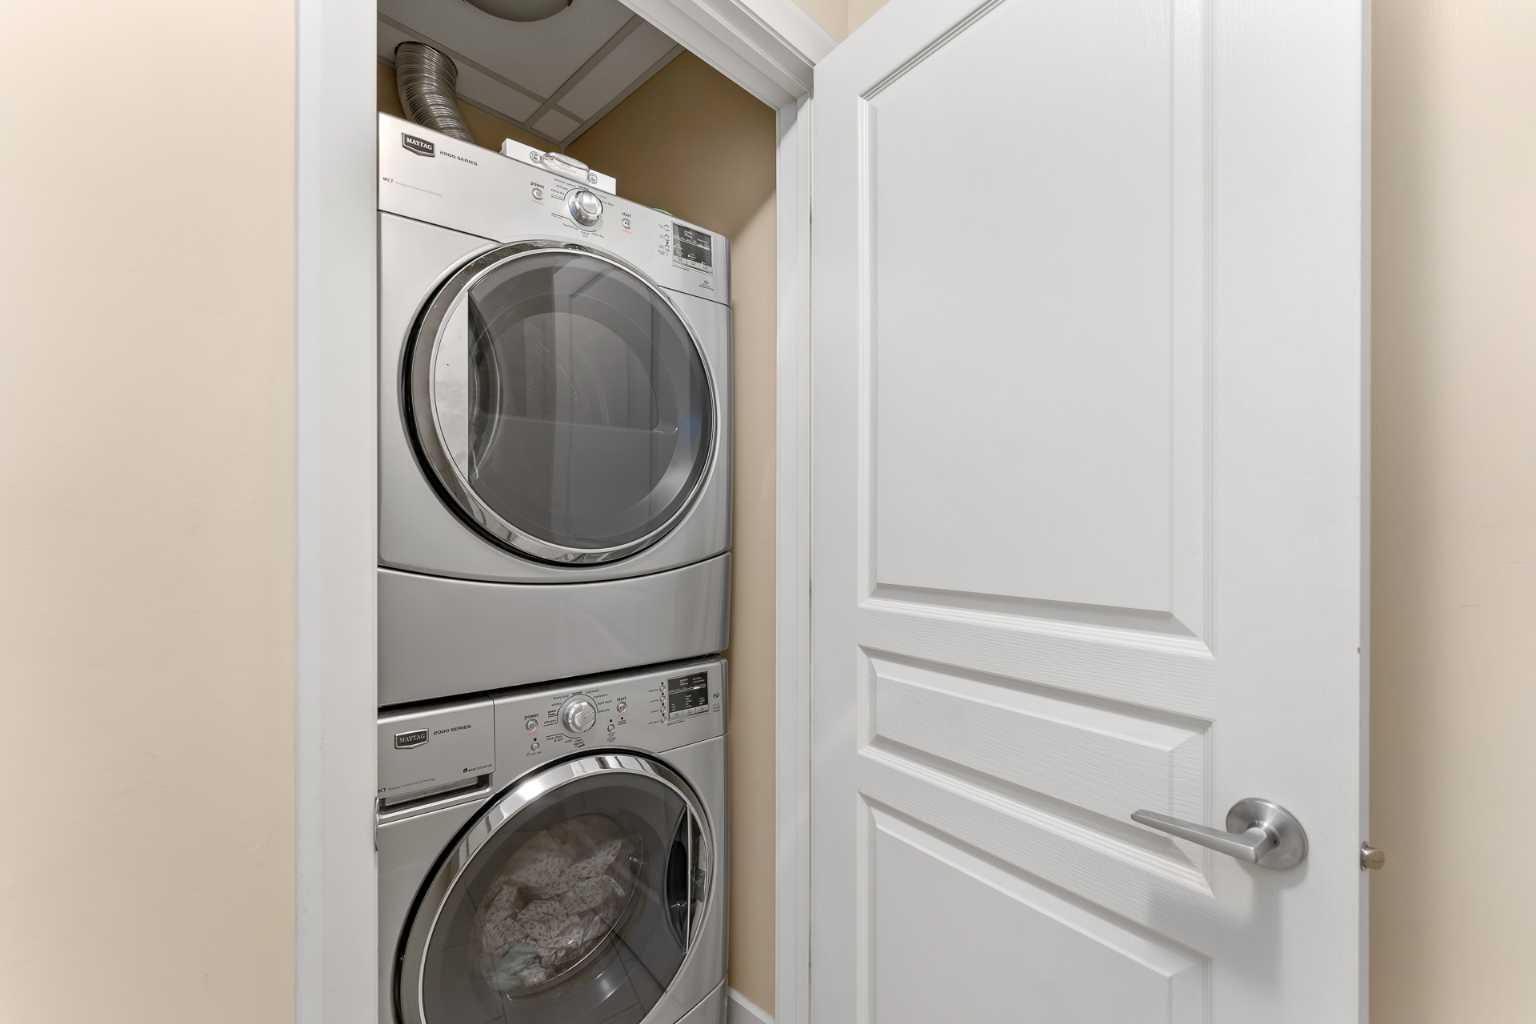
| Appliances: | Dishwasher,Dryer,Microwave,Refrigerator,Stove(s),Washer |
| Stories: | N/A |
| Zoning: | DC (pre 1P2007) |
| Fireplace: | N/A |
| Amenities: | Shopping Nearby,Sidewalks,Street Lights,Walking/Bike Paths |
Utilities & Systems
| Heating: | Forced Air,Natural Gas |
| Cooling: | Central Air |
| Property Type | Residential |
| Building Type | Apartment |
| Storeys | 30 |
| Square Footage | 795 sqft |
| Community Name | Beltline |
| Subdivision Name | Beltline |
| Title | Fee Simple |
| Land Size | Unknown |
| Built in | 2014 |
| Annual Property Taxes | Contact listing agent |
| Parking Type | Underground |
Bedrooms
| Above Grade | 2 |
Bathrooms
| Total | 2 |
| Partial | 0 |
Interior Features
| Appliances Included | Dishwasher, Dryer, Microwave, Refrigerator, Stove(s), Washer |
| Flooring | Carpet, Ceramic Tile |
Building Features
| Features | Breakfast Bar, High Ceilings, Open Floorplan, Storage, Walk-In Closet(s) |
| Style | Attached |
| Construction Material | Brick, Concrete, Stone |
| Building Amenities | Elevator(s), Fitness Center, Recreation Facilities, Visitor Parking |
| Structures | Balcony(s) |
Heating & Cooling
| Cooling | Central Air |
| Heating Type | Forced Air, Natural Gas |
Exterior Features
| Exterior Finish | Brick, Concrete, Stone |
Neighbourhood Features
| Community Features | Shopping Nearby, Sidewalks, Street Lights, Walking/Bike Paths |
| Pets Allowed | Restrictions |
| Amenities Nearby | Shopping Nearby, Sidewalks, Street Lights, Walking/Bike Paths |
Maintenance or Condo Information
| Maintenance Fees | $554 Monthly |
| Maintenance Fees Include | Amenities of HOA/Condo, Common Area Maintenance, Heat, Insurance, Professional Management, Reserve Fund Contributions, Residential Manager, Security, Security Personnel, Sewer, Snow Removal, Trash, Water |
Parking
| Parking Type | Underground |
| Total Parking Spaces | 1 |
Interior Size
| Total Finished Area: | 795 sq ft |
| Total Finished Area (Metric): | 73.88 sq m |
| Main Level: | 795 sq ft |
Room Count
| Bedrooms: | 2 |
| Bathrooms: | 2 |
| Full Bathrooms: | 2 |
| Rooms Above Grade: | 6 |
Lot Information
Legal
| Legal Description: | 1411522;1025 |
| Title to Land: | Fee Simple |
- Breakfast Bar
- High Ceilings
- Open Floorplan
- Storage
- Walk-In Closet(s)
- Balcony
- Courtyard
- Dishwasher
- Dryer
- Microwave
- Refrigerator
- Stove(s)
- Washer
- Elevator(s)
- Fitness Center
- Recreation Facilities
- Visitor Parking
- Shopping Nearby
- Sidewalks
- Street Lights
- Walking/Bike Paths
- Brick
- Concrete
- Stone
- Parkade
- Titled
- Underground
- Balcony(s)
Floor plan information is not available for this property.
Monthly Payment Breakdown
Loading Walk Score...
What's Nearby?
Powered by Yelp