1010, 250 Sage Valley Road NW, Calgary, Alberta
Condo For Sale in Calgary, Alberta
$359,900
-
Property Type
 Condo
Condo
-
Bedrooms
 2
2
-
Bath
 2
2
-
Garage
 1
1
-
Sq Ft
 1,129
1,129
-
Year Built
 2014
2014
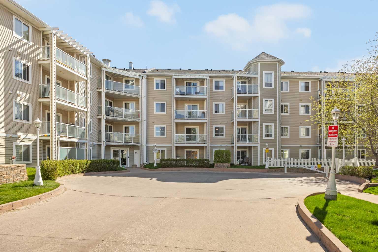
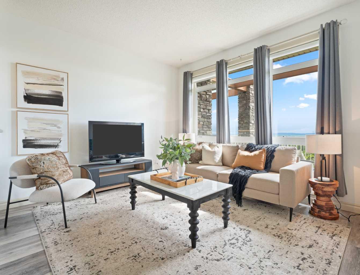
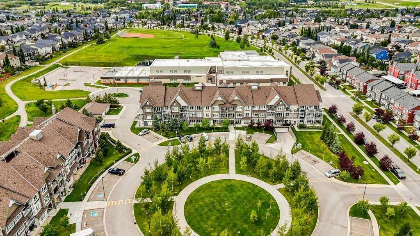
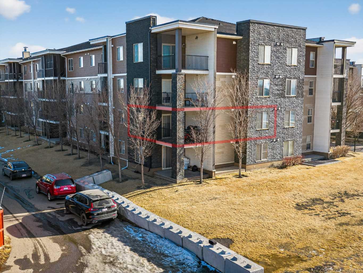
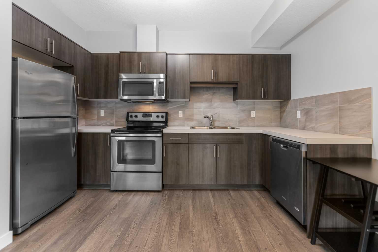
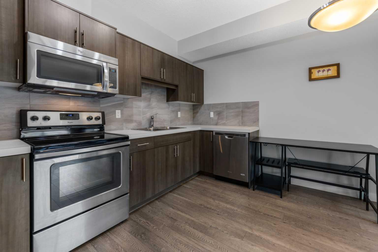
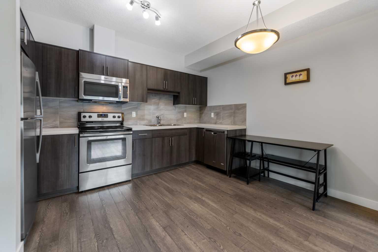
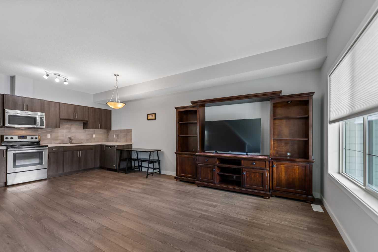
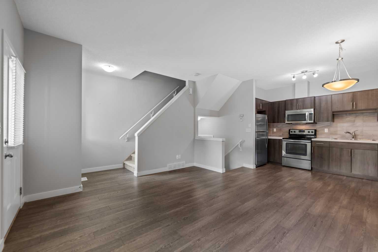
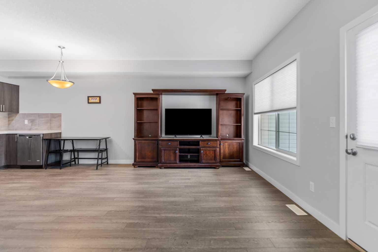
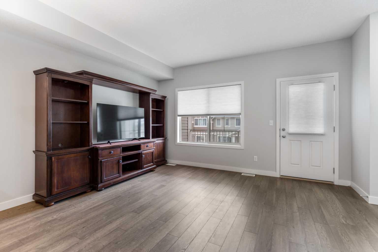
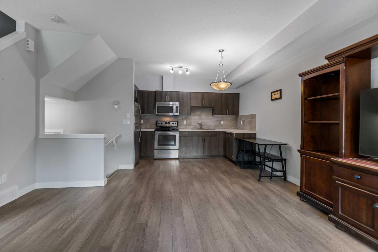
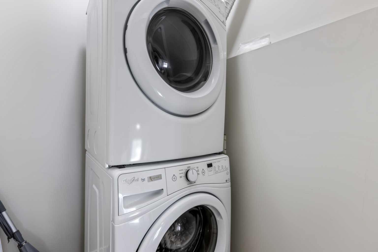
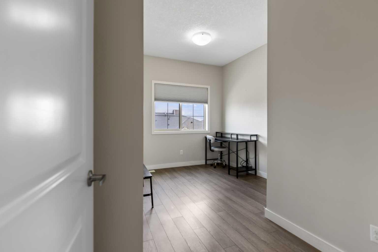
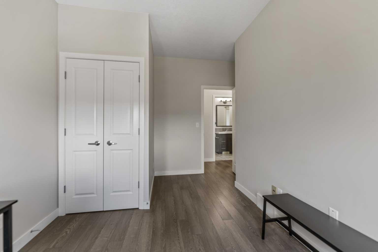
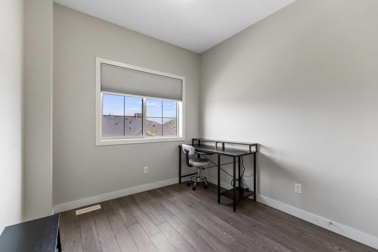
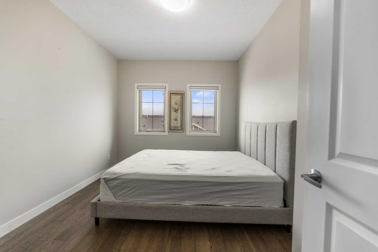
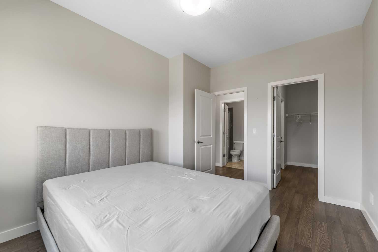
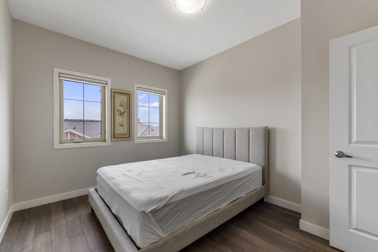
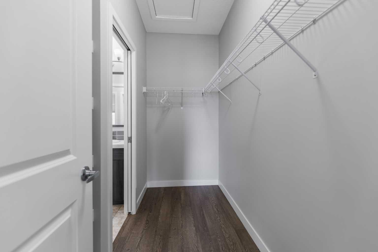
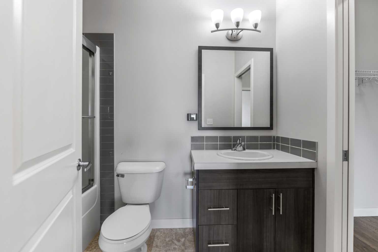
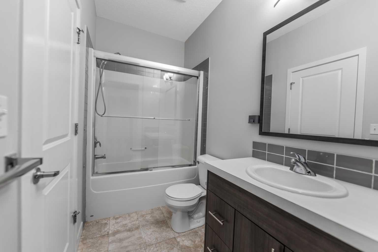
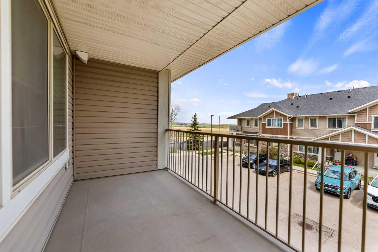
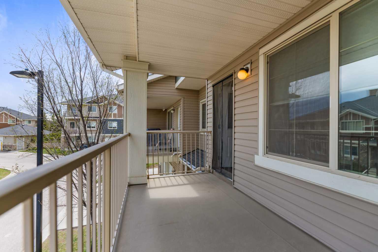
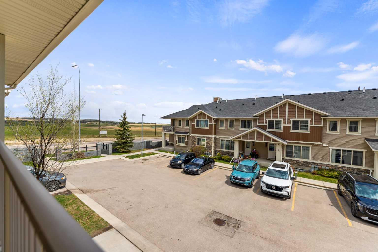
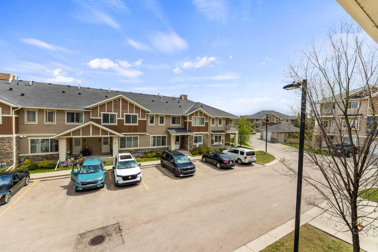
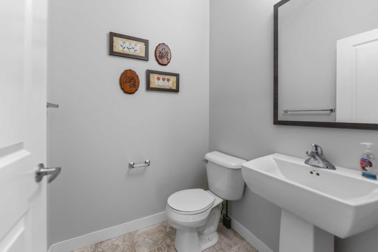
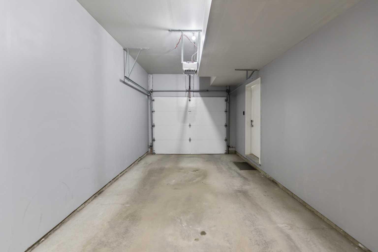
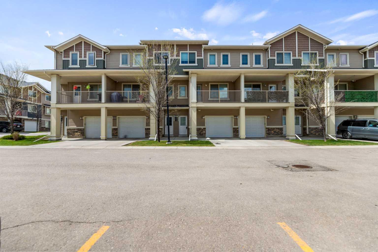
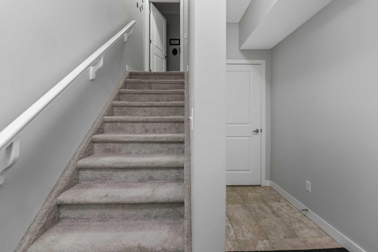
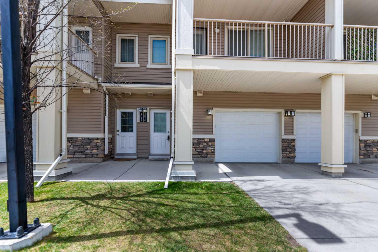
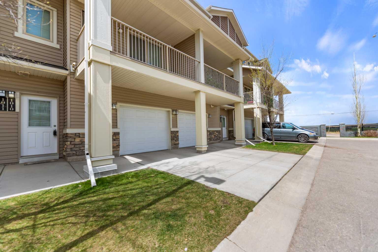
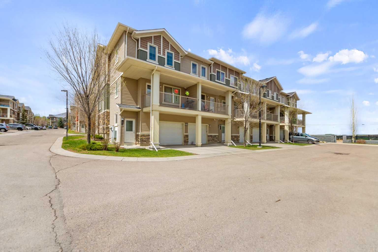
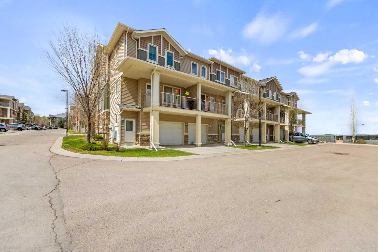
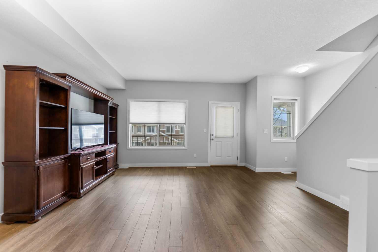
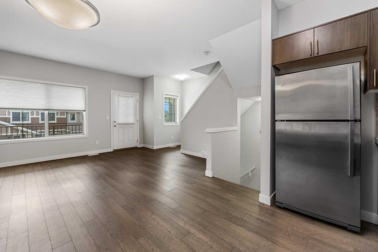
Welcome to this well-maintained 3-storey townhouse in the sought-after community of Sage Hill, offering low condo fees and a functional layout perfect for first-time buyers, young professionals, or investors. The main living area features an open-concept design with large windows, a spacious living room with access to the private balcony, and a modern kitchen with stainless steel appliances and ample cabinet space. A convenient 2-piece bathroom completes the main level. Upstairs offers two comfortable bedrooms, including a primary bedroom with walk-through closet and direct access to the full bathroom, plus upper floor laundry for added convenience. Hunter Douglas blinds are installed throughout the home, and carpets are limited to the stairs for easier maintenance. Additional features include a single attached garage, water softener installed around 2023, extra storage space, and a well-managed complex with snow removal and lawn maintenance included. Conveniently located close to shopping, restaurants, parks, walking paths, and with quick access to Stoney Trail and other major routes.
| Street Address: | 1010, 250 Sage Valley Road NW |
| City: | Calgary |
| Province/State: | Alberta |
| Postal Code: | N/A |
| County/Parish: | Calgary |
| Subdivision: | Sage Hill |
| Country: | Canada |
| Latitude: | 51.18203310 |
| Longitude: | -114.15313110 |
| MLS® Number: | A2312627 |
| Price: | $359,900 |
| Property Area: | 1,129 Sq ft |
| Bedrooms: | 2 |
| Bathrooms Half: | 1 |
| Bathrooms Full: | 1 |
| Living Area: | 1,129 Sq ft |
| Building Area: | 0 Sq ft |
| Year Built: | 2014 |
| Listing Date: | May 19, 2026 |
| Garage Spaces: | 1 |
| Property Type: | Residential |
| Property Subtype: | Row/Townhouse |
| MLS Status: | Active |
Additional Details
| Flooring: | N/A |
| Construction: | Stone,Vinyl Siding,Wood Frame |
| Parking: | Concrete Driveway,Single Garage Attached |
| Appliances: | Dishwasher,Dryer,Electric Stove,Microwave Hood Fan,Refrigerator,Washer,Window Coverings |
| Stories: | N/A |
| Zoning: | M-1 d75 |
| Fireplace: | N/A |
| Amenities: | Park,Playground,Shopping Nearby |
Utilities & Systems
| Heating: | Forced Air,Natural Gas |
| Cooling: | None |
| Property Type | Residential |
| Building Type | Row/Townhouse |
| Square Footage | 1,129 sqft |
| Community Name | Sage Hill |
| Subdivision Name | Sage Hill |
| Title | Fee Simple |
| Land Size | Unknown |
| Built in | 2014 |
| Annual Property Taxes | Contact listing agent |
| Parking Type | Garage |
Bedrooms
| Above Grade | 2 |
Bathrooms
| Total | 2 |
| Partial | 1 |
Interior Features
| Appliances Included | Dishwasher, Dryer, Electric Stove, Microwave Hood Fan, Refrigerator, Washer, Window Coverings |
| Flooring | Laminate |
Building Features
| Features | No Animal Home, No Smoking Home |
| Style | Attached |
| Construction Material | Stone, Vinyl Siding, Wood Frame |
| Building Amenities | Playground, Visitor Parking |
| Structures | Balcony(s) |
Heating & Cooling
| Cooling | None |
| Heating Type | Forced Air, Natural Gas |
Exterior Features
| Exterior Finish | Stone, Vinyl Siding, Wood Frame |
Neighbourhood Features
| Community Features | Park, Playground, Shopping Nearby |
| Pets Allowed | Restrictions |
| Amenities Nearby | Park, Playground, Shopping Nearby |
Maintenance or Condo Information
| Maintenance Fees | $263 Monthly |
| Maintenance Fees Include | Common Area Maintenance, Insurance, Maintenance Grounds, Professional Management, Reserve Fund Contributions, Snow Removal |
Parking
| Parking Type | Garage |
| Total Parking Spaces | 2 |
Interior Size
| Total Finished Area: | 1,129 sq ft |
| Total Finished Area (Metric): | 104.89 sq m |
Room Count
| Bedrooms: | 2 |
| Bathrooms: | 2 |
| Full Bathrooms: | 1 |
| Half Bathrooms: | 1 |
| Rooms Above Grade: | 5 |
Lot Information
- No Animal Home
- No Smoking Home
- Balcony
- Dishwasher
- Dryer
- Electric Stove
- Microwave Hood Fan
- Refrigerator
- Washer
- Window Coverings
- Playground
- Visitor Parking
- None
- Park
- Shopping Nearby
- Stone
- Vinyl Siding
- Wood Frame
- Poured Concrete
- Low Maintenance Landscape
- Paved
- Underground Sprinklers
- Concrete Driveway
- Single Garage Attached
- Balcony(s)
Floor plan information is not available for this property.
Monthly Payment Breakdown
Loading Walk Score...
What's Nearby?
Powered by Yelp
REALTOR® Details
Jeff Lu
- (403) 399-2695
- [email protected]
- TREC The Real Estate Company