123 Cottonwood Creek Way , Fort McMurray, Alberta
Residential For Sale in Fort McMurray, Alberta
$414,900
-
Property Type
 Residential
-
Bedrooms
 5
5
-
Bath
 4
4
-
Garage
 0
0
-
Sq Ft
 1,625
1,625
-
Year Built
 2006
2006
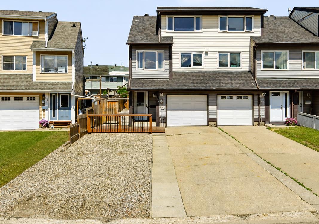
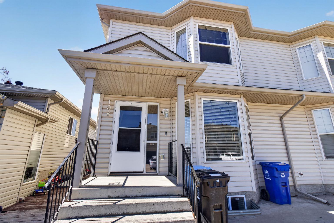
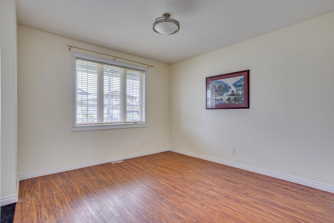
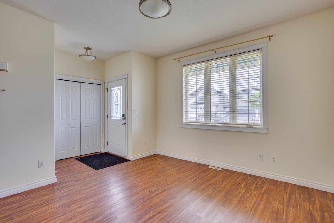
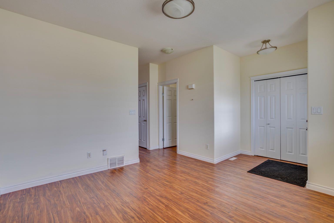
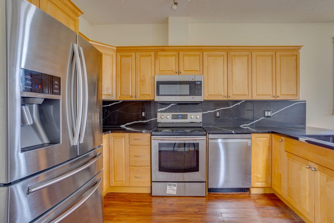
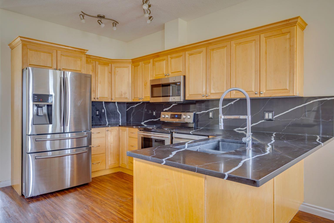
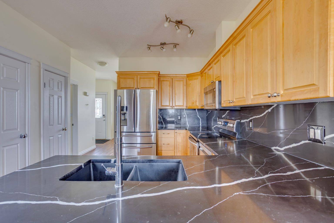
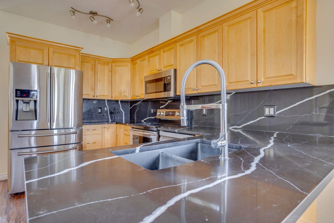
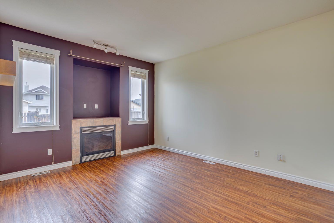
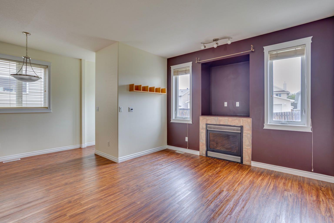
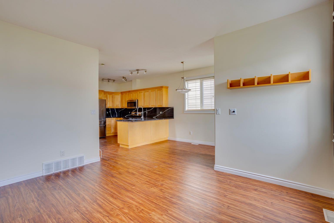
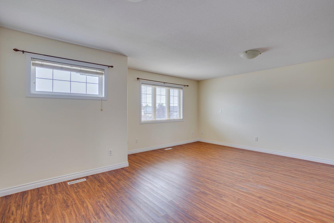
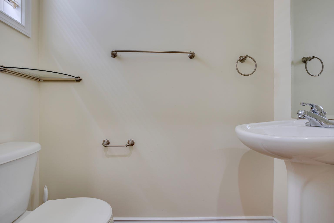
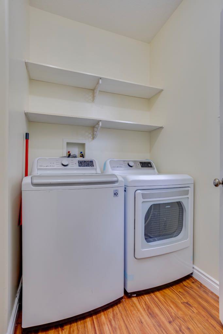
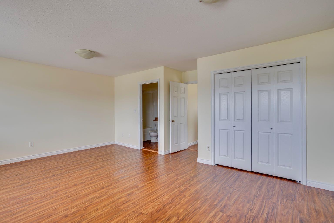
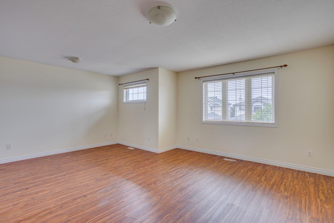
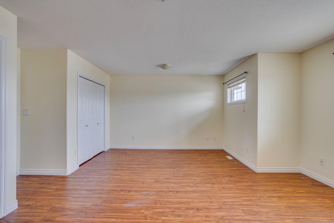
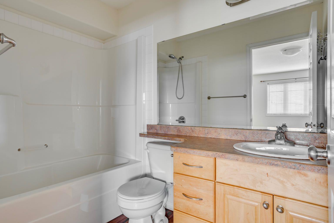
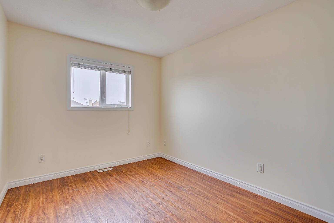
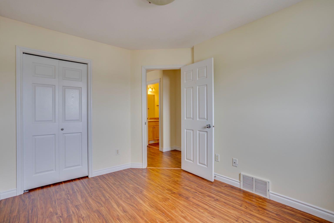
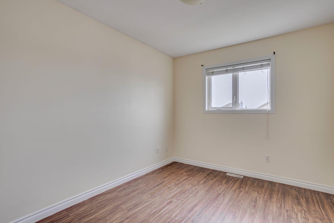
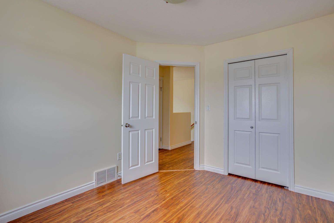
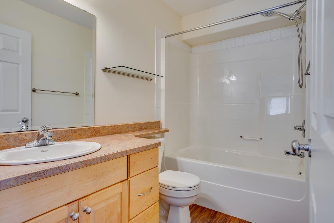
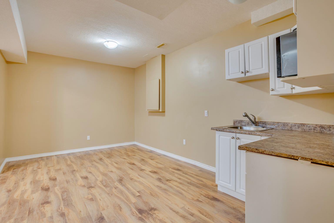
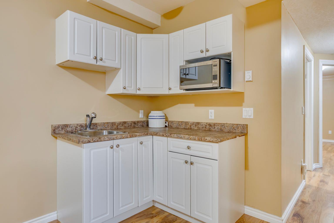
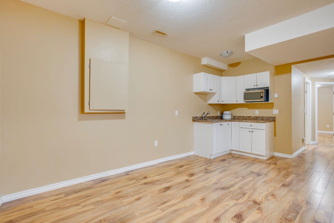
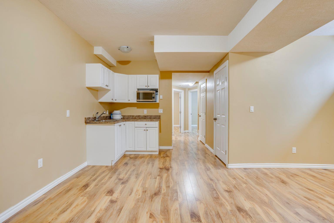
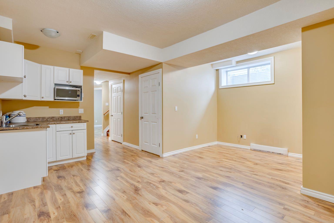
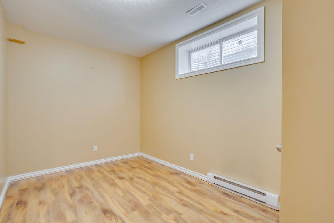
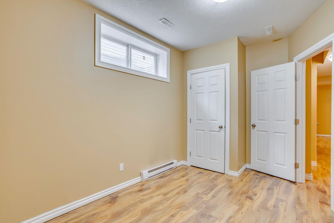
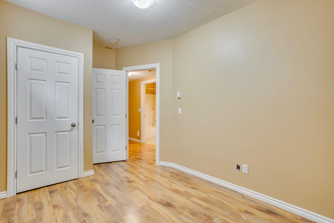
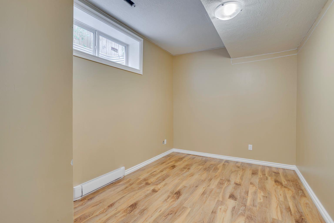
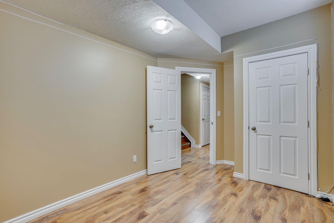
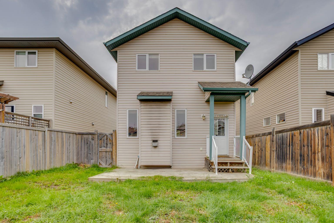
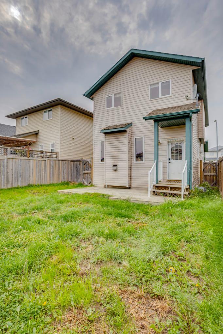
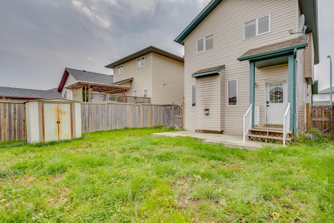
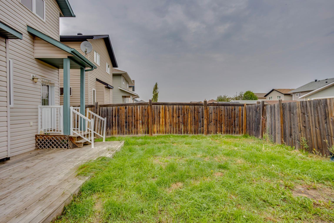
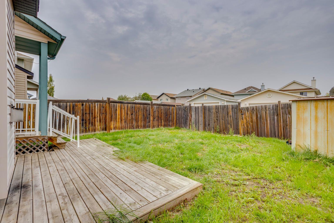
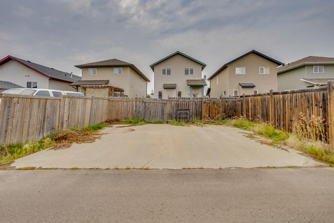
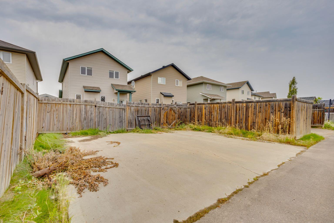
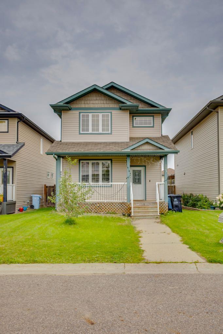
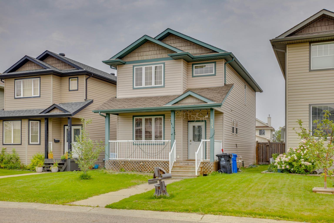
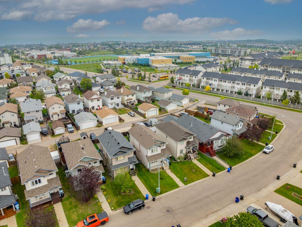
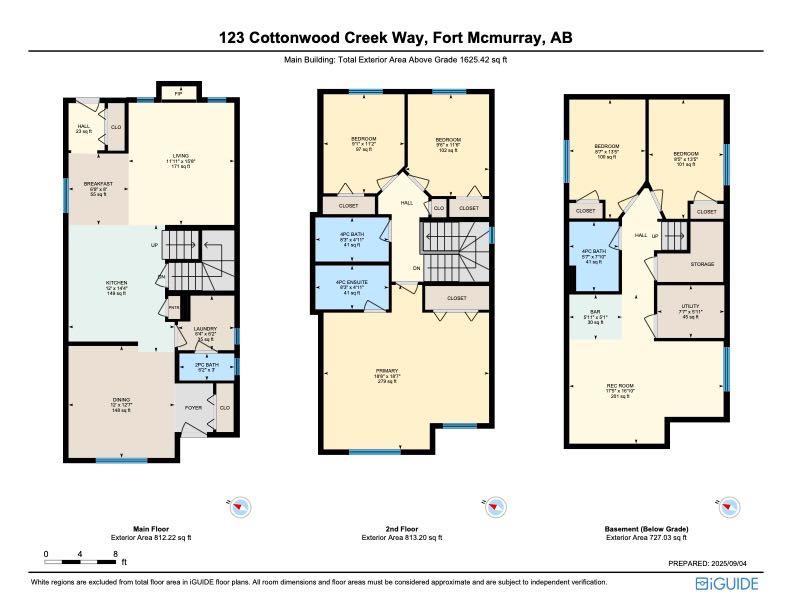
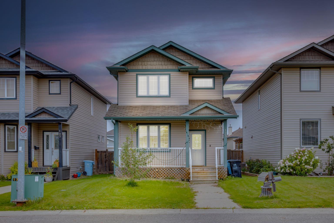
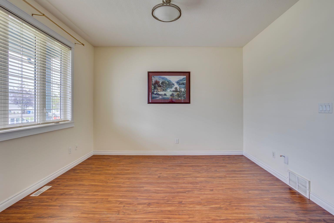
Welcome to this spacious and beautiful two-storey home in desirable Timberlea, offering 1,625 sq ft of above-grade living space plus a fully finished basement, and packed with features your whole family will love. This home boasts a total of 5 bedrooms and 3.5 bathrooms, providing ample room for a large or growing family. As you step inside, you're greeted by a warm and welcoming main floor layout with two generously sized living areas, ideal for family gatherings, entertaining guests, or simply relaxing in comfort. The heart of the home is the updated kitchen, complete with stylish quartz countertops(2023) and stainless steel appliances(2015/2016). It flows effortlessly into the dining area, creating the perfect space for shared meals and conversation. Upstairs, you’ll find three spacious bedrooms, including a massive primary retreat with room for a king-sized bed, a full sitting area, and a private ensuite. The additional bedrooms are bright and well-proportioned, with easy access to a full bathroom, perfect for children or guests. The fully developed basement expands your living space with two additional bedrooms, a full bathroom, and a wet bar which is an ideal setup for a games room, media space, in-law suite, or teenagers' retreat. Step outside to enjoy a fully fenced backyard and spacious deck. There is also a rear parking pad with room for three vehicles(2016), ensuring convenient off-street parking. Situated within walking distance to two primary schools and two secondary schools, and just minutes from parks, shopping, restaurants, and public transit, this home offers unbeatable convenience. Other key features of this home is central a/c(2018), updated flooring throughout(2023), washer and dryer(2023), fresh paint on upper 2 levels(2025) and hot water tank(2023). Whether you're upsizing, investing, or relocating, this home offers the perfect blend of comfort, space, and location. Don’t miss your chance-book your private showing today!
| Street Address: | 123 Cottonwood Creek Way |
| City: | Fort McMurray |
| Province/State: | Alberta |
| Postal Code: | N/A |
| County/Parish: | Wood Buffalo |
| Subdivision: | Timberlea |
| Country: | Canada |
| Latitude: | 56.76025010 |
| Longitude: | -111.46232990 |
| MLS® Number: | A2292671 |
| Price: | $414,900 |
| Property Area: | 1,625 Sq ft |
| Bedrooms: | 5 |
| Bathrooms Half: | 1 |
| Bathrooms Full: | 3 |
| Living Area: | 1,625 Sq ft |
| Building Area: | 0 Sq ft |
| Year Built: | 2006 |
| Listing Date: | Mar 11, 2026 |
| Garage Spaces: | 0 |
| Property Type: | Residential |
| Property Subtype: | Detached |
| MLS Status: | Active |
Additional Details
| Flooring: | N/A |
| Construction: | Vinyl Siding,Wood Frame |
| Parking: | Parking Pad |
| Appliances: | Central Air Conditioner,Dishwasher,Dryer,Electric Stove,Microwave Hood Fan,Refrigerator,Washer,Window Coverings |
| Stories: | N/A |
| Zoning: | R1S |
| Fireplace: | N/A |
| Amenities: | Playground,Schools Nearby,Shopping Nearby,Sidewalks,Street Lights |
Utilities & Systems
| Heating: | Forced Air,Natural Gas |
| Cooling: | Central Air |
| Property Type | Residential |
| Building Type | Detached |
| Square Footage | 1,625 sqft |
| Community Name | Timberlea |
| Subdivision Name | Timberlea |
| Title | Fee Simple |
| Land Size | 3,509 sqft |
| Built in | 2006 |
| Annual Property Taxes | Contact listing agent |
| Parking Type | Parking Pad |
| Time on MLS Listing | 124 days |
Bedrooms
| Above Grade | 3 |
Bathrooms
| Total | 4 |
| Partial | 1 |
Interior Features
| Appliances Included | Central Air Conditioner, Dishwasher, Dryer, Electric Stove, Microwave Hood Fan, Refrigerator, Washer, Window Coverings |
| Flooring | Laminate |
Building Features
| Features | No Smoking Home, Sump Pump(s), Wet Bar |
| Construction Material | Vinyl Siding, Wood Frame |
| Structures | Front Porch |
Heating & Cooling
| Cooling | Central Air |
| Heating Type | Forced Air, Natural Gas |
Exterior Features
| Exterior Finish | Vinyl Siding, Wood Frame |
Neighbourhood Features
| Community Features | Playground, Schools Nearby, Shopping Nearby, Sidewalks, Street Lights |
| Amenities Nearby | Playground, Schools Nearby, Shopping Nearby, Sidewalks, Street Lights |
Parking
| Parking Type | Parking Pad |
| Total Parking Spaces | 3 |
Interior Size
| Total Finished Area: | 1,625 sq ft |
| Total Finished Area (Metric): | 150.97 sq m |
Room Count
| Bedrooms: | 5 |
| Bathrooms: | 4 |
| Full Bathrooms: | 3 |
| Half Bathrooms: | 1 |
| Rooms Above Grade: | 3 |
Lot Information
| Lot Size: | 3,509 sq ft |
| Lot Size (Acres): | 0.08 acres |
| Frontage: | 0 ft |
- No Smoking Home
- Sump Pump(s)
- Wet Bar
- Private Yard
- Central Air Conditioner
- Dishwasher
- Dryer
- Electric Stove
- Microwave Hood Fan
- Refrigerator
- Washer
- Window Coverings
- Full
- Playground
- Schools Nearby
- Shopping Nearby
- Sidewalks
- Street Lights
- Vinyl Siding
- Wood Frame
- Gas
- Poured Concrete
- Back Lane
- Front Yard
- Street Lighting
- Parking Pad
- Front Porch
Floor plan information is not available for this property.
Monthly Payment Breakdown
Loading Walk Score...
What's Nearby?
Powered by Yelp