25, 120 Warren , Fort McMurray, Alberta
Condo For Sale in Fort McMurray, Alberta
$325,000
-
Property Type
 Condo
Condo
-
Bedrooms
 3
3
-
Bath
 4
4
-
Garage
 1
1
-
Sq Ft
 1,493
1,493
-
Year Built
 2018
2018
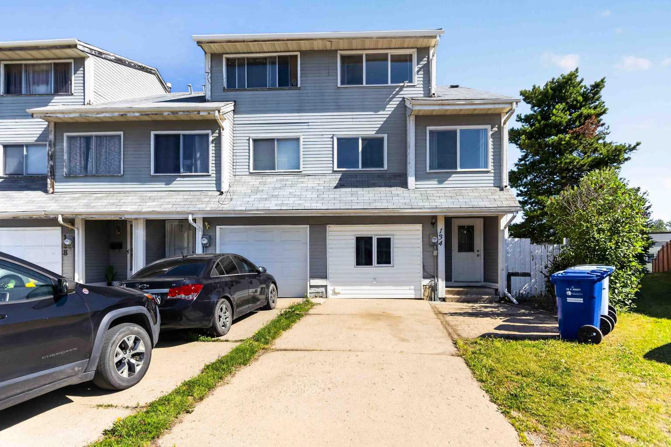
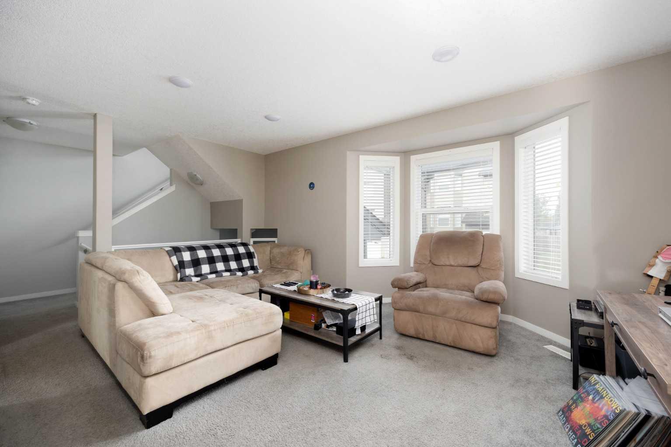
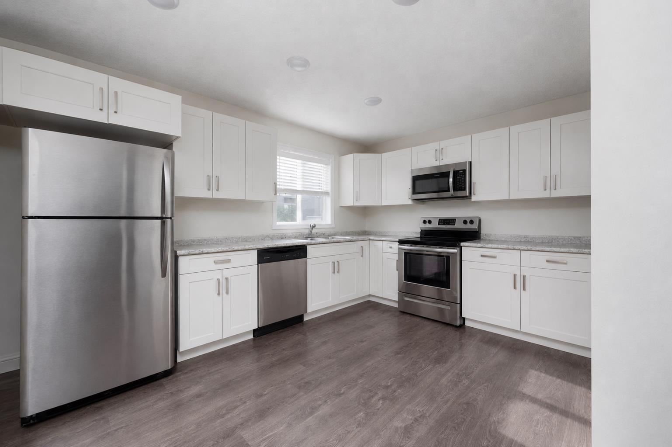
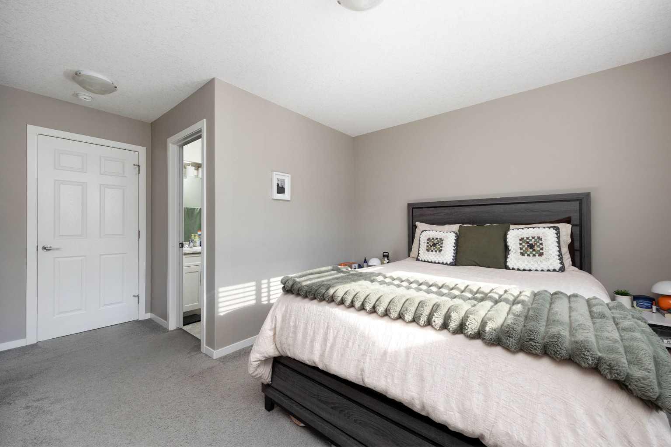
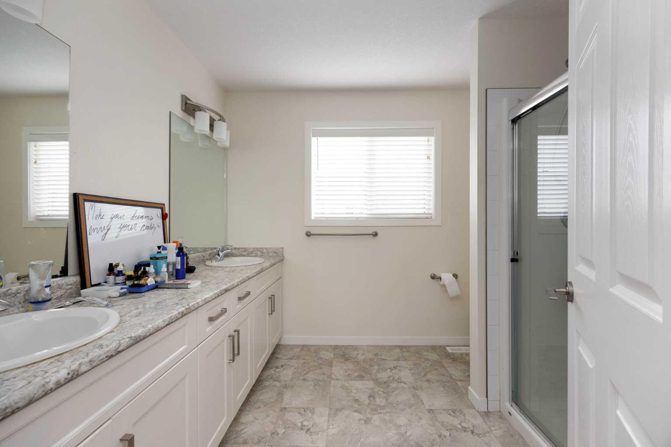
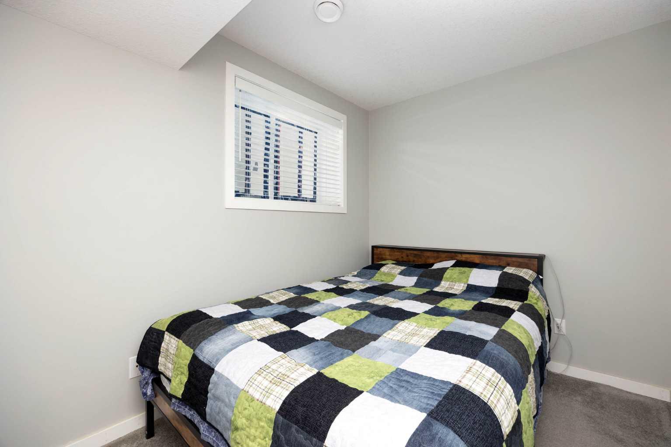
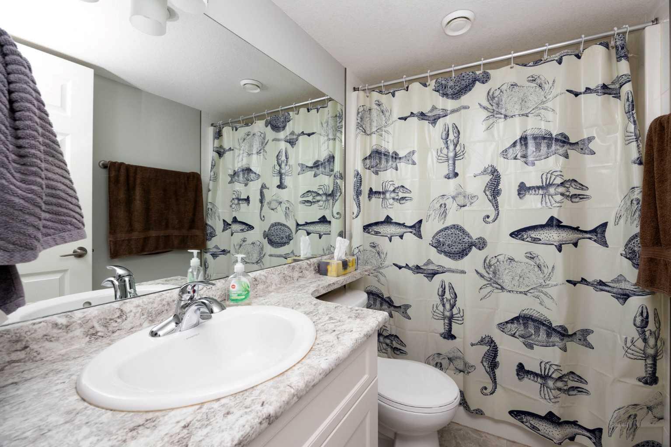
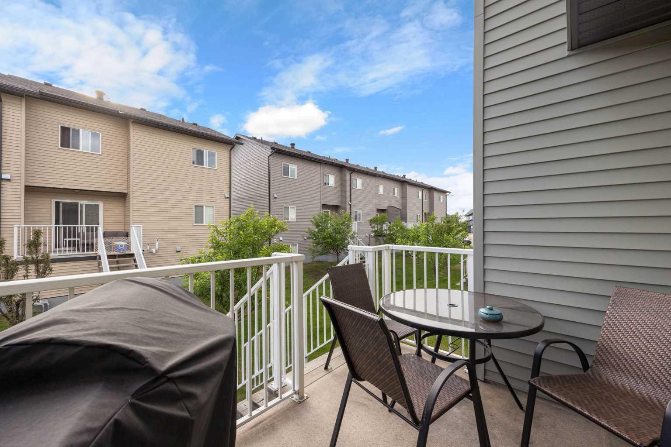
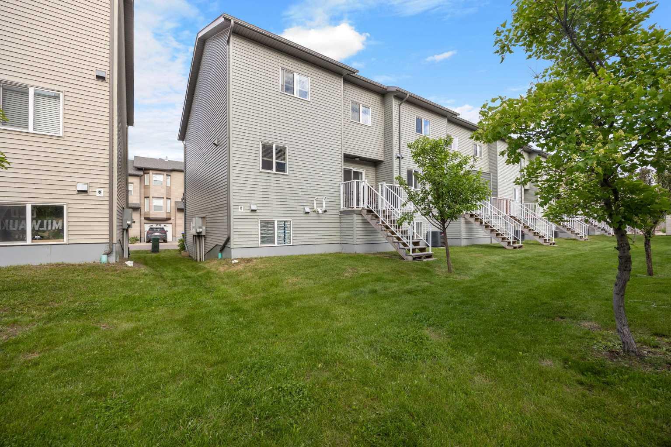
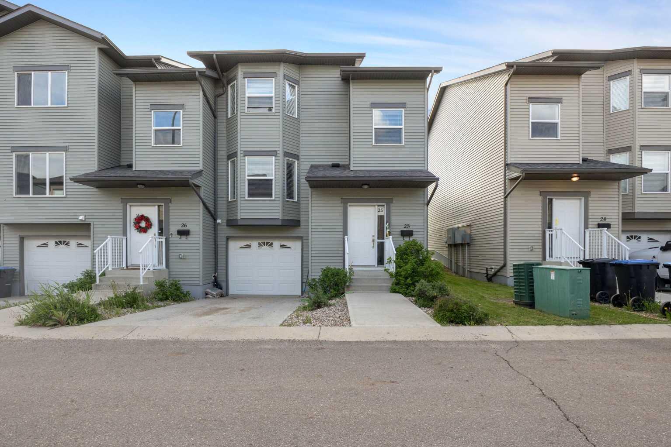
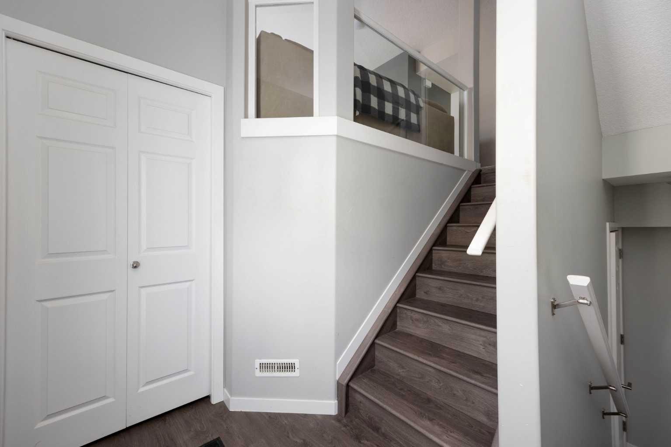
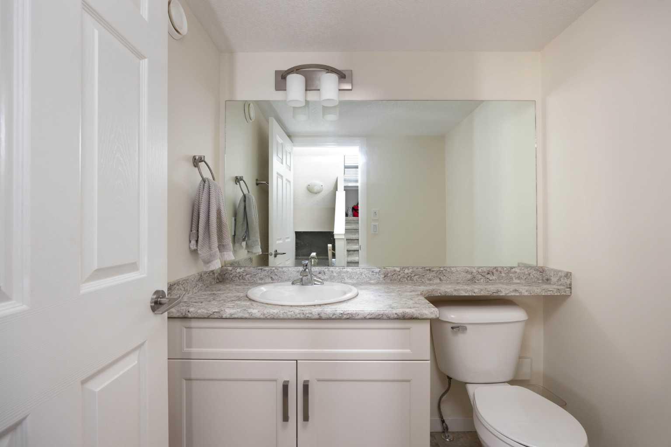
Fantastic townhome, in a great neighbourhood! This home features three bedrooms, each with their own ensuite bathroom, a large bright living room that flows to the dining room and kitchen and is all centred by the three sided fireplace! The first level also has a 2pc bathroom. The upper floor as two primary bedrooms with 4pc ensuites and walk in closets. The basement level has a third bedroom with ensuite bathroom, and laundry area. There is an attached garage and large storage space! The back deck off the kitchen is quiet and perfect for relaxing after work. This home is well maintained, and perfect for those looking for a low maintenance living. Call to view today!
| Street Address: | 25, 120 Warren |
| City: | Fort McMurray |
| Province/State: | Alberta |
| Postal Code: | N/A |
| County/Parish: | Wood Buffalo |
| Subdivision: | Wood Buffalo |
| Country: | Canada |
| Latitude: | 56.72543750 |
| Longitude: | -111.46866120 |
| MLS® Number: | A2321884 |
| Price: | $325,000 |
| Property Area: | 1,493 Sq ft |
| Bedrooms: | 3 |
| Bathrooms Half: | 1 |
| Bathrooms Full: | 3 |
| Living Area: | 1,493 Sq ft |
| Building Area: | 0 Sq ft |
| Year Built: | 2018 |
| Listing Date: | Jun 22, 2026 |
| Garage Spaces: | 1 |
| Property Type: | Residential |
| Property Subtype: | Row/Townhouse |
| MLS Status: | Active |
Additional Details
| Flooring: | N/A |
| Construction: | Vinyl Siding |
| Parking: | Single Garage Attached |
| Appliances: | Dishwasher,Electric Stove,Microwave,Refrigerator,Washer/Dryer |
| Stories: | N/A |
| Zoning: | R3 |
| Fireplace: | N/A |
| Amenities: | Golf,Park,Playground,Walking/Bike Paths |
Utilities & Systems
| Heating: | Forced Air |
| Cooling: | None |
| Property Type | Residential |
| Building Type | Row/Townhouse |
| Square Footage | 1,493 sqft |
| Community Name | Wood Buffalo |
| Subdivision Name | Wood Buffalo |
| Title | Fee Simple |
| Land Size | 1,636 sqft |
| Built in | 2018 |
| Annual Property Taxes | Contact listing agent |
| Parking Type | Garage |
| Time on MLS Listing | 39 days |
Bedrooms
| Above Grade | 2 |
Bathrooms
| Total | 4 |
| Partial | 1 |
Interior Features
| Appliances Included | Dishwasher, Electric Stove, Microwave, Refrigerator, Washer/Dryer |
| Flooring | Carpet, Linoleum, Vinyl Plank |
Building Features
| Features | Laminate Counters, See Remarks, Sump Pump(s), Walk-In Closet(s) |
| Style | Attached |
| Construction Material | Vinyl Siding |
| Building Amenities | Snow Removal |
| Structures | Deck |
Heating & Cooling
| Cooling | None |
| Heating Type | Forced Air |
Exterior Features
| Exterior Finish | Vinyl Siding |
Neighbourhood Features
| Community Features | Golf, Park, Playground, Walking/Bike Paths |
| Pets Allowed | Yes |
| Amenities Nearby | Golf, Park, Playground, Walking/Bike Paths |
Maintenance or Condo Information
| Maintenance Fees | $289 Monthly |
| Maintenance Fees Include | Professional Management, Snow Removal |
Parking
| Parking Type | Garage |
| Total Parking Spaces | 2 |
Interior Size
| Total Finished Area: | 1,493 sq ft |
| Total Finished Area (Metric): | 138.70 sq m |
Room Count
| Bedrooms: | 3 |
| Bathrooms: | 4 |
| Full Bathrooms: | 3 |
| Half Bathrooms: | 1 |
| Rooms Above Grade: | 5 |
Lot Information
| Lot Size: | 1,636 sq ft |
| Lot Size (Acres): | 0.04 acres |
| Frontage: | 0 ft |
- Laminate Counters
- See Remarks
- Sump Pump(s)
- Walk-In Closet(s)
- Other
- Dishwasher
- Electric Stove
- Microwave
- Refrigerator
- Washer/Dryer
- Snow Removal
- Full
- Golf
- Park
- Playground
- Walking/Bike Paths
- Vinyl Siding
- Poured Concrete
- Landscaped
- Single Garage Attached
- Deck
Floor plan information is not available for this property.
Monthly Payment Breakdown
Loading Walk Score...
What's Nearby?
Powered by Yelp
REALTOR® Details
KIM STANLEY
- (780) 381-5053
- [email protected]
- COLDWELL BANKER UNITED