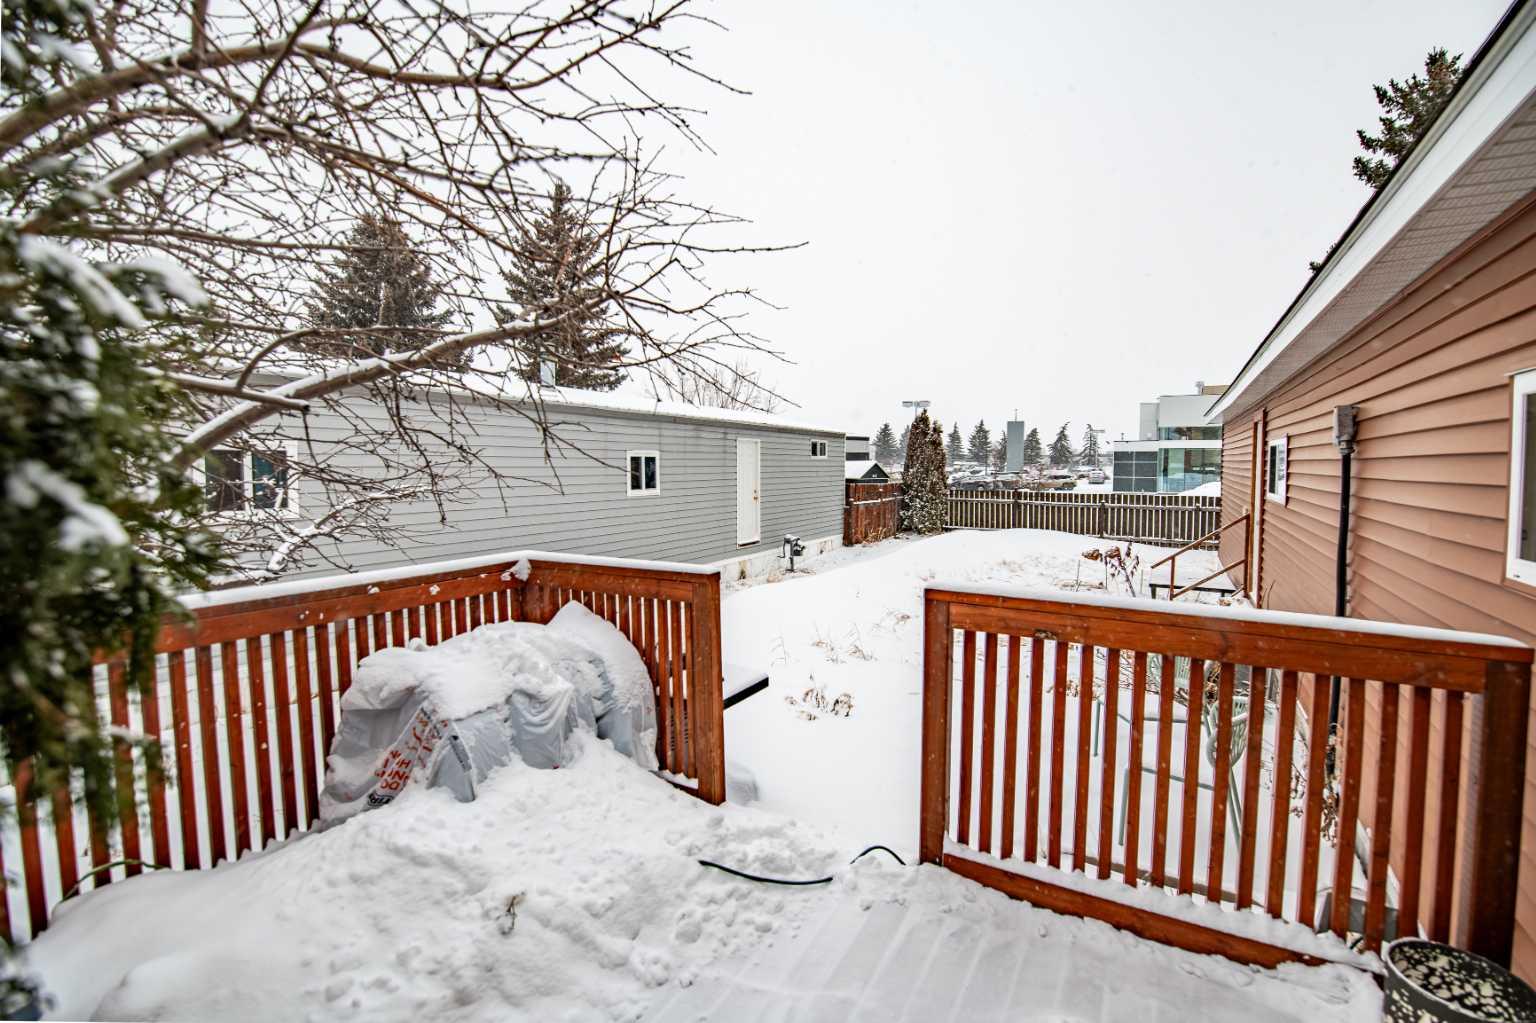
185, 5344 76 Street , Red Deer, Alberta
Mobile For Sale in Red Deer, Alberta
$49,900
-
Property Type
 Mobile
-
Bedrooms
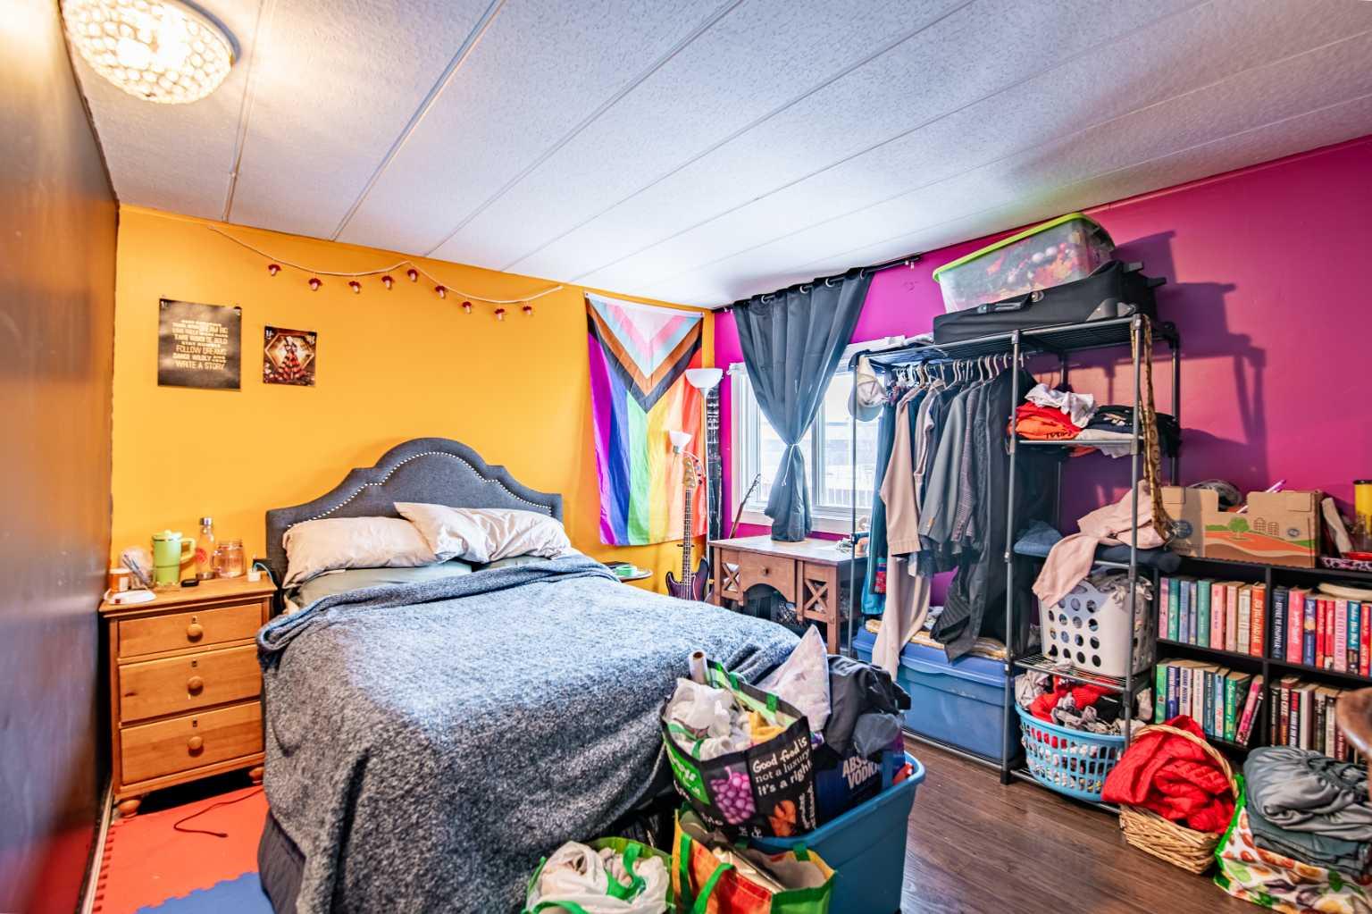
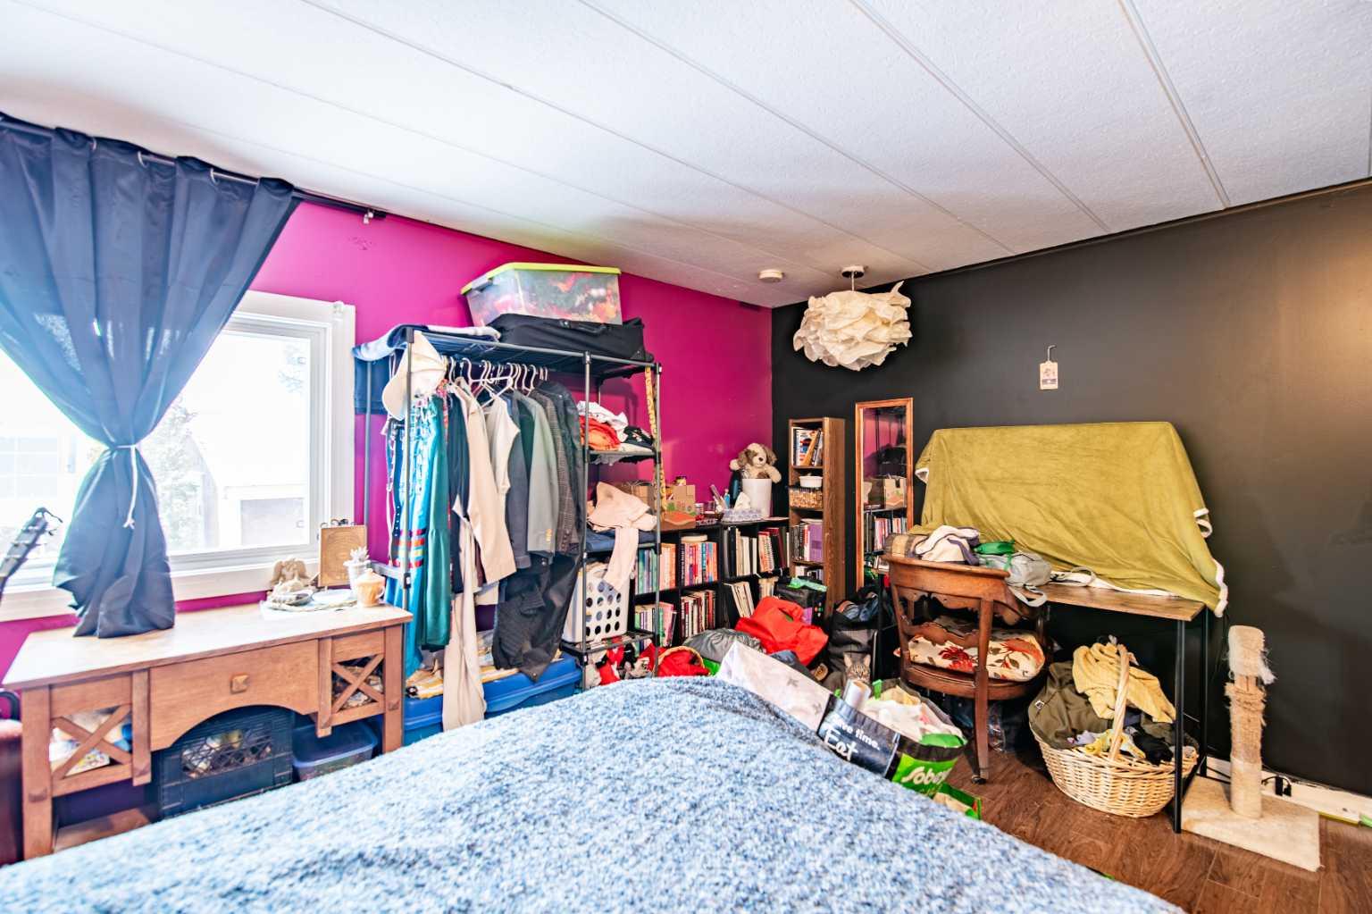
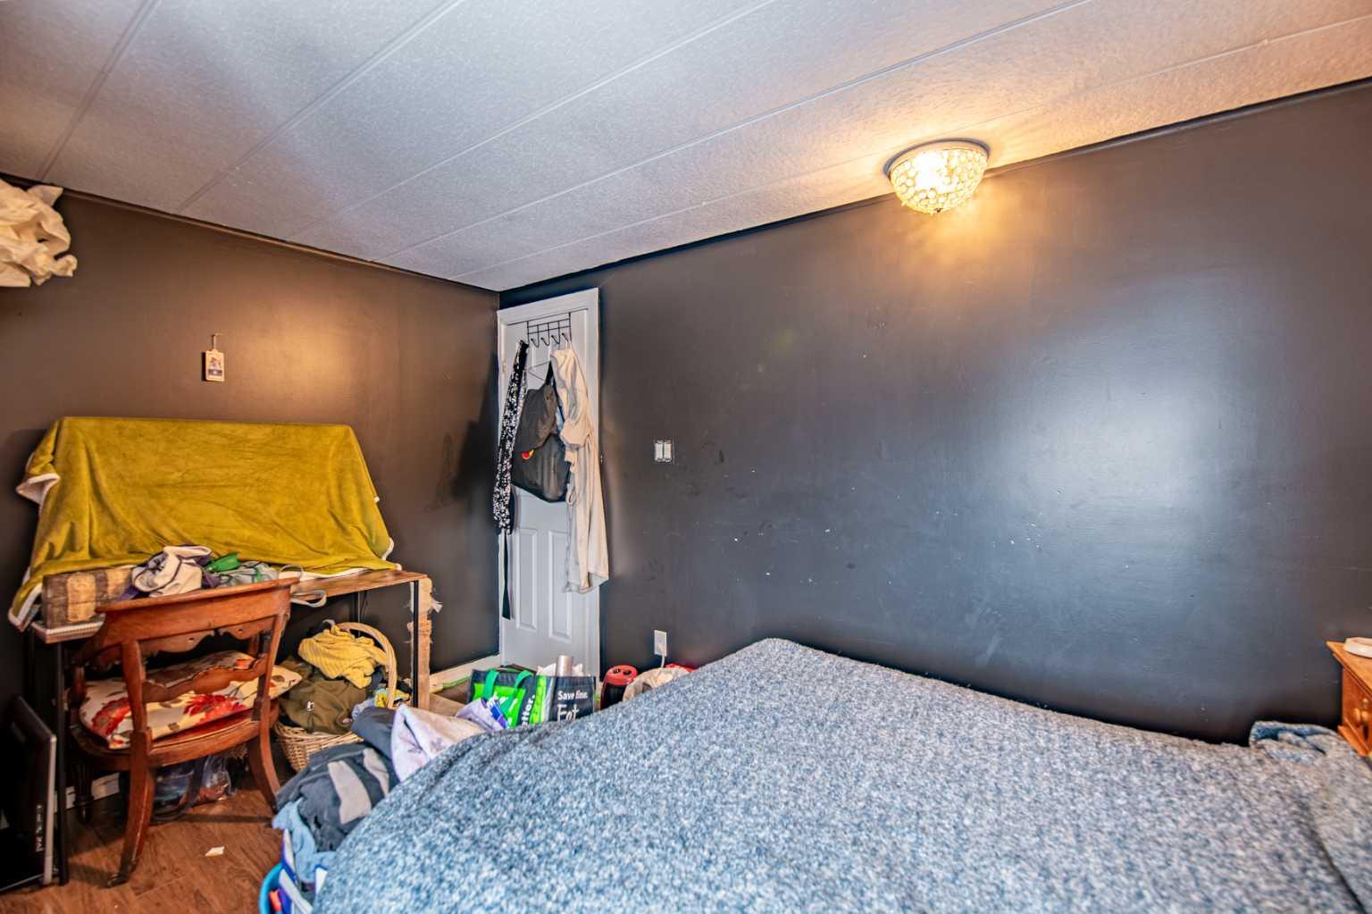
 2
2
-
Bath
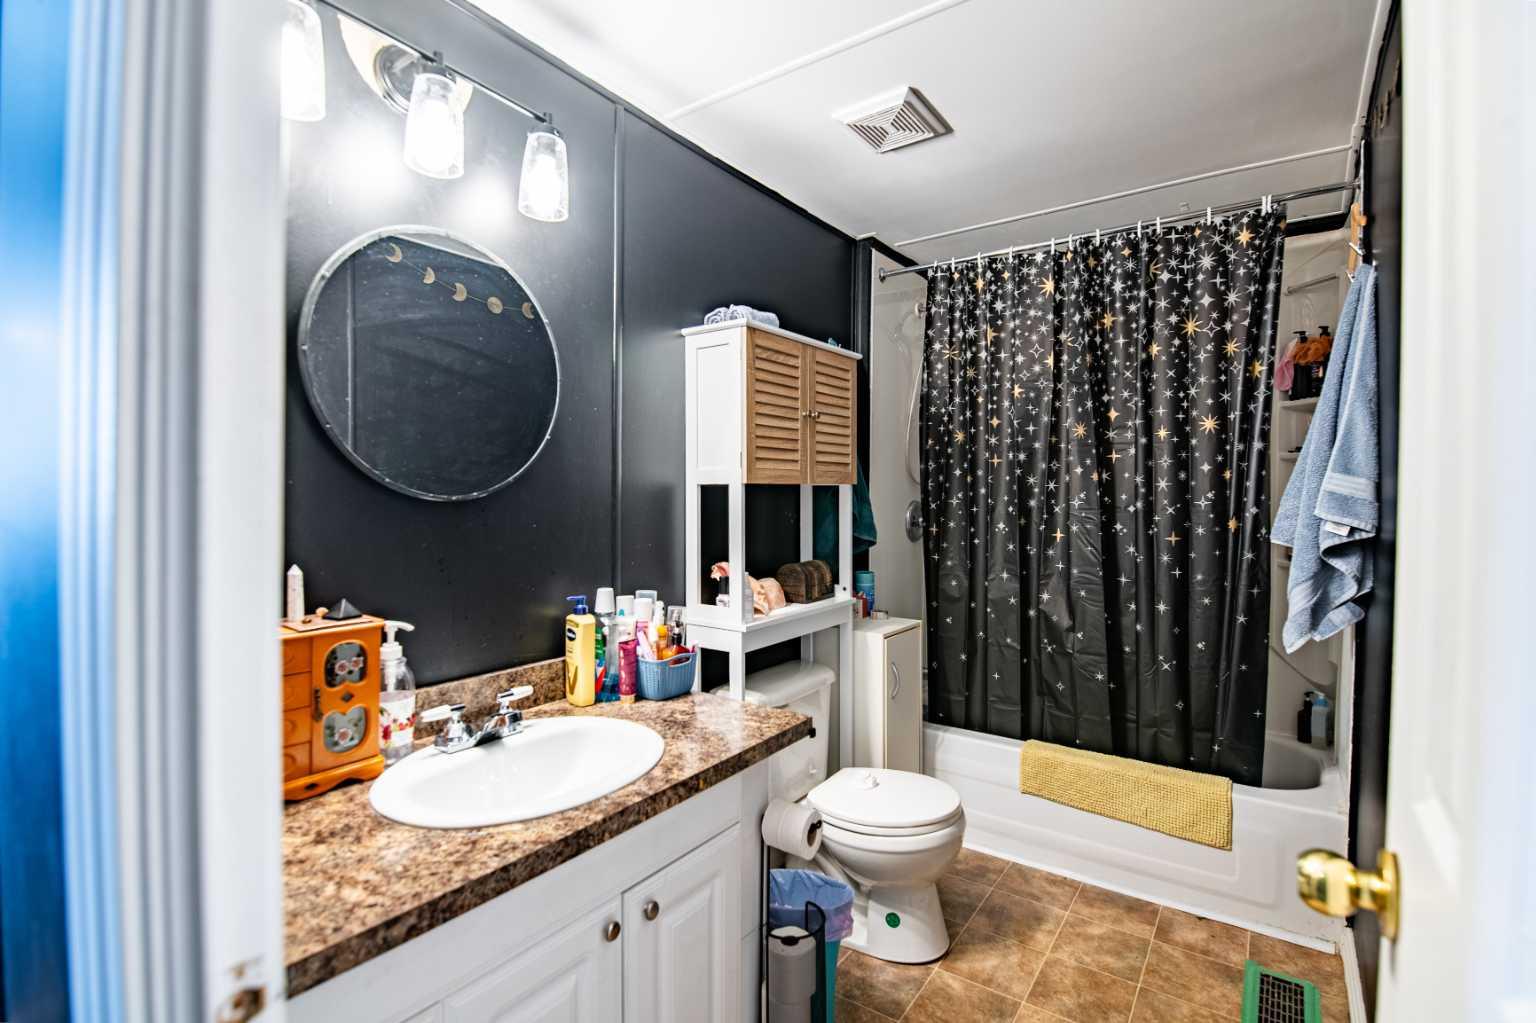
 1
1
-
Garage
 0
0
-
Sq Ft
 896
896
-
Year Built
 1973
1973
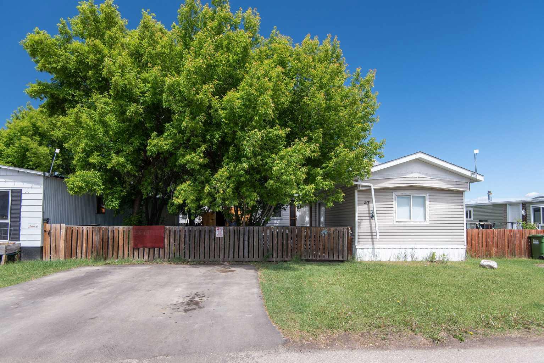
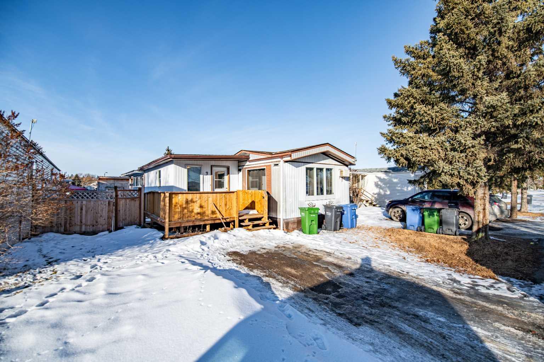
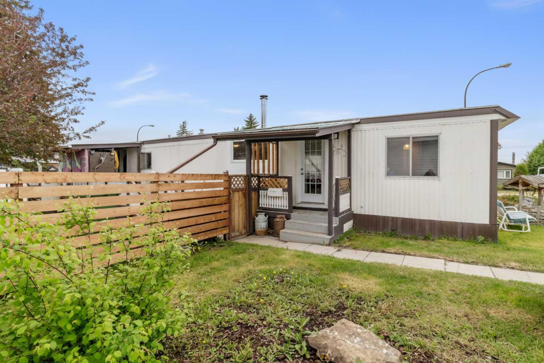
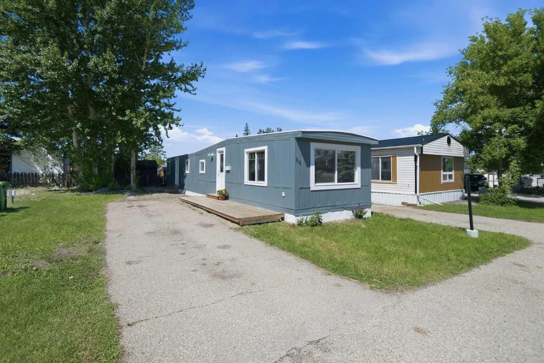
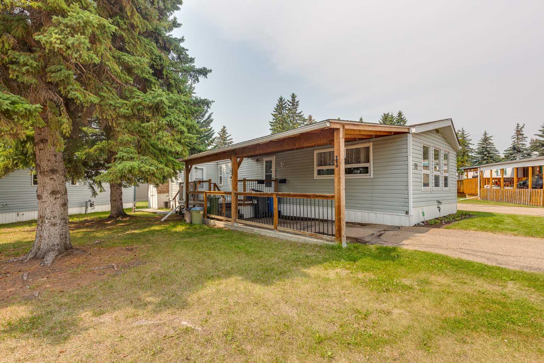
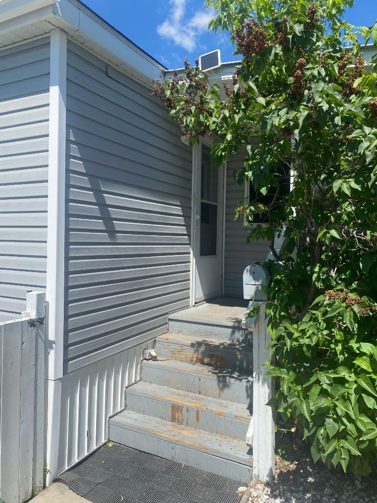
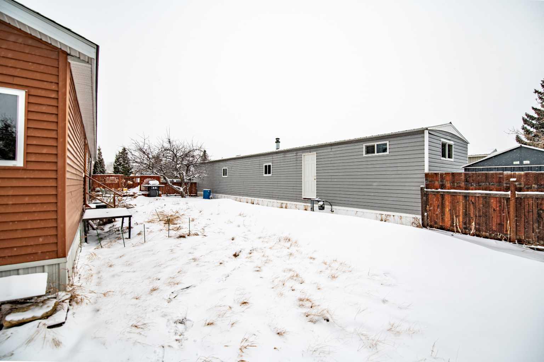
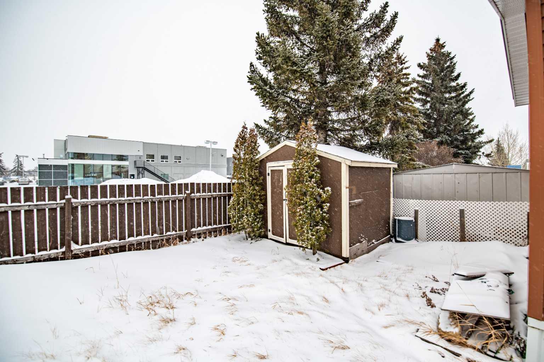
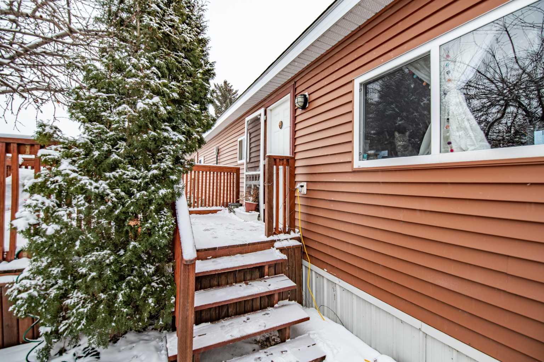
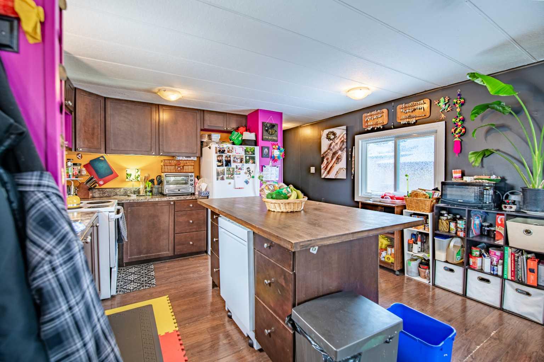
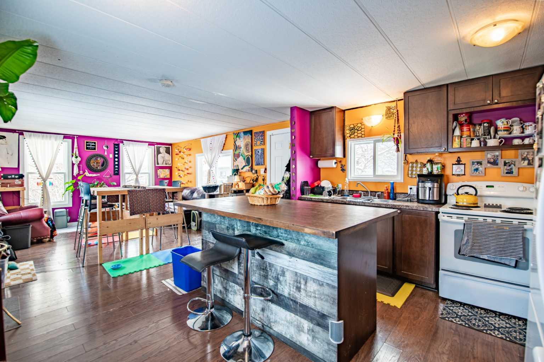
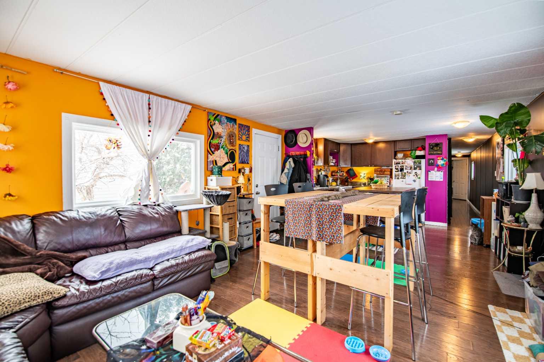
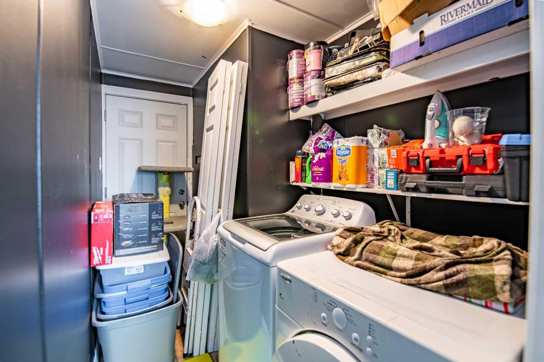
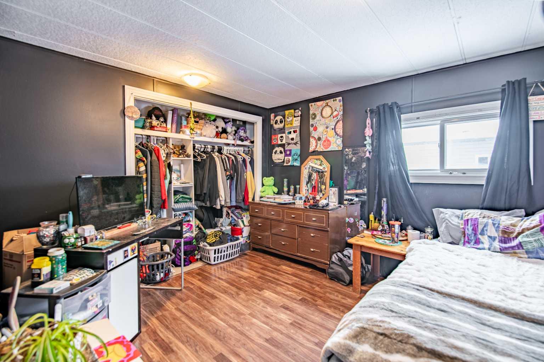
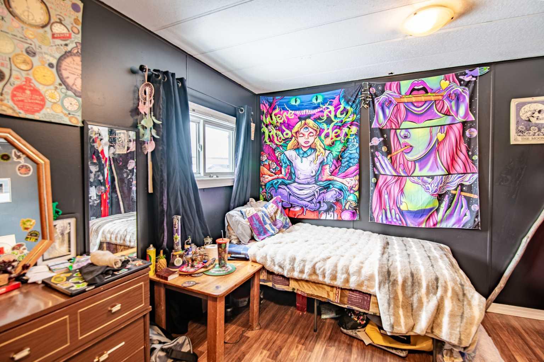
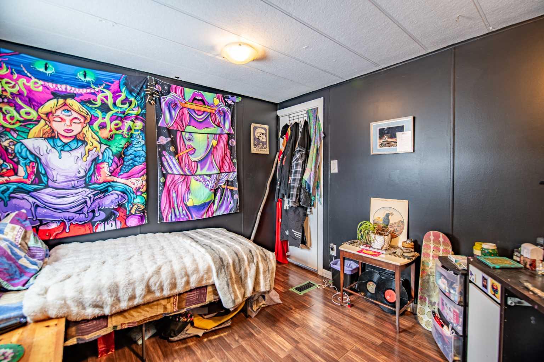
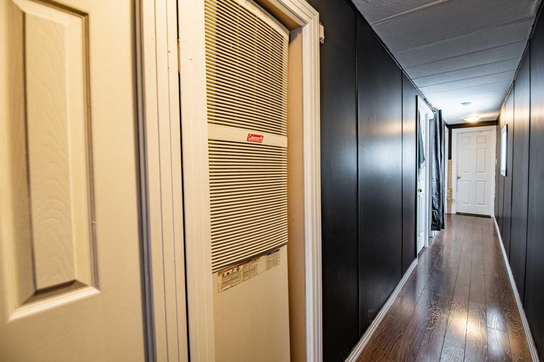
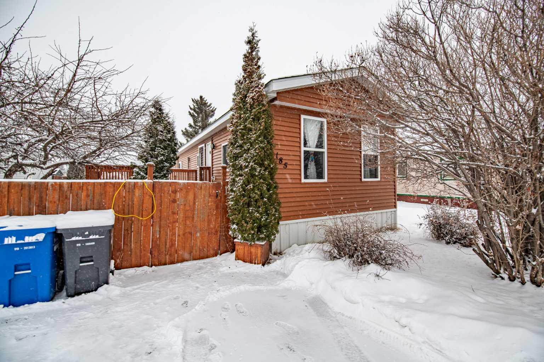
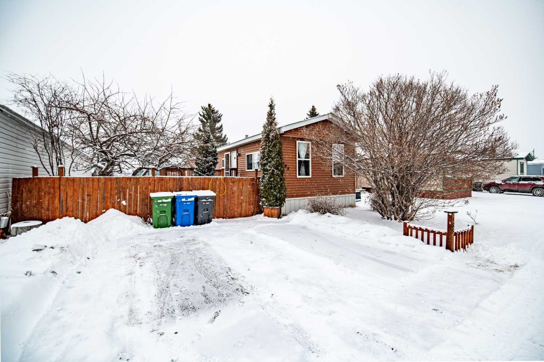
Welcome to this well-maintained 896 sq ft, 2-bedroom, 1-bath mobile home offering comfortable and affordable living in a well-managed community. The home features air conditioning, vinyl windows, and a spacious open-concept kitchen, dining, and family room, perfect for everyday living and entertaining.Located in a friendly park with excellent amenities, residents enjoy access to a clubhouse, fitness facility, parks, and playgrounds, along with snow removal and grass maintenance—making for easy, low-maintenance living year-round. The park’s credit and background checks for all occupants help ensure a safe, respectful, and well-cared-for community, adding peace of mind for residents. This home and community are a great opportunity for those seeking comfort, convenience, and a strong sense of community. HWT is 2013. Furnace is 2018 and AC is about 5 years old, shingles are 14 years old. Pad fee is going up to $998/month, average utilities per month are about $374/month not including internet
| Street Address: | 185, 5344 76 Street |
| City: | Red Deer |
| Province/State: | Alberta |
| Postal Code: | N/A |
| County/Parish: | Red Deer |
| Subdivision: | Northwood Estates |
| Country: | Canada |
| Latitude: | 52.30438105 |
| Longitude: | -113.81711637 |
| MLS® Number: | A2290011 |
| Price: | $49,900 |
| Property Area: | 896 Sq ft |
| Bedrooms: | 2 |
| Bathrooms Half: | 0 |
| Bathrooms Full: | 1 |
| Living Area: | 896 Sq ft |
| Building Area: | 0 Sq ft |
| Year Built: | 1973 |
| Listing Date: | Mar 02, 2026 |
| Garage Spaces: | 0 |
| Property Type: | Mobile |
| Property Subtype: | Mobile |
| MLS Status: | Pending |
Additional Details
| Flooring: | N/A |
| Construction: | N/A |
| Parking: | Additional Parking,Front Drive,Guest,Off Street,Parking Pad,Paved,See Remarks |
| Appliances: | Central Air Conditioner,Dishwasher,Electric Range,Refrigerator,Washer/Dryer,Window Coverings |
| Stories: | N/A |
| Zoning: | N/A |
| Fireplace: | N/A |
| Amenities: | Clubhouse,Gated,Other,Park,Playground,Schools Nearby,Shopping Nearby,Street Lights |
Utilities & Systems
| Heating: | Forced Air |
| Property Type | Mobile |
| Building Type | Mobile |
| Square Footage | 896 sqft |
| Community Name | Northwood Estates |
| Subdivision Name | Northwood Estates |
| Title | Freehold |
| Land Size | Unknown |
| Built in | 1973 |
| Annual Property Taxes | Contact listing agent |
| Parking Type | Additional Parking |
| Time on MLS Listing | 147 days |
Bedrooms
| Above Grade | 2 |
Bathrooms
| Total | 1 |
| Partial | 0 |
Interior Features
| Appliances Included | Central Air Conditioner, Dishwasher, Electric Range, Refrigerator, Washer/Dryer, Window Coverings |
| Flooring | Laminate, Linoleum, See Remarks |
Building Features
| Features | Closet Organizers, Kitchen Island, Laminate Counters, No Smoking Home, See Remarks, Storage, Vinyl Windows |
| Structures | Deck, Other |
Heating & Cooling
| Heating Type | Forced Air |
Neighbourhood Features
| Community Features | Clubhouse, Gated, Other, Park, Playground, Schools Nearby, Shopping Nearby, Street Lights |
| Amenities Nearby | Clubhouse, Gated, Other, Park, Playground, Schools Nearby, Shopping Nearby, Street Lights |
Parking
| Parking Type | Additional Parking |
| Total Parking Spaces | 2 |
Interior Size
| Total Finished Area: | 896 sq ft |
| Total Finished Area (Metric): | 83.24 sq m |
Room Count
| Bedrooms: | 2 |
| Bathrooms: | 1 |
| Full Bathrooms: | 1 |
| Rooms Above Grade: | 6 |
Lot Information
- Closet Organizers
- Kitchen Island
- Laminate Counters
- No Smoking Home
- See Remarks
- Storage
- Vinyl Windows
- Central Air Conditioner
- Dishwasher
- Electric Range
- Refrigerator
- Washer/Dryer
- Window Coverings
- Clubhouse
- Gated
- Other
- Park
- Playground
- Schools Nearby
- Shopping Nearby
- Street Lights
- Block
- Additional Parking
- Front Drive
- Guest
- Off Street
- Parking Pad
- Paved
- Deck
Floor plan information is not available for this property.
Monthly Payment Breakdown
Loading Walk Score...
What's Nearby?
Powered by Yelp
REALTOR® Details
Tim Rangen
- (587) 877-5217
- [email protected]
- Coldwell Banker OnTrack Realty