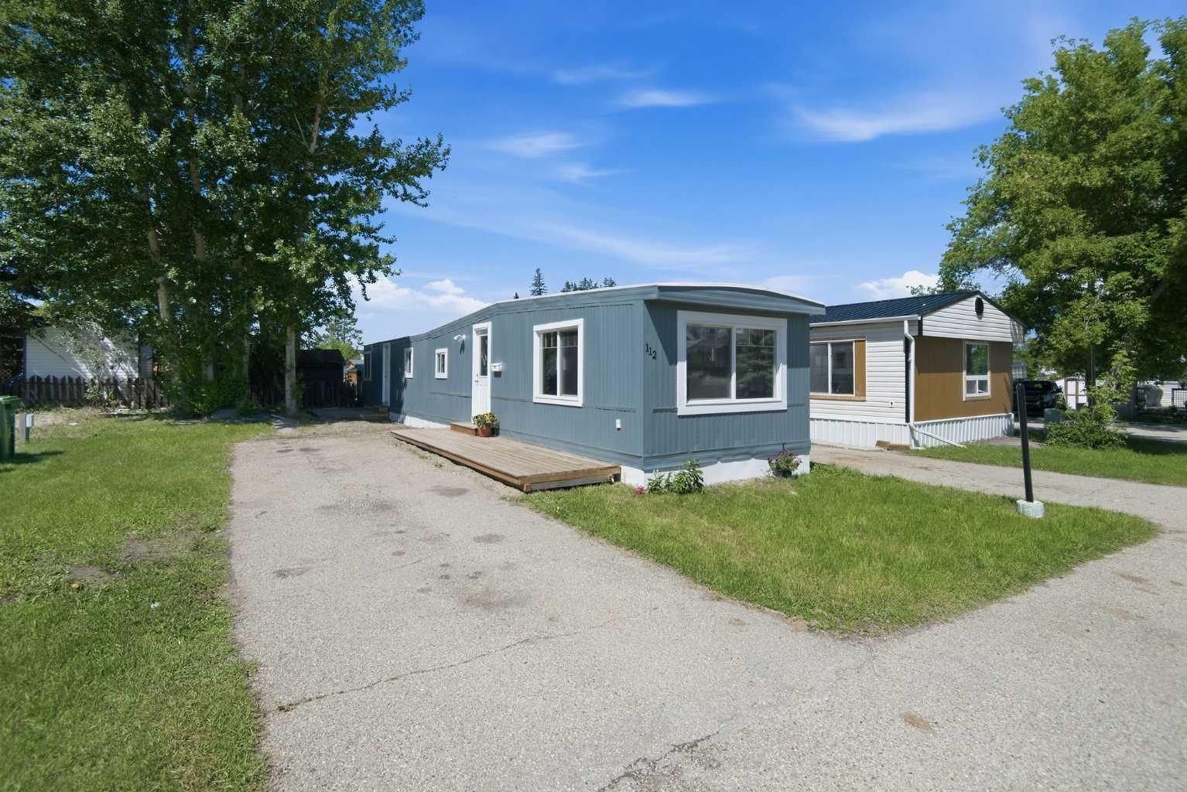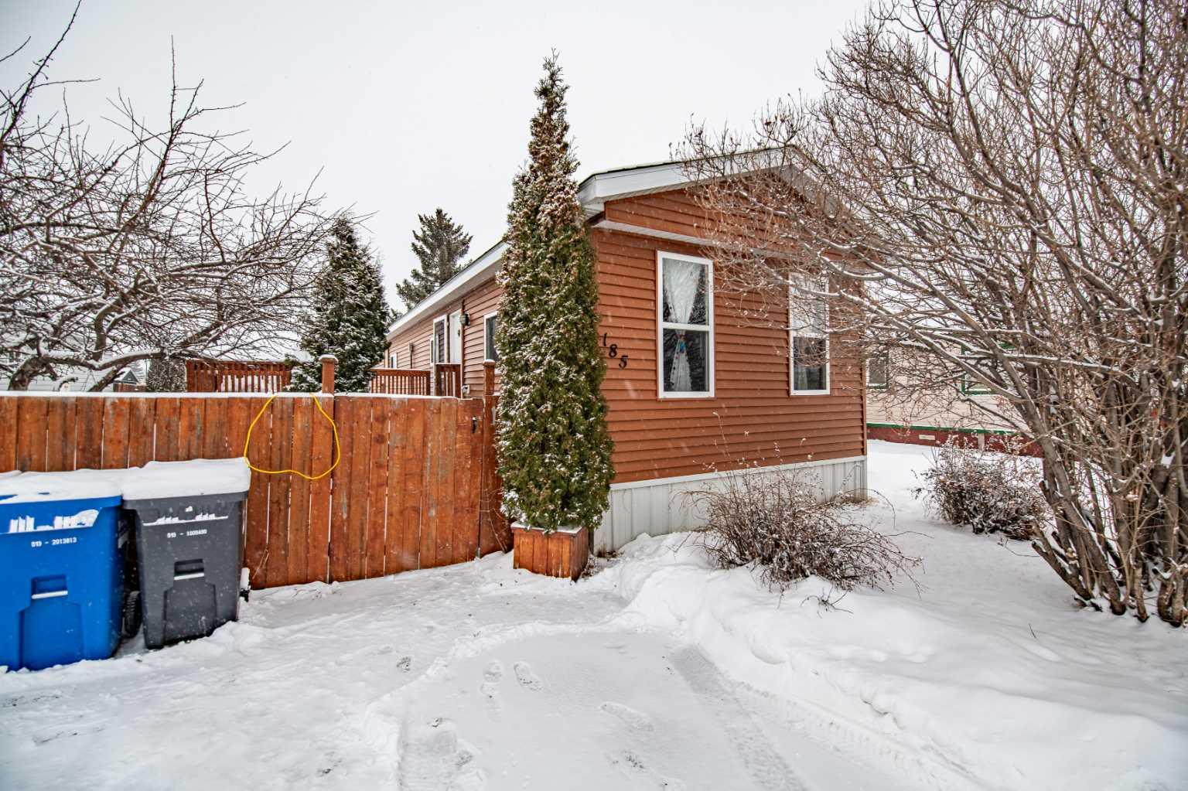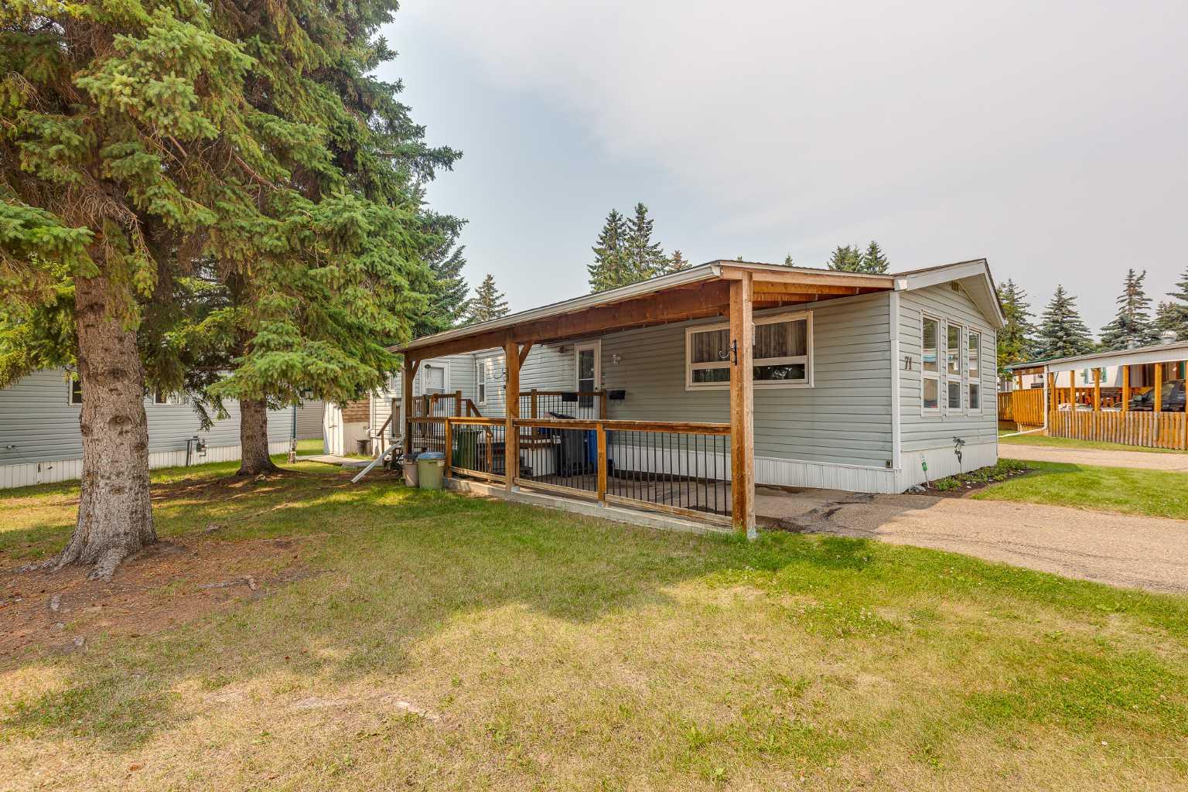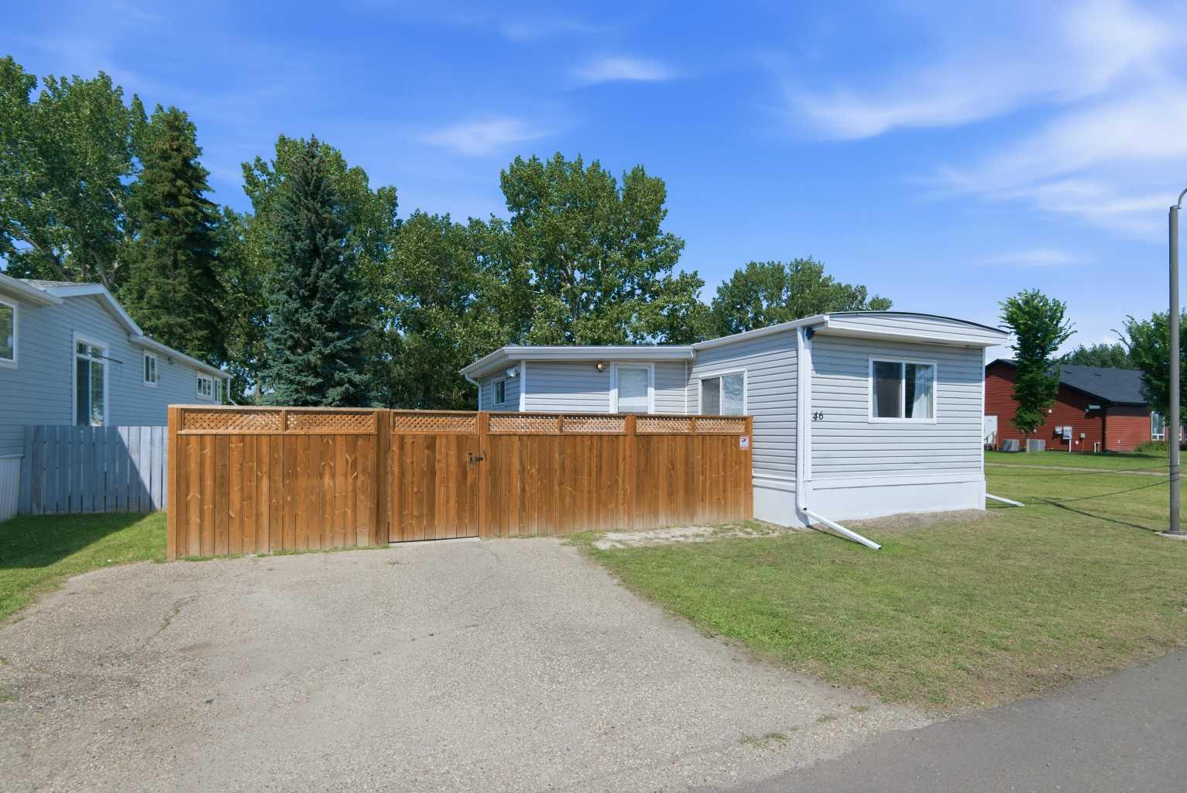
818, 6834 59 Avenue , Red Deer, Alberta
Mobile For Sale in Red Deer, Alberta
$57,500
-
Property Type
 Mobile
-
Bedrooms
 2
2
-
Bath
 1
1
-
Garage
 0
0
-
Sq Ft
 1,030
1,030
-
Year Built
 N/A
N/A
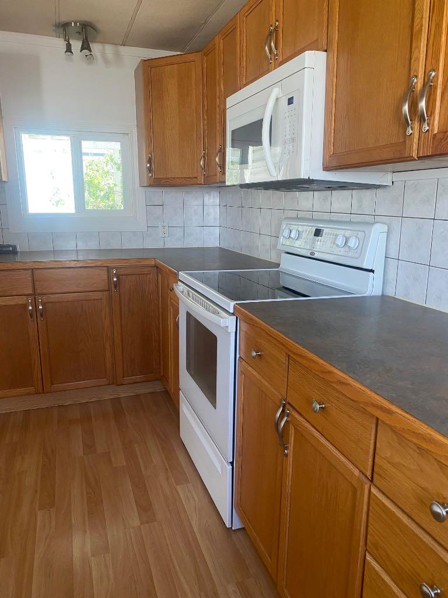
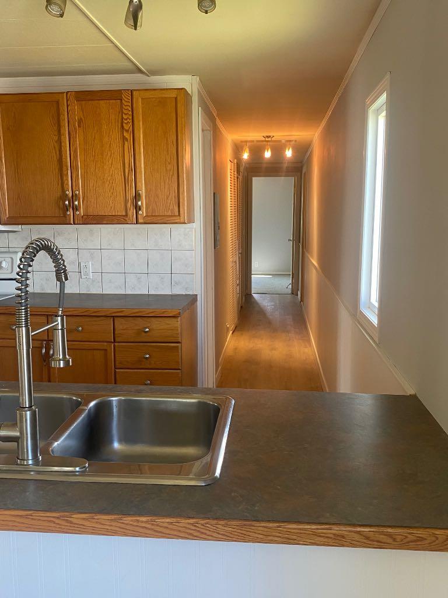
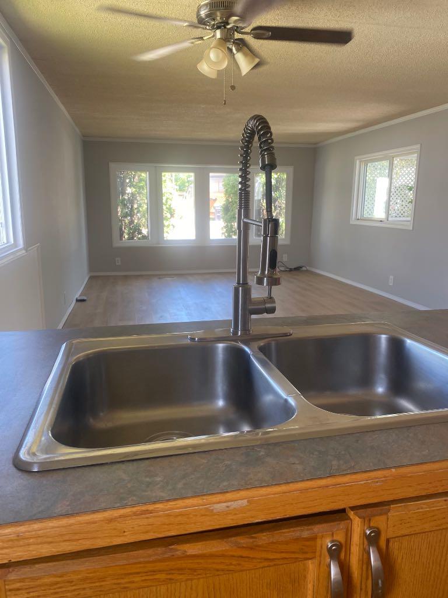
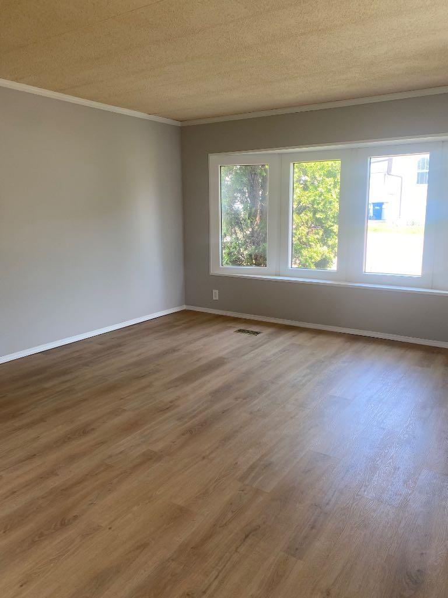
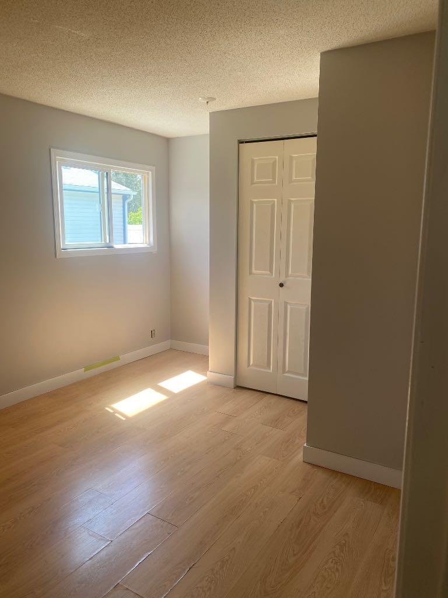
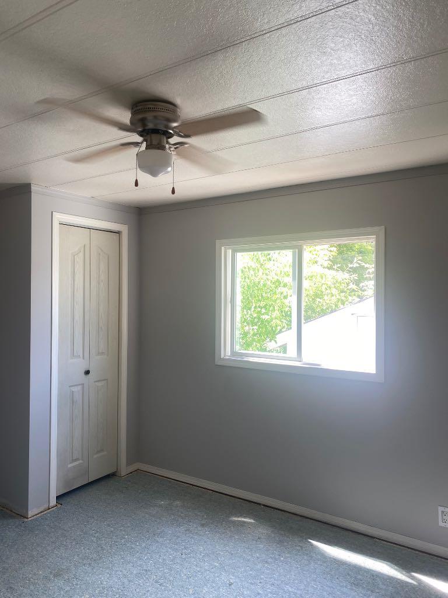
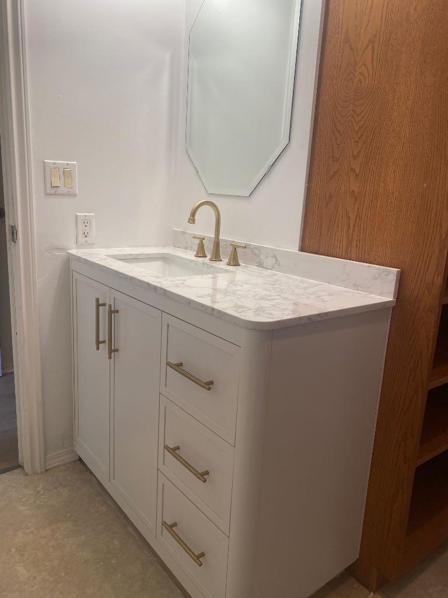
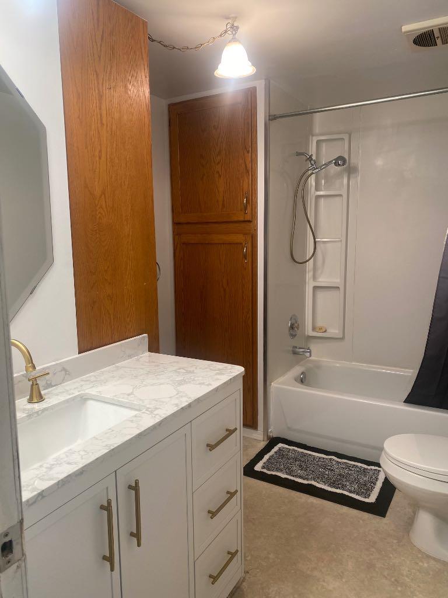
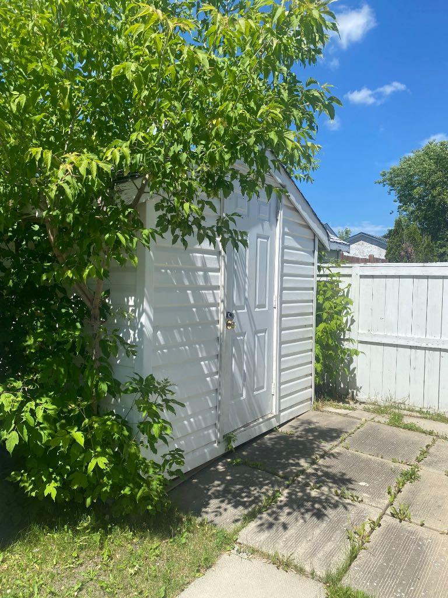
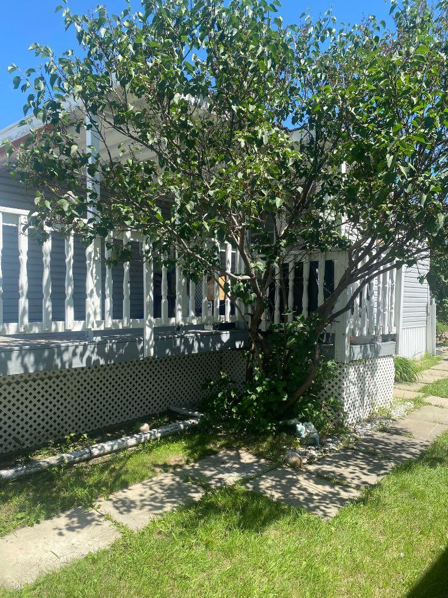
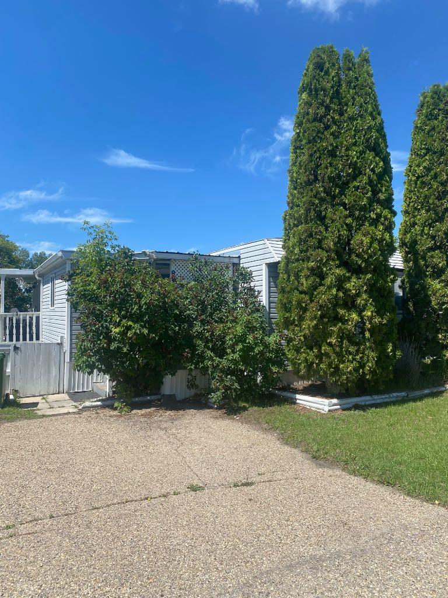
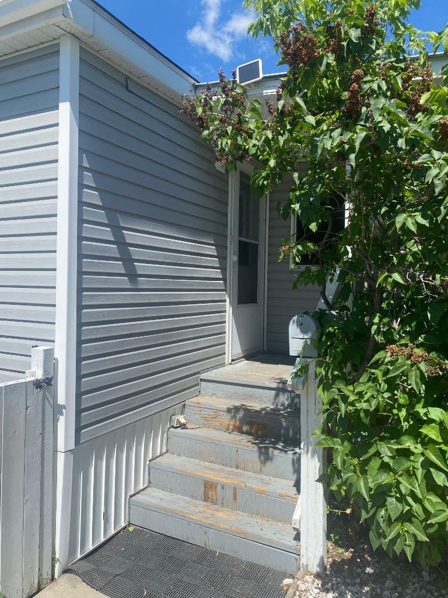
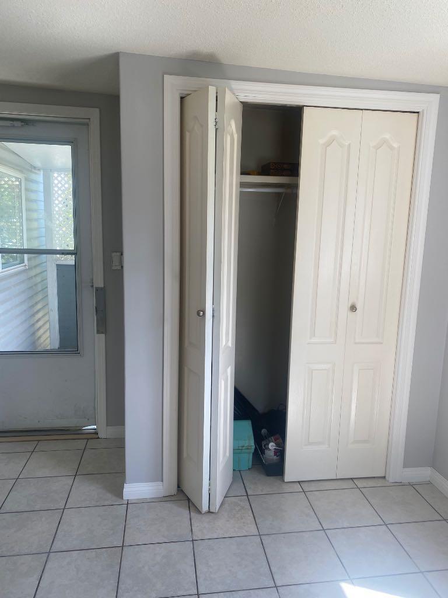
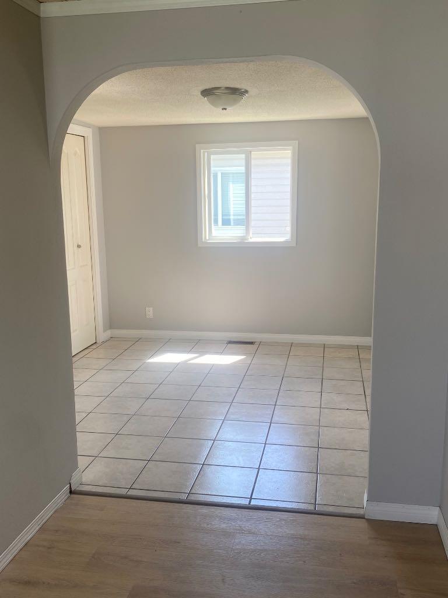
2 bedroom, 1 bathroom mobile home is ready for a new owner. Recent updates include brand new coat of paint, new flooring in living room, kitchen and hallway, and a brand new bathroom vanity. The furnace was replaced approx. 2 year ago. Fenced backyard with 2 garden sheds for seasonal storage. Close to Grocery stores, Coffee shops, Schools, the Dawe Center and public transit.
| Street Address: | 818, 6834 59 Avenue |
| City: | Red Deer |
| Province/State: | Alberta |
| Postal Code: | N/A |
| County/Parish: | Red Deer |
| Subdivision: | Mustang Acres |
| Country: | Canada |
| Latitude: | 52.29365730 |
| Longitude: | -113.83282650 |
| MLS® Number: | A2327435 |
| Price: | $57,500 |
| Property Area: | 1,030 Sq ft |
| Bedrooms: | 2 |
| Bathrooms Half: | 0 |
| Bathrooms Full: | 1 |
| Living Area: | 1,030 Sq ft |
| Building Area: | 0 Sq ft |
| Year Built: | N/A |
| Listing Date: | Jul 08, 2026 |
| Garage Spaces: | 0 |
| Property Type: | Mobile |
| Property Subtype: | Mobile |
| MLS Status: | Active |
Additional Details
| Flooring: | N/A |
| Construction: | N/A |
| Parking: | Off Street |
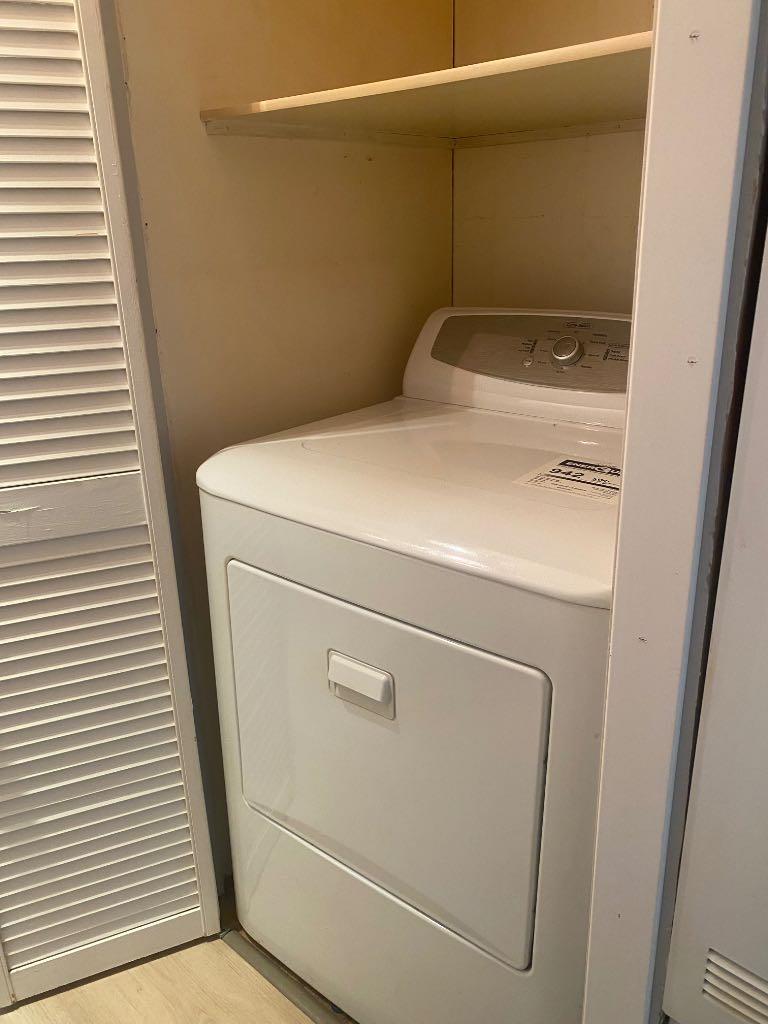
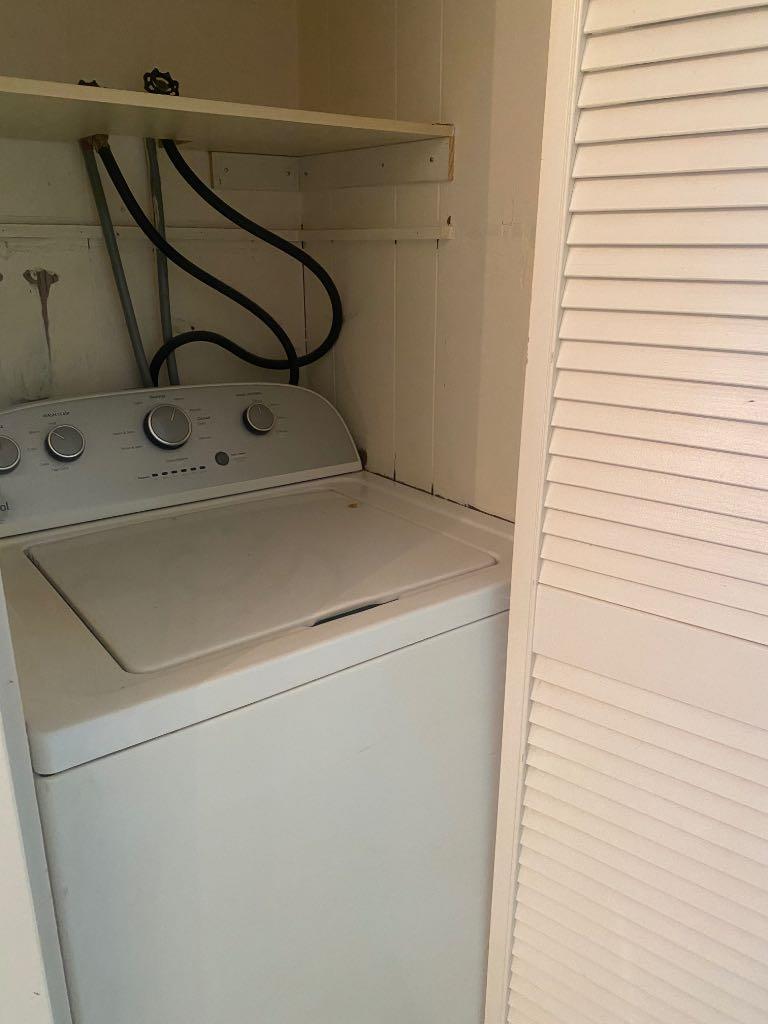
| Appliances: | Dishwasher,Electric Stove,Refrigerator,Washer/Dryer |
| Stories: | N/A |
| Zoning: | N/A |
| Fireplace: | N/A |
| Amenities: | Park,Playground,Schools Nearby,Shopping Nearby,Sidewalks |
Utilities & Systems
| Heating: | Forced Air,Natural Gas |
| Cooling: | Central Air |
| Property Type | Mobile |
| Building Type | Mobile |
| Square Footage | 1,030 sqft |
| Community Name | Mustang Acres |
| Subdivision Name | Mustang Acres |
| Title | Freehold |
| Land Size | Unknown |
| Annual Property Taxes | Contact listing agent |
| Parking Type | Off Street |
Bedrooms
| Above Grade | 2 |
Bathrooms
| Total | 1 |
| Partial | 0 |
Interior Features
| Appliances Included | Dishwasher, Electric Stove, Refrigerator, Washer/Dryer |
| Flooring | Laminate |
Building Features
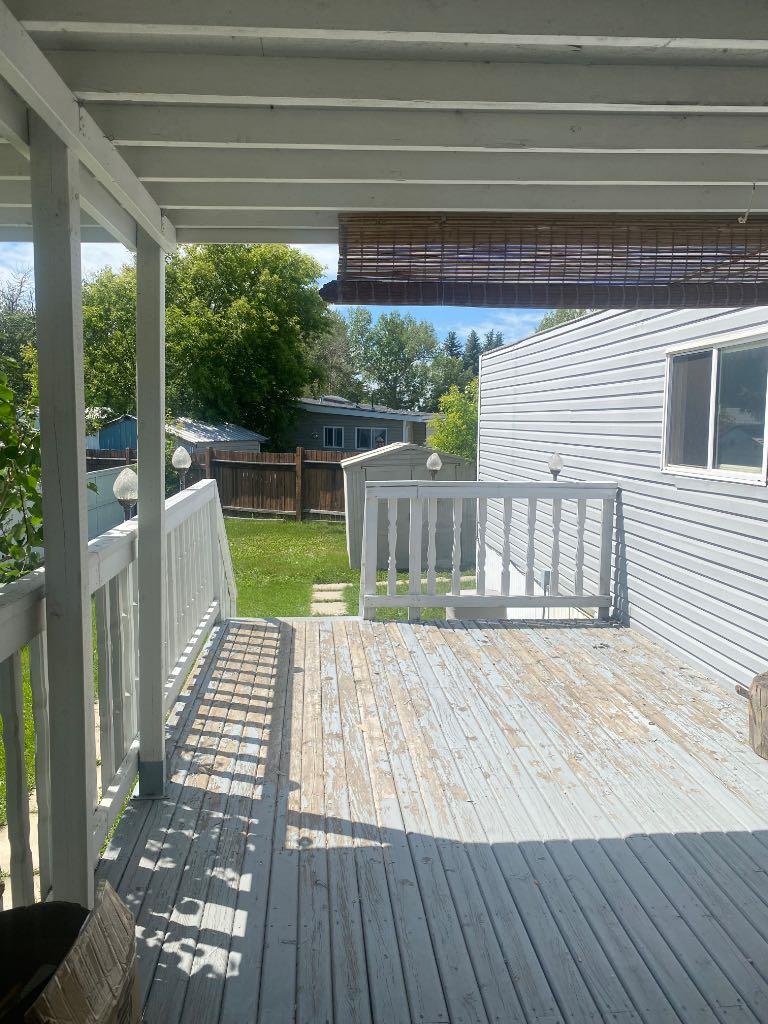
| Structures | Deck |
Heating & Cooling
| Cooling | Central Air |
| Heating Type | Forced Air, Natural Gas |
Neighbourhood Features
| Community Features | Park, Playground, Schools Nearby, Shopping Nearby, Sidewalks |
| Amenities Nearby | Park, Playground, Schools Nearby, Shopping Nearby, Sidewalks |
Parking
| Parking Type | Off Street |
| Total Parking Spaces | 2 |
Interior Size
| Total Finished Area: | 1,030 sq ft |
| Total Finished Area (Metric): | 95.69 sq m |
Room Count
| Bedrooms: | 2 |
| Bathrooms: | 1 |
| Full Bathrooms: | 1 |
| Rooms Above Grade: | 3 |
Lot Information
- Dishwasher
- Electric Stove
- Refrigerator
- Washer/Dryer
- Park
- Playground
- Schools Nearby
- Shopping Nearby
- Sidewalks
- Off Street
- Deck
Floor plan information is not available for this property.
Monthly Payment Breakdown
Principal & Interest:
$0
Property Tax:
$0
Home Insurance:
$0
HOA Fees:
$0
PMI:
$0
Total Monthly Payment:
$0
Chart Mortgage:
Loading Walk Score...
What's Nearby?
Powered by Yelp
REALTOR® Details
Janet Scott
- Not Available
- [email protected]
- Maxwell Real Estate Solutions Ltd.