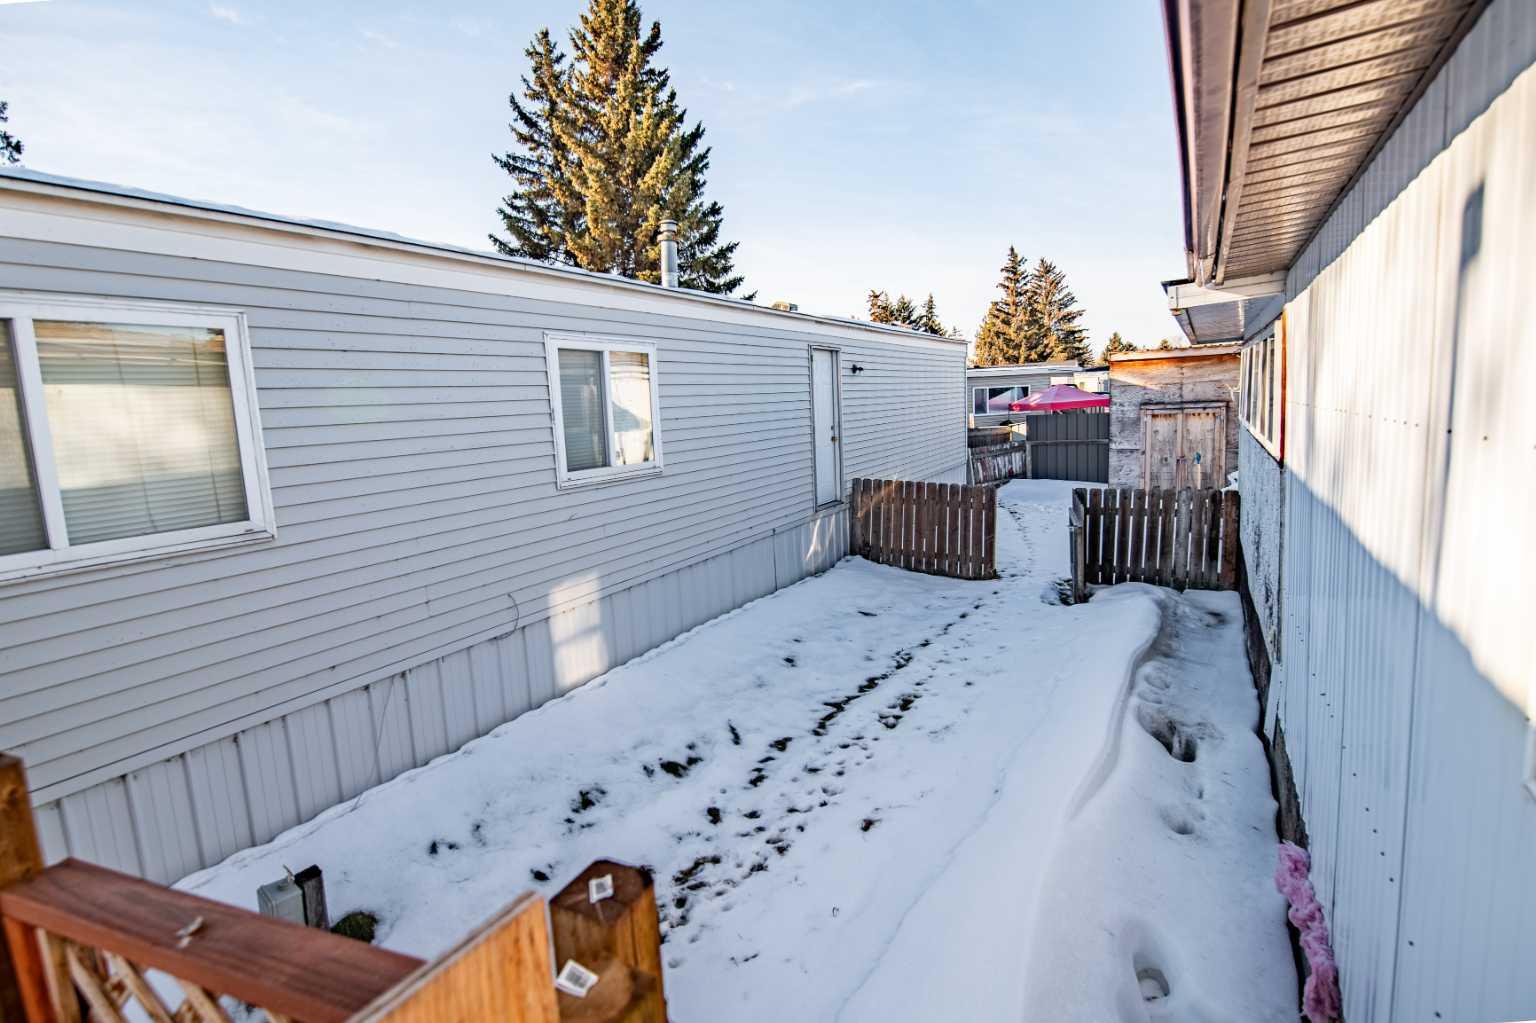
3, 5344 76 Street , Red Deer, Alberta
Mobile For Sale in Red Deer, Alberta
$42,000
-
Property Type
 Mobile
-
Bedrooms
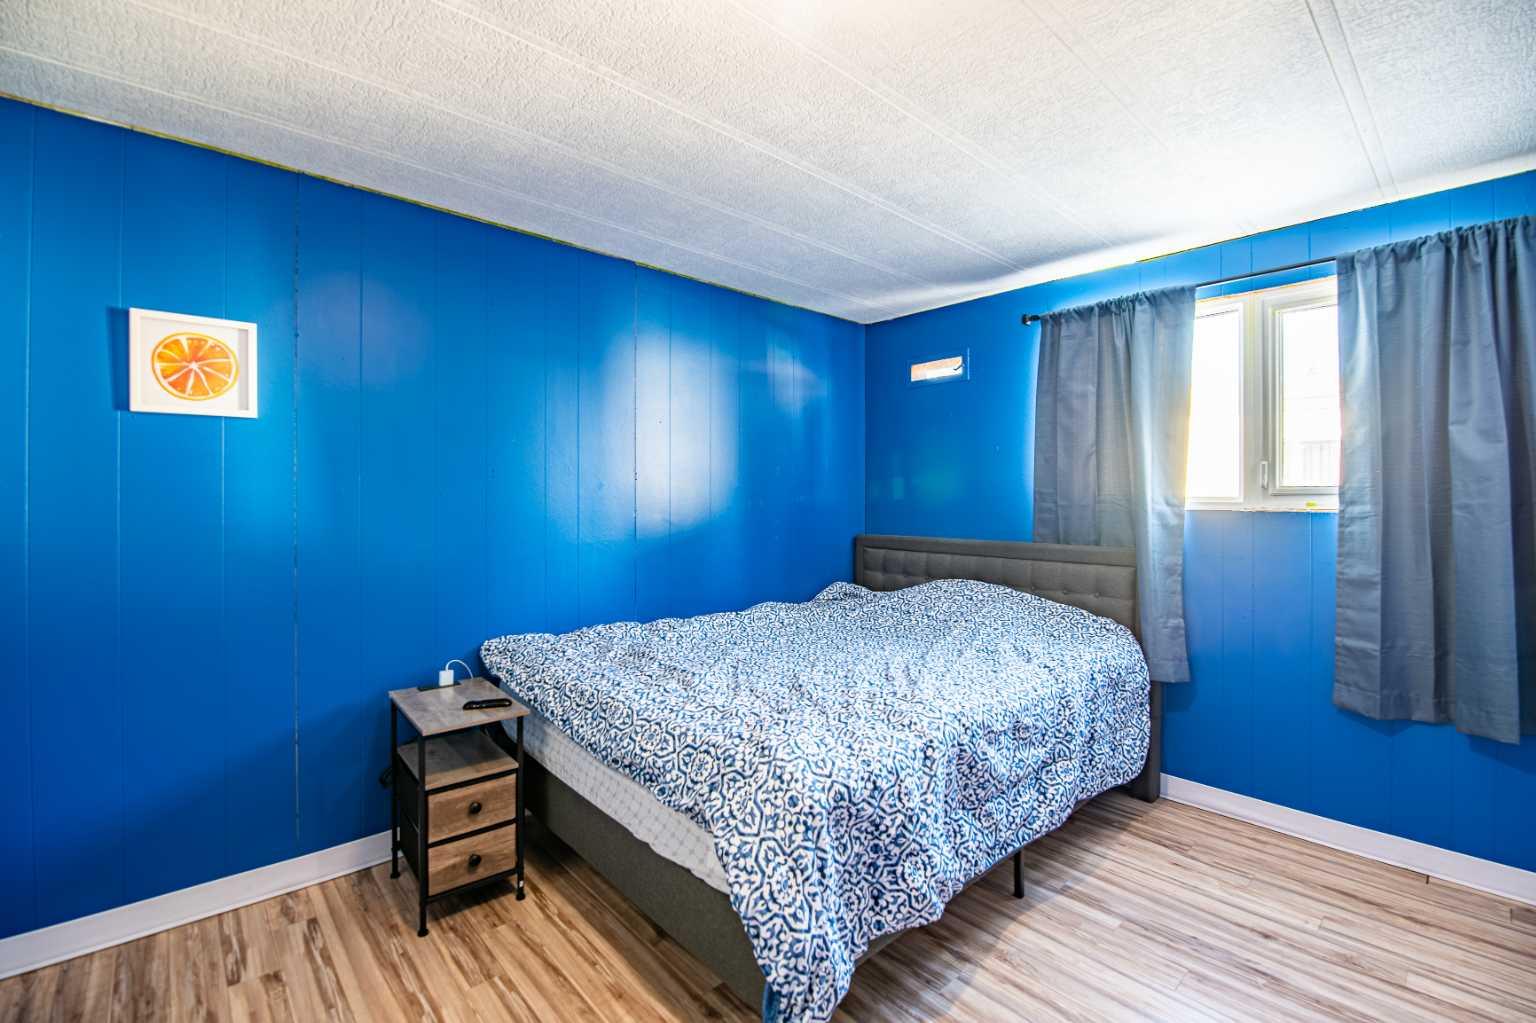
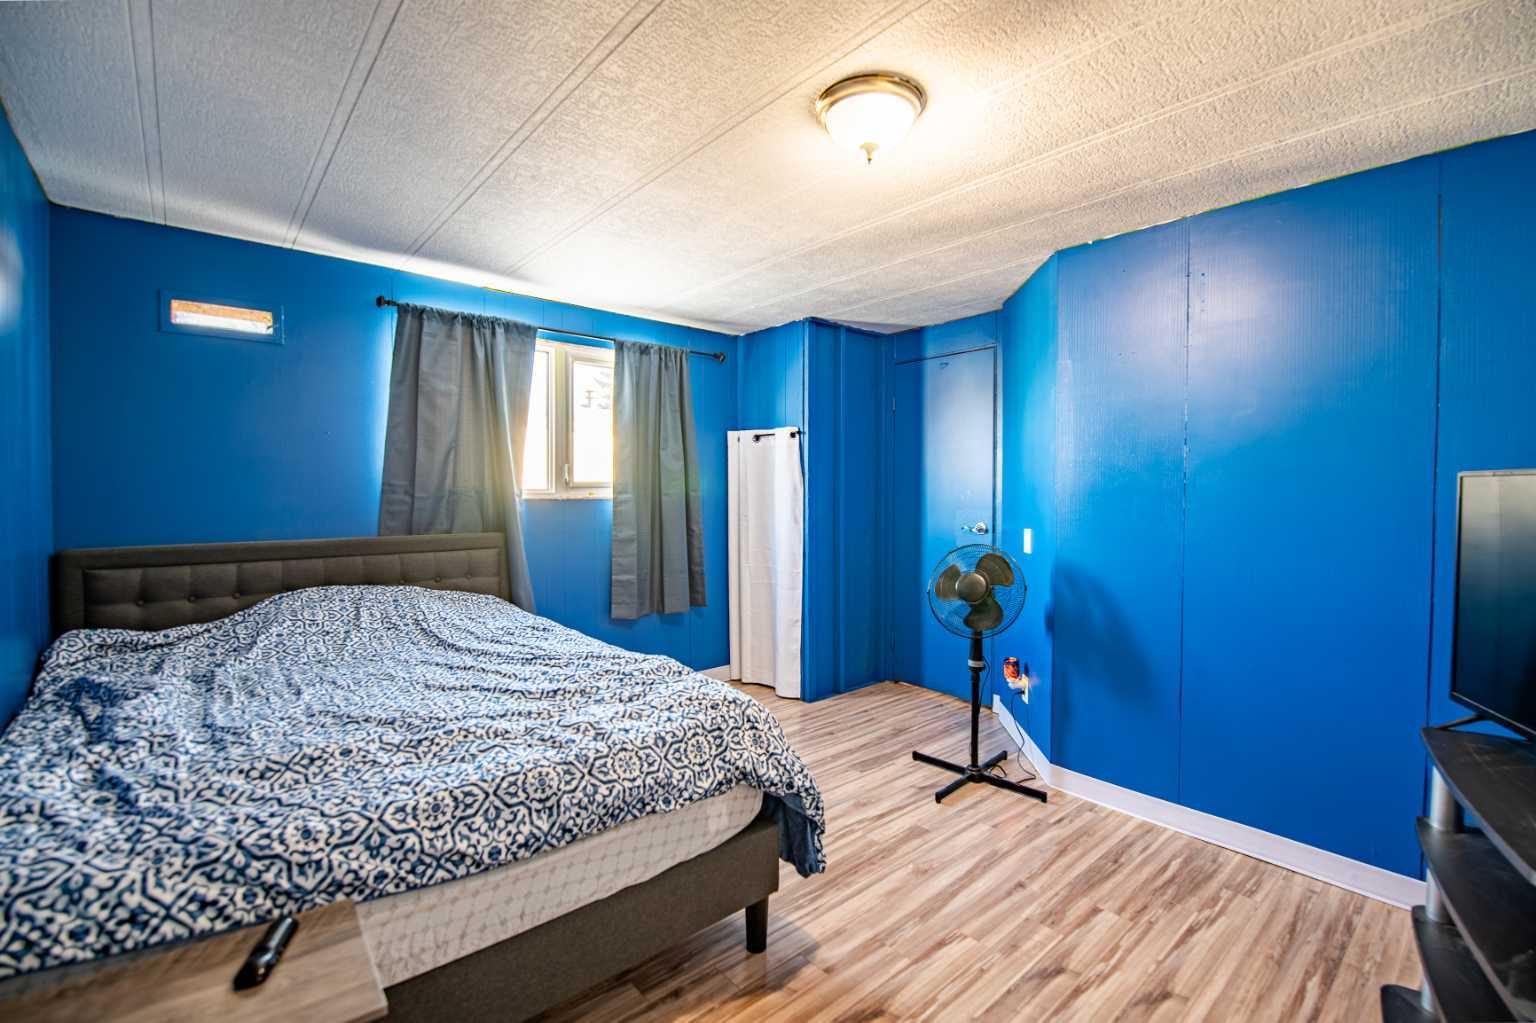
 3
3
-
Bath
 1
1
-
Garage
 0
0
-
Sq Ft
 1,124
1,124
-
Year Built
 1979
1979
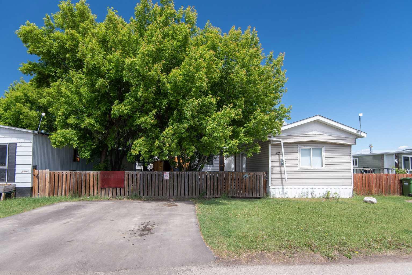
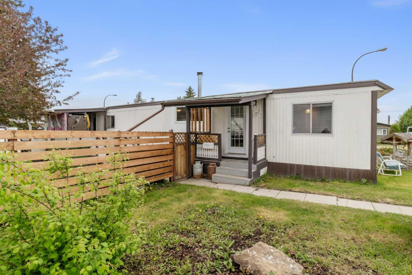
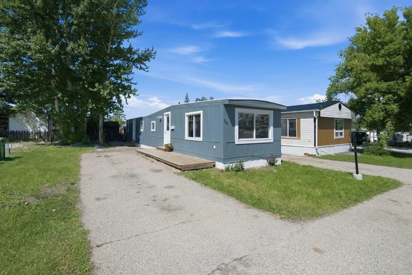
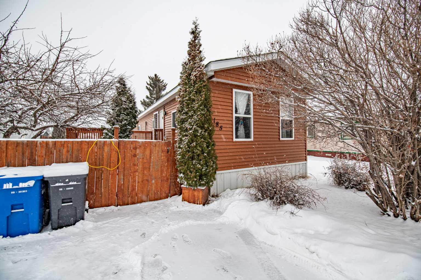

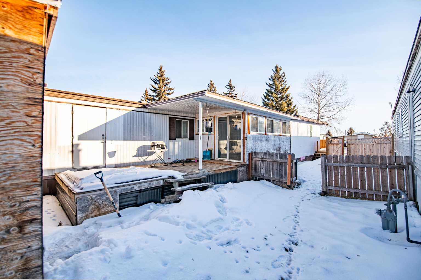
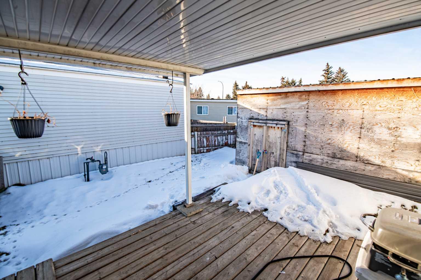
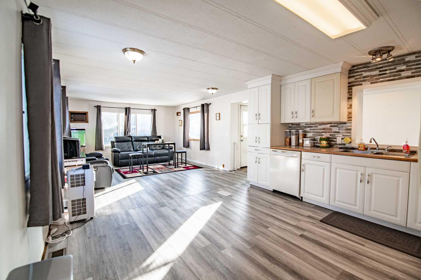
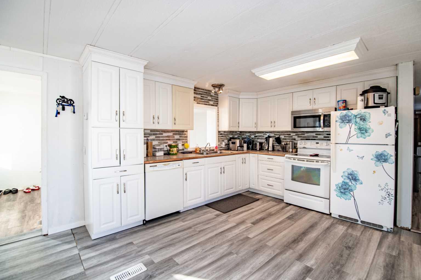
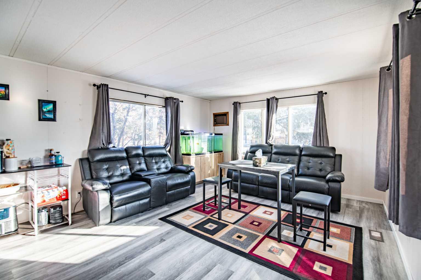
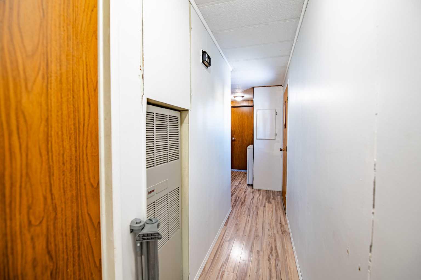
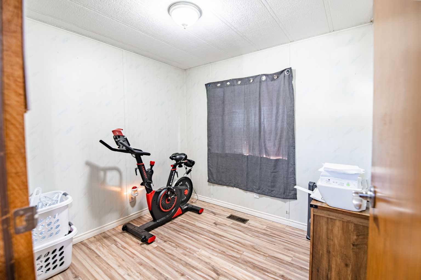
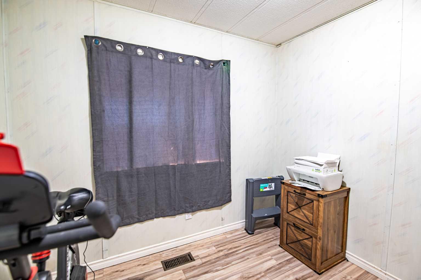
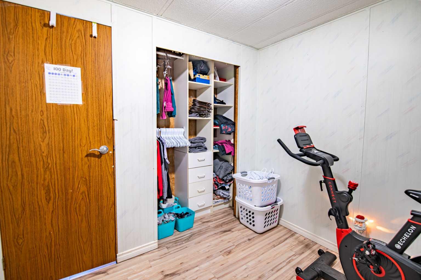
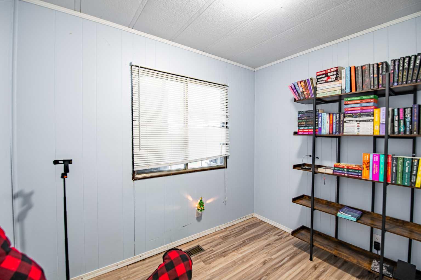
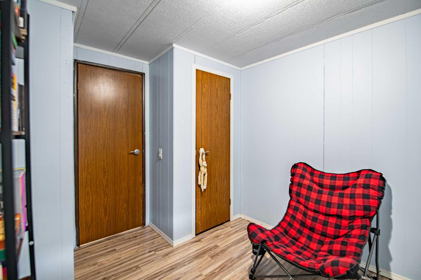
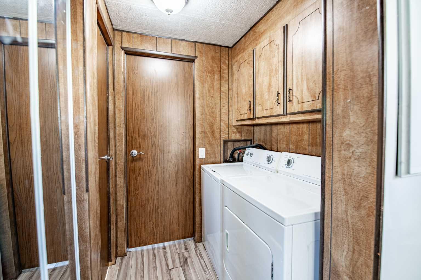
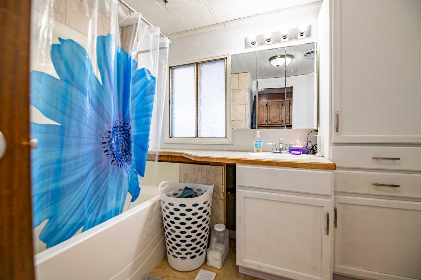
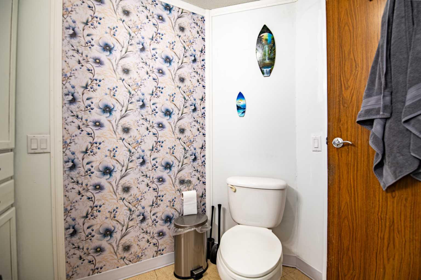
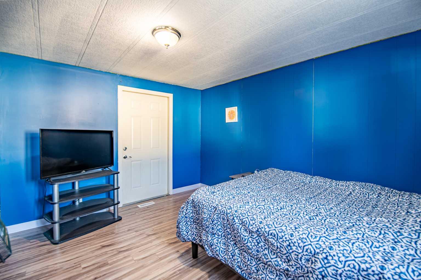
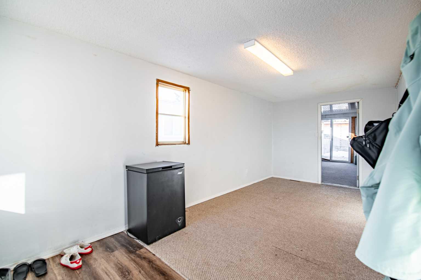
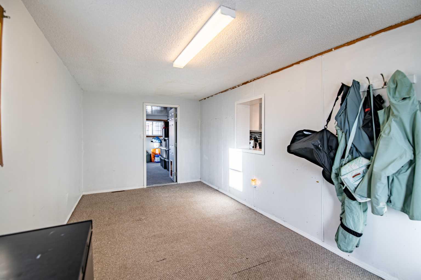
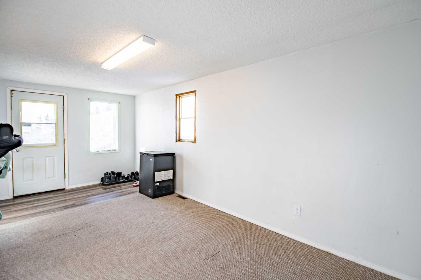
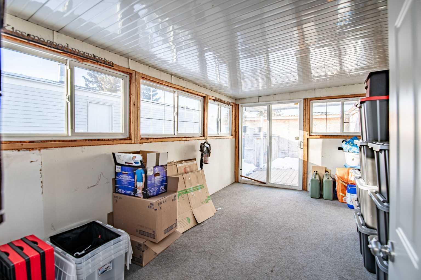
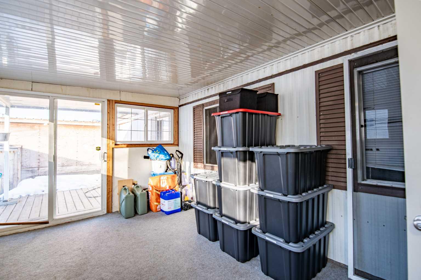
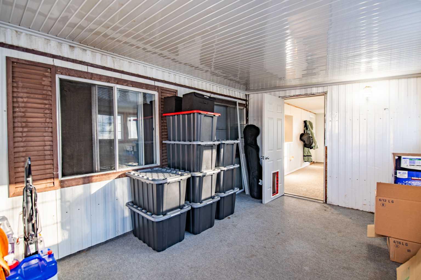
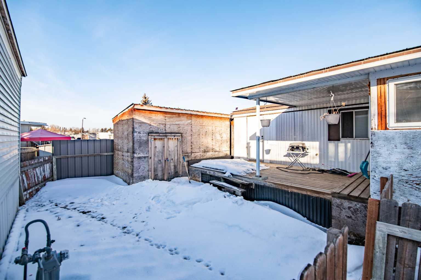
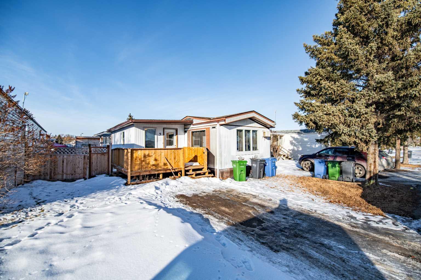
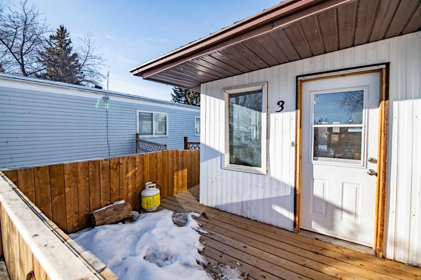
Step into a world of space and potential with this oversized 3-bedroom mobile home. Offering over 1,100 square feet of finished living space thanks to two generous additions, this home feels remarkably open and bright. Outdoor living is a dream here, featuring a stunning wraparound deck (only 2 years old!) perfect for morning coffee, and a massive backyard shed that provides all the workshop or storage space you could ever need. Inside, you’ll find a solid foundation with newer shingles (5 years), plus the peace of mind that comes with a recently inspected and maintained furnace and water heater. This is the ultimate canvas for your creative vision—a little cosmetic TLC will go a long way in making this space truly shine and building instant equity! Your monthly lot rent is $998/month but is more than just a fee; it’s an all-access pass to a worry-free lifestyle, including a private fitness center, social common room, and beautifully kept green spaces. To ensure the highest standard of community harmony, all residents undergo a professional background screening, providing you with the unparalleled peace of mind that comes from living in a safe, vetted, and secure environment. This home is close to shopping, schools, bus routes, and quick access to main roads
| Street Address: | 3, 5344 76 Street |
| City: | Red Deer |
| Province/State: | Alberta |
| Postal Code: | N/A |
| County/Parish: | Red Deer |
| Subdivision: | Northwood Estates |
| Country: | Canada |
| Latitude: | 52.30361823 |
| Longitude: | -113.82186309 |
| MLS® Number: | A2284299 |
| Price: | $42,000 |
| Property Area: | 1,124 Sq ft |
| Bedrooms: | 3 |
| Bathrooms Half: | 0 |
| Bathrooms Full: | 1 |
| Living Area: | 1,124 Sq ft |
| Building Area: | 0 Sq ft |
| Year Built: | 1979 |
| Listing Date: | Feb 06, 2026 |
| Garage Spaces: | 0 |
| Property Type: | Mobile |
| Property Subtype: | Mobile |
| MLS Status: | Active |
Additional Details
| Flooring: | N/A |
| Construction: | Mixed |
| Parking: | Off Street,Parking Pad |
| Appliances: | Dishwasher,Electric Stove,Refrigerator,Washer/Dryer,Window Coverings |
| Stories: | N/A |
| Zoning: | N/A |
| Fireplace: | N/A |
| Amenities: | Clubhouse,Park,Playground,Schools Nearby,Shopping Nearby |
Utilities & Systems
| Heating: | Forced Air |
| Property Type | Mobile |
| Building Type | Mobile |
| Square Footage | 1,124 sqft |
| Community Name | Northwood Estates |
| Subdivision Name | Northwood Estates |
| Title | Freehold |
| Land Size | Unknown |
| Built in | 1979 |
| Annual Property Taxes | Contact listing agent |
| Parking Type | Off Street |
| Time on MLS Listing | 171 days |
Bedrooms
| Above Grade | 3 |
Bathrooms
| Total | 1 |
| Partial | 0 |
Interior Features
| Appliances Included | Dishwasher, Electric Stove, Refrigerator, Washer/Dryer, Window Coverings |
| Flooring | Carpet, Laminate, Linoleum |
Building Features
| Construction Material | Mixed |
| Structures | Deck, Wrap Around |
Heating & Cooling
| Heating Type | Forced Air |
Exterior Features
| Exterior Finish | Mixed |
Neighbourhood Features
| Community Features | Clubhouse, Park, Playground, Schools Nearby, Shopping Nearby |
| Amenities Nearby | Clubhouse, Park, Playground, Schools Nearby, Shopping Nearby |
Parking
| Parking Type | Off Street |
| Total Parking Spaces | 2 |
Interior Size
| Total Finished Area: | 1,124 sq ft |
| Total Finished Area (Metric): | 104.42 sq m |
Room Count
| Bedrooms: | 3 |
| Bathrooms: | 1 |
| Full Bathrooms: | 1 |
| Rooms Above Grade: | 9 |
Lot Information
- Dishwasher
- Electric Stove
- Refrigerator
- Washer/Dryer
- Window Coverings
- Clubhouse
- Park
- Playground
- Schools Nearby
- Shopping Nearby
- Mixed
- Other
- Off Street
- Parking Pad
- Deck
- Wrap Around
Floor plan information is not available for this property.
Monthly Payment Breakdown
Loading Walk Score...
What's Nearby?
Powered by Yelp
REALTOR® Details
Tim Rangen
- (587) 877-5217
- [email protected]
- Coldwell Banker OnTrack Realty