237, 5344 76 Street , Red Deer, Alberta
Mobile For Sale in Red Deer, Alberta
$41,500
-
Property Type
 Mobile
-
Bedrooms
 3
3
-
Bath
 1
1
-
Garage
 0
0
-
Sq Ft
 1,072
1,072
-
Year Built
 1976
1976
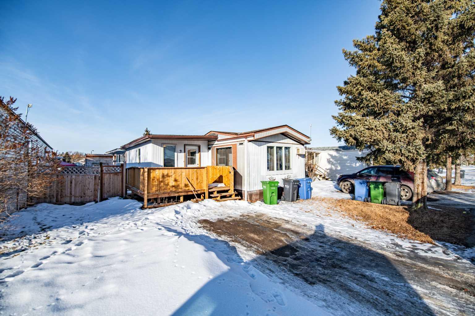
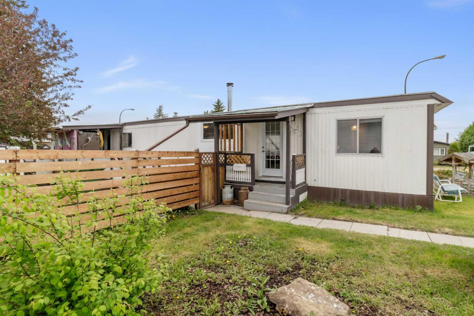
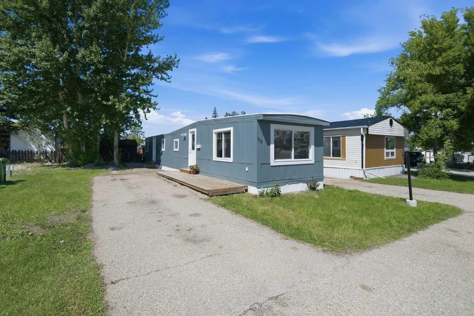
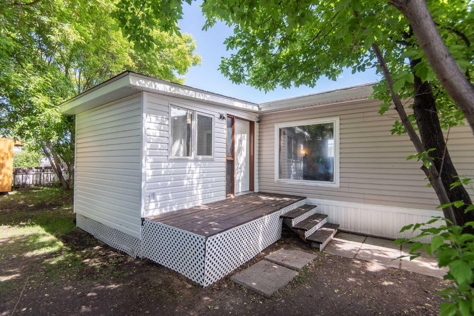
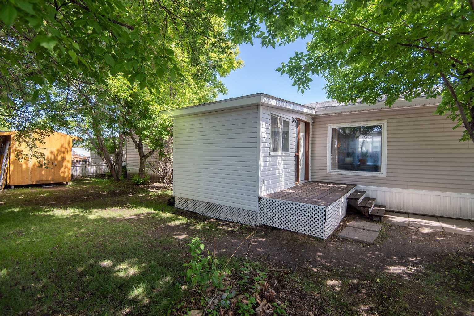
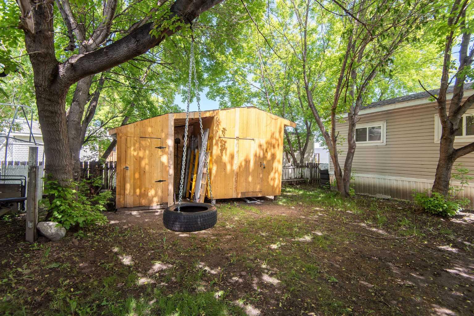
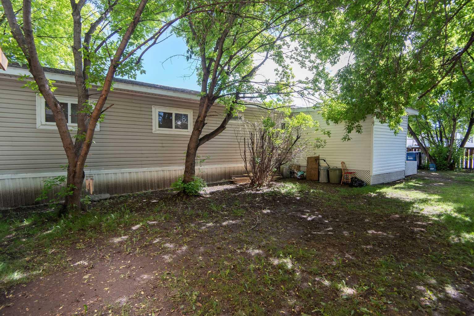
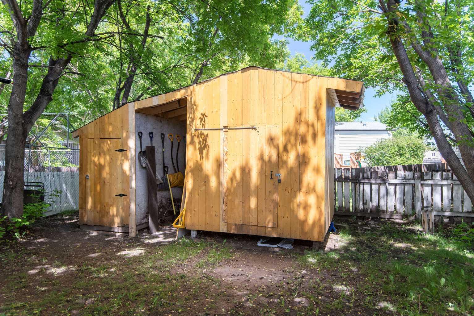
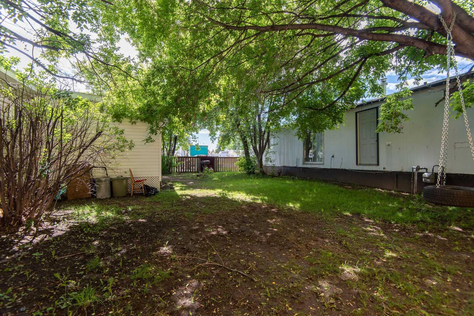
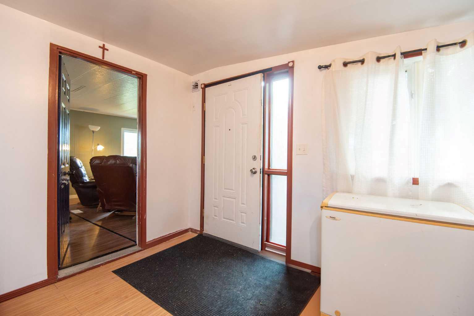
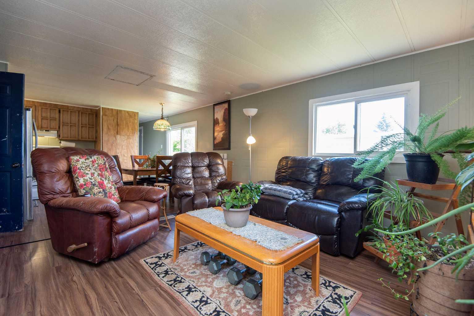
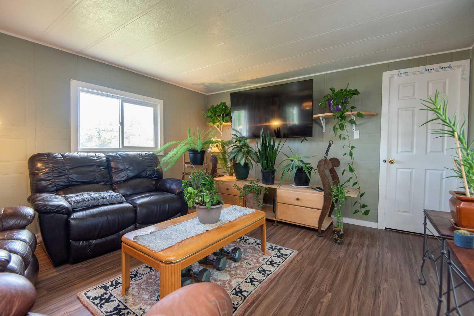
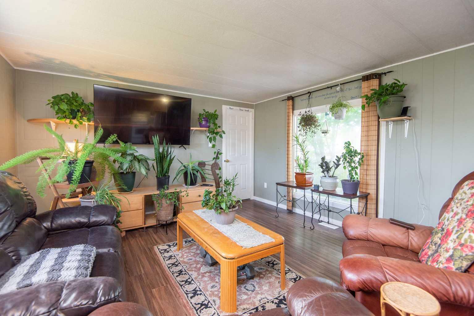
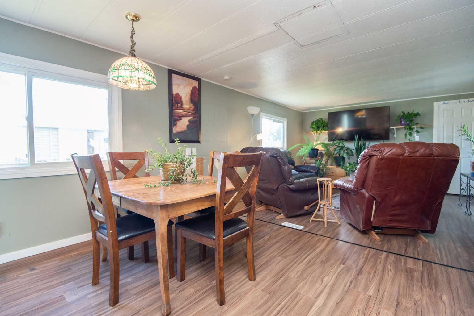
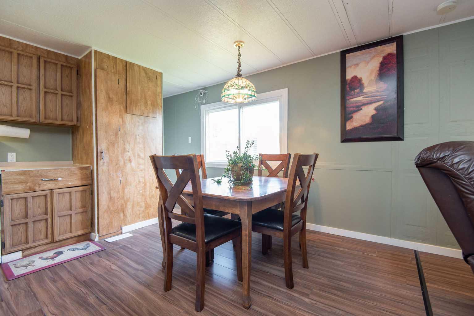
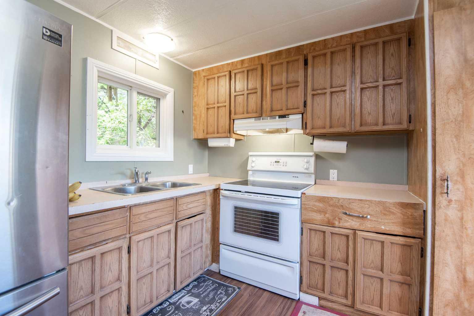
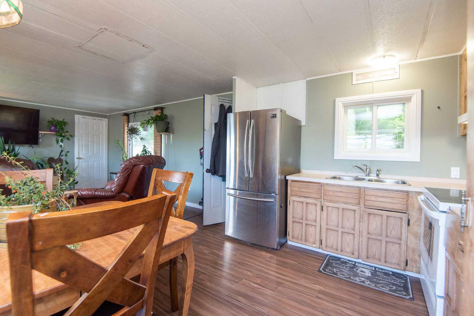
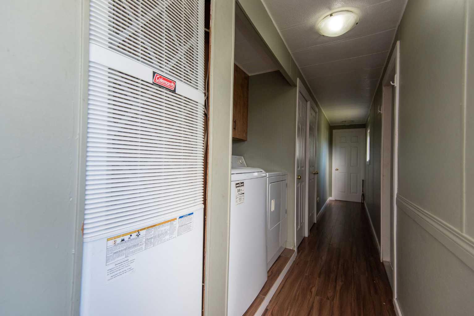
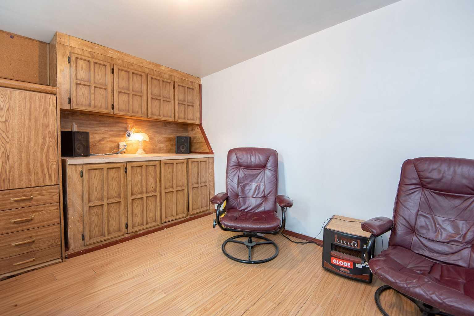
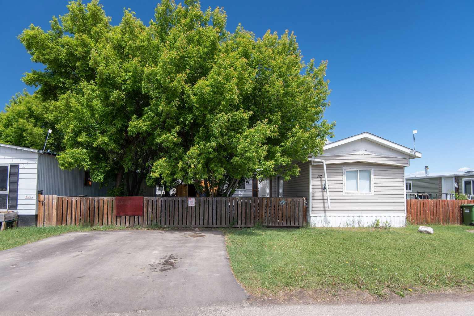
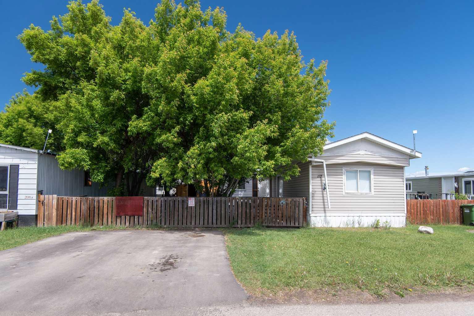
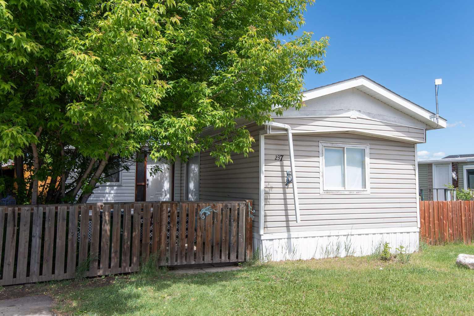
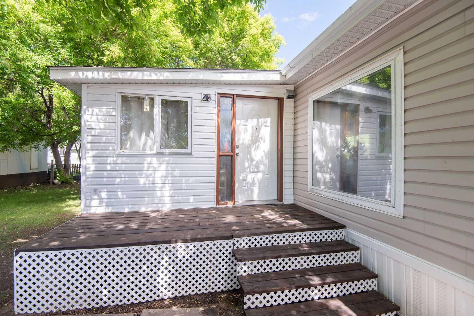
Exceptional value on a premium private lot surrounded by beautiful mature trees that provide both shade and privacy—a rare find. This move-in-ready 3-bedroom home has been lovingly maintained and is ready for its next owners. Step inside to a bright, welcoming living space that instantly feels like home. The desirable treed lot offers extra outdoor space and added privacy. Equipped with a stainless steel refrigerator, newer washer and dryer, newer furnace, vinyl windows, and a roof in excellent condition. The newly built 10' x 12' porch is insulated and drywalled, creating a versatile space for relaxing, and additional storage. Includes 2 sheds and covered storage!
| Street Address: | 237, 5344 76 Street |
| City: | Red Deer |
| Province/State: | Alberta |
| Postal Code: | N/A |
| County/Parish: | Red Deer |
| Subdivision: | Northwood Estates |
| Country: | Canada |
| Latitude: | 52.30417320 |
| Longitude: | -113.82546690 |
| MLS® Number: | A2319226 |
| Price: | $41,500 |
| Property Area: | 1,072 Sq ft |
| Bedrooms: | 3 |
| Bathrooms Half: | 0 |
| Bathrooms Full: | 1 |
| Living Area: | 1,072 Sq ft |
| Building Area: | 0 Sq ft |
| Year Built: | 1976 |
| Listing Date: | Jun 17, 2026 |
| Garage Spaces: | 0 |
| Property Type: | Mobile |
| Property Subtype: | Mobile |
| MLS Status: | Active |
Additional Details
| Flooring: | N/A |
| Construction: | Vinyl Siding |
| Parking: | Parking Pad |
| Appliances: | Dryer,Electric Stove,Refrigerator,Washer,Window Coverings |
| Stories: | N/A |
| Zoning: | N/A |
| Fireplace: | N/A |
| Amenities: | Schools Nearby |
Utilities & Systems
| Heating: | Forced Air,Natural Gas |
| Property Type | Mobile |
| Building Type | Mobile |
| Square Footage | 1,072 sqft |
| Community Name | Northwood Estates |
| Subdivision Name | Northwood Estates |
| Title | Freehold |
| Land Size | Unknown |
| Built in | 1976 |
| Annual Property Taxes | Contact listing agent |
| Parking Type | Parking Pad |
Bedrooms
| Above Grade | 3 |
Bathrooms
| Total | 1 |
| Partial | 0 |
Interior Features
| Appliances Included | Dryer, Electric Stove, Refrigerator, Washer, Window Coverings |
| Flooring | Carpet, Laminate, Linoleum |
Building Features
| Construction Material | Vinyl Siding |
| Structures | Deck |
Heating & Cooling
| Heating Type | Forced Air, Natural Gas |
Exterior Features
| Exterior Finish | Vinyl Siding |
Neighbourhood Features
| Community Features | Schools Nearby |
| Amenities Nearby | Schools Nearby |
Parking
| Parking Type | Parking Pad |
| Total Parking Spaces | 2 |
Interior Size
| Total Finished Area: | 1,072 sq ft |
| Total Finished Area (Metric): | 99.59 sq m |
Room Count
| Bedrooms: | 3 |
| Bathrooms: | 1 |
| Full Bathrooms: | 1 |
| Rooms Above Grade: | 5 |
Lot Information
| Frontage: | 0 ft |
- Dryer
- Electric Stove
- Refrigerator
- Washer
- Window Coverings
- Schools Nearby
- Vinyl Siding
- Standard Shaped Lot
- Parking Pad
- Deck
Floor plan information is not available for this property.
Monthly Payment Breakdown
Loading Walk Score...
What's Nearby?
Powered by Yelp
REALTOR® Details
Aaron Thulien
- (403) 352-4036
- [email protected]
- RE/MAX real estate central alberta