29 CRANLEIGH Park SE, Calgary, Alberta
Residential For Sale in Calgary, Alberta
$874,900
-
Property Type
 Residential
-
Bedrooms
 3
3
-
Bath
 3
3
-
Garage
 2
2
-
Sq Ft
 2,176
2,176
-
Year Built
 2005
2005
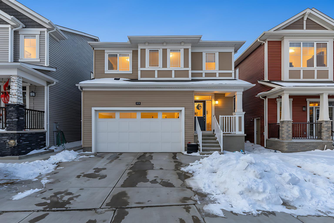
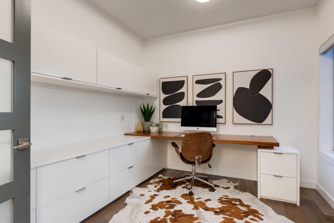
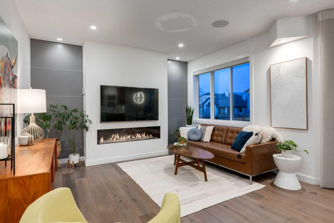
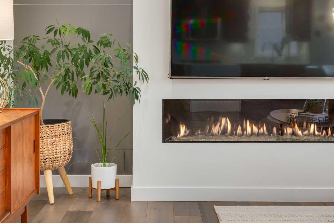
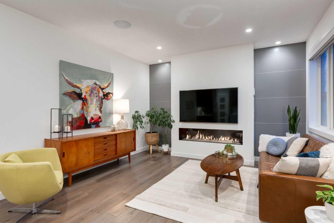
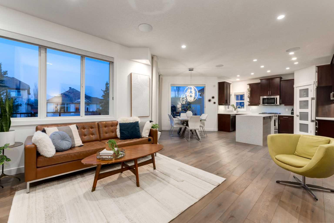
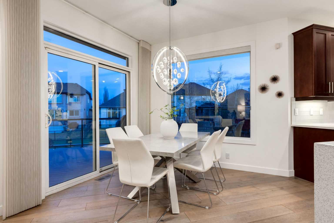
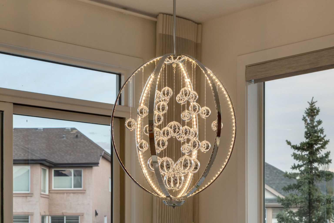
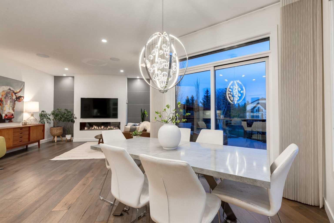
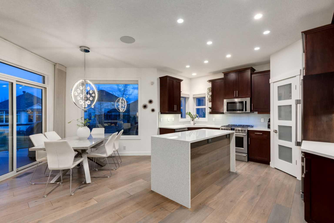
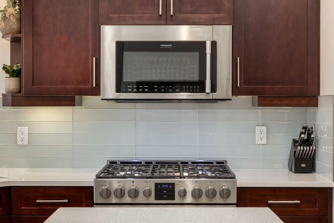
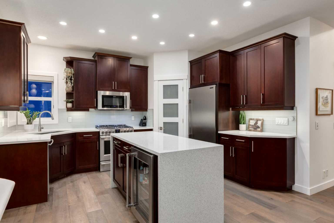
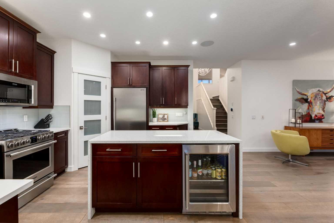
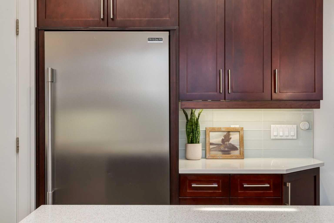
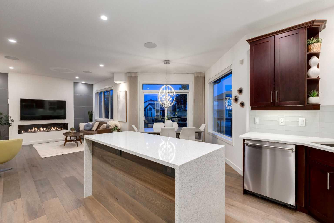
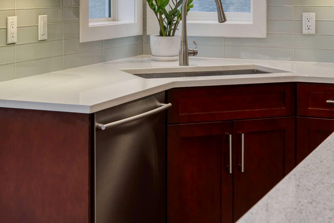
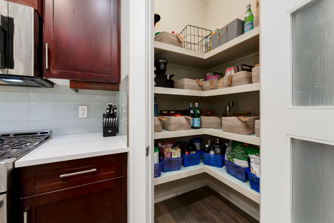
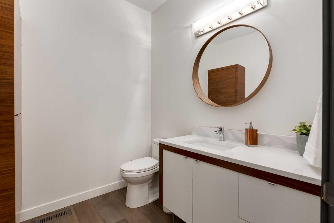
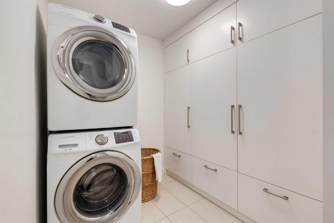
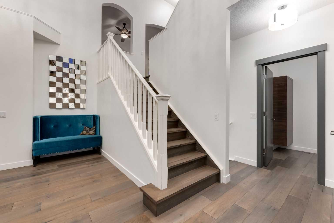
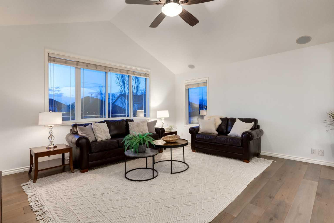
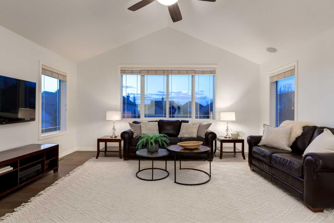
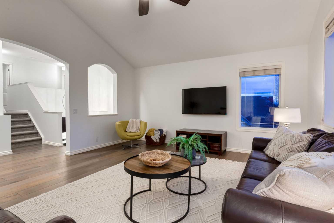
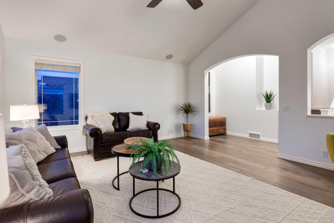
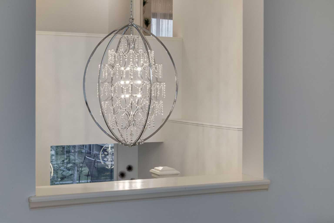
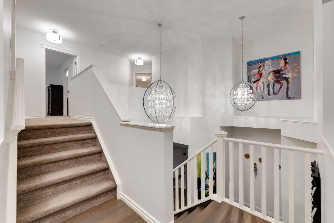
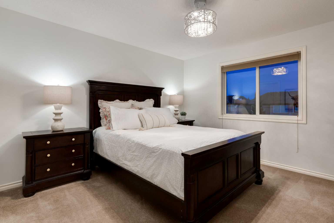
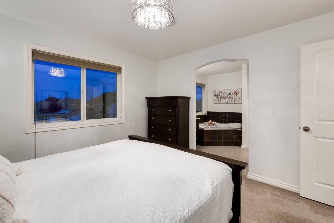
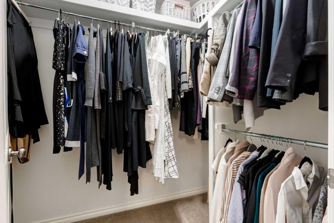
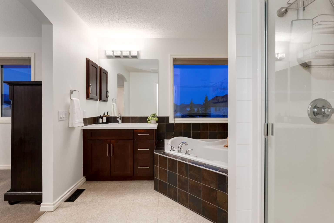
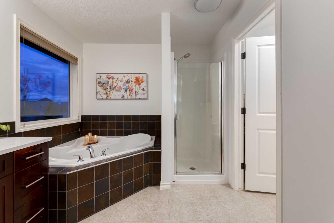
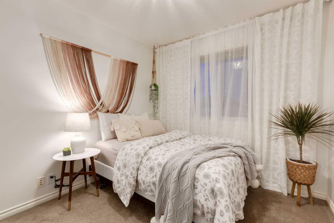
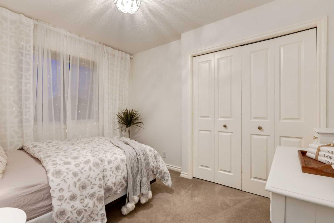
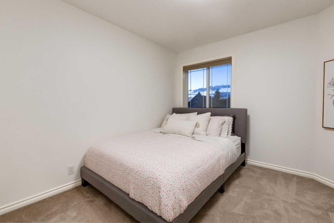
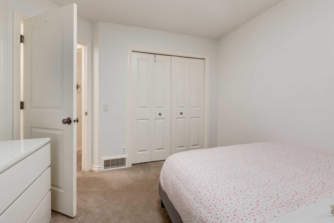
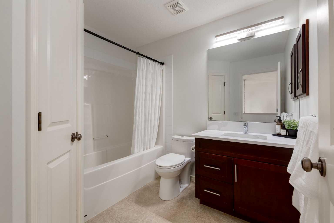
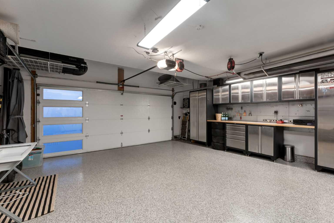
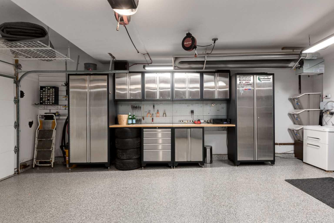
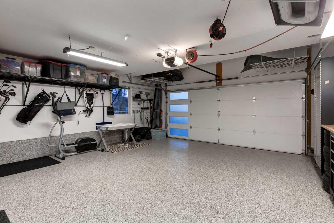
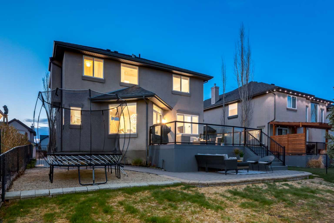
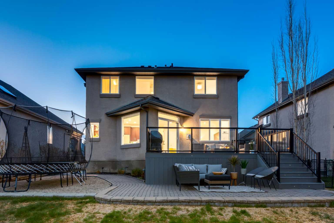
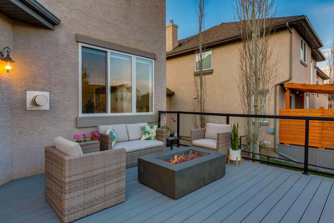
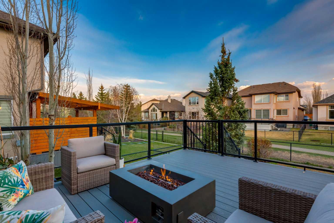
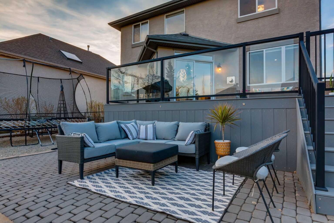
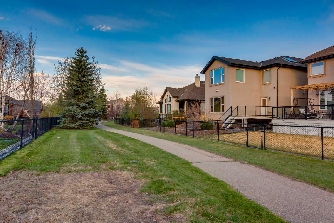
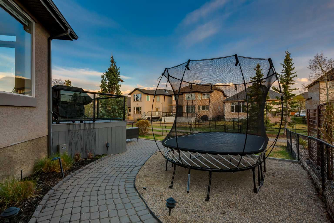
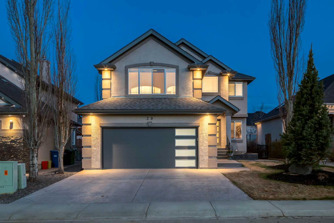
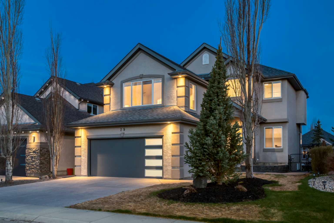
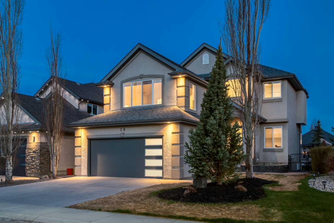
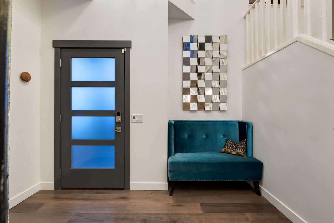
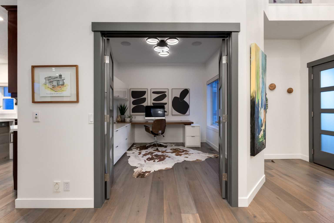
WELCOME to this AIR-CONDITIONED 2-STOREY HOME in the PRESTIGIOUS Community of CRANSTON w/MOUNTAIN VIEWS, offering 2,176.38 Sq Ft of ABOVE GRADE Living Space w/3 BEDROOMS, 2.5 BATHROOMS, an OVERSIZED HEATED DOUBLE ATTACHED GARAGE, + an UNFINISHED Basement w/ENDLESS POTENTIAL on a BEAUTIFULLY LANDSCAPED 5,446 Sq Ft LOT!!! This IMMACULATE + BEAUTIFULLY RENOVATED property blends COMFORT, FUNCTIONALITY + TIMELESS DESIGN in a QUIET, FAMILY-FRIENDLY location. From the moment you arrive, the CHARMING Curb Appeal + WELCOMING Front Entry create a lasting first impression, while inside, 9’ CEILINGS, LARGE WINDOWS, + an OPEN-CONCEPT Layout w/Wide Plank European Oak Flooring fill the home w/NATURAL LIGHT + create a BRIGHT, INVITING atmosphere throughout. Off the Foyer is a FUNCTIONAL DEN/OFFICE complete w/CUSTOM BUILT-IN Cabinetry + Desk space, making WORKING FROM HOME both practical + stylish. The SPACIOUS Living Room is ELEVATED by a SLEEK GAS FIREPLACE w/Imported Porcelain Tile + Safe Surface Glass, creating the PERFECT place to unwind or entertain guests. The Dining Area comfortably accommodates FAMILY gatherings + flows seamlessly to the OUTDOOR TREX DECK + PATIO, EXTENDING your living space into the PROFESSIONALLY LANDSCAPED backyard. The Kitchen truly acts as the HEART of the HOME feat. QUARTZ Countertops, a CENTRAL ISLAND w/WATERFALL Edge, TILED Backsplash, CORNER Pantry, + HIGH-END Appliances including a FRIGIDAIRE Refrigerator + Professional 5 Burner GAS Stove, BOSCH Dishwasher, + a DUAL TEMP BUILT-IN Beverage Fridge in the Island. The adjacent Mudroom + Laundry Area offer CUSTOM BUILT-IN STORAGE + direct access to the OVERSIZED HEATED GARAGE, complete w/EPOXY Flooring, CUSTOM Cabinetry, + Overhead Storage. The staircase leads to the UPPER LEVEL feat. a BRIGHT + AIRY BONUS ROOM w/VAULTED CEILINGS, making it PERFECT for Movie Nights, a Play Area, or relaxing FAMILY time. The Primary Bedroom serves as a PEACEFUL RETREAT complete w/a WALK-IN CLOSET + a SPA-INSPIRED 4 PC ENSUITE feat. a SOAKER TUB + SEPARATE SHOWER. The 2nd + 3rd GENEROUS-SIZED BEDROOMS, along w/another 4 PC Bathroom, complete the Upper Level. The UNFINISHED Basement provides OVER 900 Sq Ft of ADDITIONAL SPACE ready for your FUTURE VISION — whether that includes extra Bedrooms, a HOME GYM, MEDIA ROOM, or additional ENTERTAINING SPACE. Step outside + EXPERIENCE the BEAUTIFULLY DESIGNED BACKYARD OASIS feat. a LARGE TREX DECK, PATIO, BBQ GAS LINE, UNDERGROUND SPRINKLERS, + WIRED Yard + Deck Lighting. The OUTDOOR SPACE is PERFECT for SUMMER BBQs, entertaining FRIENDS, or simply relaxing in your PRIVATE RETREAT. Additional upgrades include HUNTER DOUGLAS Roller Shades, WIRED Sound throughout, a NEW FURNACE + NEW WATER SOFTENER (2025), a NEW HOT WATER TANK (2024), NEW Garage Door, + UPDATED Lighting throughout the home. Enjoy parks, playgrounds, bike paths, tennis courts, and a community clubhouse near shopping, dining, and major roadways!!
| Street Address: | 29 CRANLEIGH Park SE |
| City: | Calgary |
| Province/State: | Alberta |
| Postal Code: | N/A |
| County/Parish: | Calgary |
| Subdivision: | Cranston |
| Country: | Canada |
| Latitude: | 50.89211124 |
| Longitude: | -113.99581914 |
| MLS® Number: | A2287392 |
| Price: | $874,900 |
| Property Area: | 2,176 Sq ft |
| Bedrooms: | 3 |
| Bathrooms Half: | 1 |
| Bathrooms Full: | 2 |
| Living Area: | 2,176 Sq ft |
| Building Area: | 0 Sq ft |
| Year Built: | 2005 |
| Listing Date: | May 08, 2026 |
| Garage Spaces: | 2 |
| Property Type: | Residential |
| Property Subtype: | Detached |
| MLS Status: | Active |
Additional Details
| Flooring: | N/A |
| Construction: | Stucco,Wood Frame |
| Parking: | Double Garage Attached,Driveway,Front Drive,Garage Door Opener,Garage Faces Front,Heated Garage,Off Street,On Street,Oversized,Workshop in Garage |
| Appliances: | Central Air Conditioner,Dishwasher,Dryer,Garage Control(s),Garburator,Gas Stove,Microwave,Range Hood,Refrigerator,Washer,Window Coverings |
| Stories: | N/A |
| Zoning: | R-G |
| Fireplace: | N/A |
| Amenities: | Clubhouse,Park,Playground,Schools Nearby,Shopping Nearby,Sidewalks,Street Lights,Tennis Court(s),Walking/Bike Paths |
Utilities & Systems
| Heating: | Forced Air,Natural Gas |
| Cooling: | Central Air |
| Property Type | Residential |
| Building Type | Detached |
| Square Footage | 2,176 sqft |
| Community Name | Cranston |
| Subdivision Name | Cranston |
| Title | Fee Simple |
| Land Size | 5,446 sqft |
| Built in | 2005 |
| Annual Property Taxes | Contact listing agent |
| Parking Type | Garage |
| Time on MLS Listing | 17 days |
Bedrooms
| Above Grade | 3 |
Bathrooms
| Total | 3 |
| Partial | 1 |
Interior Features
| Appliances Included | Central Air Conditioner, Dishwasher, Dryer, Garage Control(s), Garburator, Gas Stove, Microwave, Range Hood, Refrigerator, Washer, Window Coverings |
| Flooring | Carpet, Hardwood, Tile |
Building Features
| Features | Ceiling Fan(s), Central Vacuum, Chandelier, French Door, High Ceilings, Kitchen Island, No Smoking Home, Open Floorplan, Pantry, Quartz Counters, Recessed Lighting, Separate Entrance, Storage, Vaulted Ceiling(s), Vinyl Windows, Walk-In Closet(s), Wired for Sound |
| Construction Material | Stucco, Wood Frame |
| Building Amenities | Clubhouse, Park, Parking, Picnic Area, Playground, Racquet Courts |
| Structures | Deck, Patio |
Heating & Cooling
| Cooling | Central Air |
| Heating Type | Forced Air, Natural Gas |
Exterior Features
| Exterior Finish | Stucco, Wood Frame |
Neighbourhood Features
| Community Features | Clubhouse, Park, Playground, Schools Nearby, Shopping Nearby, Sidewalks, Street Lights, Tennis Court(s), Walking/Bike Paths |
| Amenities Nearby | Clubhouse, Park, Playground, Schools Nearby, Shopping Nearby, Sidewalks, Street Lights, Tennis Court(s), Walking/Bike Paths |
Parking
| Parking Type | Garage |
| Total Parking Spaces | 4 |
Interior Size
| Total Finished Area: | 2,176 sq ft |
| Total Finished Area (Metric): | 202.19 sq m |
| Main Level: | 1,011 sq ft |
| Upper Level: | 1,166 sq ft |
Room Count
| Bedrooms: | 3 |
| Bathrooms: | 3 |
| Full Bathrooms: | 2 |
| Half Bathrooms: | 1 |
| Rooms Above Grade: | 10 |
Lot Information
| Lot Size: | 5,446 sq ft |
| Lot Size (Acres): | 0.13 acres |
| Frontage: | 46 ft |
- Ceiling Fan(s)
- Central Vacuum
- Chandelier
- French Door
- High Ceilings
- Kitchen Island
- No Smoking Home
- Open Floorplan
- Pantry
- Quartz Counters
- Recessed Lighting
- Separate Entrance
- Storage
- Vaulted Ceiling(s)
- Vinyl Windows
- Walk-In Closet(s)
- Wired for Sound
- BBQ gas line
- Lighting
- Central Air Conditioner
- Dishwasher
- Dryer
- Garage Control(s)
- Garburator
- Gas Stove
- Microwave
- Range Hood
- Refrigerator
- Washer
- Window Coverings
- Clubhouse
- Park
- Parking
- Picnic Area
- Playground
- Racquet Courts
- Full
- Schools Nearby
- Shopping Nearby
- Sidewalks
- Street Lights
- Tennis Court(s)
- Walking/Bike Paths
- Stucco
- Wood Frame
- Decorative
- Gas
- Living Room
- Tile
- Zero Clearance
- Poured Concrete
- Back Yard
- City Lot
- Front Yard
- Landscaped
- Lawn
- Low Maintenance Landscape
- No Back Lane
- Rectangular Lot
- Underground Sprinklers
- Yard Lights
- Double Garage Attached
- Driveway
- Front Drive
- Garage Door Opener
- Garage Faces Front
- Heated Garage
- Off Street
- On Street
- Oversized
- Workshop in Garage
- Deck
- Patio
Floor plan information is not available for this property.
Monthly Payment Breakdown
Loading Walk Score...
What's Nearby?
Powered by Yelp
REALTOR® Details
Simon D. Hunt
- (403) 850-5502
- [email protected]
- RE/MAX House of Real Estate