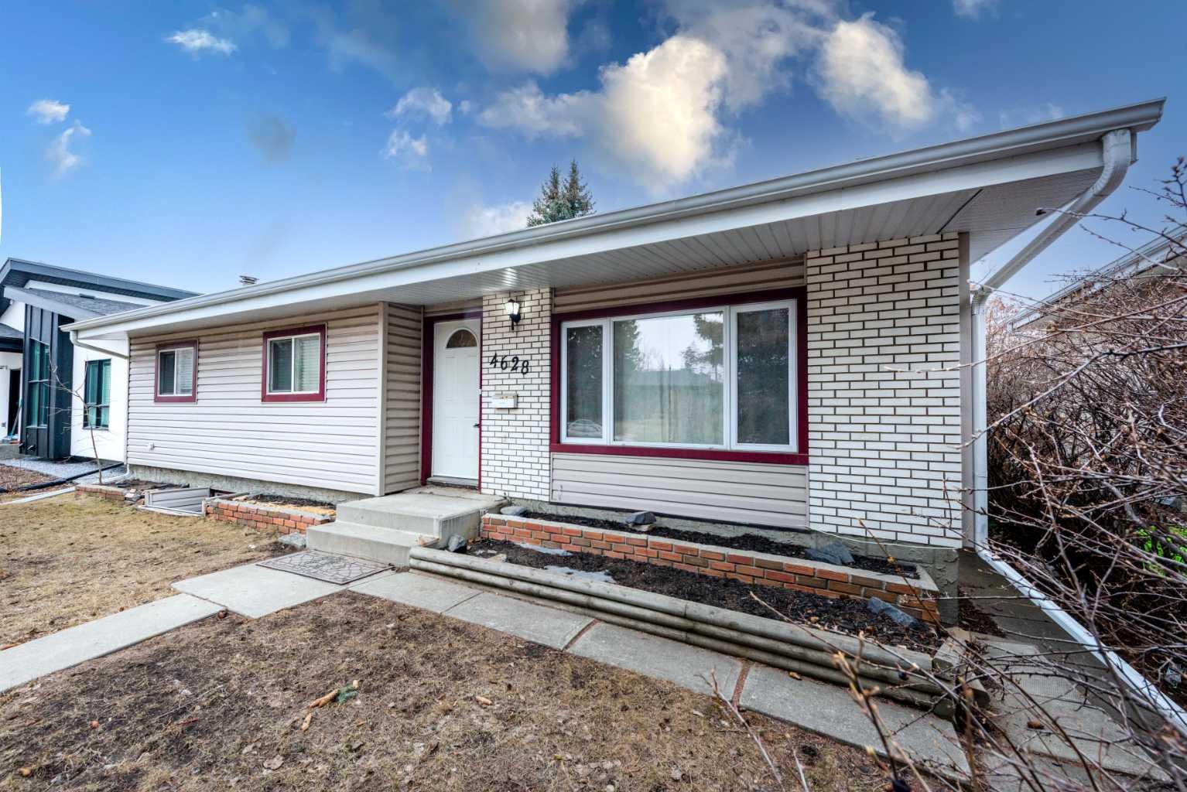
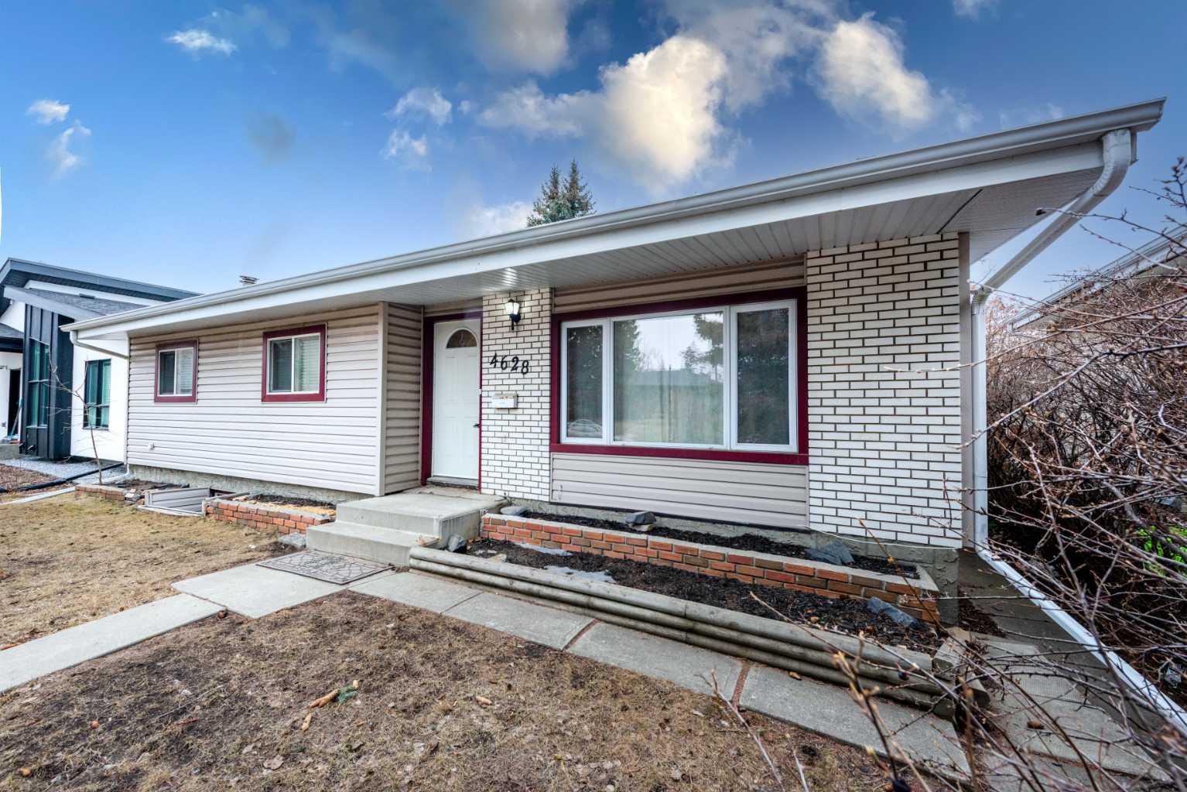
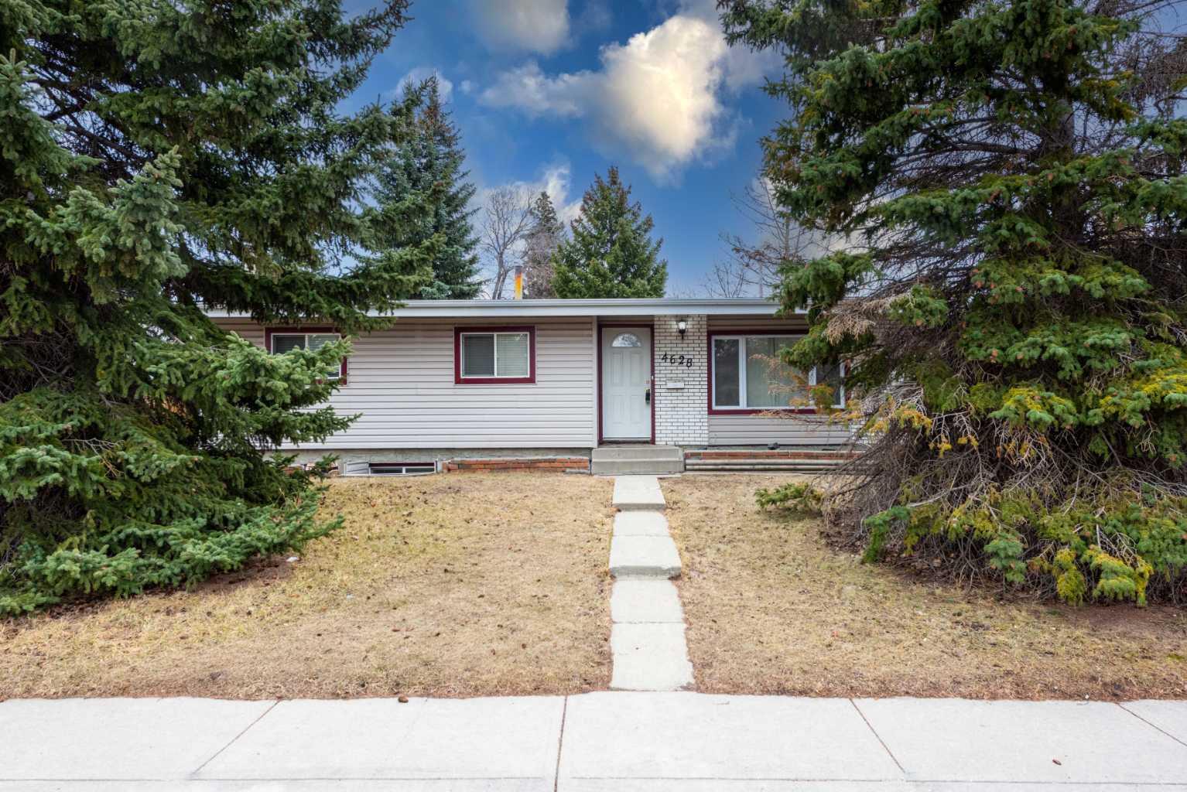
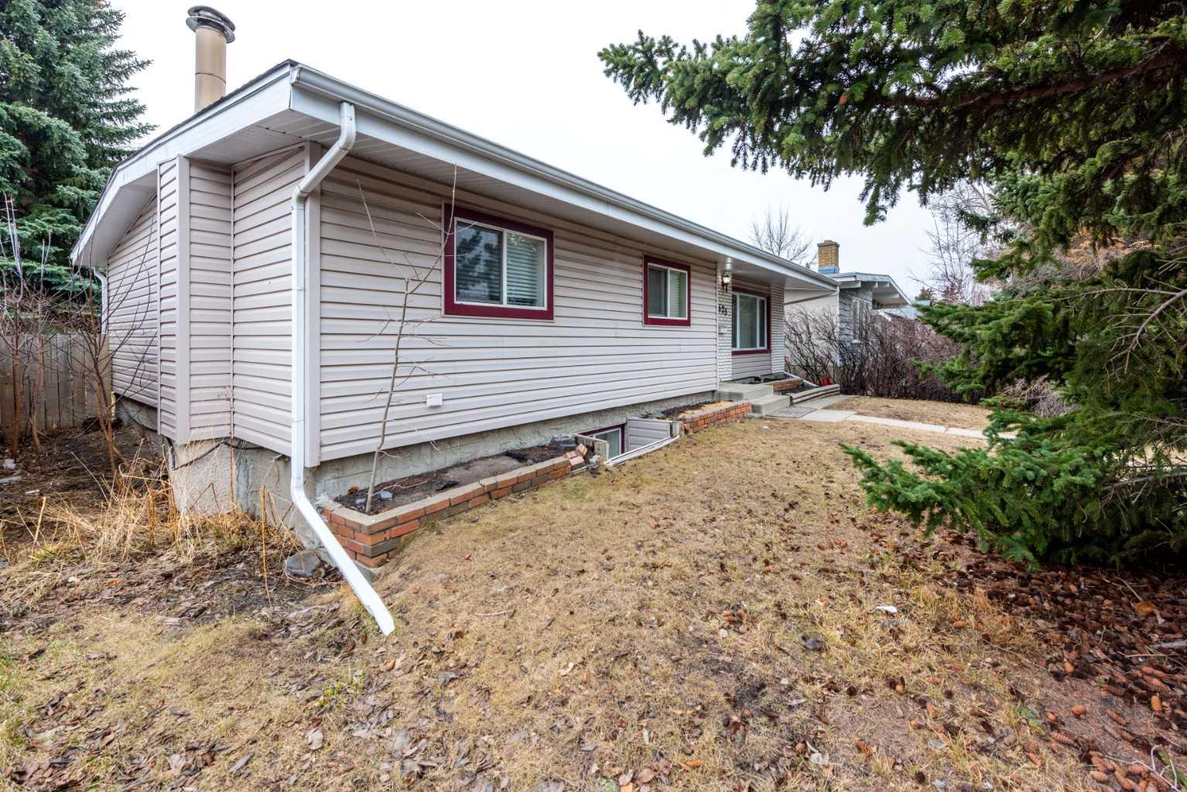
4628 Verona Drive NW, Calgary, Alberta
Residential For Sale in Calgary, Alberta
$699,999
-
Property Type
 Residential
-
Bedrooms
 5
5
-
Bath
 2
2
-
Garage
 2
2
-
Sq Ft
 1,037
1,037
-
Year Built
 1965
1965
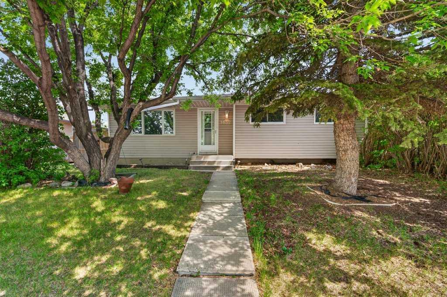
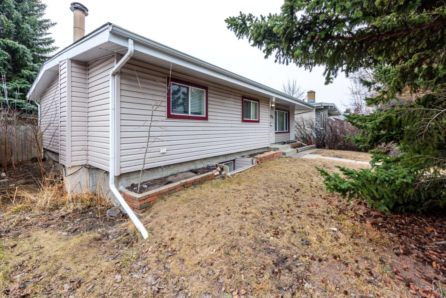
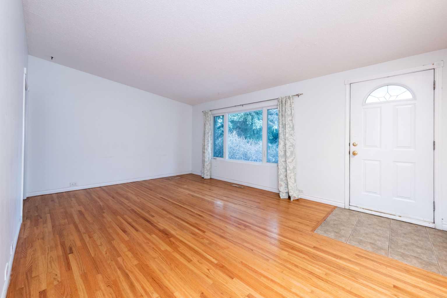
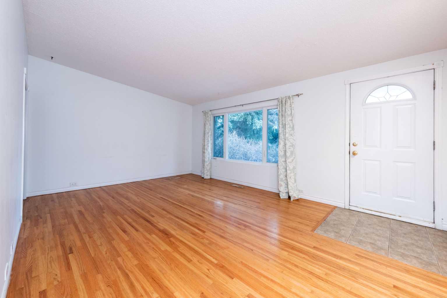
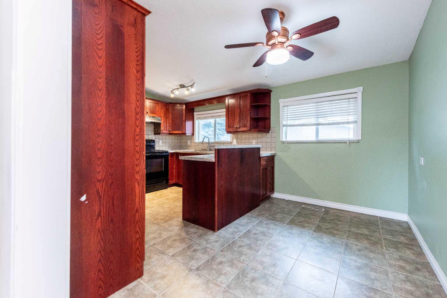
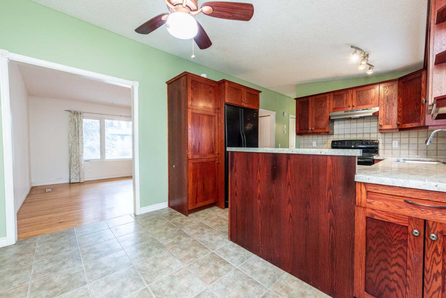
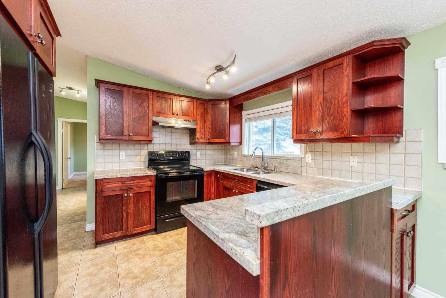
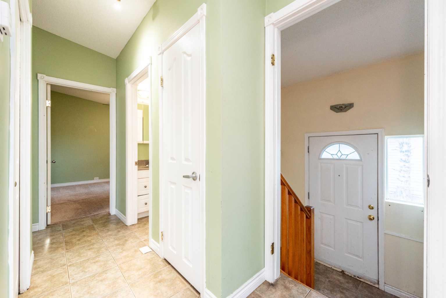
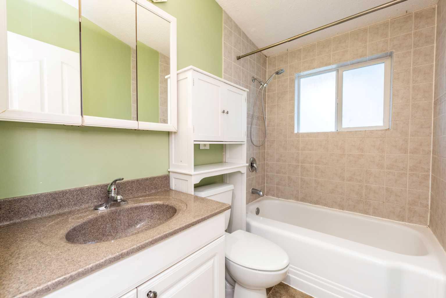
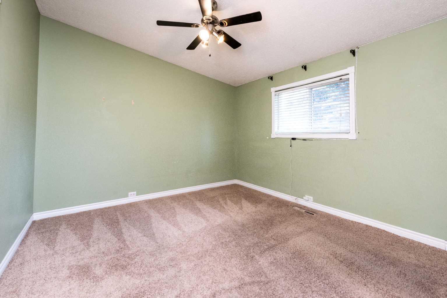
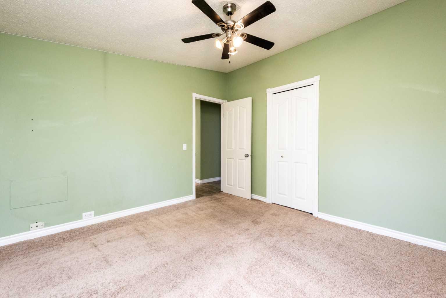
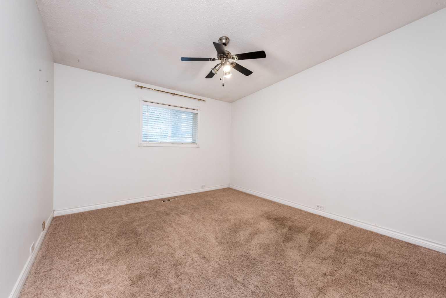
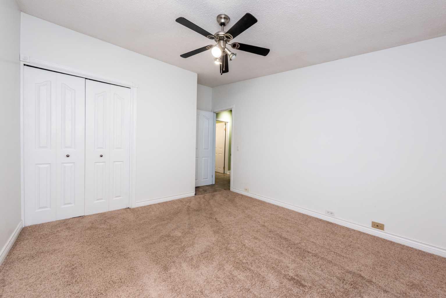
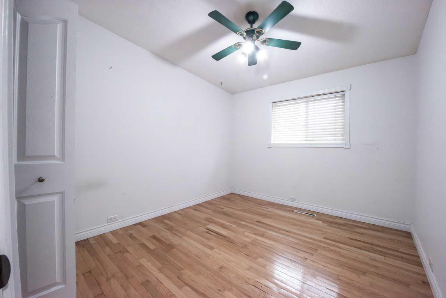
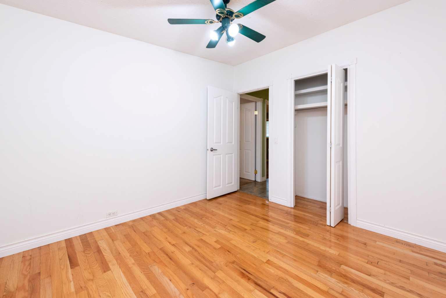
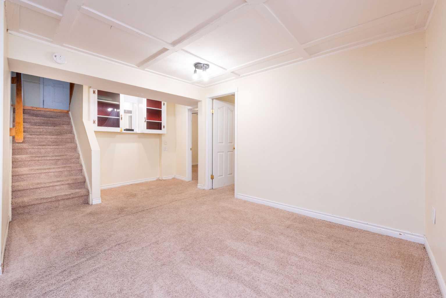
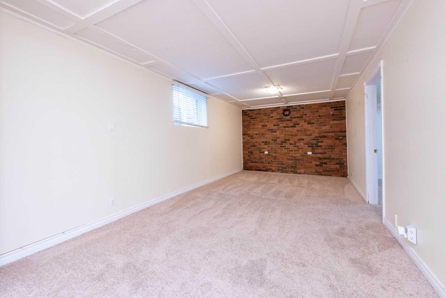
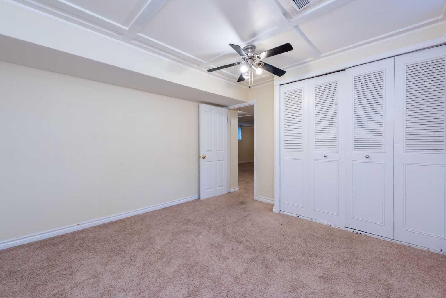
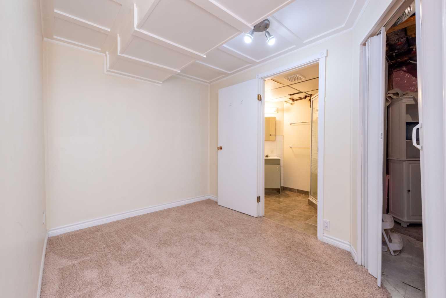
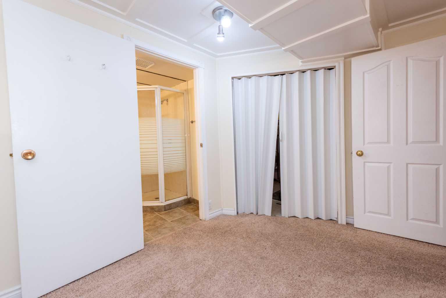
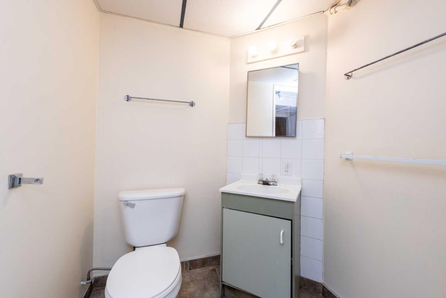
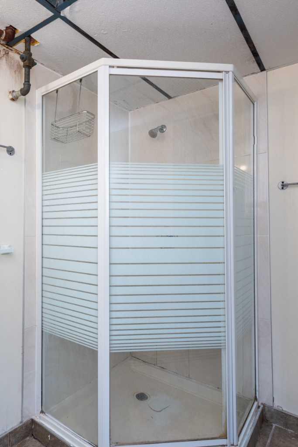
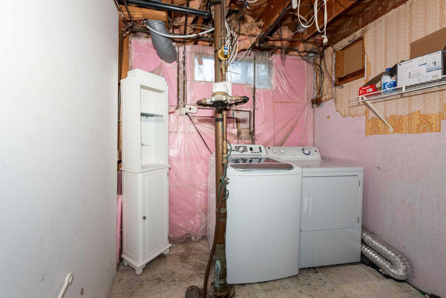
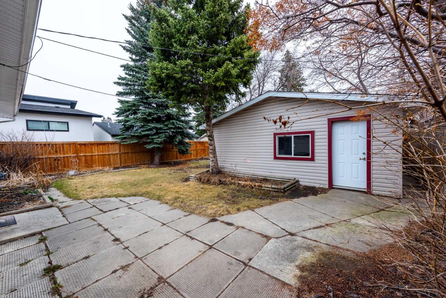
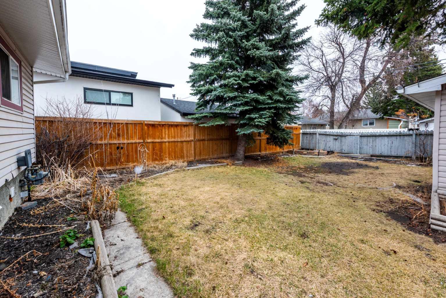
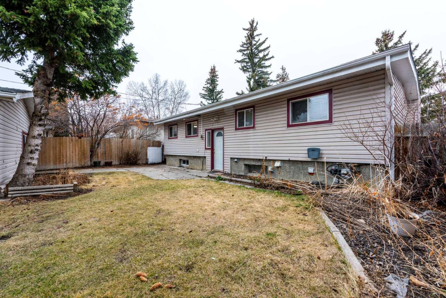
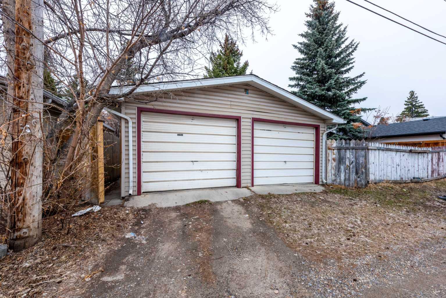
Welcome to VARSITY. The key to buying a home is location, location!! This charming BUNGALOW has everything you need. Walk into a spacious living room with peaked ceilings and HARDWOOD FLOORS. The kitchen has GRANITE countertops that look into the dining room. There are 3 good sized bedrooms and a 4pc bath upstairs. DOWNSTAIRS IS FULLY DEVELOPED with a large family/entertainment room, 2 more rooms, laundry and a full bathroom. This home is located on a nice size lot with a SPACIOUS front and back YARD that can fit an RV and a DETACHED DOUBLE GARAGE with ALLEY ACCESS. It’s on a quiet street, within WALKING DISTANCE to Elementary Schools, U of C, playgrounds, skating rinks, tennis courts, walking paths and shopping centres such as Market Mall. Let’s not forget easy access to the mountains and close to the Children’s Hospital. This property will not last long! Call your favourite agent now!
| Street Address: | 4628 Verona Drive NW |
| City: | Calgary |
| Province/State: | Alberta |
| Postal Code: | N/A |
| County/Parish: | Calgary |
| Subdivision: | Varsity |
| Country: | Canada |
| Latitude: | 51.09460240 |
| Longitude: | -114.15179340 |
| MLS® Number: | A2303103 |
| Price: | $699,999 |
| Property Area: | 1,037 Sq ft |
| Bedrooms: | 5 |
| Bathrooms Half: | 0 |
| Bathrooms Full: | 2 |
| Living Area: | 1,037 Sq ft |
| Building Area: | 0 Sq ft |
| Year Built: | 1965 |
| Listing Date: | Apr 17, 2026 |
| Garage Spaces: | 2 |
| Property Type: | Residential |
| Property Subtype: | Detached |
| MLS Status: | Active |
Additional Details
| Flooring: | N/A |
| Construction: | Vinyl Siding,Wood Frame |
| Parking: | Double Garage Detached |
| Appliances: | Dishwasher,Dryer,Electric Stove,Garage Control(s),Range Hood,Refrigerator,Washer |
| Stories: | N/A |
| Zoning: | R-C1 |
| Fireplace: | N/A |
| Amenities: | Park,Playground,Schools Nearby,Shopping Nearby,Sidewalks,Street Lights |
Utilities & Systems
| Heating: | Forced Air |
| Cooling: | None |
| Property Type | Residential |
| Building Type | Detached |
| Square Footage | 1,037 sqft |
| Community Name | Varsity |
| Subdivision Name | Varsity |
| Title | Fee Simple |
| Land Size | 4,994 sqft |
| Built in | 1965 |
| Annual Property Taxes | Contact listing agent |
| Parking Type | Garage |
| Time on MLS Listing | 31 days |
Bedrooms
| Above Grade | 3 |
Bathrooms
| Total | 2 |
| Partial | 0 |
Interior Features
| Appliances Included | Dishwasher, Dryer, Electric Stove, Garage Control(s), Range Hood, Refrigerator, Washer |
| Flooring | Carpet, Hardwood, Tile |
Building Features
| Features | Closet Organizers, Granite Counters, Natural Woodwork |
| Construction Material | Vinyl Siding, Wood Frame |
| Structures | Patio |
Heating & Cooling
| Cooling | None |
| Heating Type | Forced Air |
Exterior Features
| Exterior Finish | Vinyl Siding, Wood Frame |
Neighbourhood Features
| Community Features | Park, Playground, Schools Nearby, Shopping Nearby, Sidewalks, Street Lights |
| Amenities Nearby | Park, Playground, Schools Nearby, Shopping Nearby, Sidewalks, Street Lights |
Parking
| Parking Type | Garage |
| Total Parking Spaces | 2 |
Interior Size
| Total Finished Area: | 1,037 sq ft |
| Total Finished Area (Metric): | 96.34 sq m |
Room Count
| Bedrooms: | 5 |
| Bathrooms: | 2 |
| Full Bathrooms: | 2 |
| Rooms Above Grade: | 6 |
Lot Information
| Lot Size: | 4,994 sq ft |
| Lot Size (Acres): | 0.11 acres |
| Frontage: | 164 ft |
- Closet Organizers
- Granite Counters
- Natural Woodwork
- Private Yard
- Dishwasher
- Dryer
- Electric Stove
- Garage Control(s)
- Range Hood
- Refrigerator
- Washer
- Full
- Park
- Playground
- Schools Nearby
- Shopping Nearby
- Sidewalks
- Street Lights
- Vinyl Siding
- Wood Frame
- Poured Concrete
- Back Yard
- Front Yard
- Double Garage Detached
- Patio
Floor plan information is not available for this property.
Monthly Payment Breakdown
Loading Walk Score...
What's Nearby?
Powered by Yelp