111 Cityside Court NE, Calgary, Alberta
Residential For Sale in Calgary, Alberta
$699,999
-
Property Type
 Residential
-
Bedrooms
 3
3
-
Bath
 3
3
-
Garage
 2
2
-
Sq Ft
 2,097
2,097
-
Year Built
 2022
2022
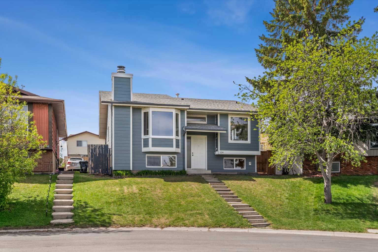
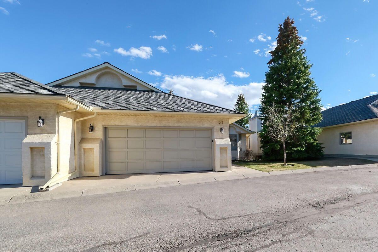
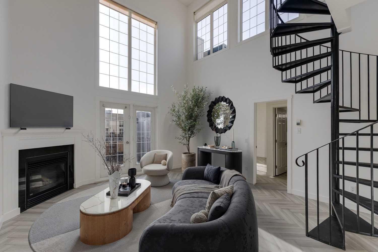
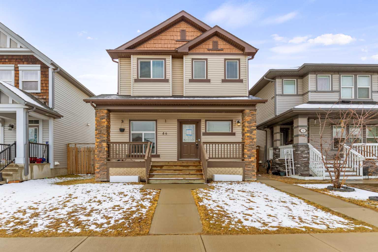
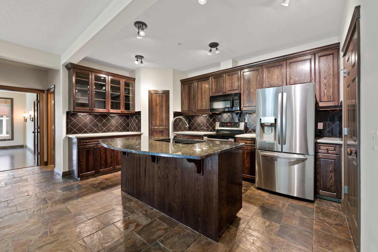
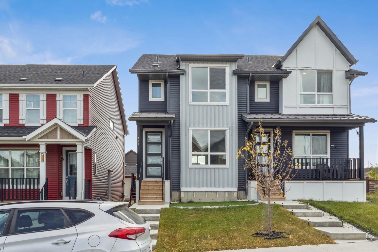
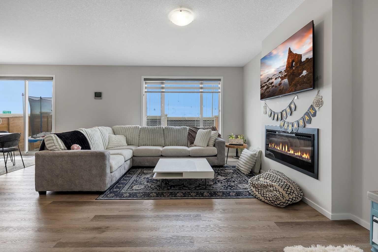
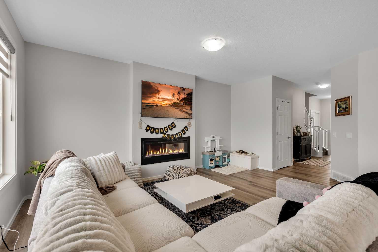
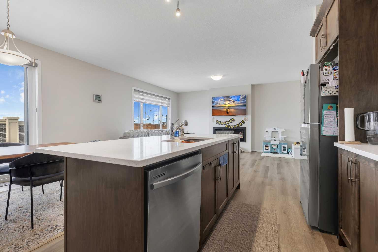
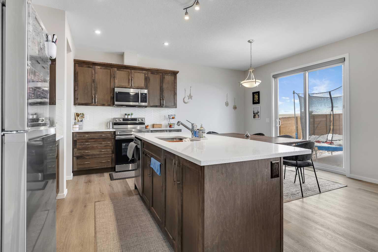
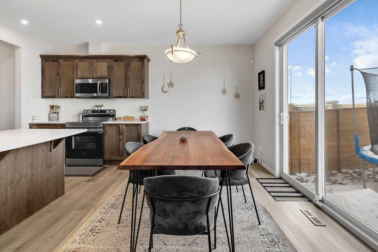
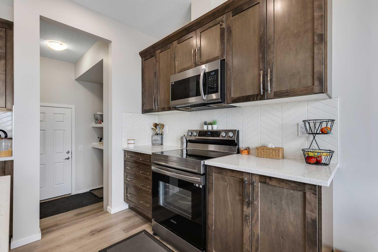
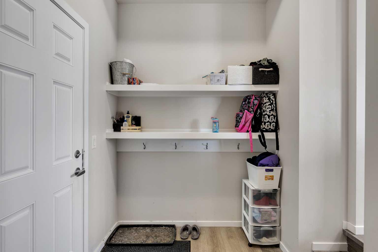
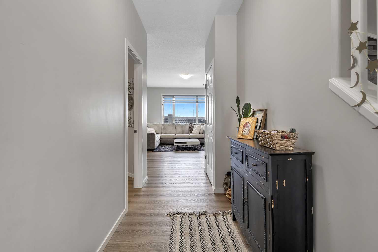
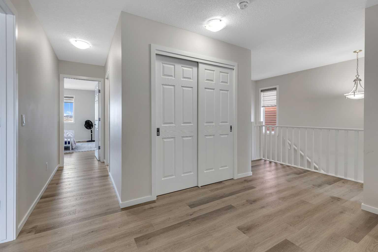
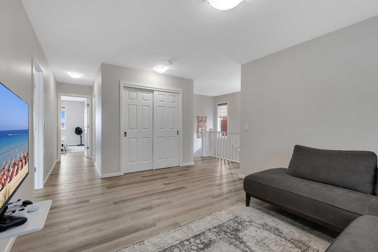
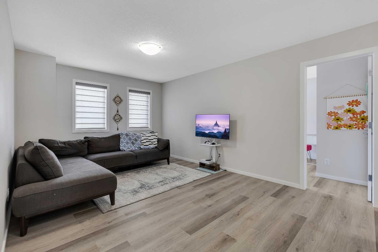
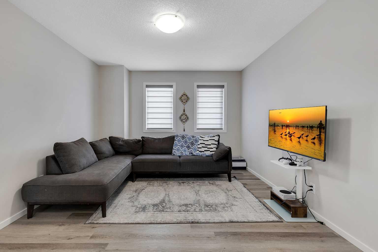
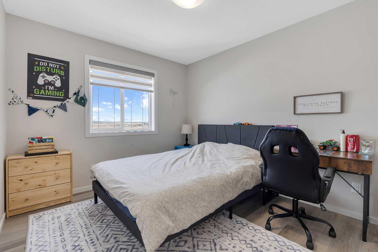
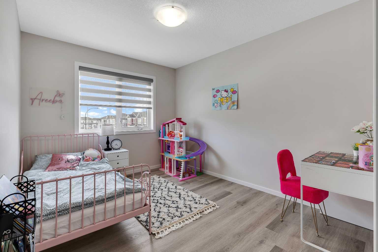
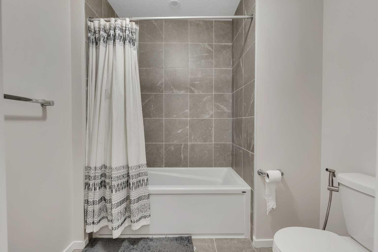
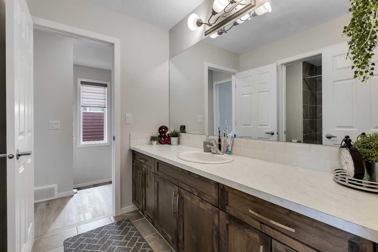
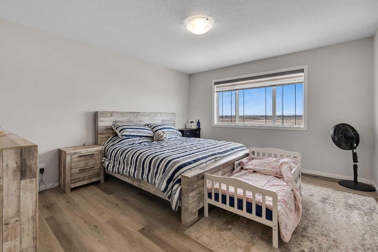
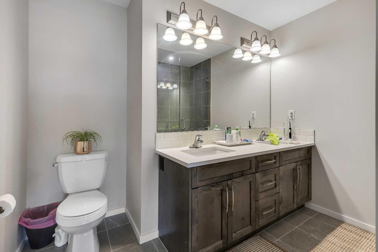
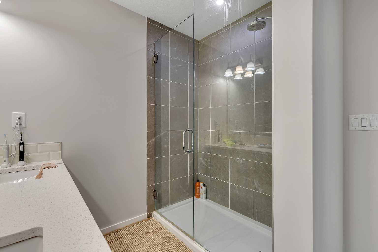
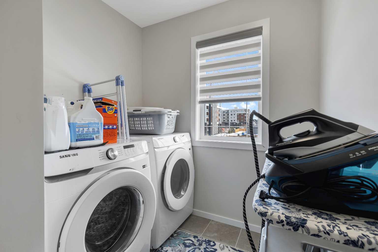
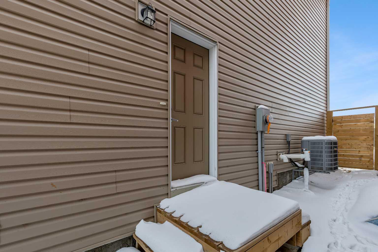
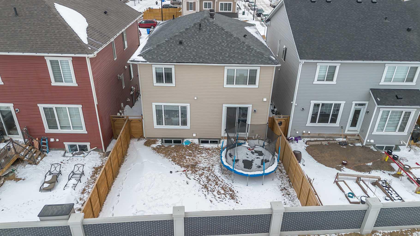
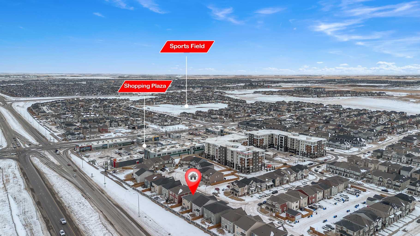
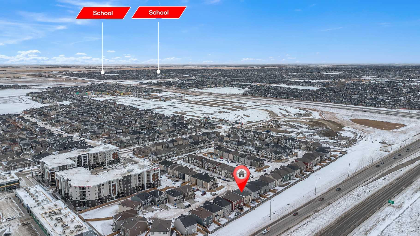
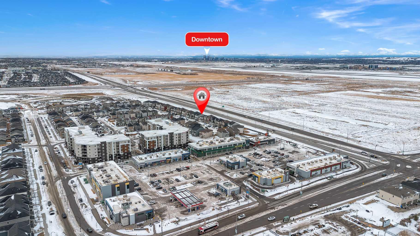
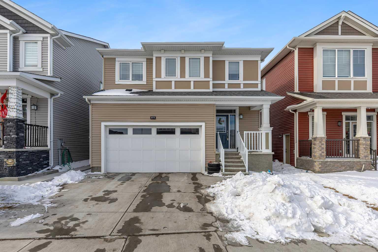
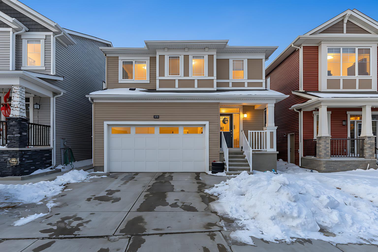
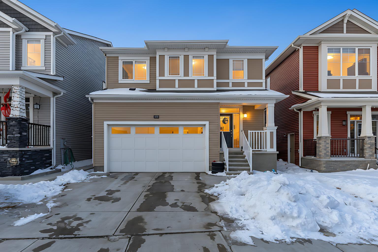
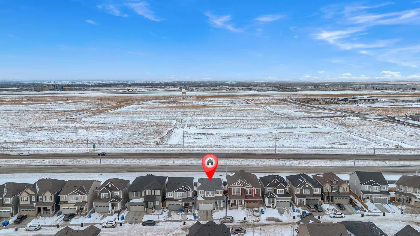
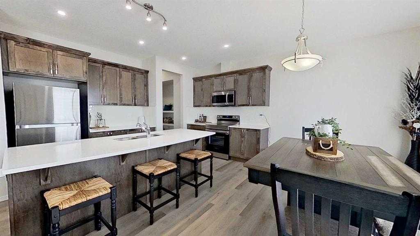
Beautifully upgraded two-storey in the desirable community of Citiscape! Ideally located close to schools, public transportation, and all amenities, this stunning home offers exceptional value and thoughtful design throughout. The main floor features a bright and open layout with 9-foot ceilings, large windows, and luxury vinyl plank flooring extending through both the main and upper levels. The spacious living room is highlighted by a central fireplace, creating a warm and inviting atmosphere. The kitchen is both stylish and functional, showcasing maple cabinetry, quartz countertops, a large centre island, stainless steel appliances, and a generous pantry. Just off the kitchen is the dining nook with patio doors leading to the fully fenced and landscaped backyard — perfect for entertaining or relaxing outdoors. Upstairs, you’ll find a well-designed floor plan complete with a bonus room, a spacious primary bedroom featuring a walk-in closet and full ensuite, plus two additional bedrooms, a full bathroom, and a convenient upper-level laundry room. The unfinished basement includes a separate side entrance, offering excellent potential for future development or a possible suite (subject to city approval). Additional features include central air conditioning, a double attached garage, a large driveway, great curb appeal, and a quiet street location. This home shows beautifully and is truly a must-see!
| Street Address: | 111 Cityside Court NE |
| City: | Calgary |
| Province/State: | Alberta |
| Postal Code: | N/A |
| County/Parish: | Calgary |
| Subdivision: | Cityscape |
| Country: | Canada |
| Latitude: | 51.14502933 |
| Longitude: | -113.96921085 |
| MLS® Number: | A2289363 |
| Price: | $699,999 |
| Property Area: | 2,097 Sq ft |
| Bedrooms: | 3 |
| Bathrooms Half: | 1 |
| Bathrooms Full: | 2 |
| Living Area: | 2,097 Sq ft |
| Building Area: | 0 Sq ft |
| Year Built: | 2022 |
| Listing Date: | Feb 27, 2026 |
| Garage Spaces: | 2 |
| Property Type: | Residential |
| Property Subtype: | Detached |
| MLS Status: | Active |
Additional Details
| Flooring: | N/A |
| Construction: | Vinyl Siding,Wood Frame |
| Parking: | Additional Parking,Double Garage Attached,Driveway,Insulated |
| Appliances: | Central Air Conditioner,Dishwasher,Dryer,Electric Stove,Garage Control(s),Microwave Hood Fan,Refrigerator,Washer,Window Coverings |
| Stories: | N/A |
| Zoning: | R-G |
| Fireplace: | N/A |
| Amenities: | Other,Park,Playground,Pond,Schools Nearby,Shopping Nearby,Sidewalks,Street Lights,Walking/Bike Paths |
Utilities & Systems
| Heating: | Forced Air,Natural Gas |
| Cooling: | Central Air |
| Property Type | Residential |
| Building Type | Detached |
| Square Footage | 2,097 sqft |
| Community Name | Cityscape |
| Subdivision Name | Cityscape |
| Title | Fee Simple |
| Land Size | 3,326 sqft |
| Built in | 2022 |
| Annual Property Taxes | Contact listing agent |
| Parking Type | Garage |
| Time on MLS Listing | 47 days |
Bedrooms
| Above Grade | 3 |
Bathrooms
| Total | 3 |
| Partial | 1 |
Interior Features
| Appliances Included | Central Air Conditioner, Dishwasher, Dryer, Electric Stove, Garage Control(s), Microwave Hood Fan, Refrigerator, Washer, Window Coverings |
| Flooring | Tile, Vinyl Plank |
Building Features
| Features | Built-in Features, Double Vanity, Kitchen Island, Open Floorplan, Pantry, Quartz Counters, Separate Entrance, Vinyl Windows |
| Construction Material | Vinyl Siding, Wood Frame |
| Structures | Patio |
Heating & Cooling
| Cooling | Central Air |
| Heating Type | Forced Air, Natural Gas |
Exterior Features
| Exterior Finish | Vinyl Siding, Wood Frame |
Neighbourhood Features
| Community Features | Other, Park, Playground, Pond, Schools Nearby, Shopping Nearby, Sidewalks, Street Lights, Walking/Bike Paths |
| Amenities Nearby | Other, Park, Playground, Pond, Schools Nearby, Shopping Nearby, Sidewalks, Street Lights, Walking/Bike Paths |
Parking
| Parking Type | Garage |
| Total Parking Spaces | 4 |
Interior Size
| Total Finished Area: | 2,097 sq ft |
| Total Finished Area (Metric): | 194.82 sq m |
| Main Level: | 888 sq ft |
| Upper Level: | 1,209 sq ft |
Room Count
| Bedrooms: | 3 |
| Bathrooms: | 3 |
| Full Bathrooms: | 2 |
| Half Bathrooms: | 1 |
| Rooms Above Grade: | 7 |
Lot Information
| Lot Size: | 3,326 sq ft |
| Lot Size (Acres): | 0.08 acres |
| Frontage: | 21 ft |
Legal
| Legal Description: | 2210693;24;46 |
| Title to Land: | Fee Simple |
- Built-in Features
- Double Vanity
- Kitchen Island
- Open Floorplan
- Pantry
- Quartz Counters
- Separate Entrance
- Vinyl Windows
- Other
- Private Entrance
- Private Yard
- Central Air Conditioner
- Dishwasher
- Dryer
- Electric Stove
- Garage Control(s)
- Microwave Hood Fan
- Refrigerator
- Washer
- Window Coverings
- Full
- Park
- Playground
- Pond
- Schools Nearby
- Shopping Nearby
- Sidewalks
- Street Lights
- Walking/Bike Paths
- Vinyl Siding
- Wood Frame
- Electric
- Insert
- Living Room
- Poured Concrete
- Back Yard
- Cul-De-Sac
- Street Lighting
- Views
- Additional Parking
- Double Garage Attached
- Driveway
- Insulated
- Patio
Floor plan information is not available for this property.
Monthly Payment Breakdown
Loading Walk Score...
What's Nearby?
Powered by Yelp
REALTOR® Details
Amanda Petersen
- (403) 247-5171
- [email protected]
- RE/MAX Real Estate (Mountain View)