2138 Cobblebrook Crescent SW, Airdrie, Alberta
Residential For Sale in Airdrie, Alberta
$585,000
-
Property Type
 Residential
-
Bedrooms
 3
3
-
Bath
 3
3
-
Garage
 0
0
-
Sq Ft
 1,798
1,798
-
Year Built
 2026
2026
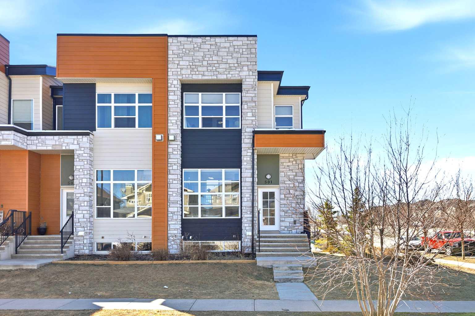
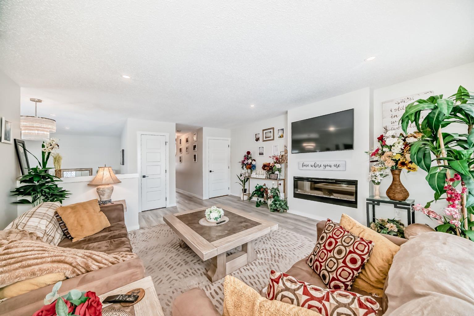
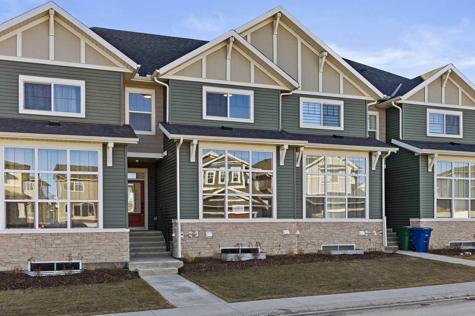
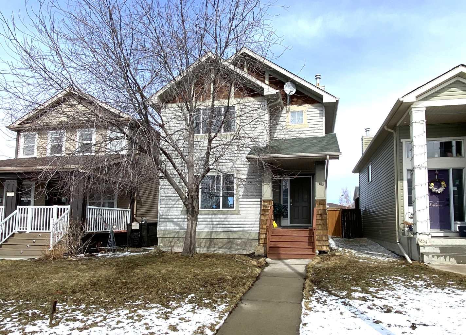
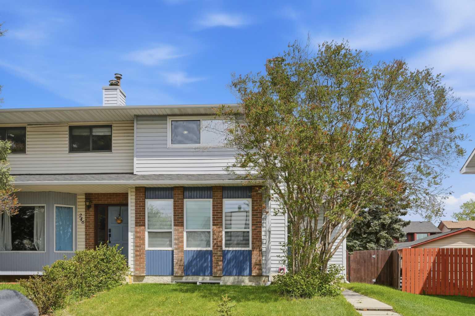
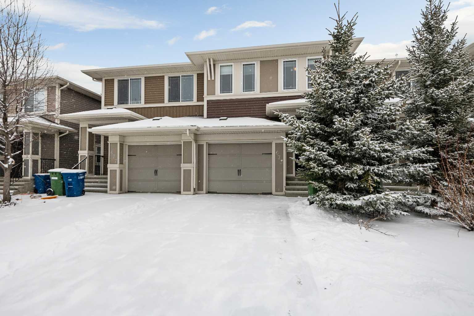
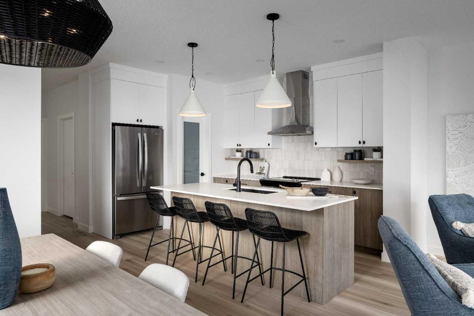
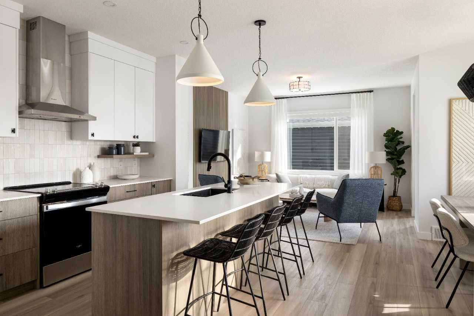
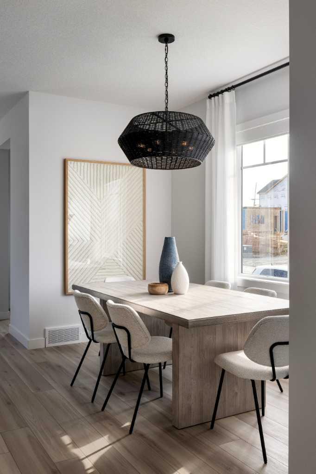
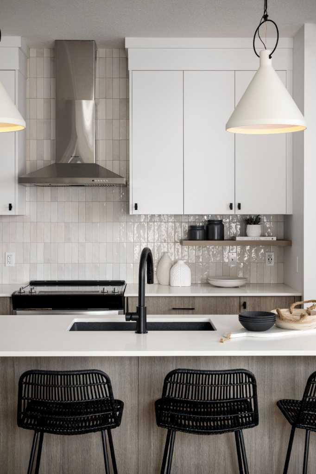
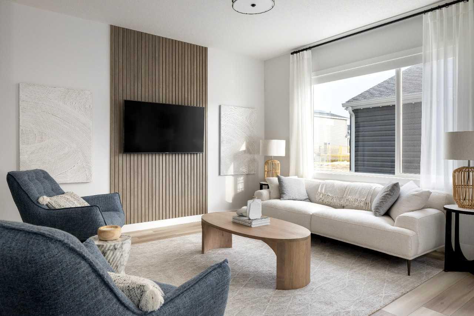
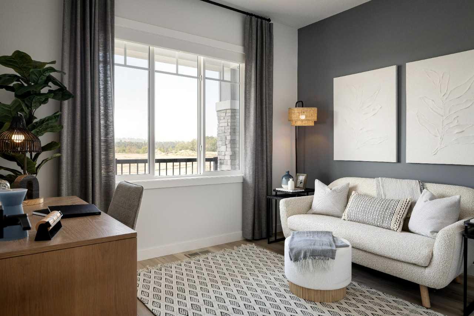
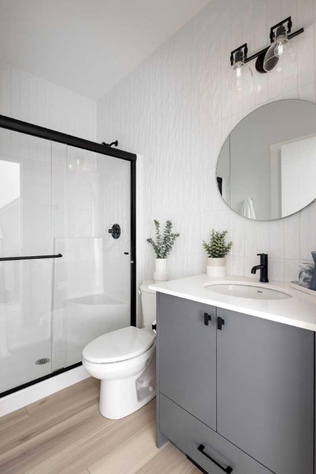
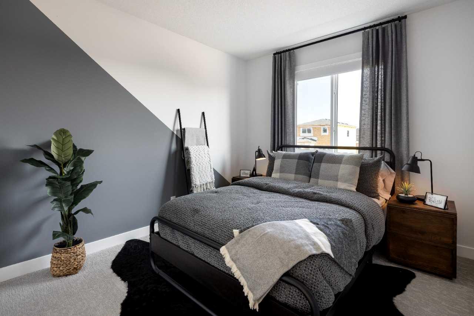
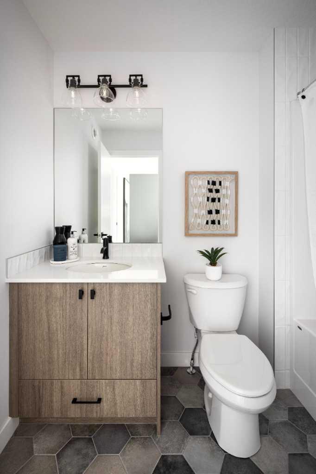
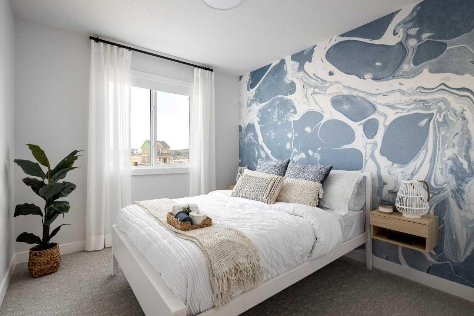
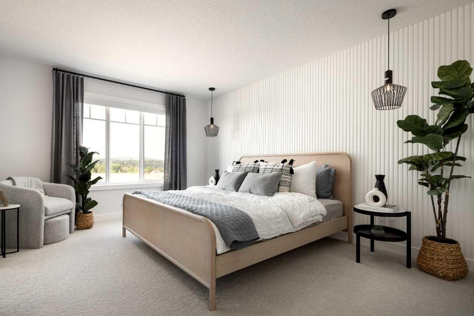
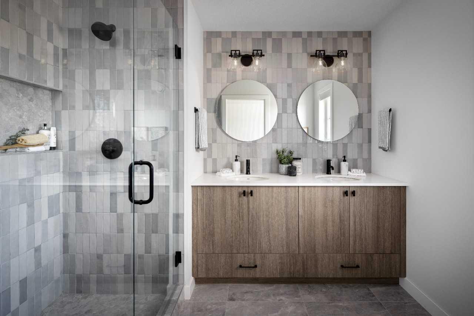
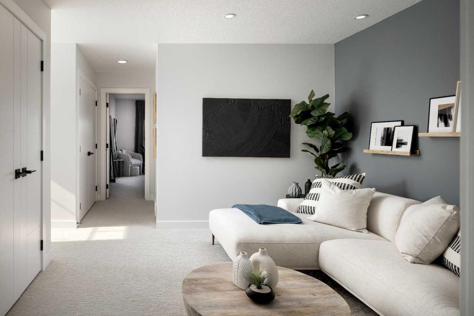
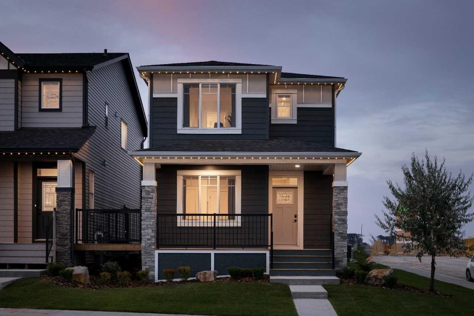
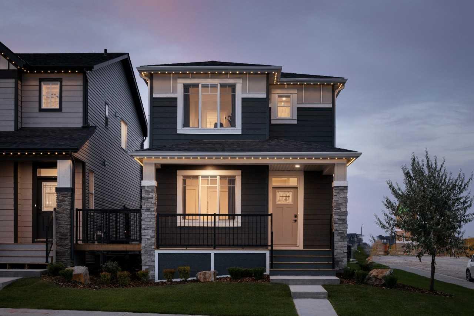
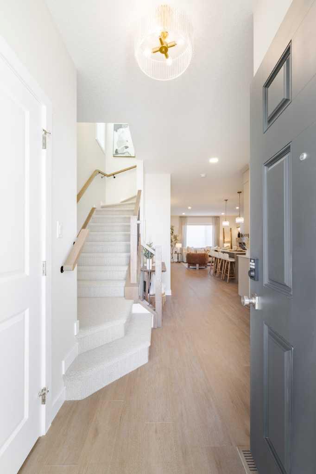
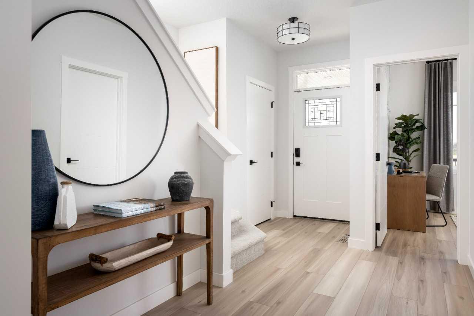
Shane Homes proudly presents the Vilano II, a well designed and highly customizable pre-construction laned home in Cobblestone Creek, Airdrie. Offering 3 bedrooms and 3 full bathrooms, this home features a functional main floor Flex Roomconveniently located next to a full bath. The open concept main level showcases a bright living area, dining nook, and a modern kitchen with central island and walk in pantry, ideal for both everyday living and entertaining. Upstairs, you will find three additional bedrooms, a spacious family room, and a private owner’s bedroom complete with a walk in closet and an ensuite featuring dual vanities. A side by side upper floor laundry adds everyday convenience. The home also includes a side entrance and an undeveloped basement ready for potential future development. Built by Shane Homes. Photos are of a completed showhome and are for illustrative purposes only.
| Street Address: | 2138 Cobblebrook Crescent SW |
| City: | Airdrie |
| Province/State: | Alberta |
| Postal Code: | N/A |
| County/Parish: | Airdrie |
| Subdivision: | Cobblestone Creek |
| Country: | Canada |
| Latitude: | 51.26191504 |
| Longitude: | -114.03837820 |
| MLS® Number: | A2285690 |
| Price: | $585,000 |
| Property Area: | 1,798 Sq ft |
| Bedrooms: | 3 |
| Bathrooms Half: | 0 |
| Bathrooms Full: | 3 |
| Living Area: | 1,798 Sq ft |
| Building Area: | 0 Sq ft |
| Year Built: | 2026 |
| Listing Date: | Feb 11, 2026 |
| Garage Spaces: | 0 |
| Property Type: | Residential |
| Property Subtype: | Detached |
| MLS Status: | Active |
Additional Details
| Flooring: | N/A |
| Construction: | Vinyl Siding,Wood Frame |
| Parking: | Parking Pad |
| Appliances: | Dishwasher,Dryer,Electric Range,Microwave,Refrigerator,Washer |
| Stories: | N/A |
| Zoning: | R2 |
| Fireplace: | N/A |
| Amenities: | Schools Nearby,Shopping Nearby,Sidewalks,Street Lights |
Utilities & Systems
| Heating: | Forced Air,Natural Gas |
| Cooling: | None |
| Property Type | Residential |
| Building Type | Detached |
| Square Footage | 1,798 sqft |
| Community Name | Cobblestone Creek |
| Subdivision Name | Cobblestone Creek |
| Title | Fee Simple |
| Land Size | 3,121 sqft |
| Built in | 2026 |
| Annual Property Taxes | Contact listing agent |
| Parking Type | Parking Pad |
| Time on MLS Listing | 54 days |
Bedrooms
| Above Grade | 3 |
Bathrooms
| Total | 3 |
| Partial | 0 |
Interior Features
| Appliances Included | Dishwasher, Dryer, Electric Range, Microwave, Refrigerator, Washer |
| Flooring | Carpet, Ceramic Tile, Vinyl Plank |
Building Features
| Features | Bathroom Rough-in, High Ceilings, Kitchen Island, No Animal Home, No Smoking Home, Open Floorplan, Separate Entrance, Stone Counters |
| Construction Material | Vinyl Siding, Wood Frame |
| Building Amenities | None |
| Structures | Deck, Porch |
Heating & Cooling
| Cooling | None |
| Heating Type | Forced Air, Natural Gas |
Exterior Features
| Exterior Finish | Vinyl Siding, Wood Frame |
Neighbourhood Features
| Community Features | Schools Nearby, Shopping Nearby, Sidewalks, Street Lights |
| Amenities Nearby | Schools Nearby, Shopping Nearby, Sidewalks, Street Lights |
Parking
| Parking Type | Parking Pad |
| Total Parking Spaces | 2 |
Interior Size
| Total Finished Area: | 1,798 sq ft |
| Total Finished Area (Metric): | 167.01 sq m |
| Main Level: | 895 sq ft |
| Upper Level: | 903 sq ft |
Room Count
| Bedrooms: | 3 |
| Bathrooms: | 3 |
| Full Bathrooms: | 3 |
| Rooms Above Grade: | 6 |
Lot Information
| Lot Size: | 3,121 sq ft |
| Lot Size (Acres): | 0.07 acres |
| Frontage: | 28 ft |
- Bathroom Rough-in
- High Ceilings
- Kitchen Island
- No Animal Home
- No Smoking Home
- Open Floorplan
- Separate Entrance
- Stone Counters
- Private Entrance
- Rain Gutters
- Dishwasher
- Dryer
- Electric Range
- Microwave
- Refrigerator
- Washer
- None
- Full
- Schools Nearby
- Shopping Nearby
- Sidewalks
- Street Lights
- Vinyl Siding
- Wood Frame
- Poured Concrete
- Back Lane
- Back Yard
- Parking Pad
- Deck
- Porch
Floor plan information is not available for this property.
Monthly Payment Breakdown
Loading Walk Score...
What's Nearby?
Powered by Yelp