8701 90 Street , Grande Prairie, Alberta
Residential For Sale in Grande Prairie, Alberta
$229,900
-
Property Type
 Residential
-
Bedrooms
 3
3
-
Bath
 2
2
-
Garage
 0
0
-
Sq Ft
 1,040
1,040
-
Year Built
 2005
2005
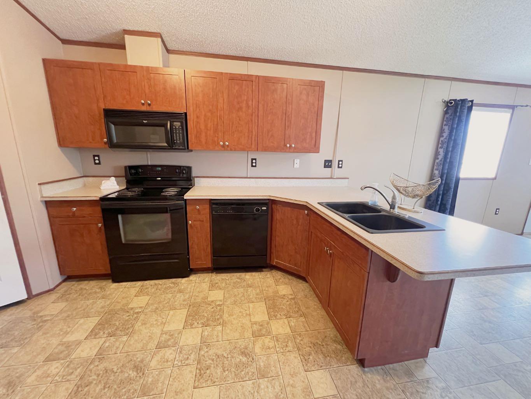
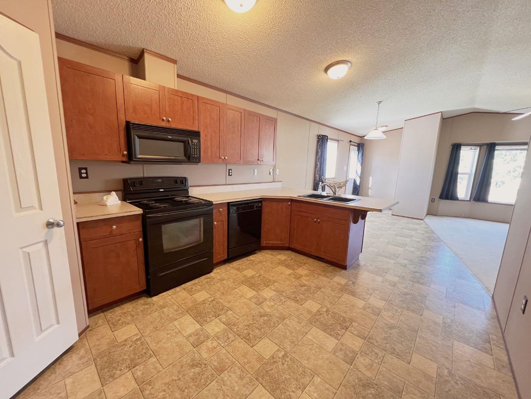
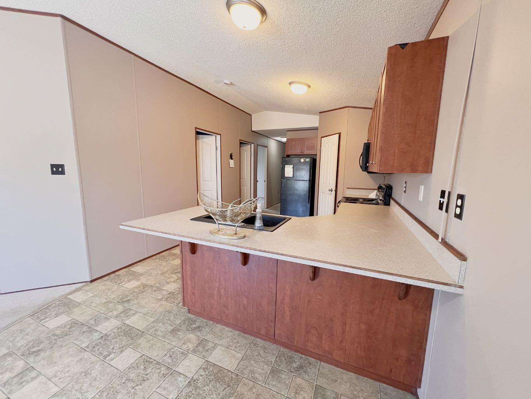
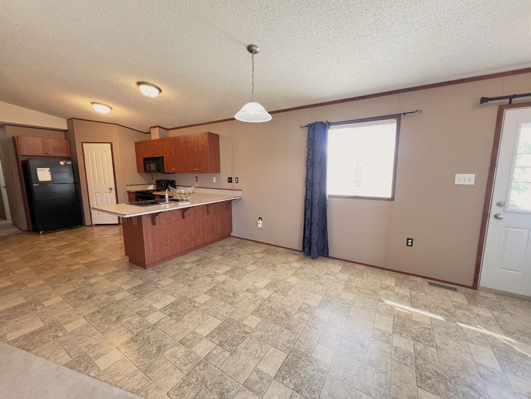
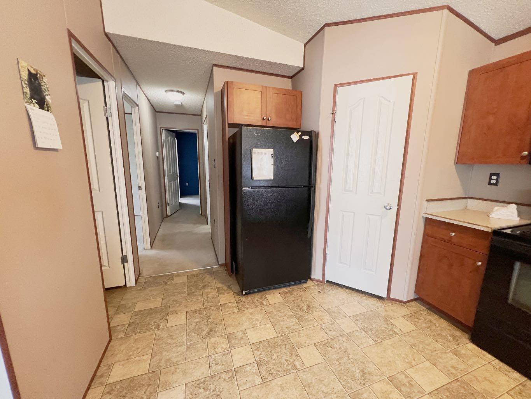
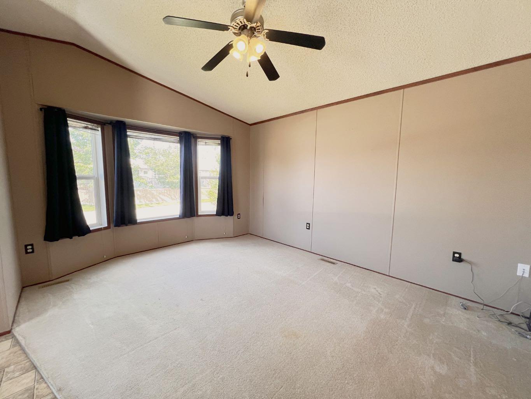
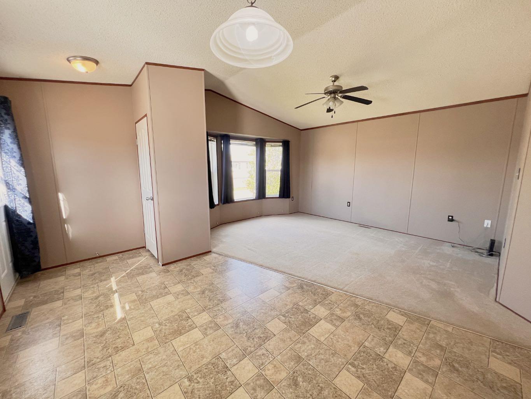
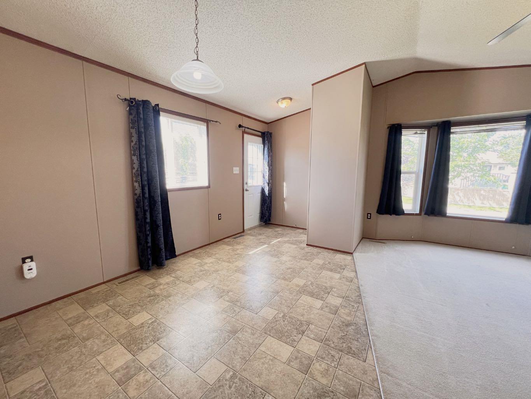
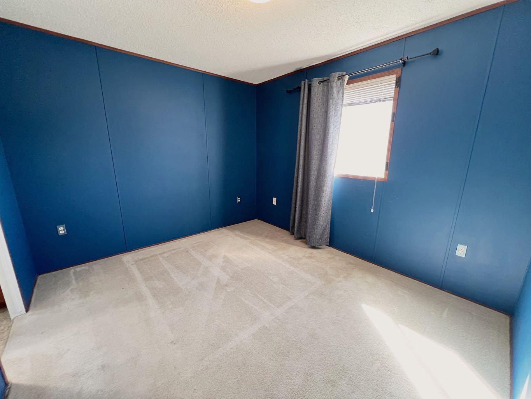
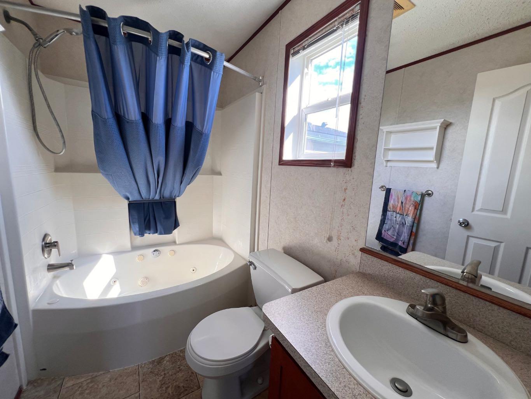
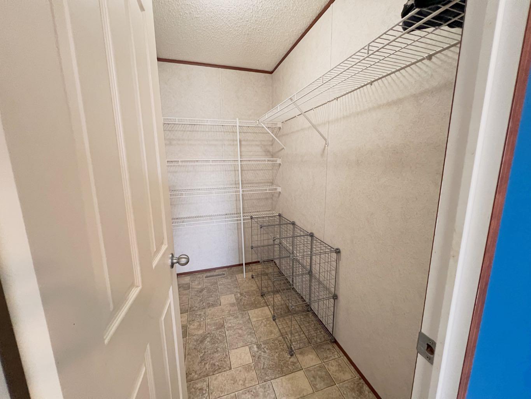
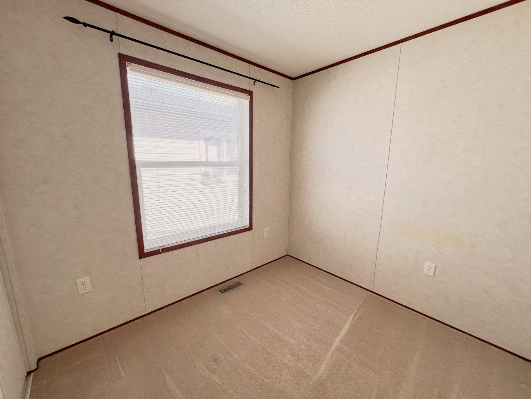
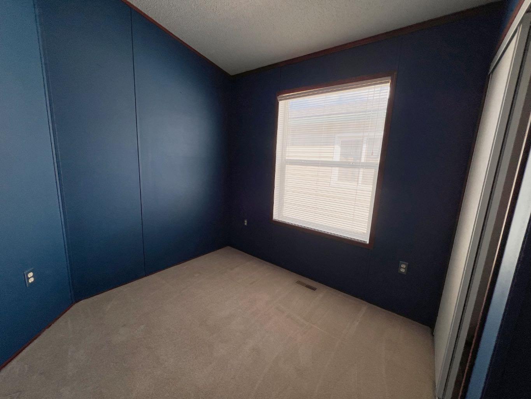
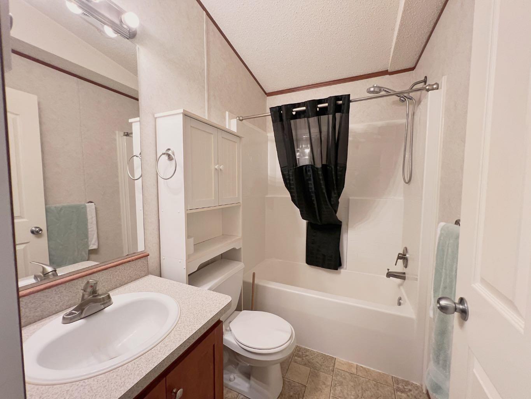
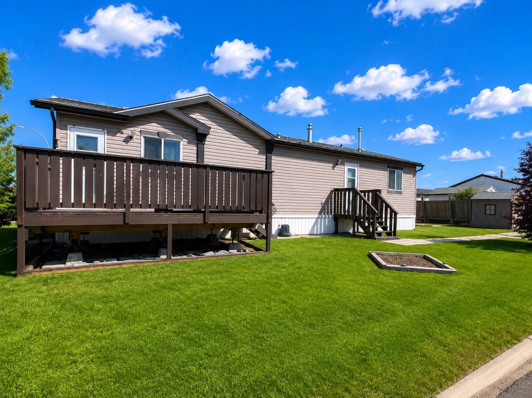
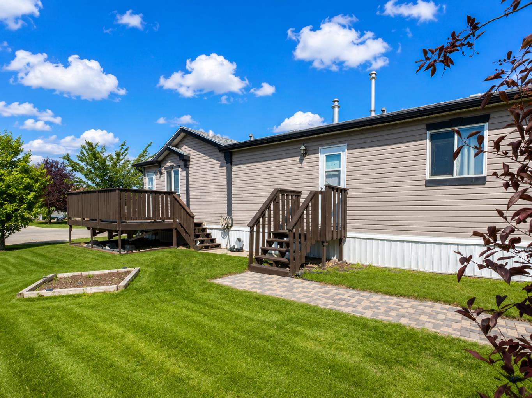
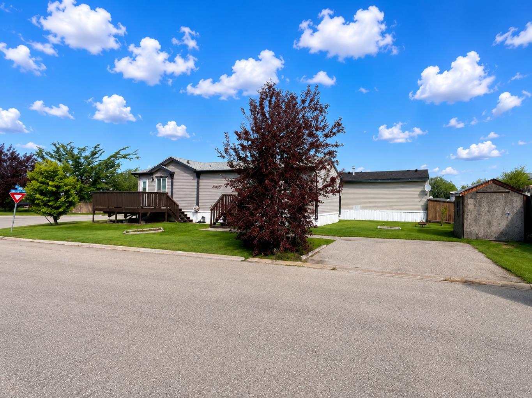
Affordable living in Creekside! This well-maintained 3-bedroom, 2-bathroom manufactured home offers a bright, functional layout in a convenient location close to Riverstone Elementary School, FreshCo, Tim Hortons, restaurants, and other everyday amenities. The welcoming living room features a large bay window, while the kitchen offers ample cabinetry, a pantry, and plenty of prep space. The spacious primary bedroom includes a walk-in closet and a private 4-piece ensuite with a jetted soaker tub. Two additional bedrooms and a second full bathroom complete the home. Outside, you’ll enjoy a newer deck, yard, and a storage shed.. Monthly condo fees are $175 and include professional management, common property maintenance, snow removal, trash collection, and a $33 credit toward your water bill.
| Street Address: | 8701 90 Street |
| City: | Grande Prairie |
| Province/State: | Alberta |
| Postal Code: | N/A |
| County/Parish: | Grande Prairie |
| Subdivision: | MH - Creekside |
| Country: | Canada |
| Latitude: | 55.15984717 |
| Longitude: | -118.76615060 |
| MLS® Number: | A2328611 |
| Price: | $229,900 |
| Property Area: | 1,040 Sq ft |
| Bedrooms: | 3 |
| Bathrooms Half: | 0 |
| Bathrooms Full: | 2 |
| Living Area: | 1,040 Sq ft |
| Building Area: | 0 Sq ft |
| Year Built: | 2005 |
| Listing Date: | Jul 12, 2026 |
| Garage Spaces: | 0 |
| Property Type: | Residential |
| Property Subtype: | Detached |
| MLS Status: | Pending |
Additional Details
| Flooring: | N/A |
| Construction: | Vinyl Siding |
| Parking: | Off Street |
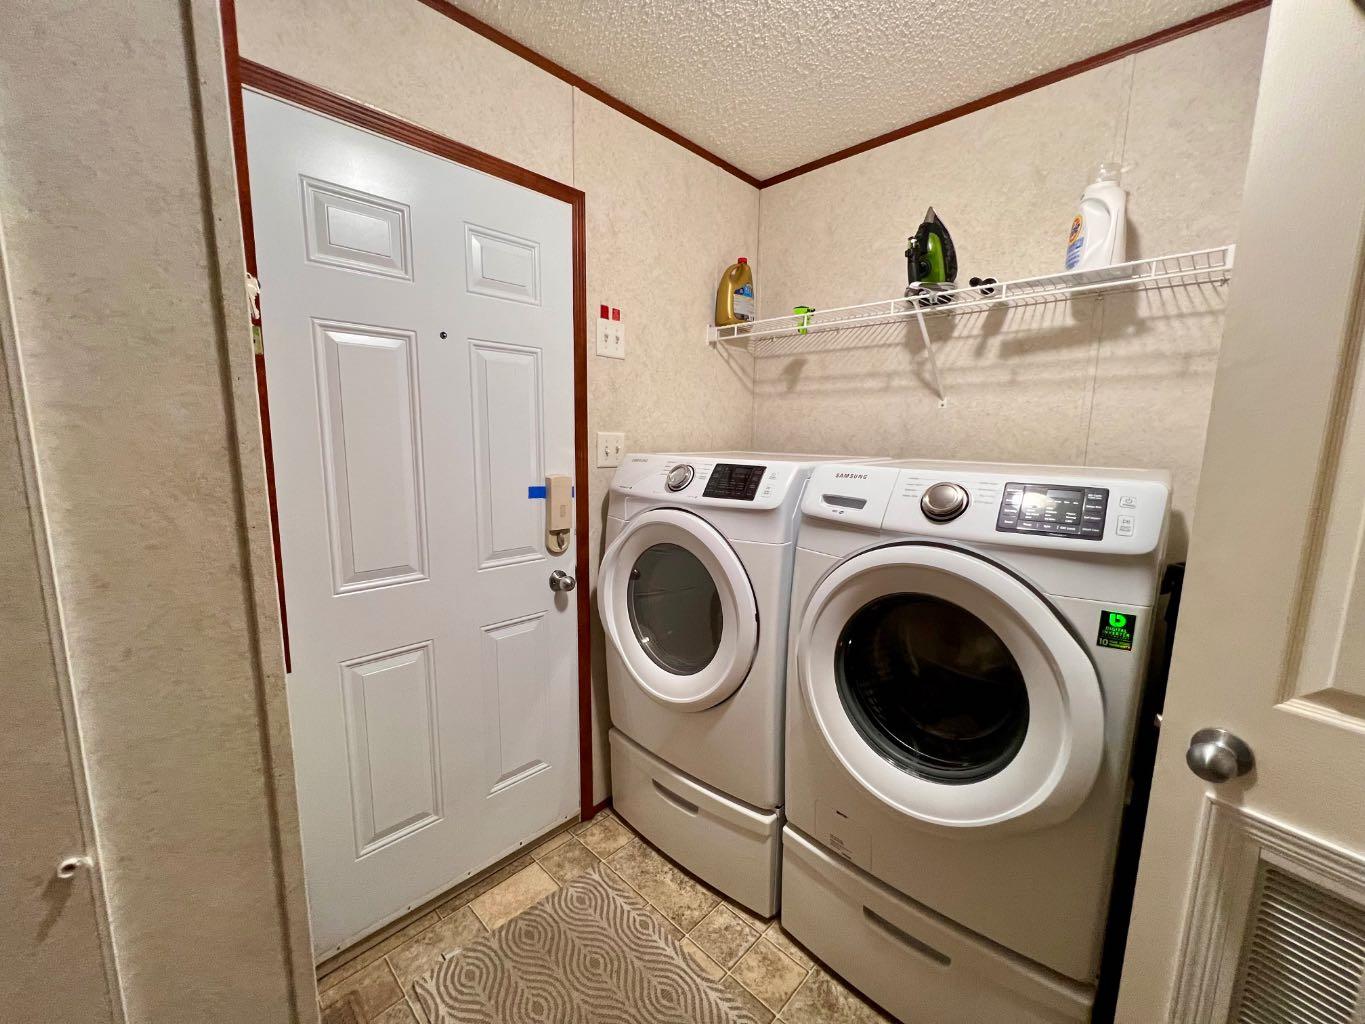
| Appliances: | Dishwasher,Electric Stove,Microwave Hood Fan,Refrigerator,Washer/Dryer |
| Stories: | N/A |
| Zoning: | MHC |
| Fireplace: | N/A |
| Amenities: | Park,Playground,Schools Nearby,Shopping Nearby,Walking/Bike Paths |
Utilities & Systems
| Heating: | Forced Air |
| Cooling: | None |
| Property Type | Residential |
| Building Type | Detached |
| Square Footage | 1,040 sqft |
| Community Name | MH - Creekside |
| Subdivision Name | MH - Creekside |
| Title | Fee Simple |
| Land Size | 4,682 sqft |
| Built in | 2005 |
| Annual Property Taxes | Contact listing agent |
| Parking Type | Off Street |
| Time on MLS Listing | 1 day |
Bedrooms
| Above Grade | 3 |
Bathrooms
| Total | 2 |
| Partial | 0 |
Interior Features
| Appliances Included | Dishwasher, Electric Stove, Microwave Hood Fan, Refrigerator, Washer/Dryer |
| Flooring | Carpet, Linoleum |
Building Features
| Features | Ceiling Fan(s), Closet Organizers, Jetted Tub, Pantry, Vaulted Ceiling(s) |
| Construction Material | Vinyl Siding |
| Building Amenities | Park, Playground |
| Structures | Deck |
Heating & Cooling
| Cooling | None |
| Heating Type | Forced Air |
Exterior Features
| Exterior Finish | Vinyl Siding |
Neighbourhood Features
| Community Features | Park, Playground, Schools Nearby, Shopping Nearby, Walking/Bike Paths |
| Pets Allowed | Restrictions, Yes |
| Amenities Nearby | Park, Playground, Schools Nearby, Shopping Nearby, Walking/Bike Paths |
Maintenance or Condo Information
| Maintenance Fees | $175 Monthly |
| Maintenance Fees Include | Maintenance Grounds, Professional Management, Reserve Fund Contributions, Sewer, Snow Removal, Trash, Water |
Parking
| Parking Type | Off Street |
| Total Parking Spaces | 2 |
Interior Size
| Total Finished Area: | 1,040 sq ft |
| Total Finished Area (Metric): | 96.62 sq m |
Room Count
| Bedrooms: | 3 |
| Bathrooms: | 2 |
| Full Bathrooms: | 2 |
| Rooms Above Grade: | 3 |
Lot Information
| Lot Size: | 4,682 sq ft |
| Lot Size (Acres): | 0.11 acres |
| Frontage: | 14 ft |
- Ceiling Fan(s)
- Closet Organizers
- Jetted Tub
- Pantry
- Vaulted Ceiling(s)
- Private Yard
- Dishwasher
- Electric Stove
- Microwave Hood Fan
- Refrigerator
- Washer/Dryer
- Park
- Playground
- None
- Schools Nearby
- Shopping Nearby
- Walking/Bike Paths
- Vinyl Siding
- Piling(s)
- Corner Lot
- Few Trees
- Rectangular Lot
- Off Street
- Deck
Floor plan information is not available for this property.
Monthly Payment Breakdown
Loading Walk Score...
What's Nearby?
Powered by Yelp