125, 9105 91 Street , Grande Prairie, Alberta
Condo For Sale in Grande Prairie, Alberta
$229,500
-
Property Type
 Condo
Condo
-
Bedrooms
 3
3
-
Bath
 2
2
-
Garage
 0
0
-
Sq Ft
 1,114
1,114
-
Year Built
 2013
2013
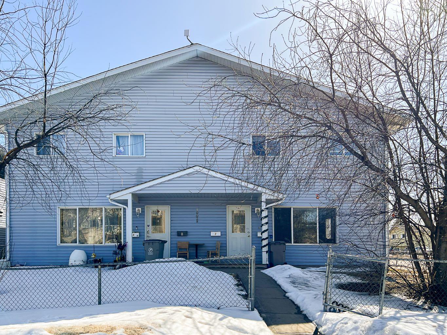
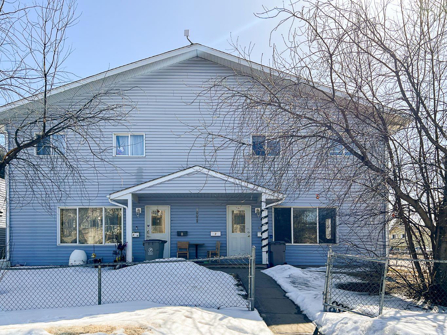
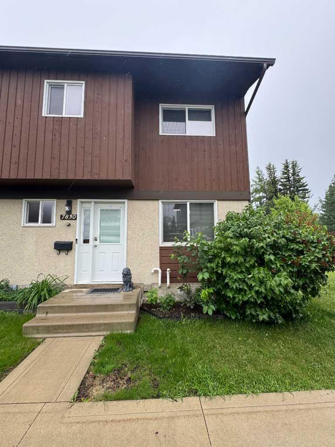
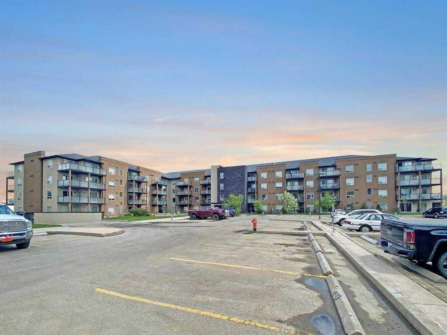
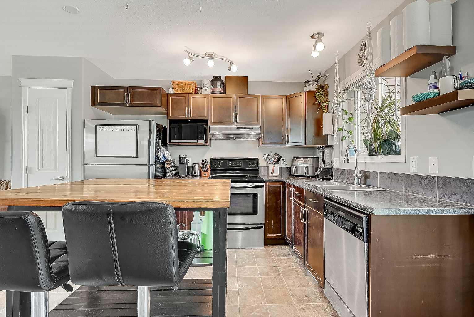
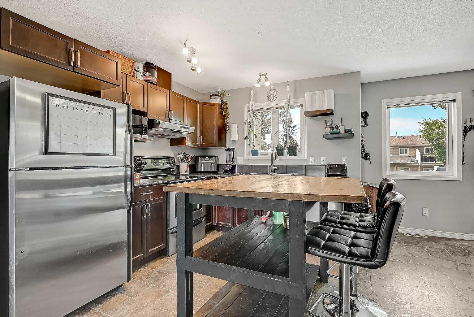
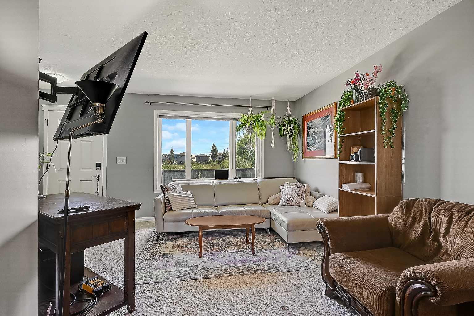
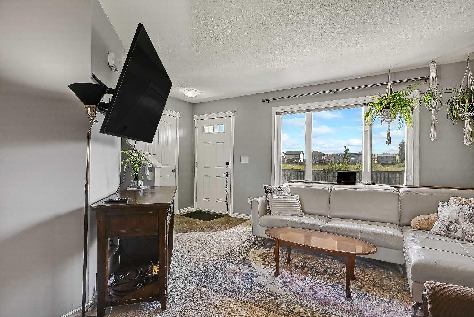
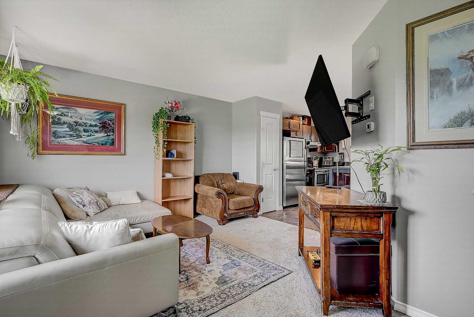
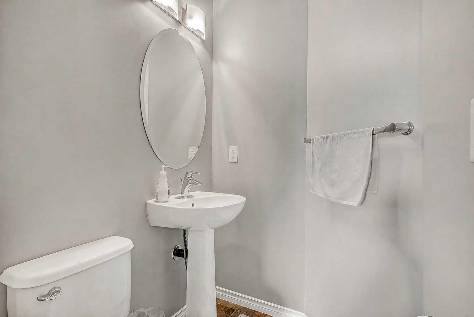
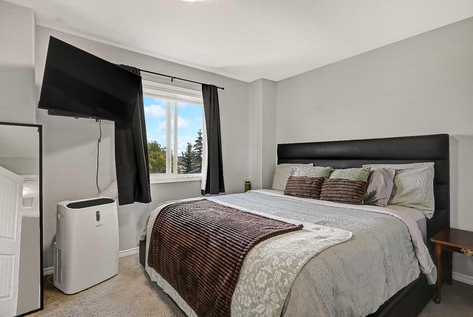
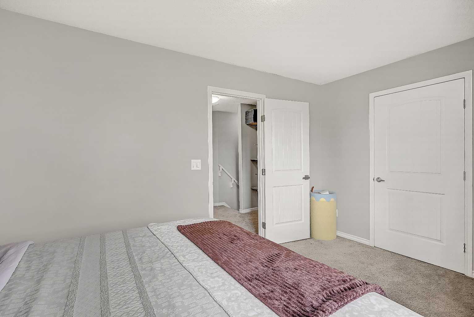
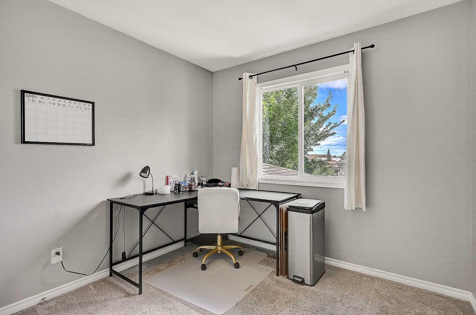
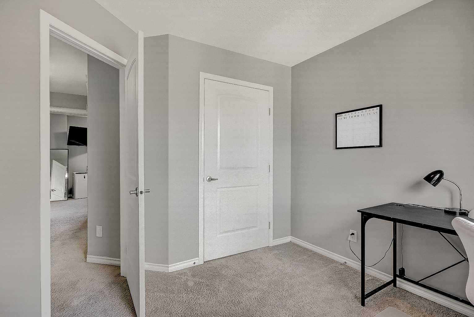
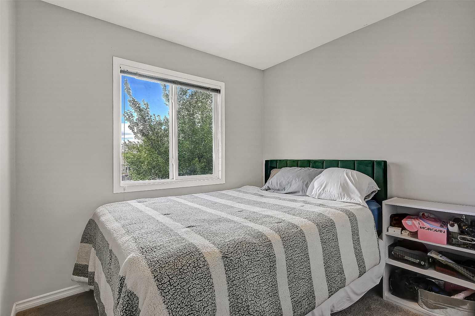
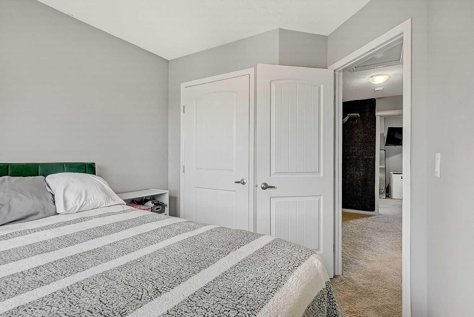
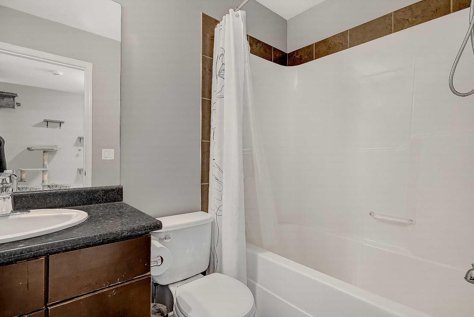
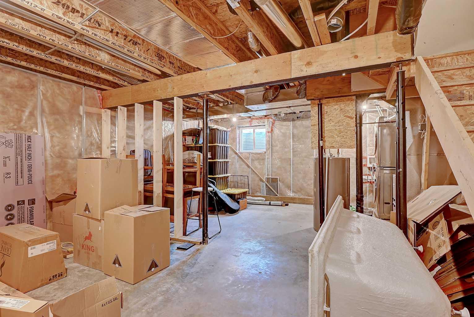
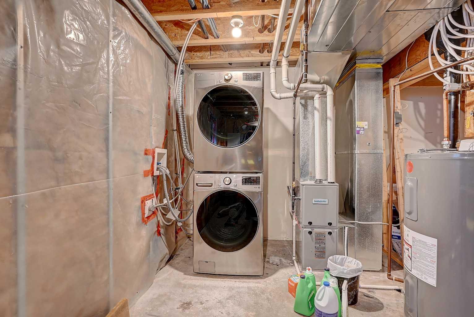
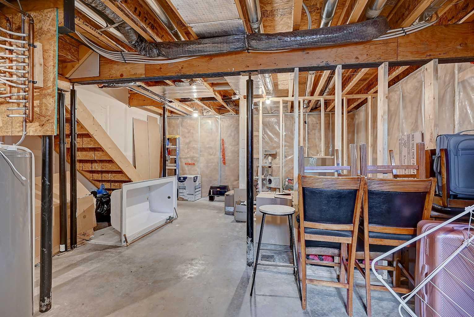
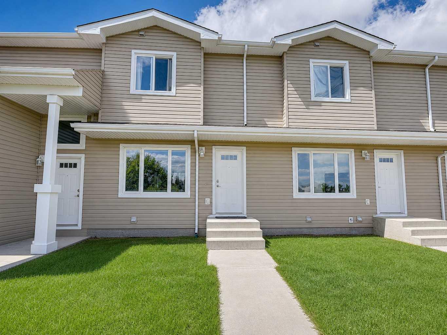
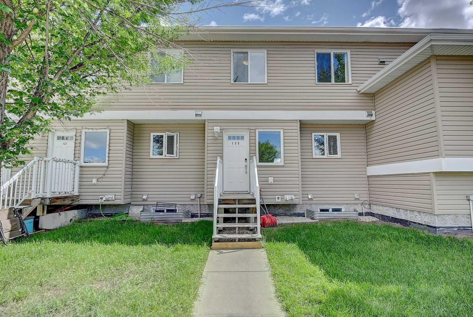
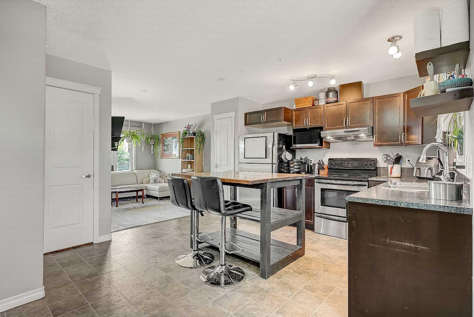
Whether you're searching for your first home or a smart investment property, this well-maintained townhouse offers exceptional value in the desirable Cobblestone neighbourhood. Conveniently located close to schools, parks, playgrounds, walking trails, shopping, restaurants, and other amenities, this home combines affordability with an excellent location. The bright, open concept main floor features a functional kitchen complete with an island offering additional storage and seating, a convenient half bathroom, and a spacious living room filled with natural light. To help make the space your own, the seller is offering a $1,000 flooring credit for the living room carpet. Upstairs you'll find three comfortable bedrooms, a full bathroom, and a versatile nook that's perfect for a home office, study area, or reading space. The full basement offers outstanding potential, with development already in the early stages. Framing has been started, and plumbing has been roughed in for a future bathroom, giving the next owner a head start on creating additional living space while building equity. Laundry is conveniently located in the basement. Outside, you'll appreciate the convenience of two powered parking stalls located directly outside the unit. Condo fees include water, garbage collection, snow removal, and yard maintenance, making for easy, low-maintenance living. Affordable, move-in ready, and offering room to grow, this home is an excellent opportunity for first-time buyers, investors, or anyone looking for a property with future potential.
| Street Address: | 125, 9105 91 Street |
| City: | Grande Prairie |
| Province/State: | Alberta |
| Postal Code: | N/A |
| County/Parish: | Grande Prairie |
| Subdivision: | Cobblestone |
| Country: | Canada |
| Latitude: | 55.16250604 |
| Longitude: | -118.76463783 |
| MLS® Number: | A2328523 |
| Price: | $229,500 |
| Property Area: | 1,114 Sq ft |
| Bedrooms: | 3 |
| Bathrooms Half: | 1 |
| Bathrooms Full: | 1 |
| Living Area: | 1,114 Sq ft |
| Building Area: | 0 Sq ft |
| Year Built: | 2013 |
| Listing Date: | Jul 11, 2026 |
| Garage Spaces: | 0 |
| Property Type: | Residential |
| Property Subtype: | Row/Townhouse |
| MLS Status: | Active |
Additional Details
| Flooring: | N/A |
| Construction: | Vinyl Siding |
| Parking: | Parking Pad |
| Appliances: | Dishwasher,Electric Stove,Microwave,Refrigerator,Washer/Dryer |
| Stories: | N/A |
| Zoning: | RM |
| Fireplace: | N/A |
| Amenities: | Schools Nearby,Shopping Nearby,Sidewalks |
Utilities & Systems
| Heating: | Forced Air,Natural Gas |
| Cooling: | None |
| Property Type | Residential |
| Building Type | Row/Townhouse |
| Square Footage | 1,114 sqft |
| Community Name | Cobblestone |
| Subdivision Name | Cobblestone |
| Title | Fee Simple |
| Land Size | Unknown |
| Built in | 2013 |
| Annual Property Taxes | Contact listing agent |
| Parking Type | Parking Pad |
Bedrooms
| Above Grade | 3 |
Bathrooms
| Total | 2 |
| Partial | 1 |
Interior Features
| Appliances Included | Dishwasher, Electric Stove, Microwave, Refrigerator, Washer/Dryer |
| Flooring | Carpet, Linoleum |
Building Features
| Features | Breakfast Bar, Kitchen Island, Laminate Counters, Pantry, Storage, Walk-In Closet(s) |
| Style | Attached |
| Construction Material | Vinyl Siding |
| Building Amenities | Parking |
| Structures | None |
Heating & Cooling
| Cooling | None |
| Heating Type | Forced Air, Natural Gas |
Exterior Features
| Exterior Finish | Vinyl Siding |
Neighbourhood Features
| Community Features | Schools Nearby, Shopping Nearby, Sidewalks |
| Pets Allowed | Restrictions |
| Amenities Nearby | Schools Nearby, Shopping Nearby, Sidewalks |
Maintenance or Condo Information
| Maintenance Fees | $423 Monthly |
| Maintenance Fees Include | Common Area Maintenance, Maintenance Grounds, Parking, Professional Management, Snow Removal, Trash |
Parking
| Parking Type | Parking Pad |
| Total Parking Spaces | 2 |
Interior Size
| Total Finished Area: | 1,114 sq ft |
| Total Finished Area (Metric): | 103.49 sq m |
Room Count
| Bedrooms: | 3 |
| Bathrooms: | 2 |
| Full Bathrooms: | 1 |
| Half Bathrooms: | 1 |
| Rooms Above Grade: | 5 |
Lot Information
- Breakfast Bar
- Kitchen Island
- Laminate Counters
- Pantry
- Storage
- Walk-In Closet(s)
- Private Entrance
- Dishwasher
- Electric Stove
- Microwave
- Refrigerator
- Washer/Dryer
- Parking
- Full
- Schools Nearby
- Shopping Nearby
- Sidewalks
- Vinyl Siding
- Poured Concrete
- Back Yard
- No Neighbours Behind
- Parking Pad
- None
Floor plan information is not available for this property.
Monthly Payment Breakdown
Loading Walk Score...
What's Nearby?
Powered by Yelp
REALTOR® Details
Karen McGriskin
- (780) 518-3445
- [email protected]
- Century 21 Grande Prairie Realty Inc.