40 Neal Close , Red Deer, Alberta
Residential For Sale in Red Deer, Alberta
$389,900
-
Property Type
 Residential
-
Bedrooms
 3
3
-
Bath
 2
2
-
Garage
 2
2
-
Sq Ft
 917
917
-
Year Built
 1976
1976
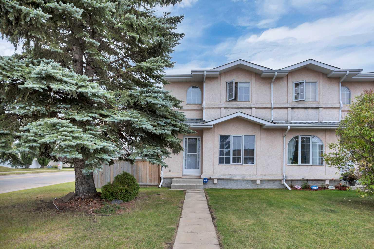
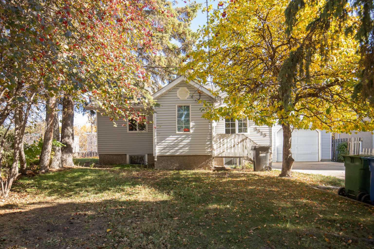
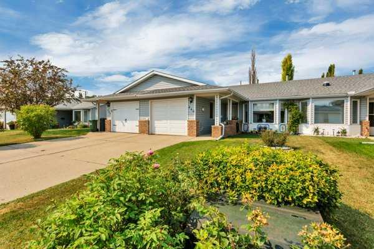
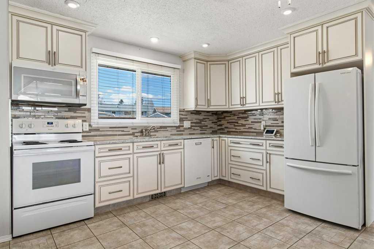
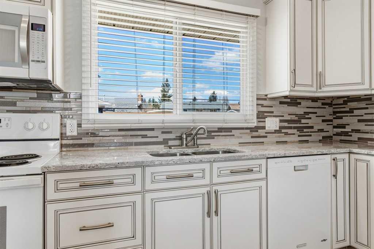
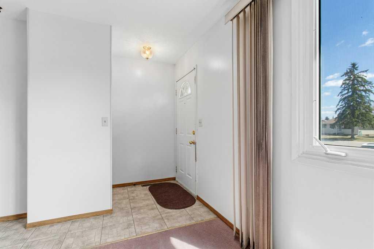
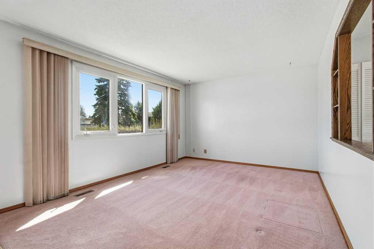
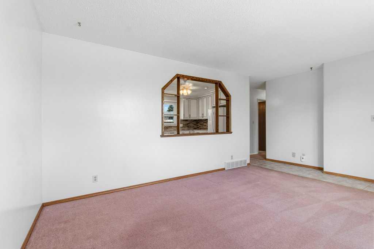
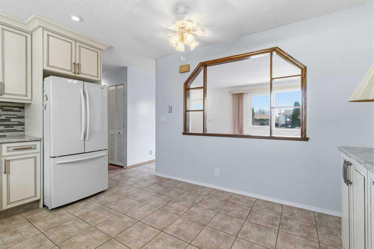
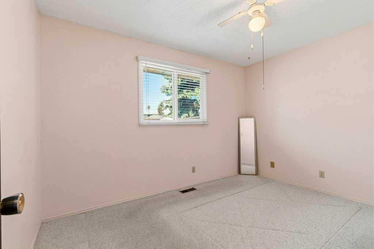
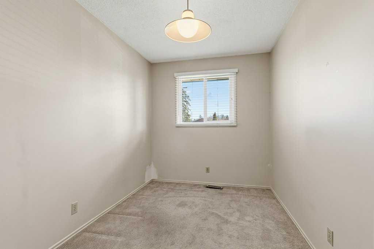
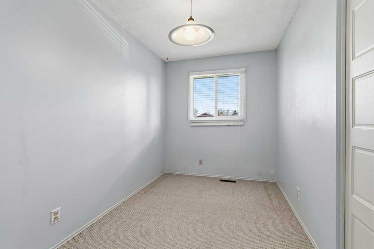
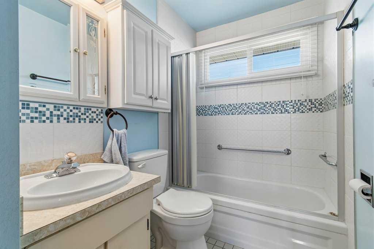
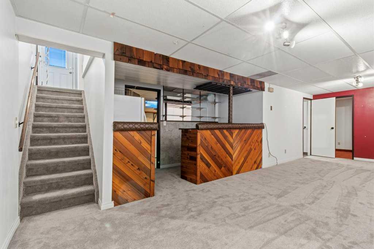
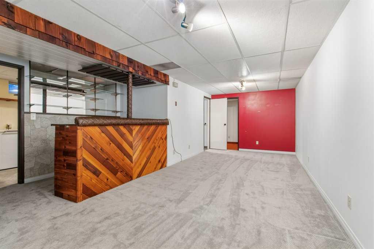
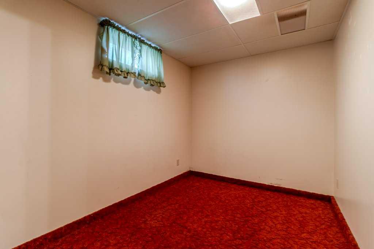
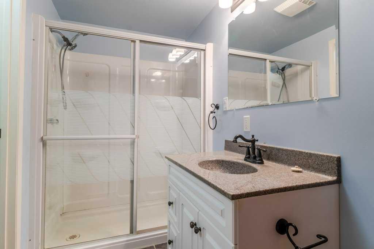
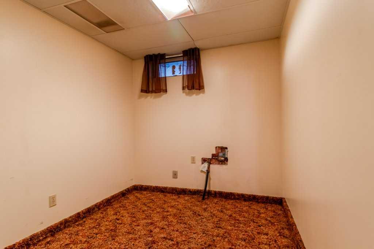
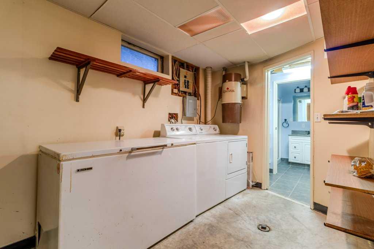
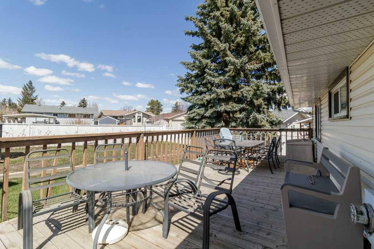
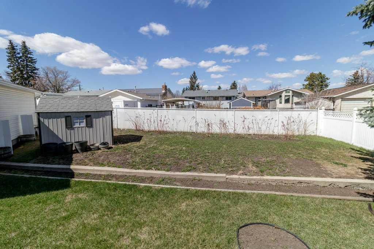
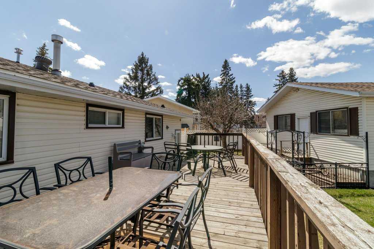
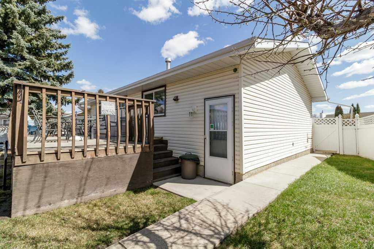
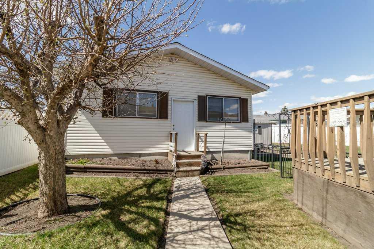
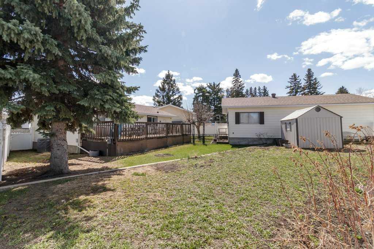
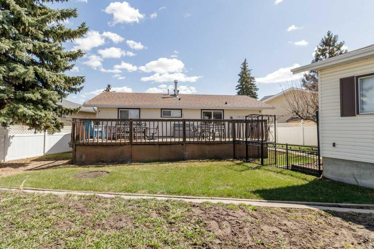
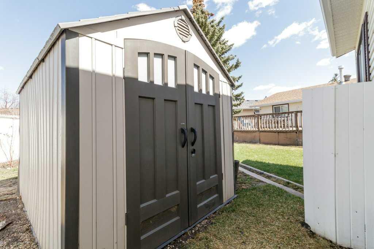
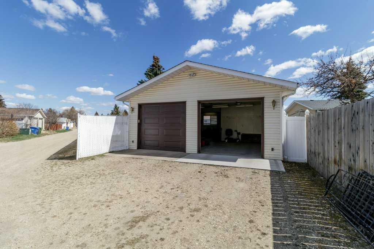
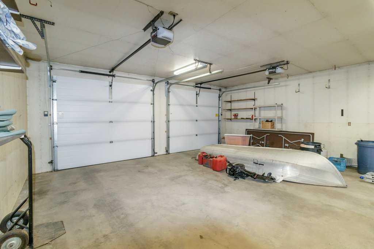
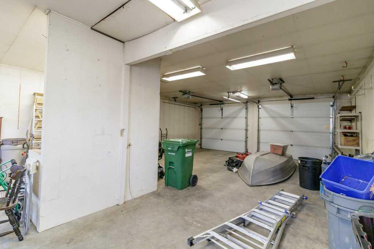
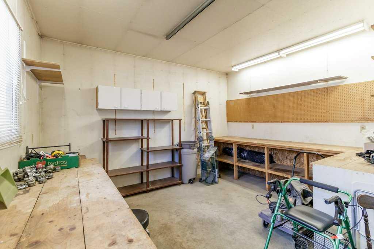
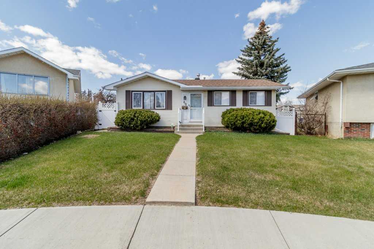
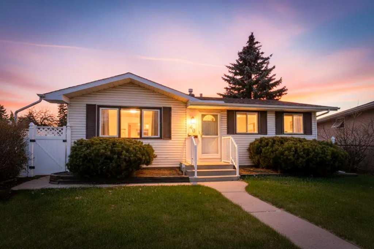
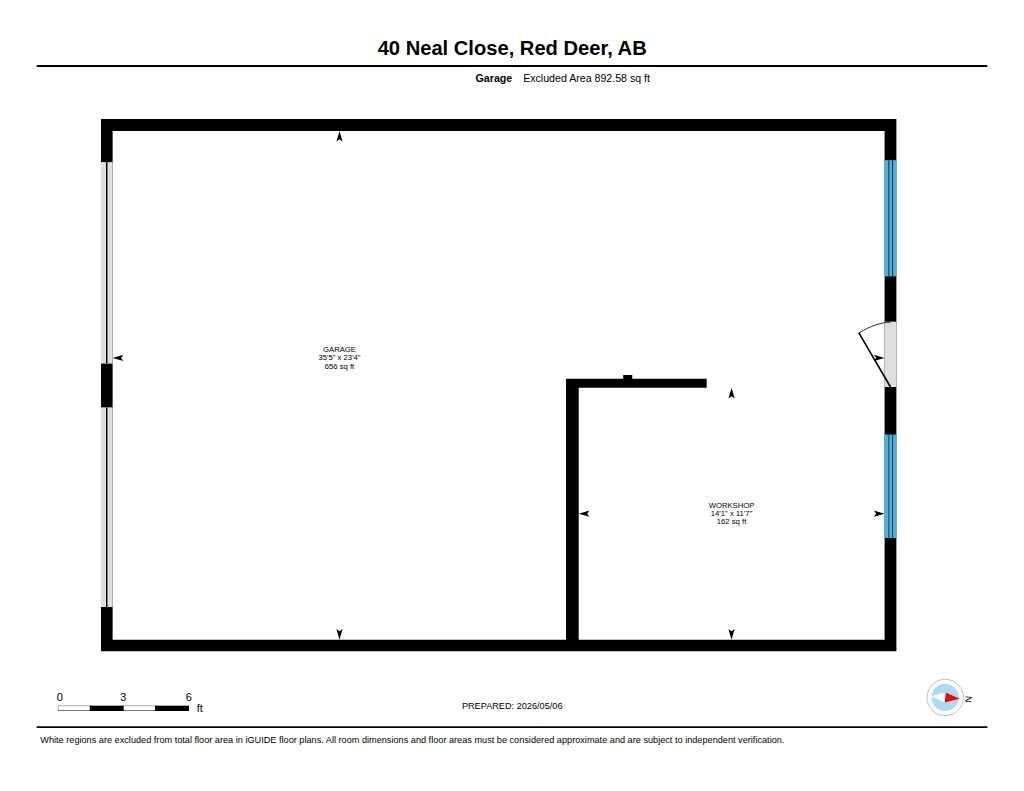
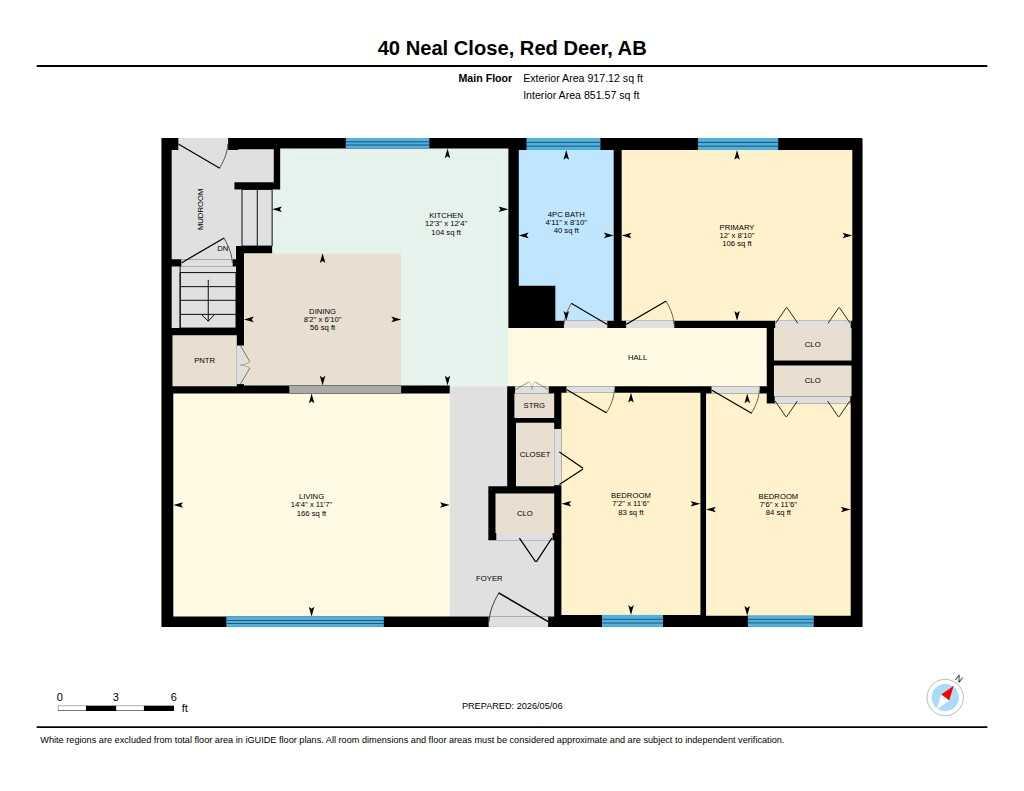
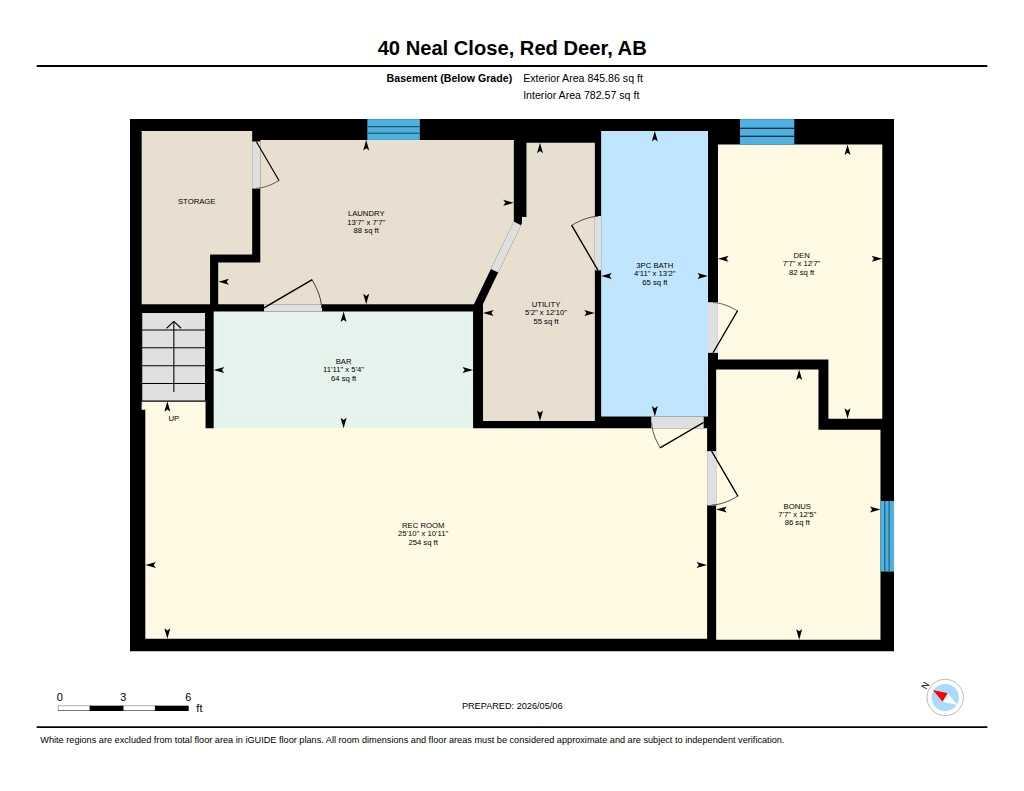
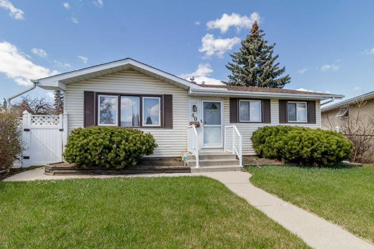
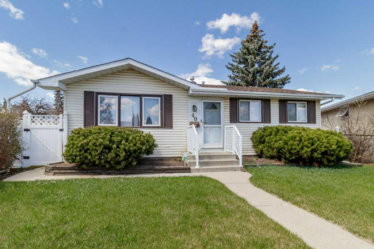
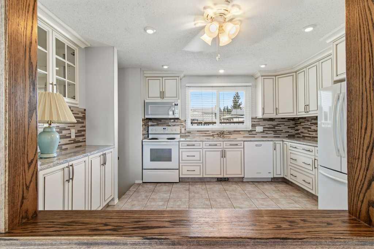
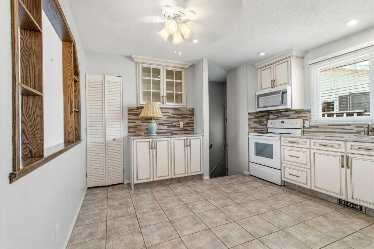
Charming bungalow with an oversized double detached garage featuring an attached 11.7 x 14 ft shop—perfect for hobbies, storage, or workspace. The property also includes a shed and a fully fenced yard, offering great outdoor space for families, pets, or entertaining. Inside, the main floor offers a functional layout with a spacious kitchen complete with white cabinetry, quartz countertops, tile flooring, and an abundance of storage. The living room is comfortable and welcoming, and there are three bedrooms on the main level along with a full 4-piece bathroom. The fully developed basement adds even more living space, featuring a recreation room, bonus room, den, wet bar, 3-piece bathroom, and a dedicated laundry area—ideal for family living. Additional updates include windows and electrical completed approximately 10 years ago, along with shingles replaced about 6 years ago. The home also features air conditioning for added comfort. A solid family home with practical features throughout—comfortable, functional, and ready to enjoy.
| Street Address: | 40 Neal Close |
| City: | Red Deer |
| Province/State: | Alberta |
| Postal Code: | N/A |
| County/Parish: | Red Deer |
| Subdivision: | Normandeau |
| Country: | Canada |
| Latitude: | 52.29108990 |
| Longitude: | -113.82791610 |
| MLS® Number: | A2281676 |
| Price: | $389,900 |
| Property Area: | 917 Sq ft |
| Bedrooms: | 3 |
| Bathrooms Half: | 0 |
| Bathrooms Full: | 2 |
| Living Area: | 917 Sq ft |
| Building Area: | 0 Sq ft |
| Year Built: | 1976 |
| Listing Date: | May 06, 2026 |
| Garage Spaces: | 2 |
| Property Type: | Residential |
| Property Subtype: | Detached |
| MLS Status: | Active |
Additional Details
| Flooring: | N/A |
| Construction: | Vinyl Siding |
| Parking: | Double Garage Detached |
| Appliances: | Central Air Conditioner,Dishwasher,Freezer,Garage Control(s),Microwave,Refrigerator,Stove(s),Washer,Window Coverings |
| Stories: | N/A |
| Zoning: | R-L |
| Fireplace: | N/A |
| Amenities: | Playground,Schools Nearby,Shopping Nearby |
Utilities & Systems
| Heating: | Forced Air,Natural Gas |
| Cooling: | Central Air |
| Property Type | Residential |
| Building Type | Detached |
| Square Footage | 917 sqft |
| Community Name | Normandeau |
| Subdivision Name | Normandeau |
| Title | Fee Simple |
| Land Size | 7,276 sqft |
| Built in | 1976 |
| Annual Property Taxes | Contact listing agent |
| Parking Type | Garage |
| Time on MLS Listing | 114 days |
Bedrooms
| Above Grade | 3 |
Bathrooms
| Total | 2 |
| Partial | 0 |
Interior Features
| Appliances Included | Central Air Conditioner, Dishwasher, Freezer, Garage Control(s), Microwave, Refrigerator, Stove(s), Washer, Window Coverings |
| Flooring | Carpet, Ceramic Tile |
Building Features
| Features | Central Vacuum, Quartz Counters, Wet Bar |
| Construction Material | Vinyl Siding |
| Structures | Deck |
Heating & Cooling
| Cooling | Central Air |
| Heating Type | Forced Air, Natural Gas |
Exterior Features
| Exterior Finish | Vinyl Siding |
Neighbourhood Features
| Community Features | Playground, Schools Nearby, Shopping Nearby |
| Amenities Nearby | Playground, Schools Nearby, Shopping Nearby |
Parking
| Parking Type | Garage |
| Total Parking Spaces | 2 |
Interior Size
| Total Finished Area: | 917 sq ft |
| Total Finished Area (Metric): | 85.19 sq m |
Room Count
| Bedrooms: | 3 |
| Bathrooms: | 2 |
| Full Bathrooms: | 2 |
| Rooms Above Grade: | 6 |
Lot Information
| Lot Size: | 7,276 sq ft |
| Lot Size (Acres): | 0.17 acres |
| Frontage: | 31 ft |
- Central Vacuum
- Quartz Counters
- Wet Bar
- Garden
- Private Yard
- Central Air Conditioner
- Dishwasher
- Freezer
- Garage Control(s)
- Microwave
- Refrigerator
- Stove(s)
- Washer
- Window Coverings
- Full
- Playground
- Schools Nearby
- Shopping Nearby
- Vinyl Siding
- Poured Concrete
- Back Yard
- Pie Shaped Lot
- Double Garage Detached
- Deck
Floor plan information is not available for this property.
Monthly Payment Breakdown
Loading Walk Score...
What's Nearby?
Powered by Yelp
REALTOR® Details
Jacqui Fletcher
- (403) 896-3244
- jacquifletcher@royallepage.ca
- Royal LePage Network Realty Corp.