275113 TWP RD 240 , Rural Rocky View County, Alberta
Residential For Sale in Rural Rocky View County, Alberta
$1,780,000
-
Property Type
 Residential
-
Bedrooms
 6
6
-
Bath
 7
7
-
Garage
 6
6
-
Sq Ft
 4,068
4,068
-
Year Built
 2021
2021
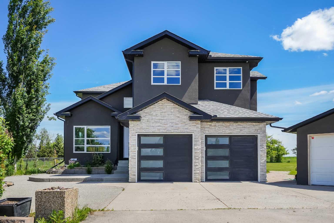
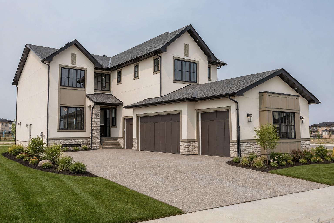
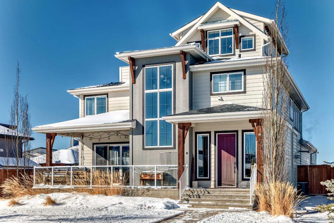
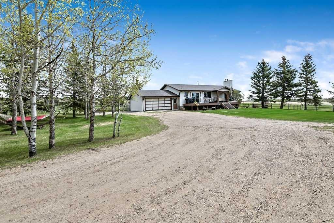
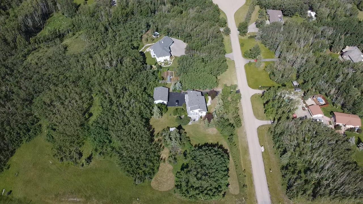
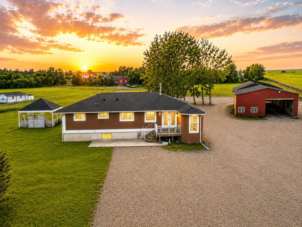
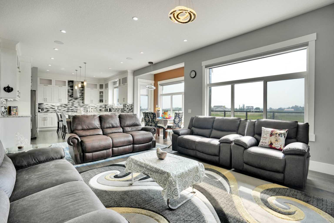
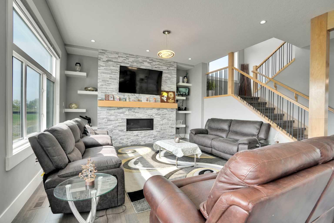
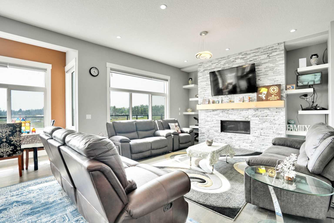
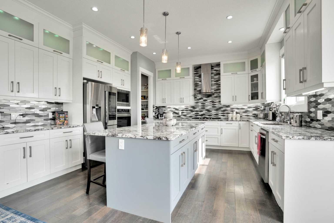
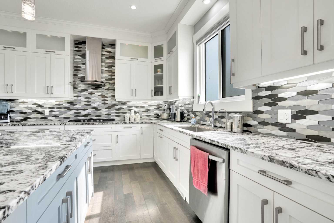
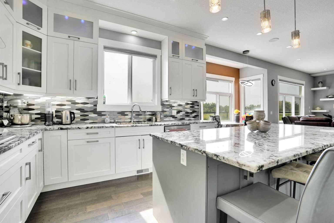
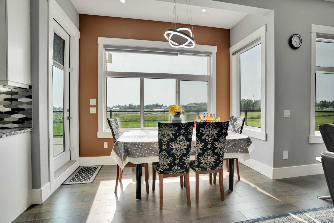
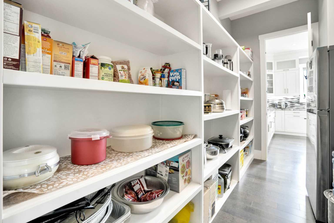
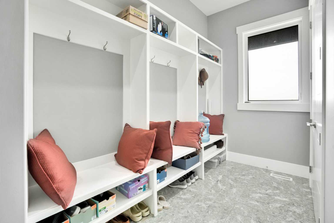
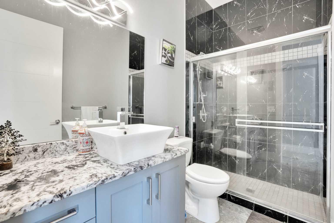
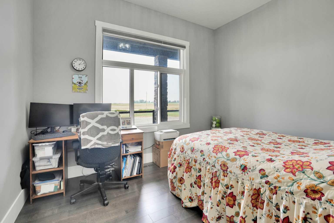
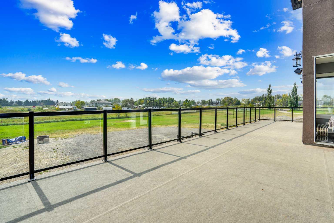
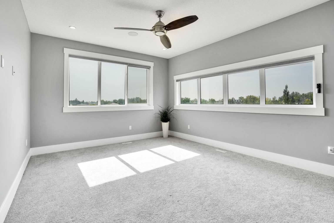
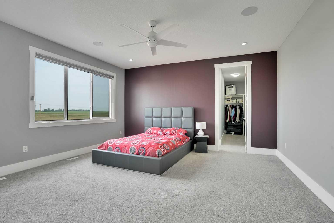
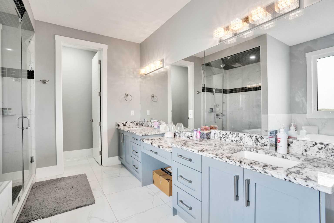
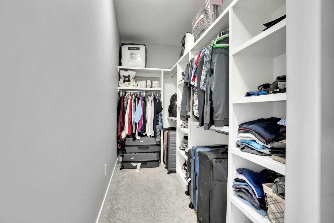
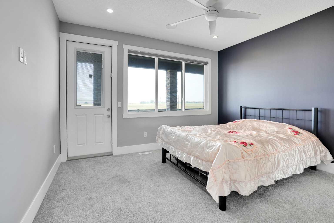
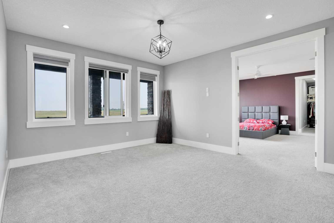
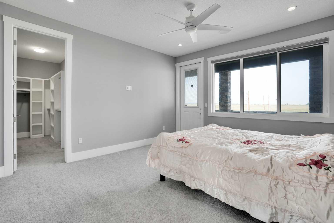
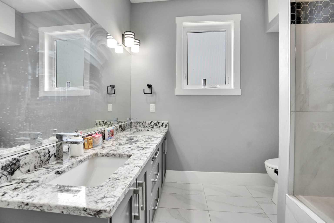
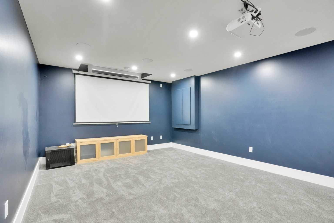
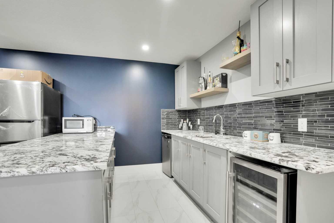
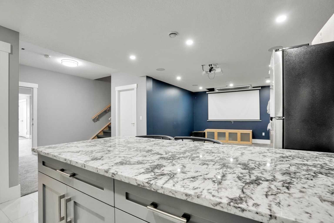
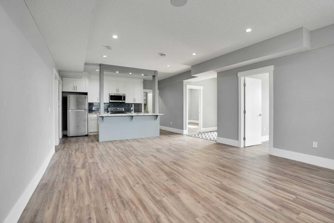
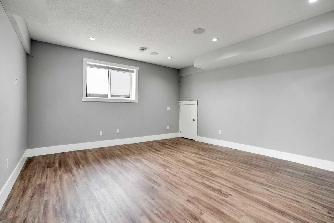
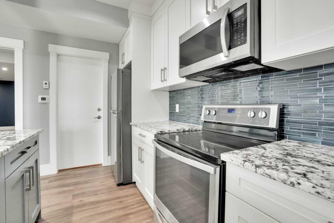
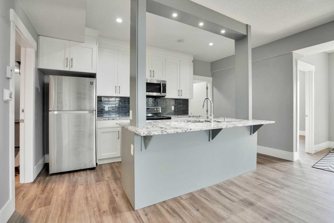
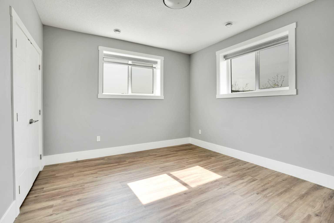
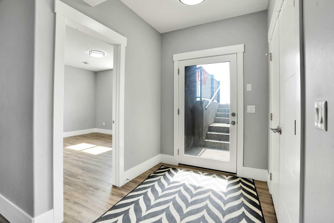
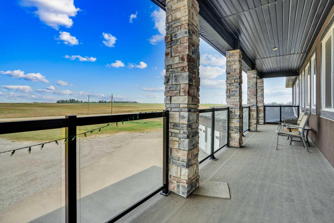
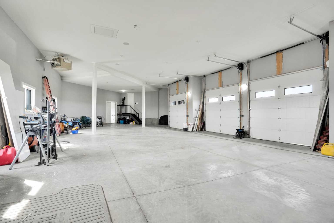
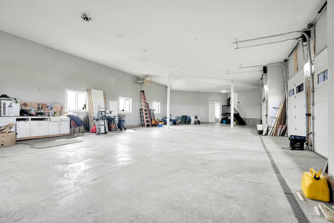
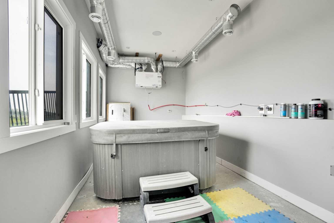
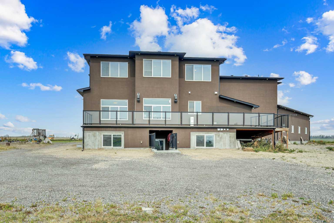
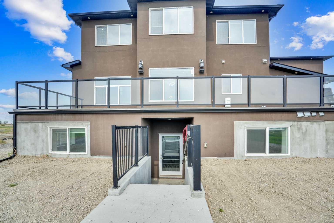
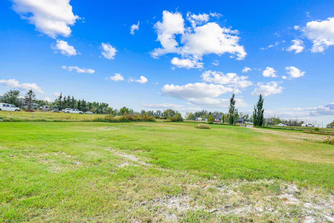
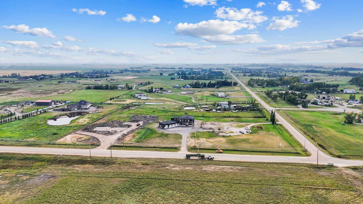
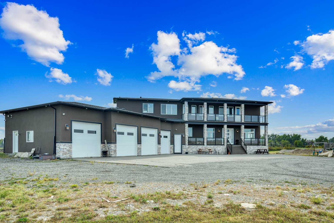
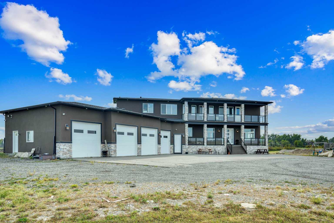
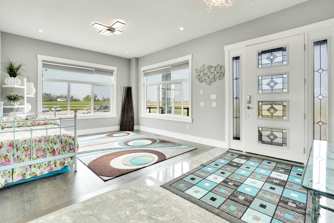
Refined Country Luxury Just Minutes from Chestermere. This 2021 custom-built estate delivers over 5,400 sq. ft. of exceptional craftsmanship across three levels on nearly 2 acres. Designed for Luxury, functionality and family living, it presents a striking two-storey exterior with terrace Balconies, dazzling stonework and an Oversized Heated Garage that accommodates 6+ vehicles. On the main level, a grand foyer opens into bright, welcoming spaces filled with large windows for Natural Light. The inviting family room features a cozy fireplace and flows into a stunning Chef’s kitchen with Granite Counters, a massive island, abundant cabinetry and a walk-in Pantry. A spacious Office that can be converted into a seventh bedroom sits next to a full bathroom, while a convenient mudroom off the garage keeps everything organized. A beautiful Deck off the kitchen – perfect for summer BBQs and entertaining. Upstairs are four generous bedrooms—each with its own ensuite, including two with Steam Showers, walk-in closets and private Balconies. A family room, flex space and convenient laundry complete this level. The primary Ensuite is a private retreat with a lavish 5-piece ensuite (granite counters, soaker tub, steam shower) and walk-in closet. The lower level is built for versatility and entertainment with a custom Wet Bar and full Media/Theatre room with washroom. The other side houses a fully self-contained 2-bedroom Legal suite complete with kitchen, bath, laundry and private entrance, while above-grade windows flood the entire level. The basement is equipped with in-floor heating for year-round comfort.with natural light. Car enthusiasts will appreciate the Attached, Heated, and Insulated garage—approximately 35’ x 74’ with high ceilings ready for a hoist, built-ins, and space for multiple vehicles. There’s even a dedicated hot-tub room already set up for your relaxation needs. Outdoors, the expansive grounds are ready for your vision—a sports court, pool, outdoor kitchen or entertainment area. Smart-home features include Surround Sound, exterior Puck Lights, Security Cameras, and Dual high-efficiency furnaces. Situated in Rocky View County, this estate combines peaceful country living with urban convenience—just 5 minutes to Chestermere and a short drive to Calgary with quick access to Hwy 1, Stoney Trail, Deerfoot Trail and Glenmore Trail.
| Street Address: | 275113 TWP RD 240 |
| City: | Rural Rocky View County |
| Province/State: | Alberta |
| Postal Code: | N/A |
| County/Parish: | Rocky View County |
| Subdivision: | NONE |
| Country: | Canada |
| Latitude: | 51.00793460 |
| Longitude: | -113.75920910 |
| MLS® Number: | A2278641 |
| Price: | $1,780,000 |
| Property Area: | 4,068 Sq ft |
| Bedrooms: | 6 |
| Bathrooms Half: | 0 |
| Bathrooms Full: | 7 |
| Living Area: | 4,068 Sq ft |
| Building Area: | 0 Sq ft |
| Year Built: | 2021 |
| Listing Date: | Jan 16, 2026 |
| Garage Spaces: | 6 |
| Property Type: | Residential |
| Property Subtype: | Detached |
| MLS Status: | Active |
Additional Details
| Flooring: | N/A |
| Construction: | Stone,Stucco,Wood Frame |
| Parking: | Quad or More Attached |
| Appliances: | Bar Fridge,Built-In Oven,Central Air Conditioner,Convection Oven,Dishwasher,Dryer,Garage Control(s),Garburator,Gas Cooktop,Microwave Hood Fan,Refrigerator |
| Stories: | N/A |
| Zoning: | R-CRD |
| Fireplace: | N/A |
| Amenities: | None |
Utilities & Systems
| Heating: | Central,Natural Gas |
| Cooling: | Central Air |
| Water Source: | Private,Well |
| Sewer: | Mound Septic |
| Property Type | Residential |
| Building Type | Detached |
| Square Footage | 4,068 sqft |
| Community Name | NONE |
| Subdivision Name | NONE |
| Title | Fee Simple |
| Land Size | 87,120 sqft |
| Built in | 2021 |
| Annual Property Taxes | Contact listing agent |
| Parking Type | Quad or More Attached |
| Time on MLS Listing | 164 days |
Bedrooms
| Above Grade | 4 |
Bathrooms
| Total | 7 |
| Partial | 0 |
Interior Features
| Appliances Included | Bar Fridge, Built-In Oven, Central Air Conditioner, Convection Oven, Dishwasher, Dryer, Garage Control(s), Garburator, Gas Cooktop, Microwave Hood Fan, Refrigerator |
| Flooring | Carpet, Hardwood, Tile |
Building Features
| Features | Bar, Built-in Features, Ceiling Fan(s), Central Vacuum, Double Vanity, Granite Counters, High Ceilings, Jetted Tub, Kitchen Island, Pantry, Recessed Lighting, Separate Entrance, Wet Bar |
| Construction Material | Stone, Stucco, Wood Frame |
| Structures | Balcony(s), Deck, Front Porch |
Heating & Cooling
| Cooling | Central Air |
| Heating Type | Central, Natural Gas |
Exterior Features
| Exterior Finish | Stone, Stucco, Wood Frame |
Neighbourhood Features
| Community Features | None |
| Amenities Nearby | None |
Parking
| Parking Type | Quad or More Attached |
| Total Parking Spaces | 6 |
Interior Size
| Total Finished Area: | 4,068 sq ft |
| Total Finished Area (Metric): | 377.93 sq m |
| Main Level: | 1,927 sq ft |
| Upper Level: | 2,142 sq ft |
| Below Grade: | 1,963 sq ft |
Room Count
| Bedrooms: | 6 |
| Bathrooms: | 7 |
| Full Bathrooms: | 7 |
| Rooms Above Grade: | 11 |
Lot Information
| Lot Size: | 87,120 sq ft |
| Lot Size (Acres): | 2.00 acres |
- Bar
- Built-in Features
- Ceiling Fan(s)
- Central Vacuum
- Double Vanity
- Granite Counters
- High Ceilings
- Jetted Tub
- Kitchen Island
- Pantry
- Recessed Lighting
- Separate Entrance
- Wet Bar
- Balcony
- BBQ gas line
- Lighting
- Bar Fridge
- Built-In Oven
- Central Air Conditioner
- Convection Oven
- Dishwasher
- Dryer
- Garage Control(s)
- Garburator
- Gas Cooktop
- Microwave Hood Fan
- Refrigerator
- Full
- None
- Stone
- Stucco
- Wood Frame
- Gas
- Poured Concrete
- No Neighbours Behind
- Open Lot
- Private
- Quad or More Attached
- Balcony(s)
- Deck
- Front Porch
Floor plan information is not available for this property.
Monthly Payment Breakdown
Loading Walk Score...
What's Nearby?
Powered by Yelp