230122 Range Road 284A , Rural Rocky View County, Alberta
Residential For Sale in Rural Rocky View County, Alberta
$1,430,000
-
Property Type
 Residential
-
Bedrooms
 5
5
-
Bath
 4
4
-
Garage
 4
4
-
Sq Ft
 2,737
2,737
-
Year Built
 1997
1997
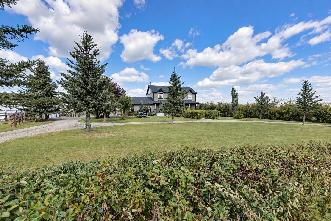
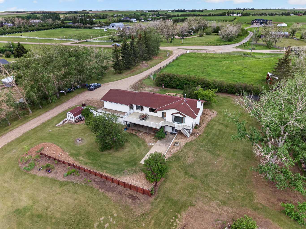
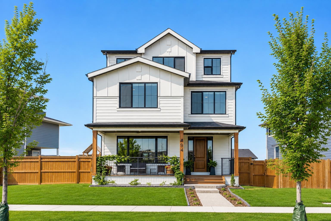
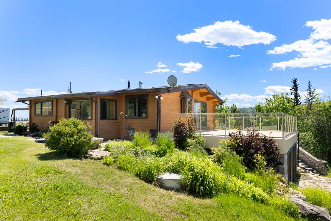
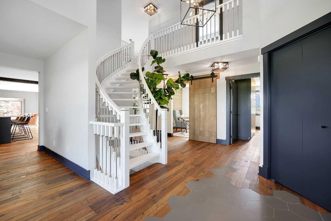
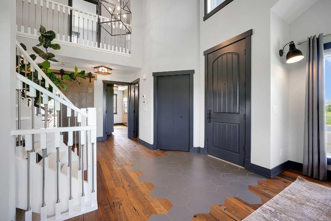
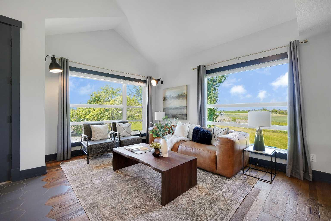
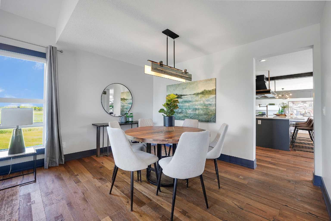
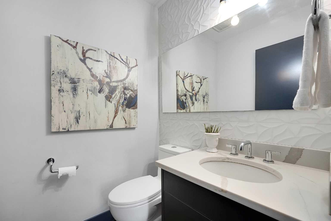
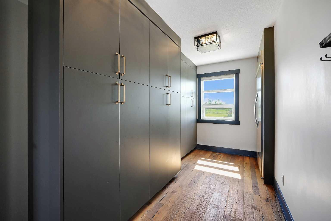
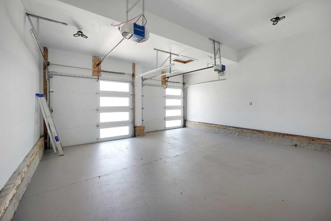
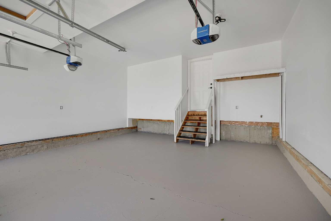
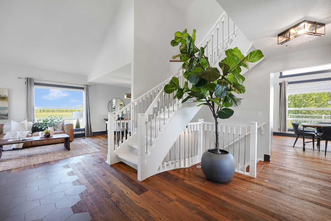
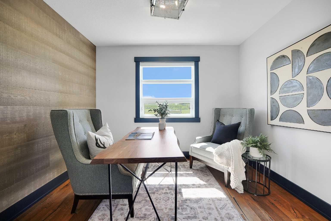
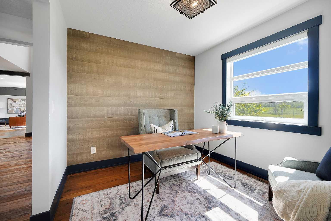
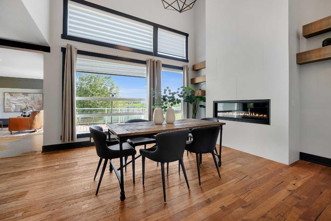
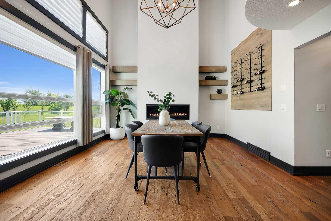
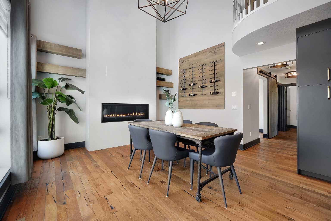
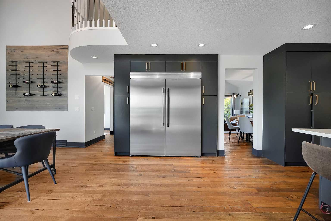
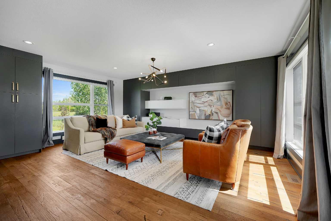
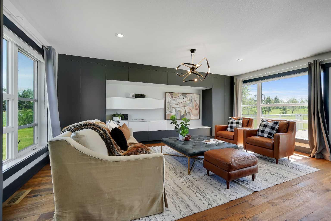
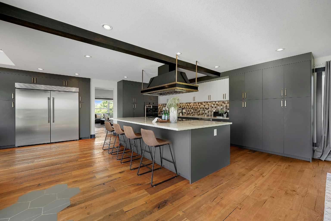
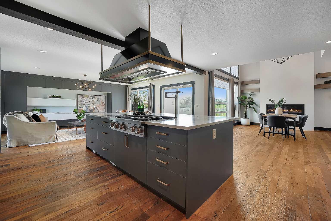
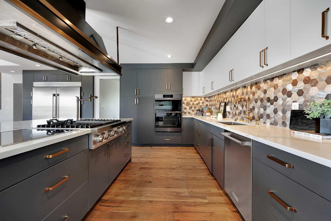
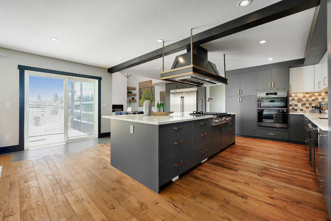
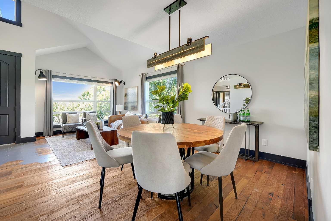
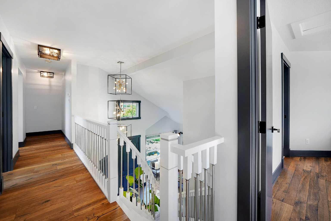
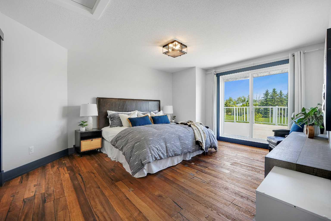
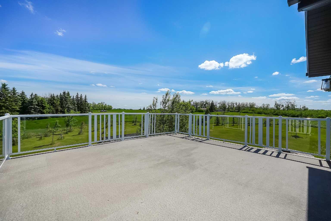
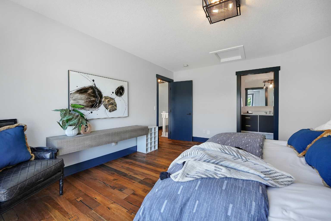
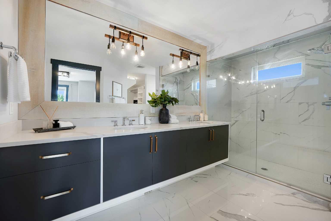

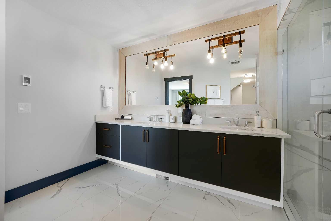
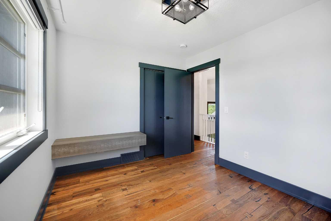
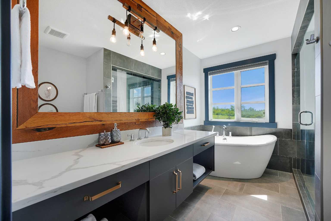
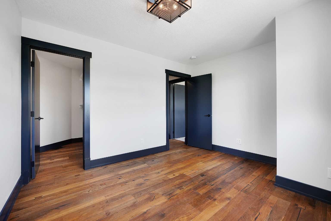
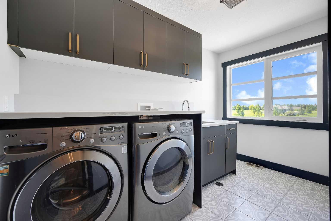
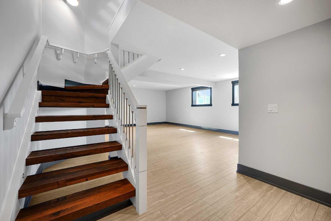
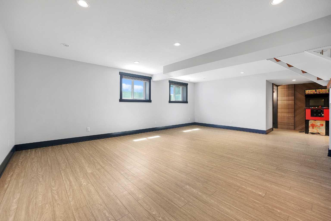
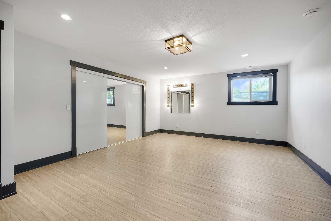
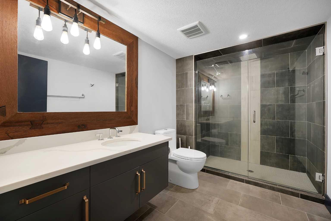
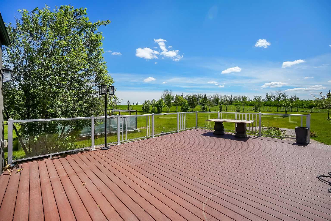
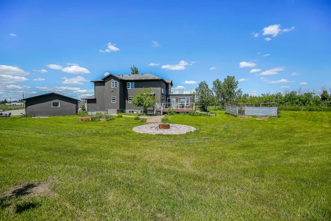
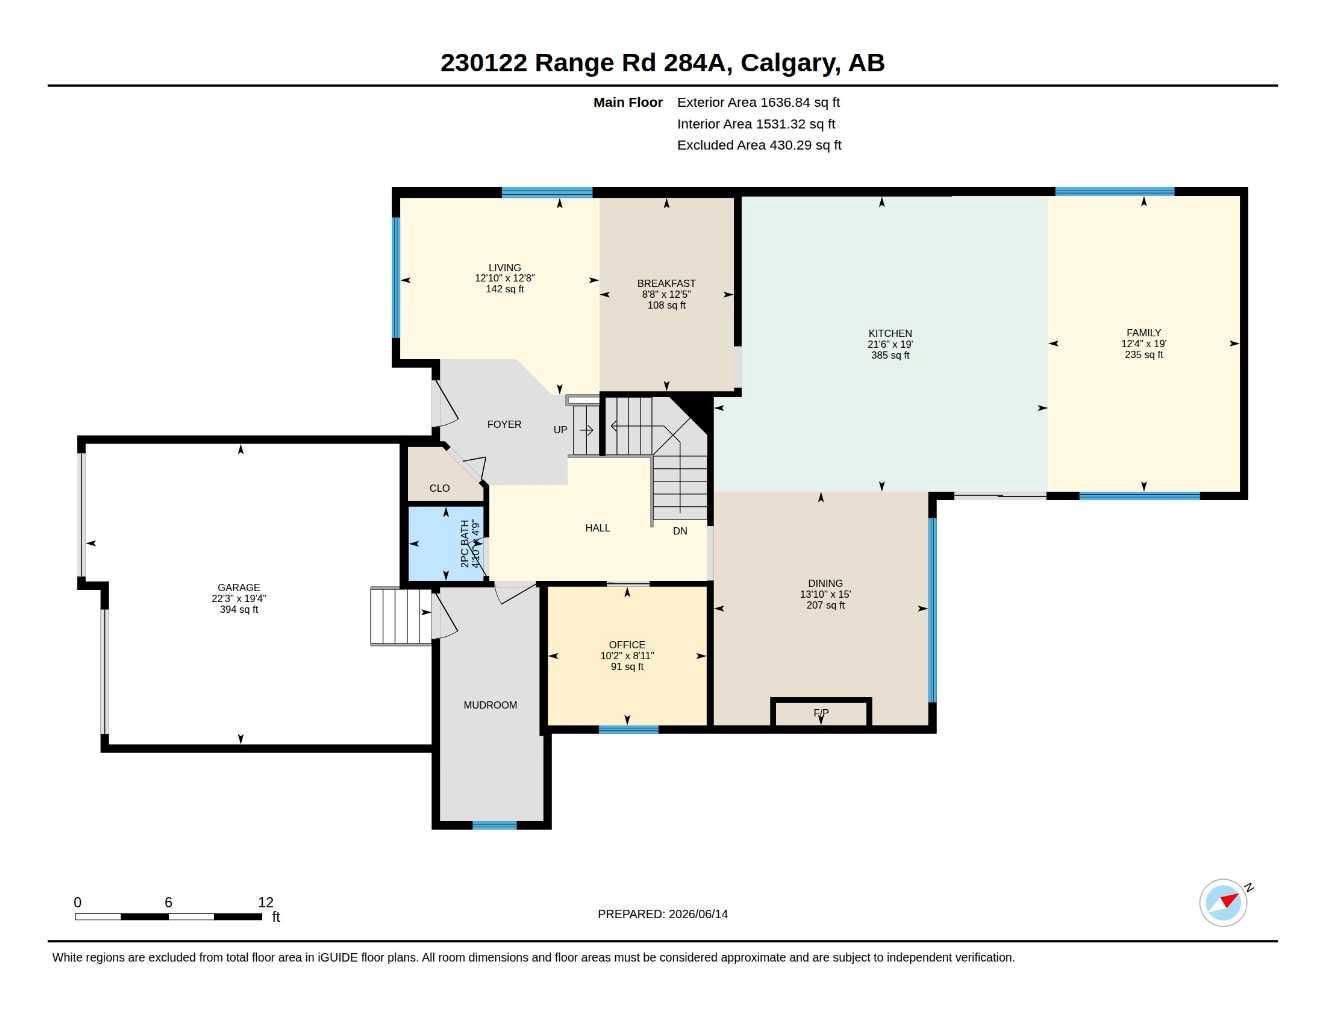
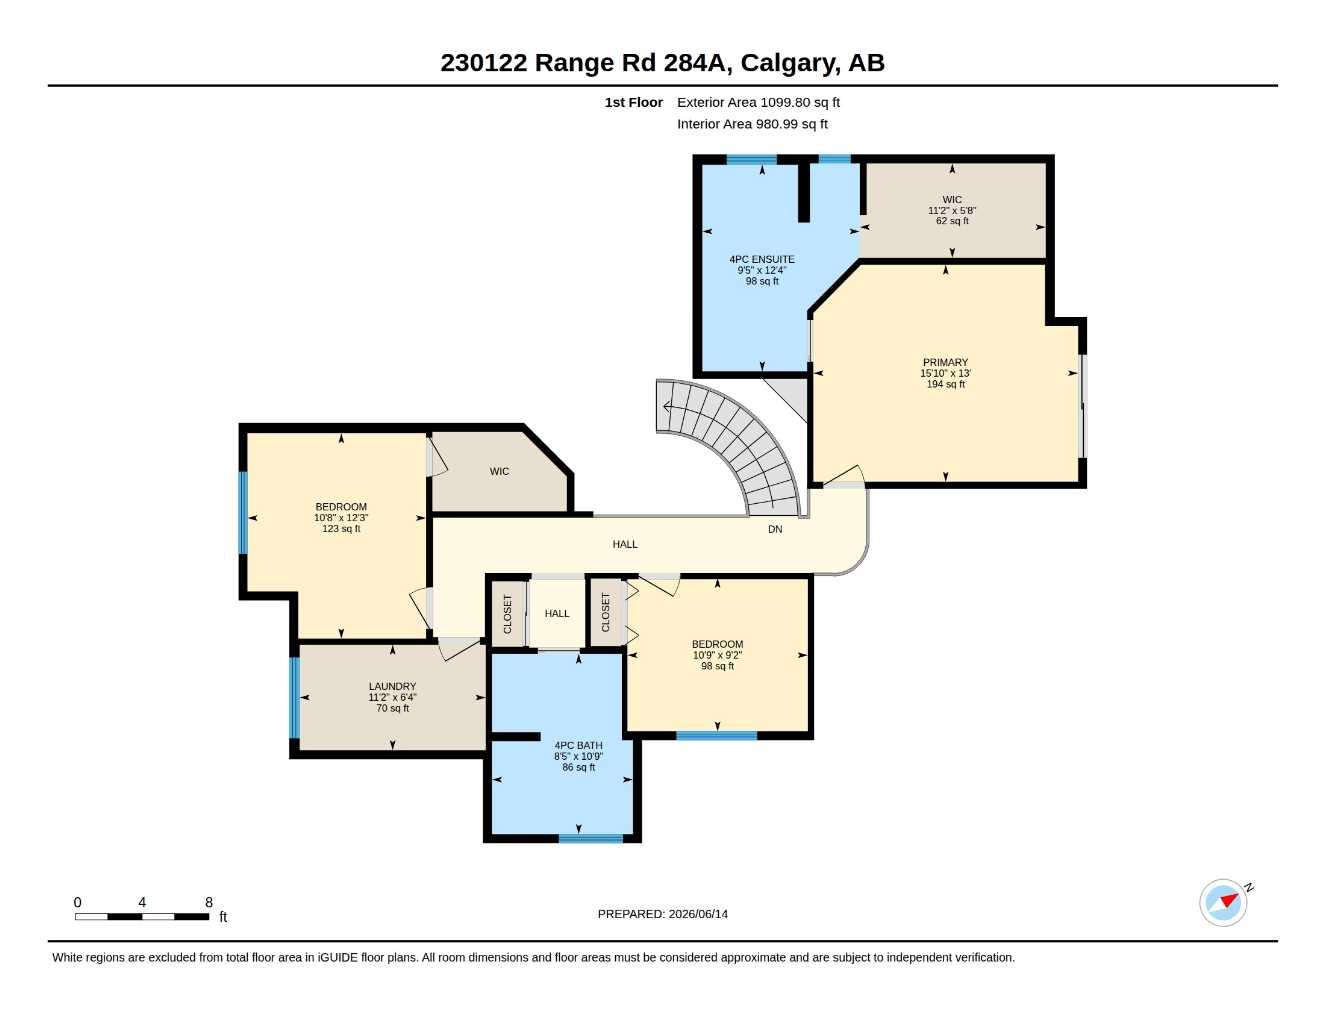
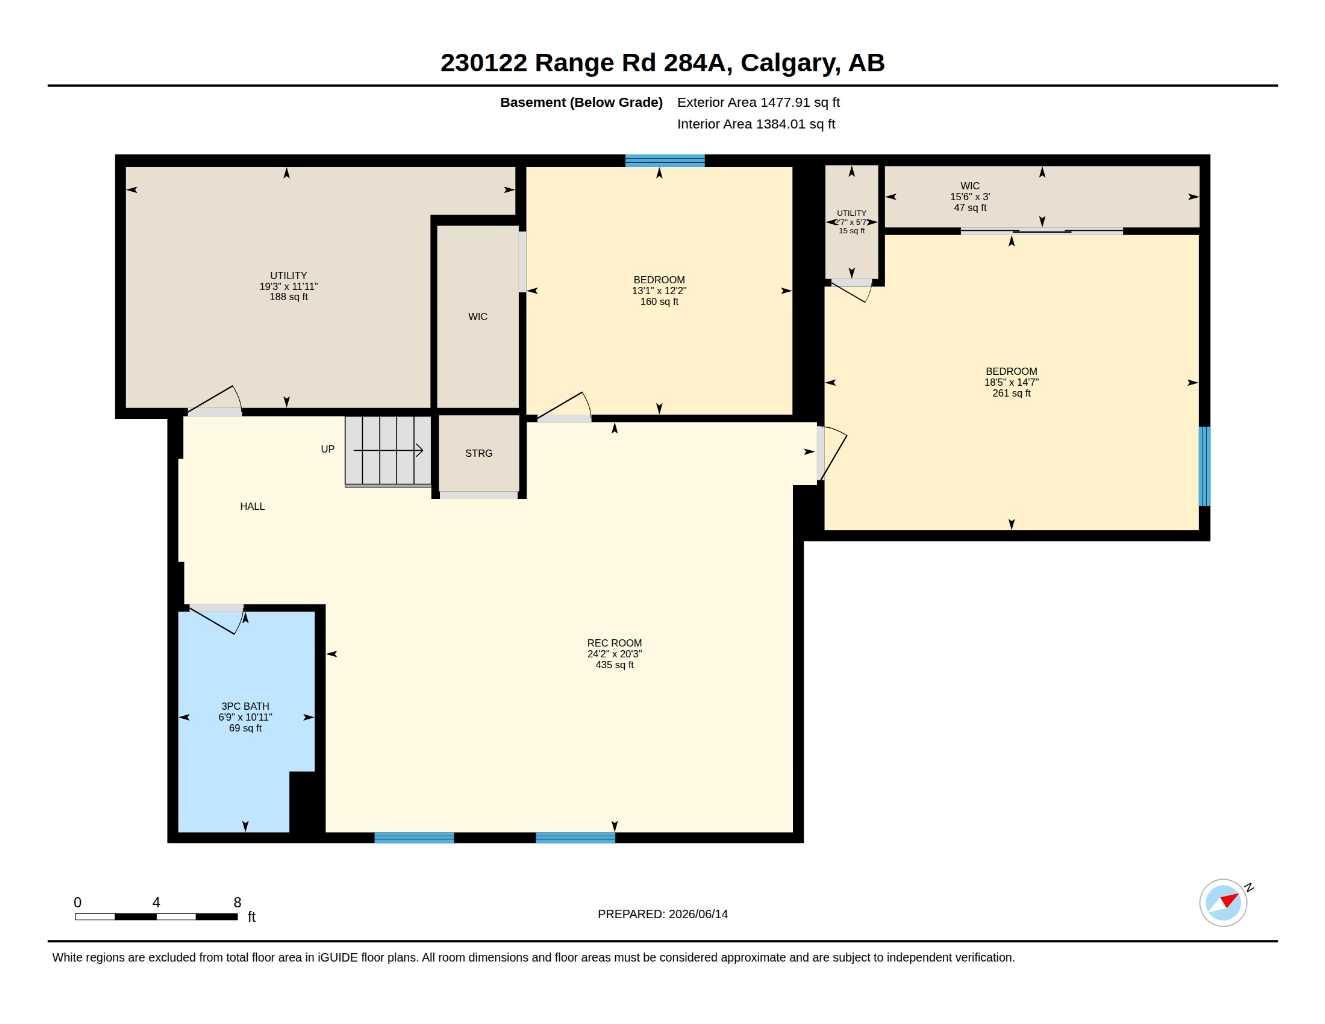
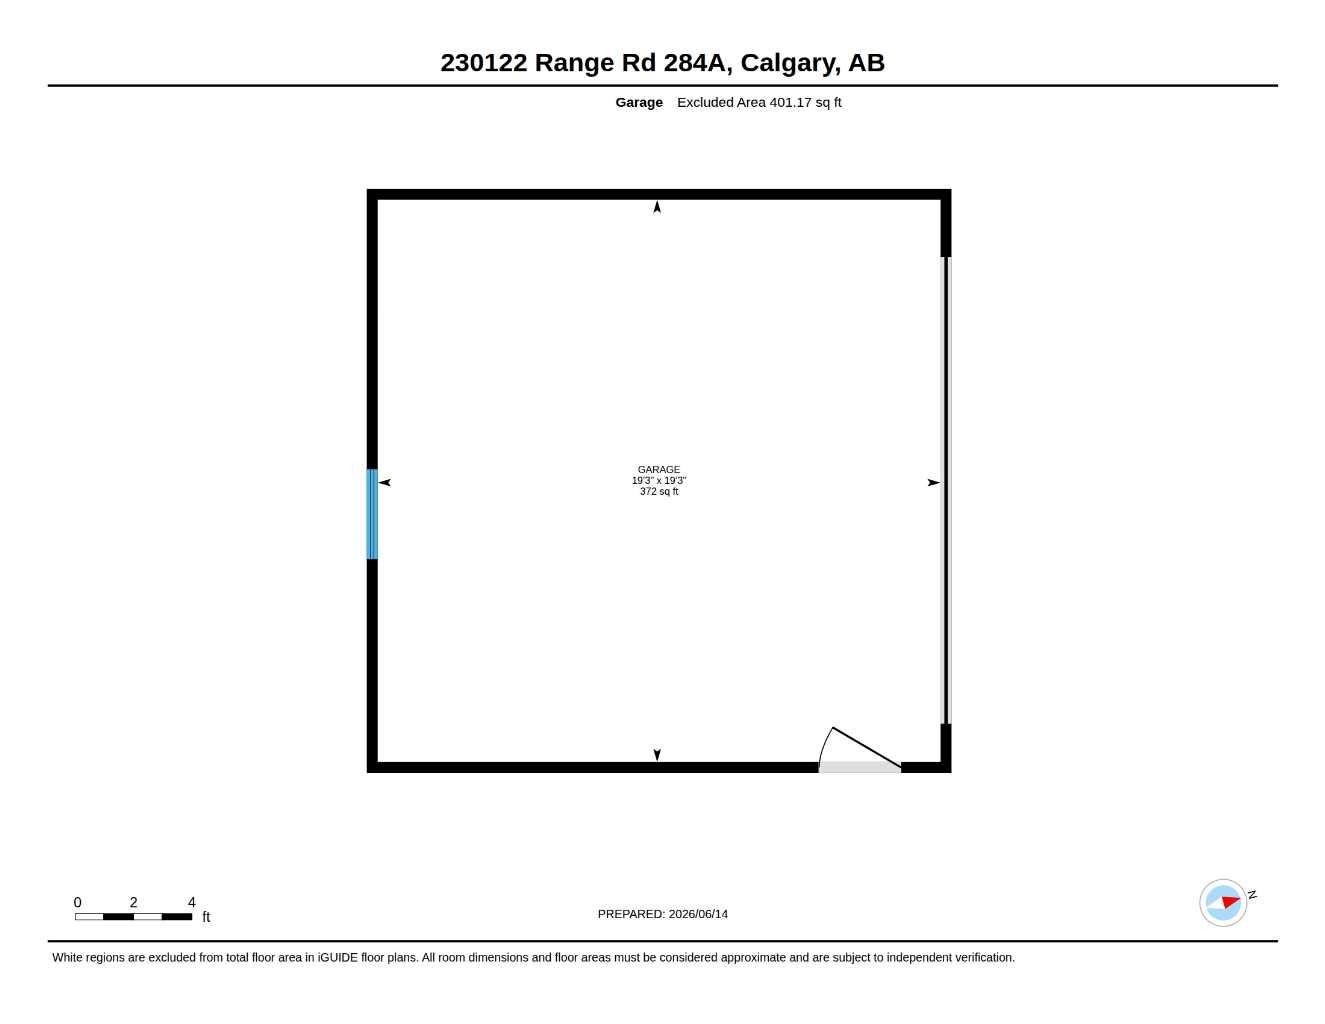
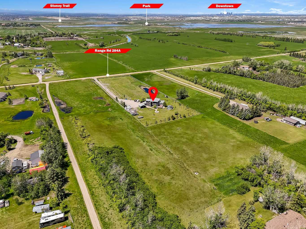
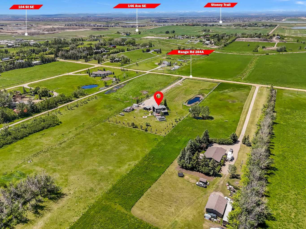
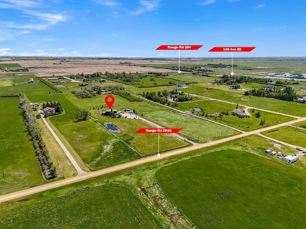
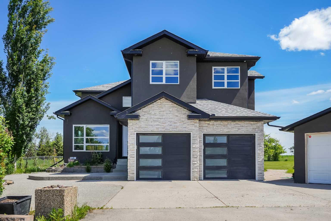
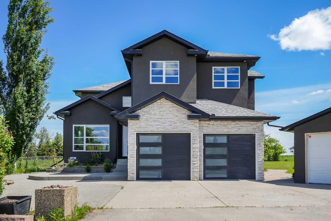
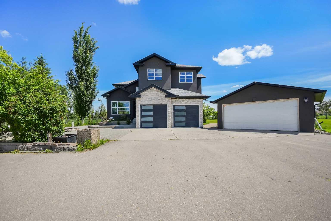
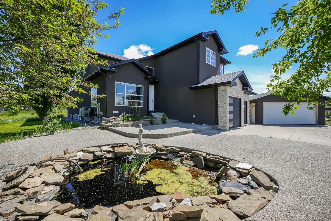
Welcome to this beautifully renovated 3.43-acre acreage offering the perfect blend of country living and modern comfort. Completely renovated from the studs out in 2019, this spacious home features 5 bedrooms, 1 office, and 3.5 bathrooms, with quality finishes throughout, including engineered hardwood flooring. The main floor boasts a spacious living room filled with natural light and enhanced by soaring ceilings. A thoughtfully designed mudroom features beautiful built-in storage to keep everything organized. The gourmet kitchen showcases two-tone cabinetry, a gas cooktop, and ample workspace, making it ideal for both everyday living and entertaining. The adjacent living and dining areas easily accommodate family and guests, with seamless access to the expansive outdoor deck. The upper level includes three bedrooms, a full 4-piece main bathroom, and a stunning primary retreat complete with a walk-in closet, private balcony overlooking the property, and a luxurious 4-piece ensuite. The fully developed lower level offers two additional oversized bedrooms, both featuring walk-in closets, along with a 3-piece bathroom, providing plenty of space for family, guests, or multi-generational living. Enjoy exceptional parking, storage, and workspace with both an attached double garage and a detached double garage. Major updates completed in 2019 include rebuilt furnaces, extensive interior renovations, and numerous system upgrades. The property is serviced by a water well and septic system. Situated on 3.43 acres, this move-in-ready acreage provides the perfect balance of privacy, space, and modern living. An added bonus is the property’s potential for future rezoning and subdivision opportunities (subject to municipal approval), making it an attractive option not only for families and hobbyists but also for buyers looking to capitalize on future development potential. This exceptional property offers the tranquility of country living today while presenting exciting possibilities for tomorrow.
| Street Address: | 230122 Range Road 284A |
| City: | Rural Rocky View County |
| Province/State: | Alberta |
| Postal Code: | N/A |
| County/Parish: | Rocky View County |
| Subdivision: | NONE |
| Country: | Canada |
| Latitude: | 50.92848192 |
| Longitude: | -113.87538620 |
| MLS® Number: | A2317316 |
| Price: | $1,430,000 |
| Property Area: | 2,737 Sq ft |
| Bedrooms: | 5 |
| Bathrooms Half: | 1 |
| Bathrooms Full: | 3 |
| Living Area: | 2,737 Sq ft |
| Building Area: | 0 Sq ft |
| Year Built: | 1997 |
| Listing Date: | Jun 15, 2026 |
| Garage Spaces: | 4 |
| Property Type: | Residential |
| Property Subtype: | Detached |
| MLS Status: | Active |
Additional Details
| Flooring: | N/A |
| Construction: | Stone,Stucco |
| Parking: | Asphalt,Double Garage Attached,Double Garage Detached,Drive Through,Driveway,Garage Faces Front,Parking Pad |
| Appliances: | Built-In Gas Range,Built-In Oven,Range Hood |
| Stories: | N/A |
| Zoning: | R-1 |
| Fireplace: | N/A |
| Amenities: | None |
Utilities & Systems
| Heating: | In Floor,Standard,Natural Gas |
| Cooling: | Sep. HVAC Units |
| Water Source: | Drinking Water,Well |
| Sewer: | Septic System |
| Property Type | Residential |
| Building Type | Detached |
| Square Footage | 2,737 sqft |
| Community Name | NONE |
| Subdivision Name | NONE |
| Title | Fee Simple |
| Land Size | 149,410 sqft |
| Built in | 1997 |
| Annual Property Taxes | Contact listing agent |
| Parking Type | Garage |
| Time on MLS Listing | 83 days |
Bedrooms
| Above Grade | 3 |
Bathrooms
| Total | 4 |
| Partial | 1 |
Interior Features
| Appliances Included | Built-In Gas Range, Built-In Oven, Range Hood |
| Flooring | Hardwood, Tile, Vinyl |
Building Features
| Features | Built-in Features, Central Vacuum, Chandelier, Double Vanity, Granite Counters, High Ceilings, Kitchen Island, See Remarks, Walk-In Closet(s) |
| Construction Material | Stone, Stucco |
| Structures | Balcony(s), Deck |
Heating & Cooling
| Cooling | Sep. HVAC Units |
| Heating Type | In Floor, Standard, Natural Gas |
Exterior Features
| Exterior Finish | Stone, Stucco |
Neighbourhood Features
| Community Features | None |
| Amenities Nearby | None |
Parking
| Parking Type | Garage |
| Total Parking Spaces | 4 |
Interior Size
| Total Finished Area: | 2,737 sq ft |
| Total Finished Area (Metric): | 254.24 sq m |
Room Count
| Bedrooms: | 5 |
| Bathrooms: | 4 |
| Full Bathrooms: | 3 |
| Half Bathrooms: | 1 |
| Rooms Above Grade: | 8 |
Lot Information
| Lot Size: | 149,410 sq ft |
| Lot Size (Acres): | 3.43 acres |
- Built-in Features
- Central Vacuum
- Chandelier
- Double Vanity
- Granite Counters
- High Ceilings
- Kitchen Island
- See Remarks
- Walk-In Closet(s)
- Balcony
- Fire Pit
- Other
- Private Entrance
- Private Yard
- Built-In Gas Range
- Built-In Oven
- Range Hood
- Full
- None
- Stone
- Stucco
- Poured Concrete
- Backs on to Park/Green Space
- Private
- Asphalt
- Double Garage Attached
- Double Garage Detached
- Drive Through
- Driveway
- Garage Faces Front
- Parking Pad
- Balcony(s)
- Deck
Floor plan information is not available for this property.
Monthly Payment Breakdown
Loading Walk Score...
What's Nearby?
Powered by Yelp
REALTOR® Details
Ismail Omar
- (403) 250-2882
- [email protected]
- Century 21 Bravo Realty