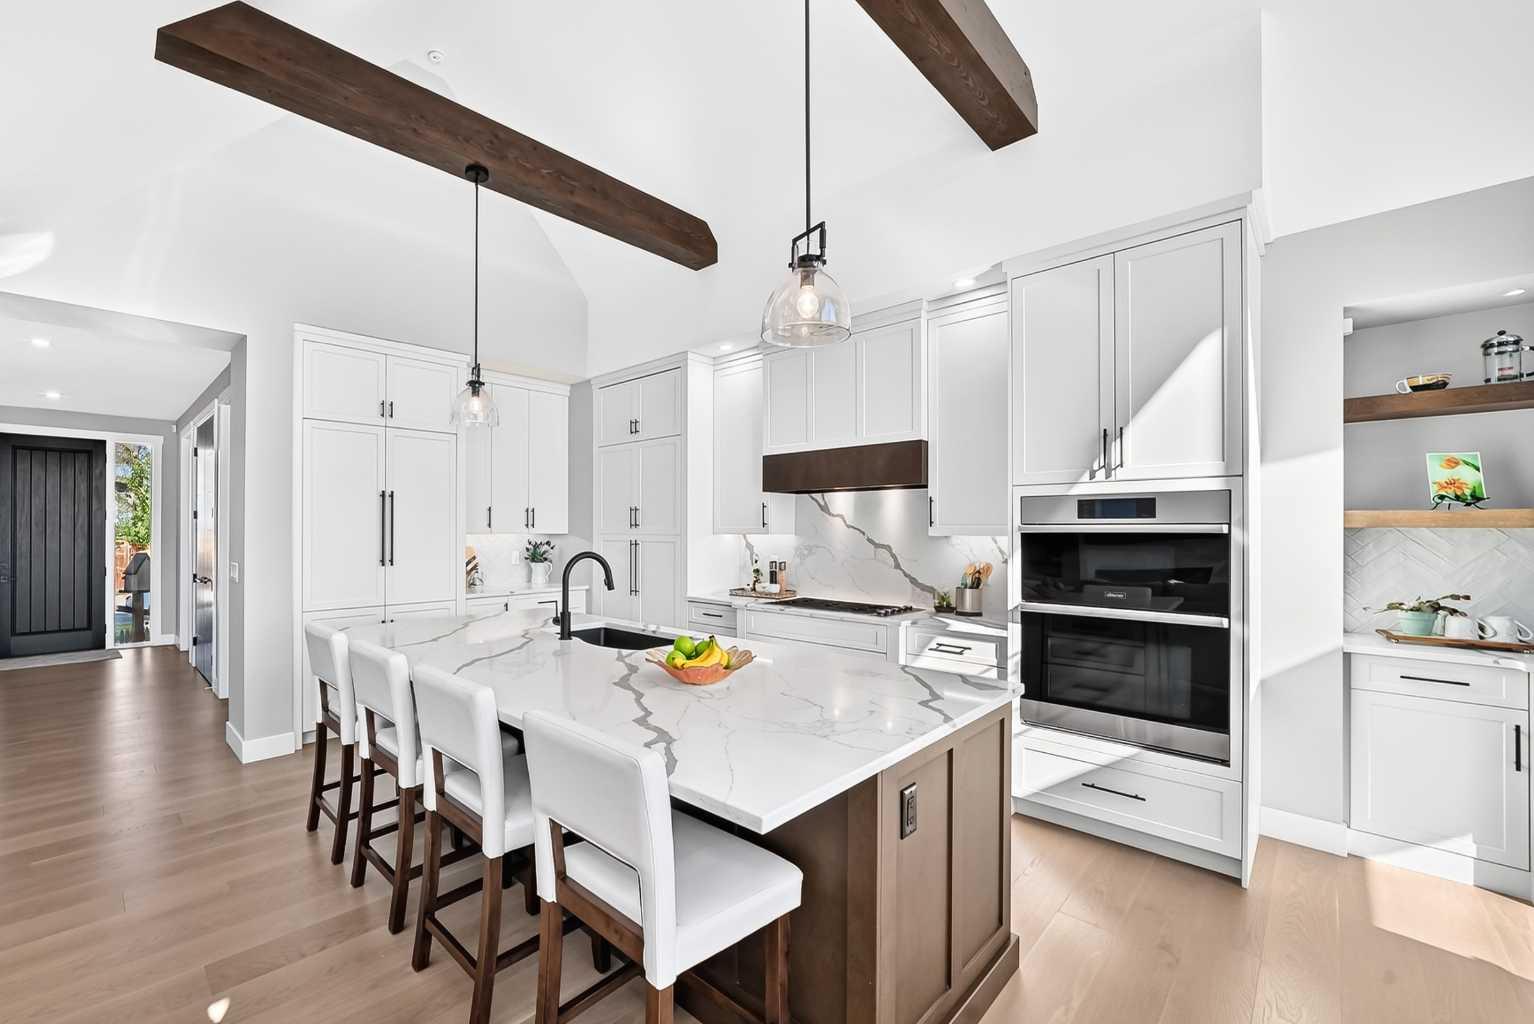
443 Grayling Lane , Rural Rocky View County, Alberta
Residential For Sale in Rural Rocky View County, Alberta
$1,479,900
-
Property Type
 Residential
-
Bedrooms
 5
-
Bath
 5
-
Garage
 2
-
Sq Ft
 2,301
-
Year Built
 2025
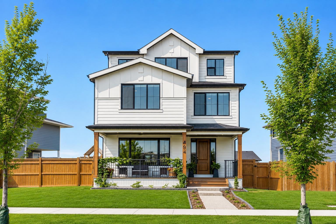
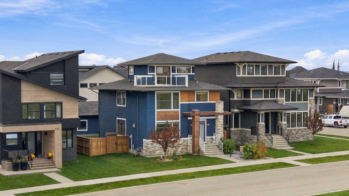
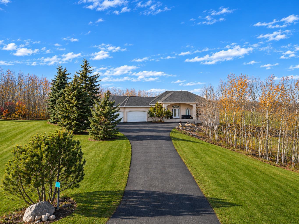
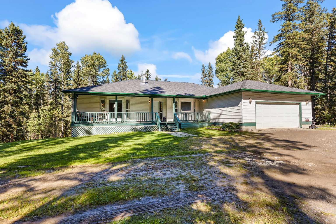
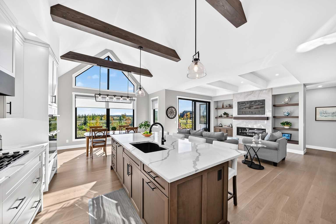
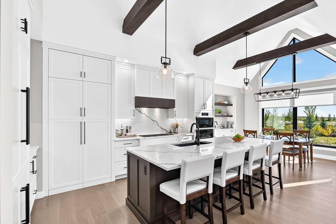
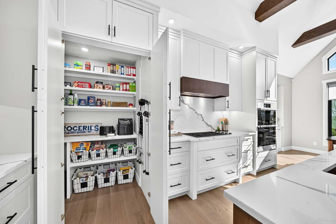
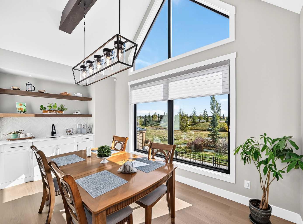
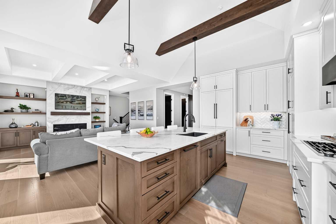
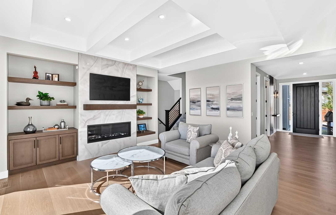
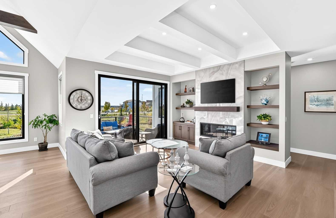
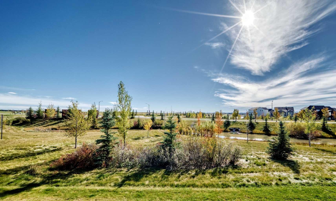
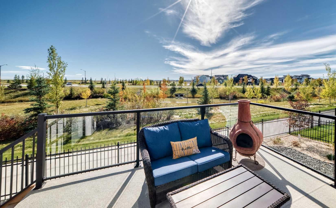
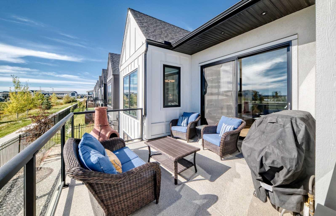
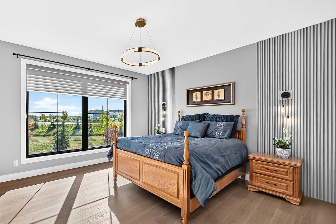
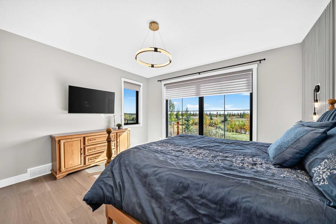
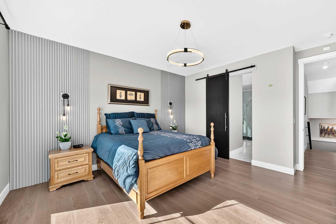
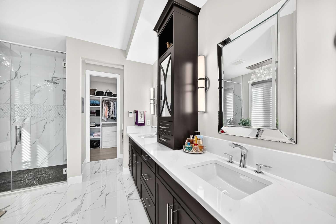
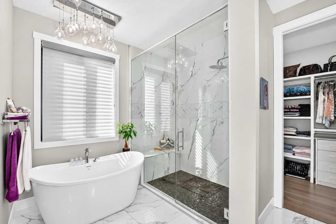
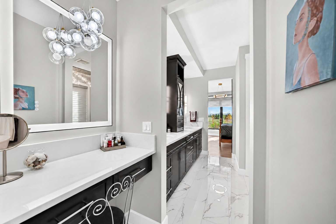
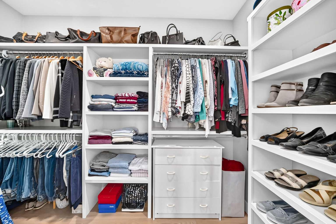
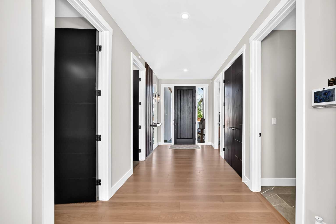
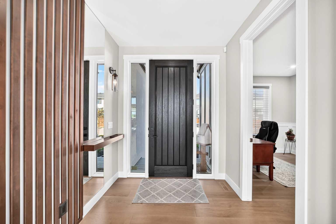
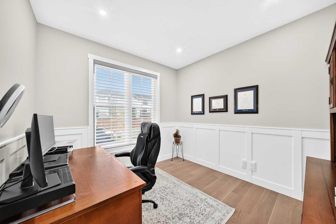
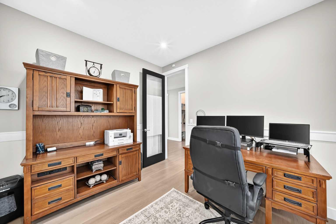
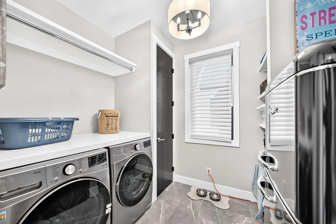
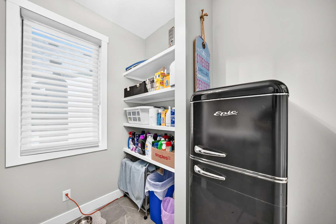
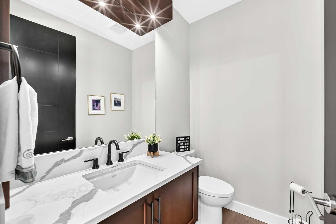
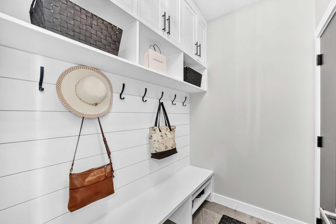
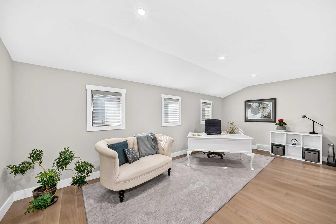
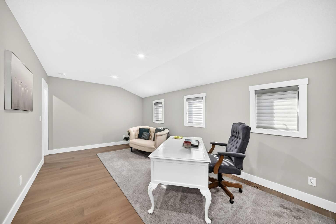
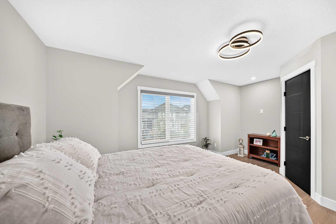
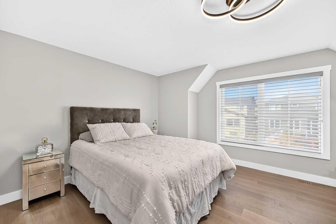
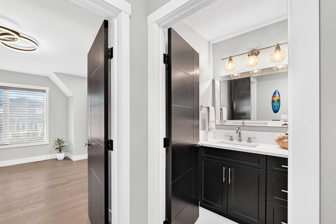
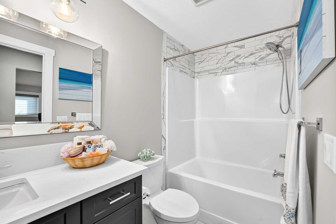
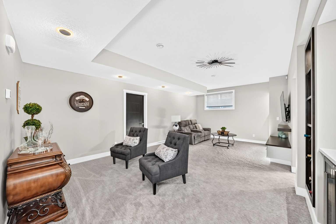
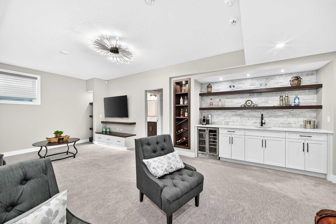
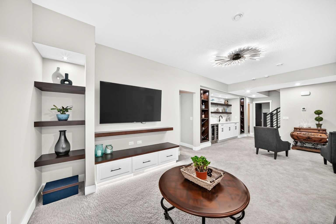
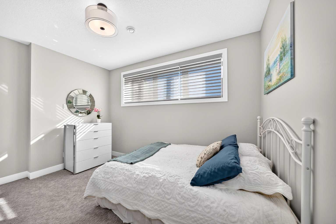
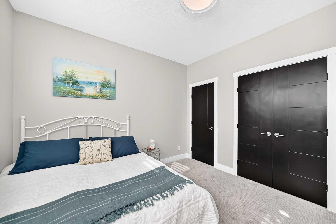
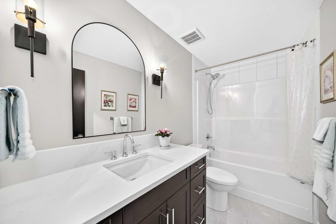
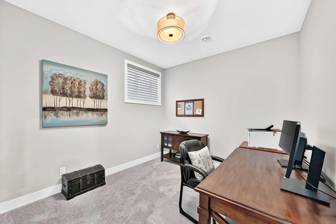
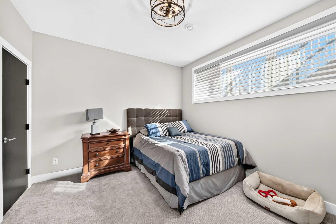
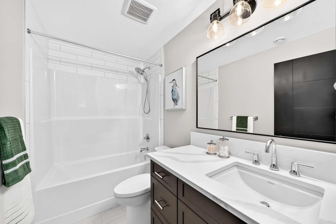
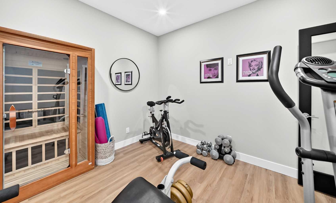
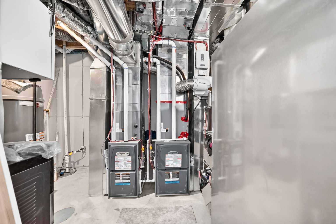
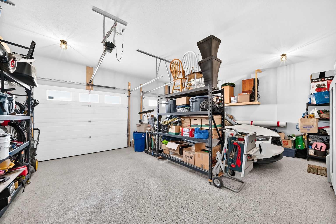
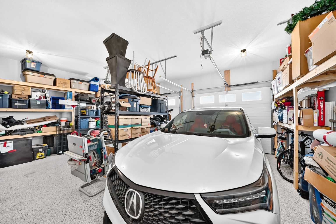
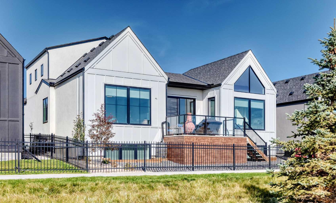
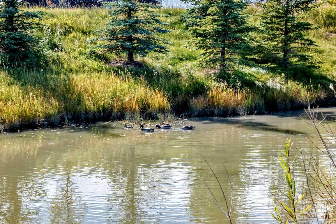
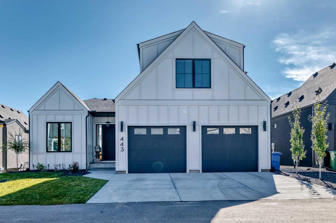
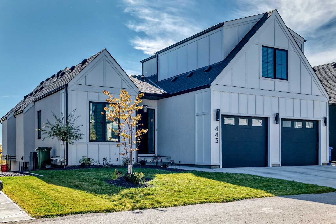
Welcome to 443 Grayling Lane, where elegant bungalow living meets the versatility of a private loft retreat. Backing onto green space and a picturesque pond, this beautifully appointed Harmony home offers 3,560 sq. ft. of developed living space, partial mountain and lake views, five bedrooms and four and a half bathrooms. Abundant natural light and expansive windows connect the main floor to the surrounding landscape. The kitchen blends timeless style with premium Dacor appliances, a Miele dishwasher and a generous island for gathering. The main-floor primary retreat enjoys a peaceful pond outlook and a luxurious ensuite. Off the oversized foyer, you’ll find a dedicated office with decorative woodwork, a thoughtfully designed laundry room and a stylish powder room. The mudroom’s built-in bench and cabinetry add everyday convenience, while the oversized double attached garage features epoxy flooring and built-in shelving for additional storage. Set above the garage and separated by a door for privacy, the loft includes a generous lounge and workspace, a separate bedroom with a walk-in closet and a full bathroom - ideal for guests or multigenerational living. The fully developed lower level offers a recreation room with built-in media cabinetry, a wine bar, three bedrooms, two full bathrooms with heated floors and a dedicated gym. The two furnaces allow for separate heat control, while air conditioning provides year-round comfort. Enjoy a low-maintenance landscaped backyard, lake access, scenic pathways and year-round recreation. Mickelson National Golf Club, LaunchPad, the sandy beach and the proposed Harmony Beach Club site are all within walking distance. Discover a home where refined living and a connection to nature are part of everyday life.
| Street Address: | 443 Grayling Lane |
| City: | Rural Rocky View County |
| Province/State: | Alberta |
| Postal Code: | N/A |
| County/Parish: | Rocky View County |
| Subdivision: | Harmony |
| Country: | Canada |
| Latitude: | 51.12140400 |
| Longitude: | -114.38804880 |
| MLS® Number: | A2350005 |
| Price: | $1,479,900 |
| Property Area: | 2,301 Sq ft |
| Bedrooms: | 5 |
| Bathrooms Half: | 1 |
| Bathrooms Full: | 4 |
| Living Area: | 2,301 Sq ft |
| Building Area: | 0 Sq ft |
| Year Built: | 2025 |
| Listing Date: | Oct 02, 2026 |
| Garage Spaces: | 2 |
| Property Type: | Residential |
| Property Subtype: | Detached |
| MLS Status: | Active |
Additional Details
| Flooring: | N/A |
| Construction: | Cement Fiber Board,Silent Floor Joists,Stucco,Wood Frame |
| Parking: | Double Garage Attached,Driveway |
| Appliances: | Bar Fridge,Built-In Gas Range,Built-In Oven,Built-In Refrigerator,Central Air Conditioner,Dishwasher,Dryer,Microwave,Range Hood,Washer |
| Stories: | N/A |
| Zoning: | DC129 VR-2 |
| Fireplace: | N/A |
| Amenities: | Fishing,Golf,Lake,Playground,Schools Nearby,Walking/Bike Paths |
Utilities & Systems
| Heating: | High Efficiency,In Floor,Natural Gas |
| Cooling: | Central Air |
| Water Source: | Public |
| Sewer: | Public Sewer |
| Property Type | Residential |
| Building Type | Detached |
| Square Footage | 2,301 sqft |
| Community Name | Harmony |
| Subdivision Name | Harmony |
| Title | Fee Simple |
| Land Size | 5,227 sqft |
| Built in | 2025 |
| Annual Property Taxes | Contact listing agent |
| Parking Type | Garage |
| Time on MLS Listing | 18 days |
Bedrooms
| Above Grade | 2 |
Bathrooms
| Total | 5 |
| Partial | 1 |
Interior Features
| Appliances Included | Bar Fridge, Built-In Gas Range, Built-In Oven, Built-In Refrigerator, Central Air Conditioner, Dishwasher, Dryer, Microwave, Range Hood, Washer |
| Flooring | Carpet, Hardwood |
Building Features
| Features | Bar, Beamed Ceilings, Built-in Features, Closet Organizers, Double Vanity, Kitchen Island, No Smoking Home, Pantry, Quartz Counters, Tray Ceiling(s), Walk-In Closet(s), Wet Bar |
| Construction Material | Cement Fiber Board, Silent Floor Joists, Stucco, Wood Frame |
| Building Amenities | Beach Access, Dog Park, Playground |
| Structures | Deck, Glass Enclosed |
Heating & Cooling
| Cooling | Central Air |
| Heating Type | High Efficiency, In Floor, Natural Gas |
Exterior Features
| Exterior Finish | Cement Fiber Board, Silent Floor Joists, Stucco, Wood Frame |
Neighbourhood Features
| Community Features | Fishing, Golf, Lake, Playground, Schools Nearby, Walking/Bike Paths |
| Amenities Nearby | Fishing, Golf, Lake, Playground, Schools Nearby, Walking/Bike Paths |
Parking
| Parking Type | Garage |
| Total Parking Spaces | 4 |
Interior Size
| Total Finished Area: | 2,301 sq ft |
| Total Finished Area (Metric): | 213.72 sq m |
| Main Level: | 1,649 sq ft |
| Upper Level: | 651 sq ft |
| Below Grade: | 1,259 sq ft |
Room Count
| Bedrooms: | 5 |
| Bathrooms: | 5 |
| Full Bathrooms: | 4 |
| Half Bathrooms: | 1 |
| Rooms Above Grade: | 8 |
Lot Information
| Lot Size: | 5,227 sq ft |
| Lot Size (Acres): | 0.12 acres |
| Frontage: | 56 ft |
- Bar
- Beamed Ceilings
- Built-in Features
- Closet Organizers
- Double Vanity
- Kitchen Island
- No Smoking Home
- Pantry
- Quartz Counters
- Tray Ceiling(s)
- Walk-In Closet(s)
- Wet Bar
- BBQ gas line
- Bar Fridge
- Built-In Gas Range
- Built-In Oven
- Built-In Refrigerator
- Central Air Conditioner
- Dishwasher
- Dryer
- Microwave
- Range Hood
- Washer
- Beach Access
- Dog Park
- Playground
- Full
- Fishing
- Golf
- Lake
- Schools Nearby
- Walking/Bike Paths
- Cement Fiber Board
- Silent Floor Joists
- Stucco
- Wood Frame
- Blower Fan
- Gas
- Living Room
- Mantle
- Tile
- Poured Concrete
- Landscaped
- Low Maintenance Landscape
- No Neighbours Behind
- Double Garage Attached
- Driveway
- Deck
- Glass Enclosed
Floor plan information is not available for this property.
Monthly Payment Breakdown
Loading Walk Score...
What's Nearby?
Powered by Yelp