23 Mountain View Place , Rural Rocky View County, Alberta
Residential For Sale in Rural Rocky View County, Alberta
$1,499,000
-
Property Type
 Residential
-
Bedrooms
 4
-
Bath
 5
-
Garage
 2
-
Sq Ft
 1,740
-
Year Built
 1995
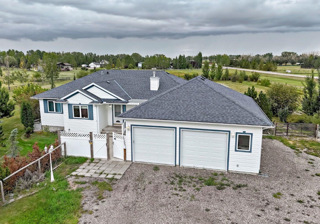
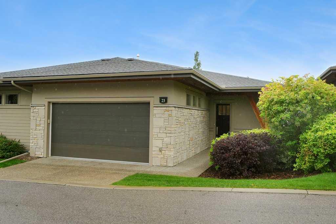
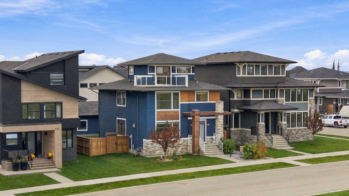
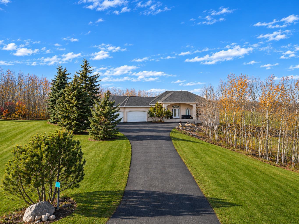
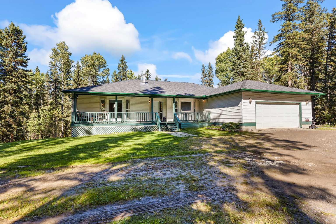
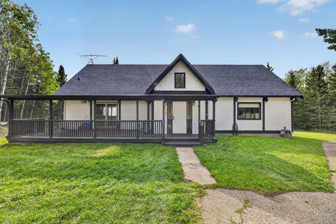
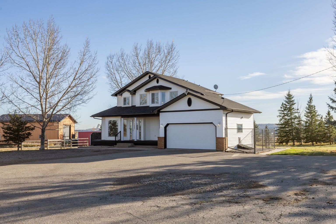
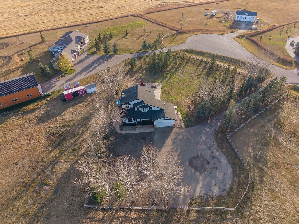
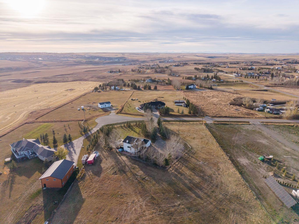
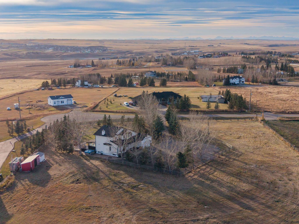
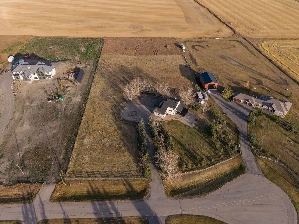
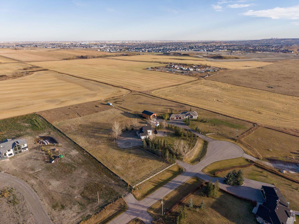
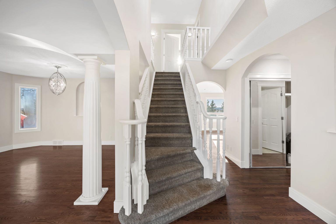
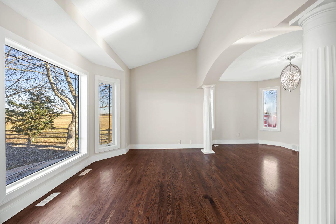
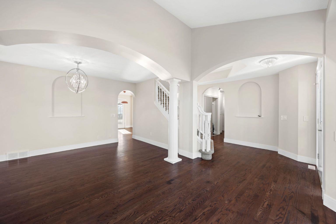
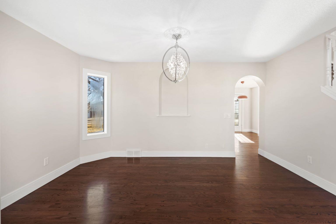
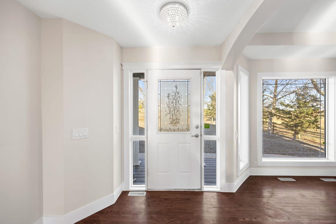
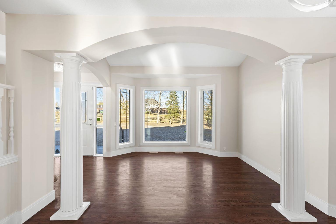
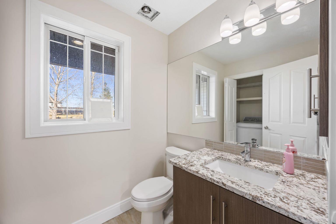
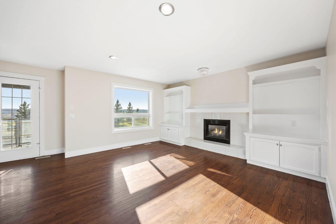
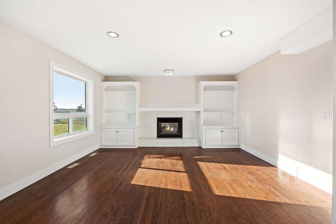
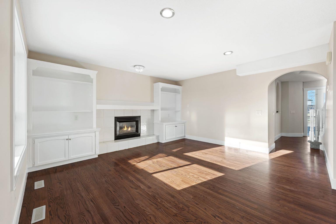
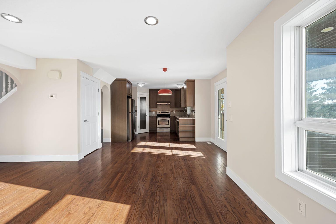
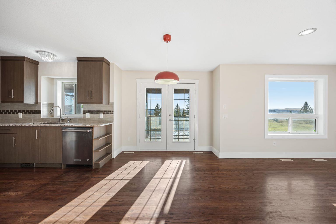
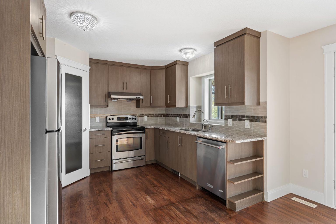
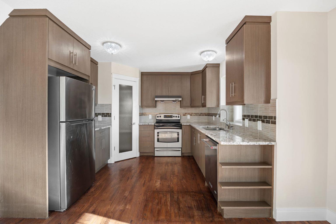
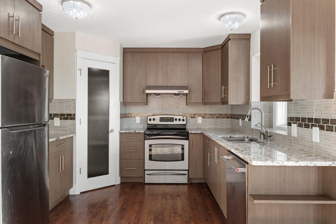
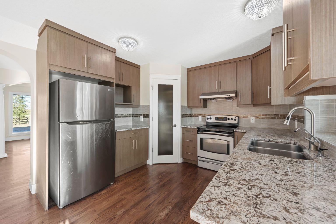
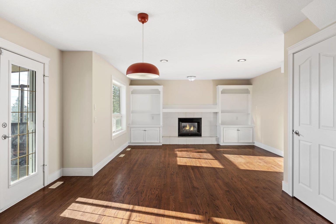
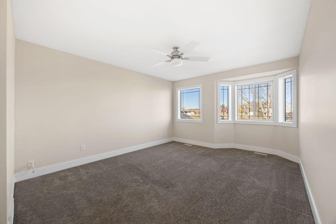
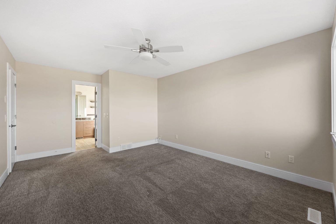
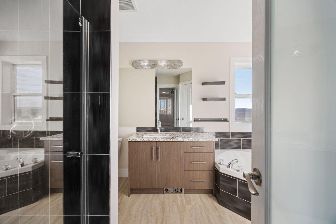
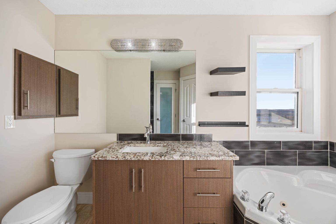
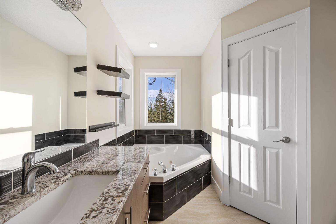
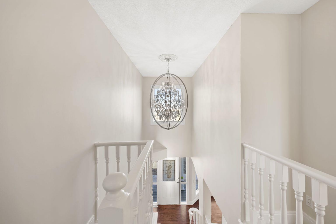
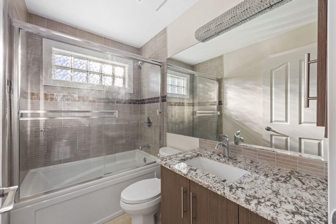
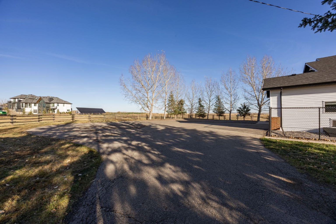
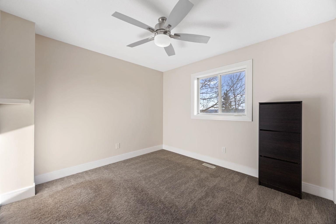
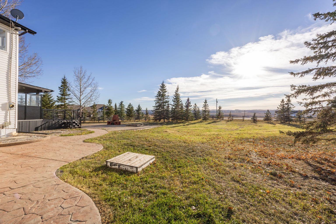
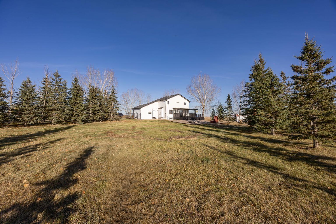
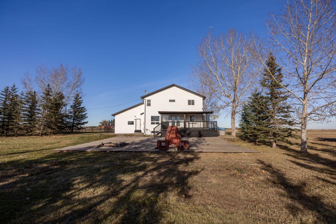
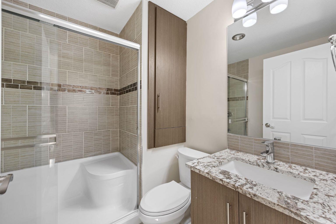
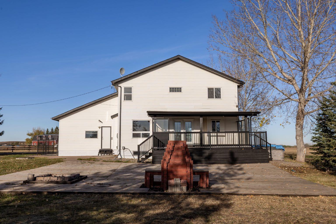
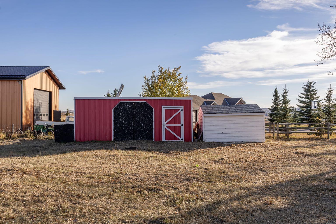
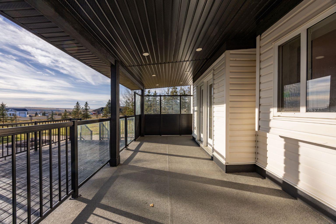
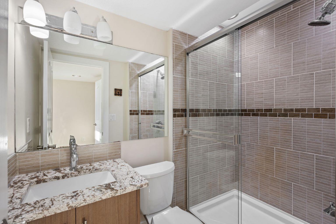
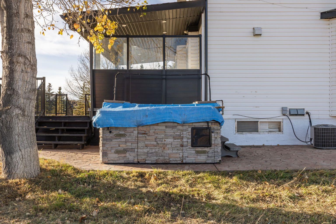
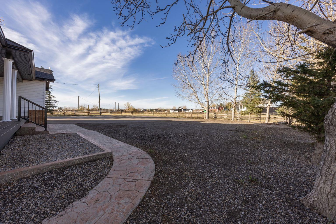
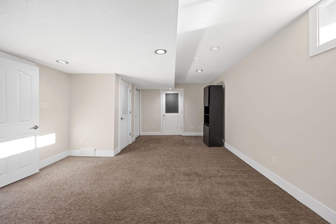
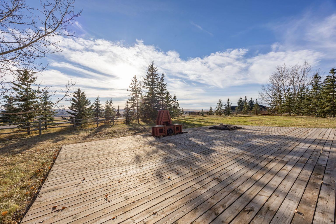
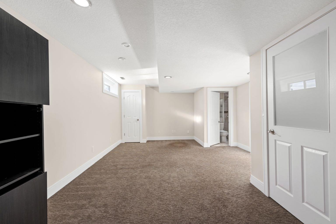
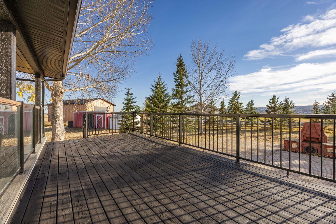
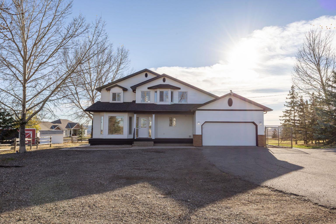
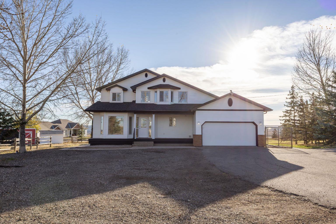
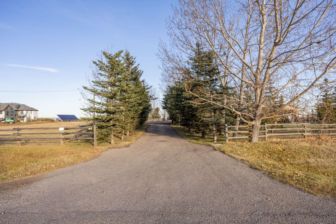
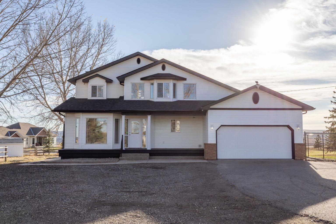
Experience the perfect blend of country living and city convenience at 23 Mountain View Place, Rockyview . Situated on an expansive 4-acre property, this beautifully renovated two-storey home offers a unique opportunity to enjoy space, privacy, and stunning city views.Featuring 4 bedrooms and 4.5 bathrooms, this home has been refreshed with fresh paint and renovations that create a welcoming, updated living environment. The two storey design offers comfortable living spaces for families, entertaining, and everyday relaxation. Enjoy the beauty and tranquility of acreage living while taking in the impressive Calgary skyline. With four acres of land, there is plenty of room to enjoy the outdoors, create your dream acreage lifestyle, and make the property your own.
| Street Address: | 23 Mountain View Place |
| City: | Rural Rocky View County |
| Province/State: | Alberta |
| Postal Code: | N/A |
| County/Parish: | Rocky View County |
| Subdivision: | NONE |
| Country: | Canada |
| Latitude: | 51.19894457 |
| Longitude: | -114.13091006 |
| MLS® Number: | A2353061 |
| Price: | $1,499,000 |
| Property Area: | 1,740 Sq ft |
| Bedrooms: | 4 |
| Bathrooms Half: | 1 |
| Bathrooms Full: | 4 |
| Living Area: | 1,740 Sq ft |
| Building Area: | 0 Sq ft |
| Year Built: | 1995 |
| Listing Date: | Oct 17, 2026 |
| Garage Spaces: | 2 |
| Property Type: | Residential |
| Property Subtype: | Detached |
| MLS Status: | Active |
Additional Details
| Flooring: | N/A |
| Construction: | Manufactured Floor Joist,Post & Beam,Vinyl Siding |
| Parking: | Double Garage Attached |
| Appliances: | Dishwasher,Electric Stove,Garage Control(s),Microwave,Refrigerator,Washer/Dryer |
| Stories: | N/A |
| Zoning: | R1 |
| Fireplace: | N/A |
| Amenities: | Schools Nearby,Shopping Nearby |
Utilities & Systems
| Heating: | Central |
| Cooling: | Central Air |
| Water Source: | Well |
| Sewer: | Private Sewer,Septic Field |
| Property Type | Residential |
| Building Type | Detached |
| Square Footage | 1,740 sqft |
| Community Name | NONE |
| Subdivision Name | NONE |
| Title | Fee Simple |
| Land Size | 174,240 sqft |
| Built in | 1995 |
| Annual Property Taxes | Contact listing agent |
| Parking Type | Garage |
| Time on MLS Listing | 2 days |
Bedrooms
| Above Grade | 3 |
Bathrooms
| Total | 5 |
| Partial | 1 |
Interior Features
| Appliances Included | Dishwasher, Electric Stove, Garage Control(s), Microwave, Refrigerator, Washer/Dryer |
| Flooring | Carpet, Hardwood, Tile |
Building Features
| Features | Kitchen Island, Low Flow Plumbing Fixtures, Open Floorplan, Quartz Counters, Vinyl Windows |
| Construction Material | Manufactured Floor Joist, Post & Beam, Vinyl Siding |
| Structures | Deck |
Heating & Cooling
| Cooling | Central Air |
| Heating Type | Central |
Exterior Features
| Exterior Finish | Manufactured Floor Joist, Post & Beam, Vinyl Siding |
Neighbourhood Features
| Community Features | Schools Nearby, Shopping Nearby |
| Amenities Nearby | Schools Nearby, Shopping Nearby |
Parking
| Parking Type | Garage |
| Total Parking Spaces | 2 |
Interior Size
| Total Finished Area: | 1,740 sq ft |
| Total Finished Area (Metric): | 161.65 sq m |
| Main Level: | 988 sq ft |
| Upper Level: | 752 sq ft |
| Below Grade: | 893 sq ft |
Room Count
| Bedrooms: | 4 |
| Bathrooms: | 5 |
| Full Bathrooms: | 4 |
| Half Bathrooms: | 1 |
| Rooms Above Grade: | 8 |
Lot Information
| Lot Size: | 174,240 sq ft |
| Lot Size (Acres): | 4.00 acres |
- Kitchen Island
- Low Flow Plumbing Fixtures
- Open Floorplan
- Quartz Counters
- Vinyl Windows
- Dog Run
- Garden
- Playground
- Private Entrance
- Private Yard
- Dishwasher
- Electric Stove
- Garage Control(s)
- Microwave
- Refrigerator
- Washer/Dryer
- Full
- Schools Nearby
- Shopping Nearby
- Manufactured Floor Joist
- Post & Beam
- Vinyl Siding
- Electric
- Poured Concrete
- Front Yard
- Landscaped
- Lawn
- Low Maintenance Landscape
- Many Trees
- Private
- Views
- Double Garage Attached
- Deck
Floor plan information is not available for this property.
Monthly Payment Breakdown
Loading Walk Score...
What's Nearby?
Powered by Yelp