10816 107 Avenue , Fairview, Alberta
Residential For Sale in Fairview, Alberta
$120,000
-
Property Type
 Residential
-
Bedrooms
 2
2
-
Bath
 1
1
-
Garage
 0
0
-
Sq Ft
 639
639
-
Year Built
 1956
1956
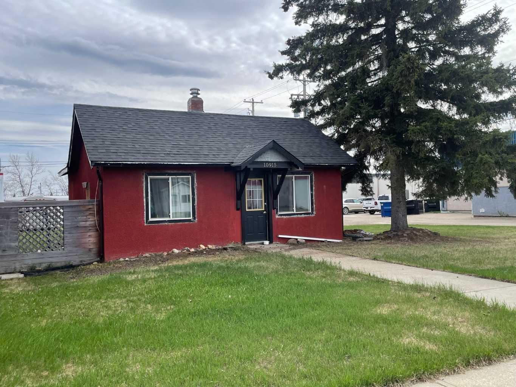
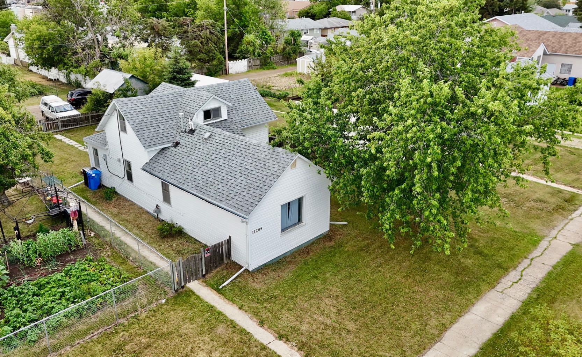
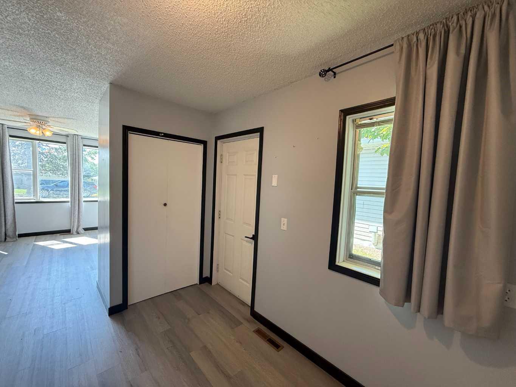
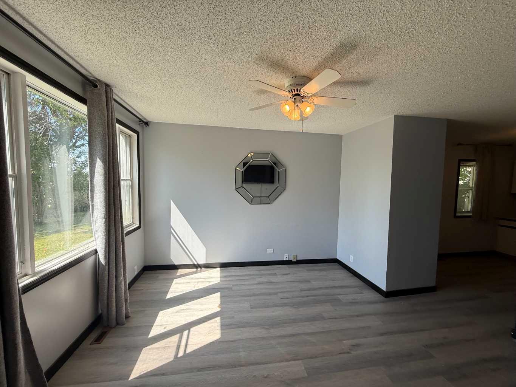
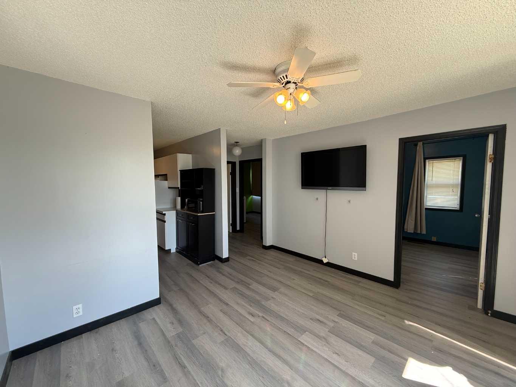
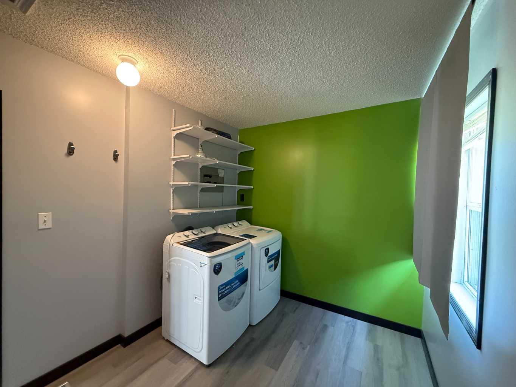
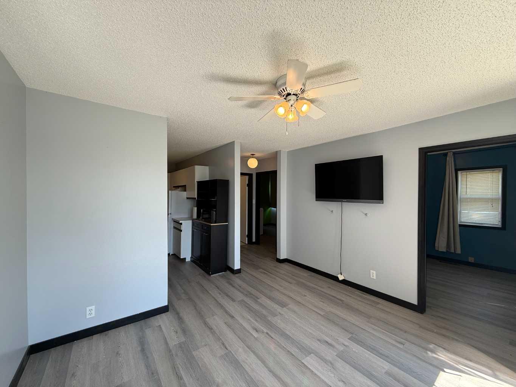
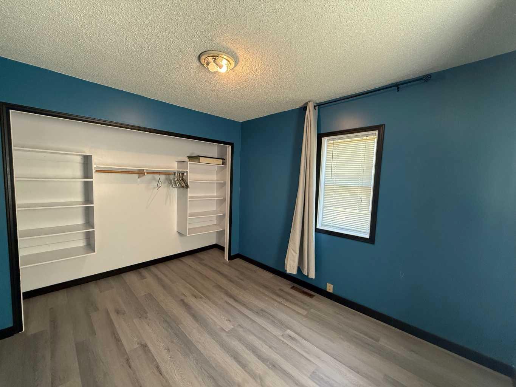
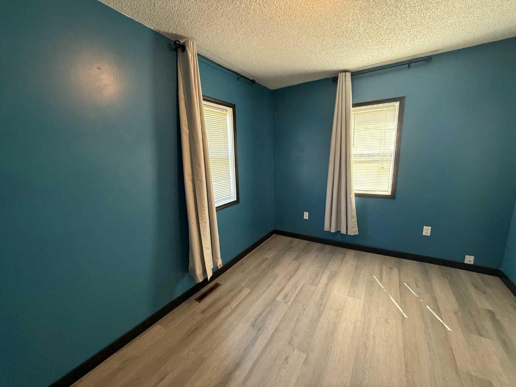
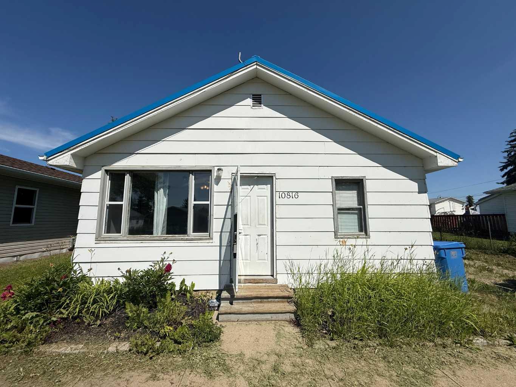
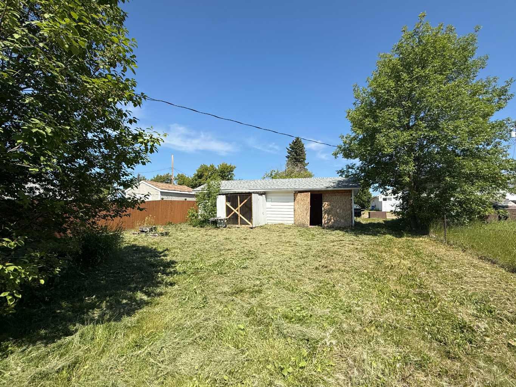
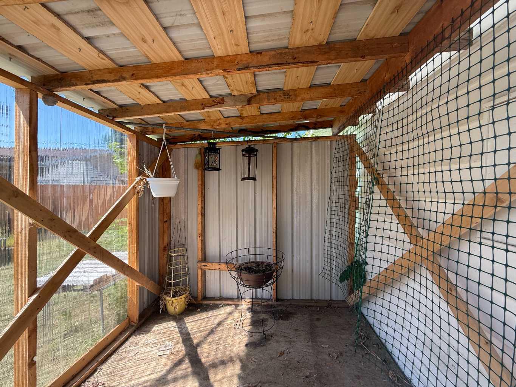
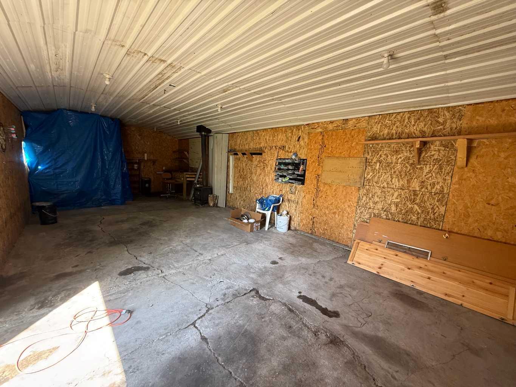
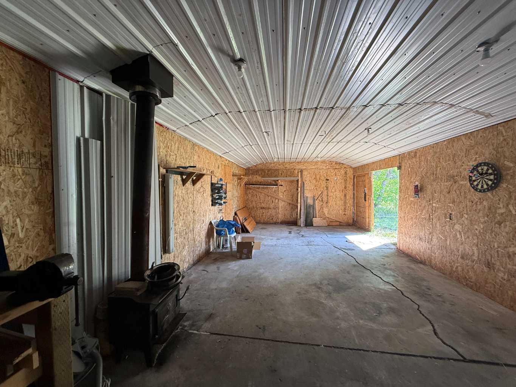
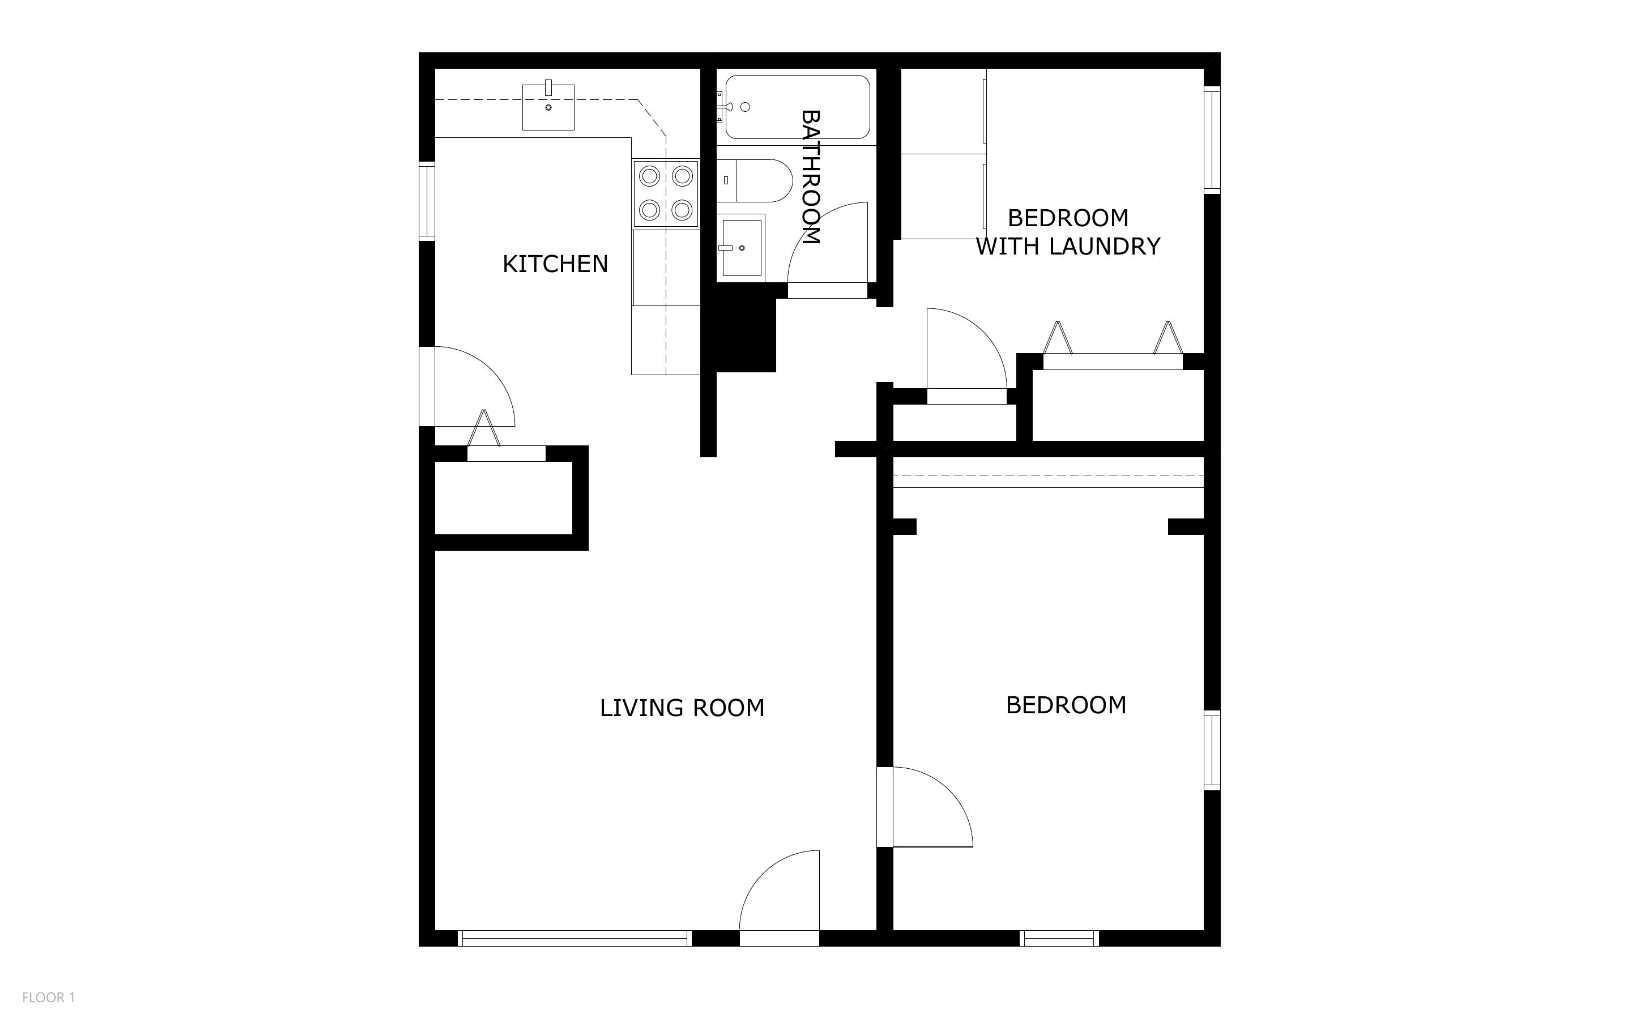
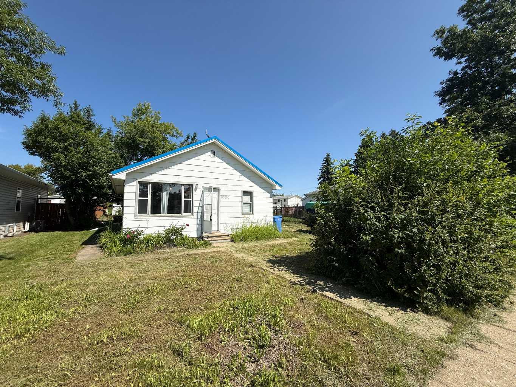
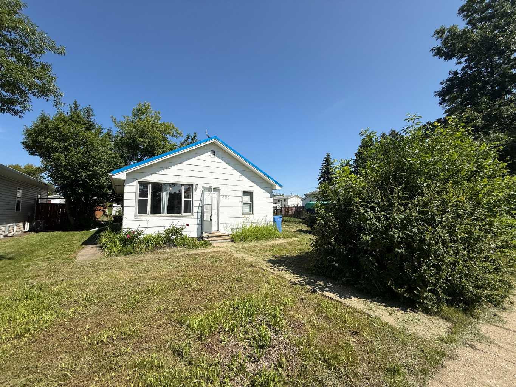
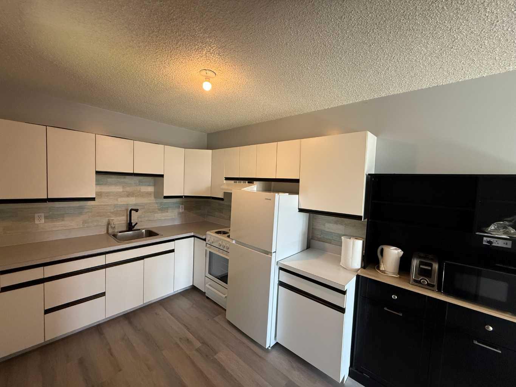
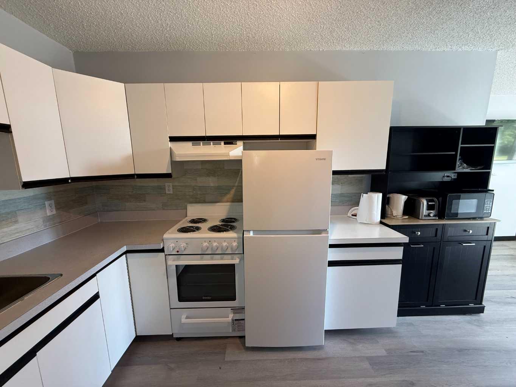
If you are a first time home buyer or looking to purchase a rental property this could be a great option! Refreshed interior with all new appliances and complete with a metal roof this home is worth taking a look at. The back yard is large and complete with a small greenhouse and room to add a garden. The garage/workshop has a small wood stove to heat the space when using it. It is not currently set up with an overhead door but there are large doors in place for easy parking of ATV's. It also provides great additional space for storage. Floor plans available in the photos section, 360 tour is now available in the media section! Seller is offering a buyer incentive of $2,000 for closing before October 31st.
| Street Address: | 10816 107 Avenue |
| City: | Fairview |
| Province/State: | Alberta |
| Postal Code: | N/A |
| County/Parish: | Fairview No. 136, M.D. of |
| Subdivision: | NONE |
| Country: | Canada |
| Latitude: | 56.07172640 |
| Longitude: | -118.38041380 |
| MLS® Number: | A2330068 |
| Price: | $120,000 |
| Property Area: | 639 Sq ft |
| Bedrooms: | 2 |
| Bathrooms Half: | 0 |
| Bathrooms Full: | 1 |
| Living Area: | 639 Sq ft |
| Building Area: | 0 Sq ft |
| Year Built: | 1956 |
| Listing Date: | Jul 15, 2026 |
| Garage Spaces: | 0 |
| Property Type: | Residential |
| Property Subtype: | Detached |
| MLS Status: | Active |
Additional Details
| Flooring: | N/A |
| Construction: | Wood Frame |
| Parking: | Drive Through,Driveway,Off Street,Parking Pad |
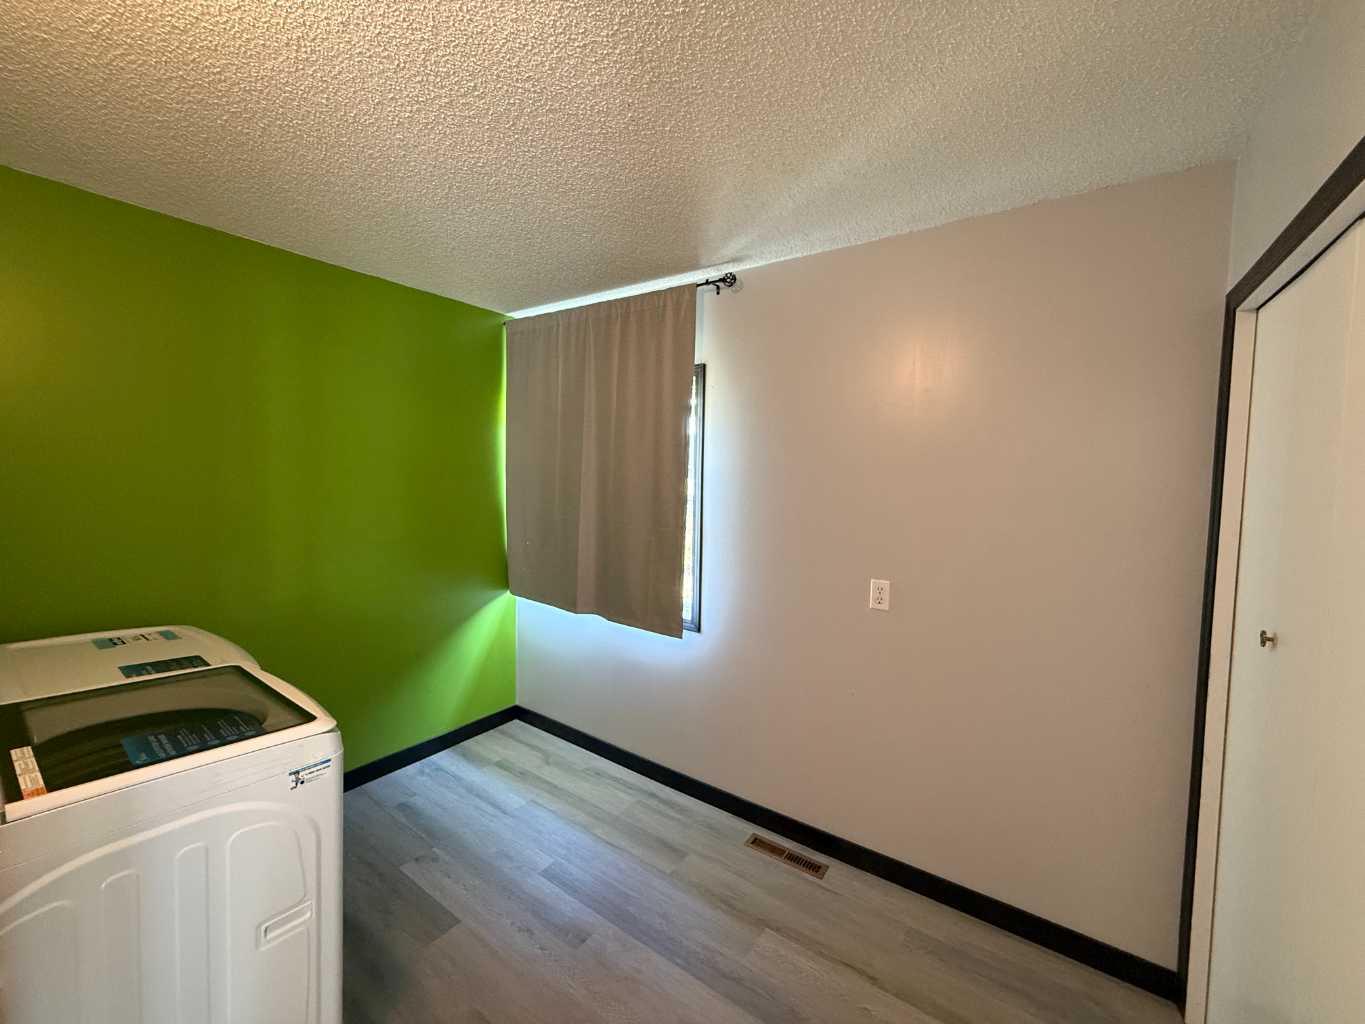
| Appliances: | Electric Stove,Refrigerator,Washer/Dryer |
| Stories: | N/A |
| Zoning: | R2 |
| Fireplace: | N/A |
| Amenities: | Playground,Schools Nearby,Shopping Nearby |
Utilities & Systems
| Heating: | Forced Air,Natural Gas |
| Cooling: | None |
| Property Type | Residential |
| Building Type | Detached |
| Square Footage | 639 sqft |
| Community Name | NONE |
| Subdivision Name | NONE |
| Title | Fee Simple |
| Land Size | 6,985 sqft |
| Built in | 1956 |
| Annual Property Taxes | Contact listing agent |
| Parking Type | Drive Through |
| Time on MLS Listing | 49 days |
Bedrooms
| Above Grade | 2 |
Bathrooms
| Total | 1 |
| Partial | 0 |
Interior Features
| Appliances Included | Electric Stove, Refrigerator, Washer/Dryer |
| Flooring | Vinyl Plank |
Building Features
| Features | See Remarks |
| Construction Material | Wood Frame |
| Structures | None |
Heating & Cooling
| Cooling | None |
| Heating Type | Forced Air, Natural Gas |
Exterior Features
| Exterior Finish | Wood Frame |
Neighbourhood Features
| Community Features | Playground, Schools Nearby, Shopping Nearby |
| Amenities Nearby | Playground, Schools Nearby, Shopping Nearby |
Parking
| Parking Type | Drive Through |
| Total Parking Spaces | 5 |
Interior Size
| Total Finished Area: | 639 sq ft |
| Total Finished Area (Metric): | 59.36 sq m |
| Main Level: | 639 sq ft |
Room Count
| Bedrooms: | 2 |
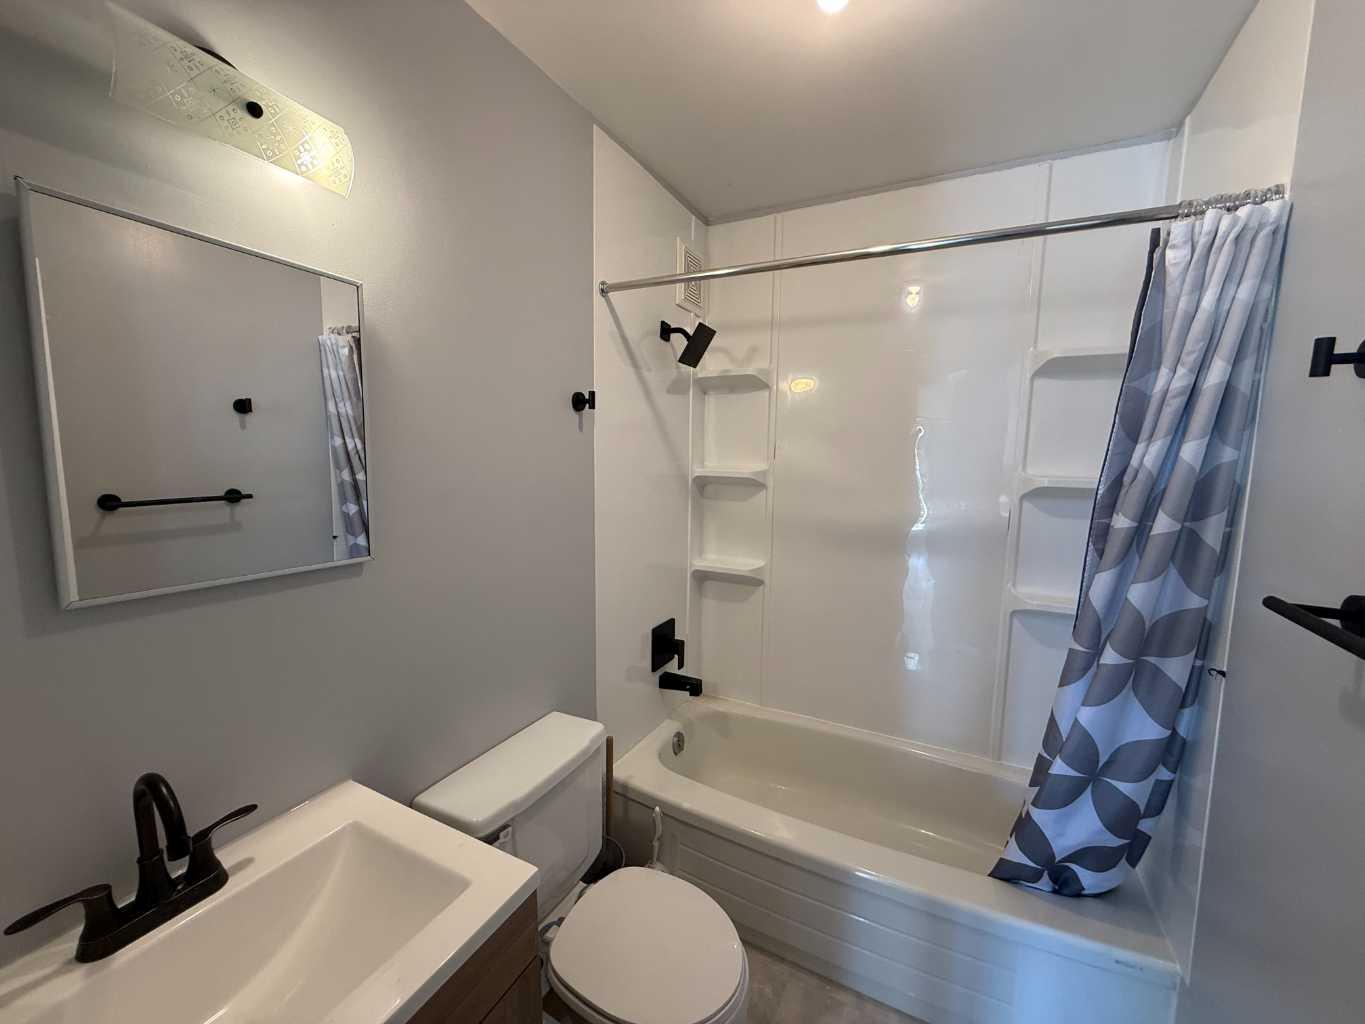
| Bathrooms: | 1 |
| Full Bathrooms: | 1 |
| Rooms Above Grade: | 4 |
Lot Information
| Lot Size: | 6,985 sq ft |
| Lot Size (Acres): | 0.16 acres |
| Frontage: | 50 ft |
- See Remarks
- Other
- Electric Stove
- Refrigerator
- Washer/Dryer
- Crawl Space
- Playground
- Schools Nearby
- Shopping Nearby
- Wood Frame
- Block
- Back Yard
- Lawn
- Drive Through
- Driveway
- Off Street
- Parking Pad
- None
Floor plan information is not available for this property.
Monthly Payment Breakdown
Loading Walk Score...
What's Nearby?
Powered by Yelp
REALTOR® Details
Amber Marcoux
- (780) 618-6110
- [email protected]
- RE/MAX Northern Realty