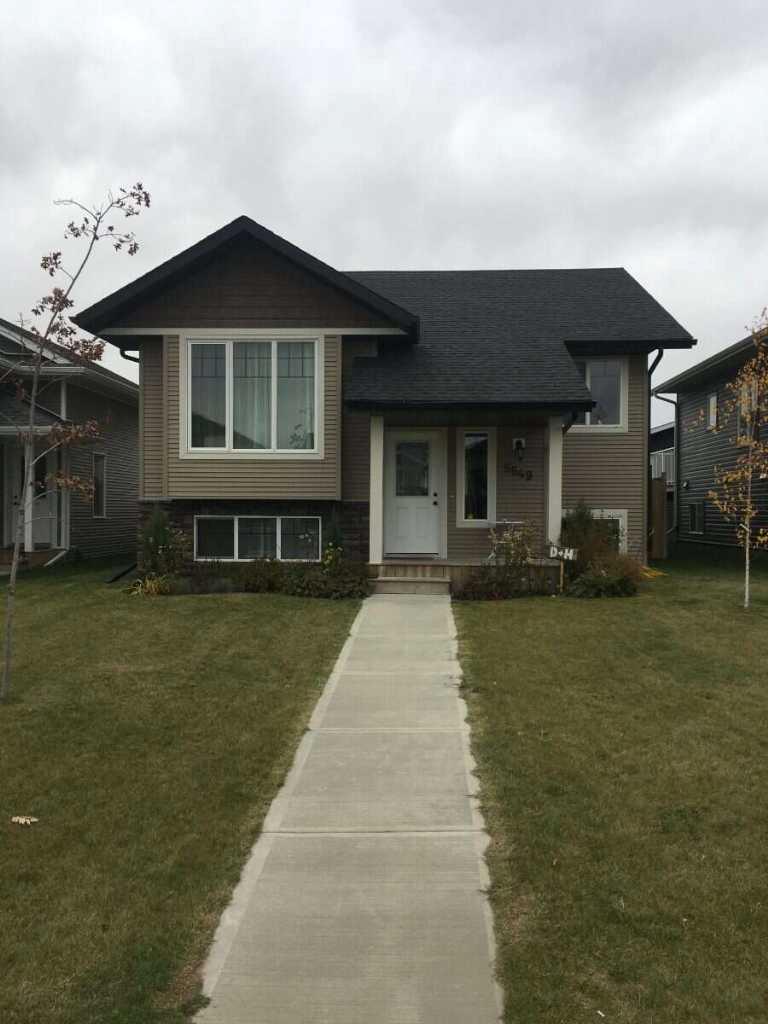
5649 Prairie Ridge , Blackfalds, Alberta
Residential For Sale in Blackfalds, Alberta
$399,900
-
Property Type
 Residential
-
Bedrooms
 3
-
Bath
 3
-
Garage
 0
-
Sq Ft
 1,183
-
Year Built
 2012
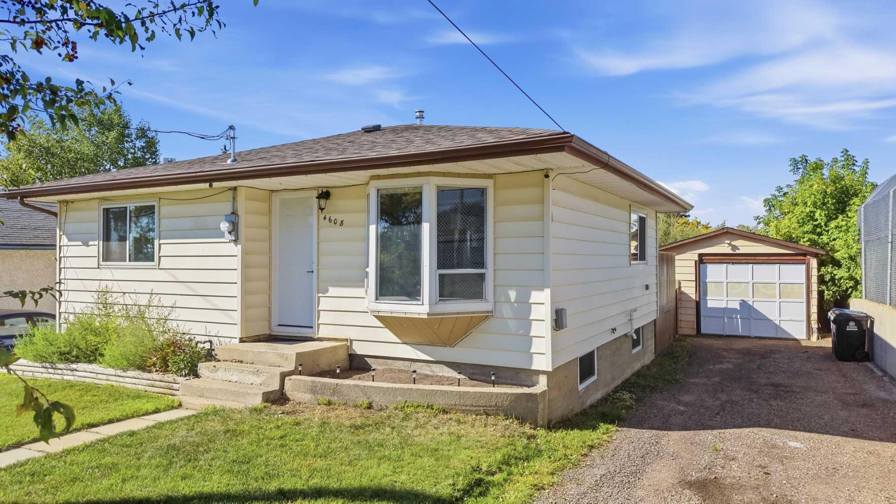
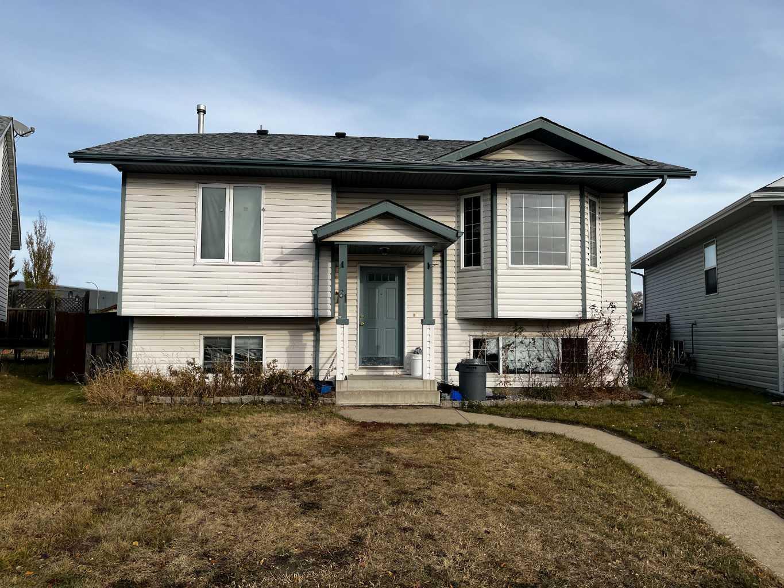
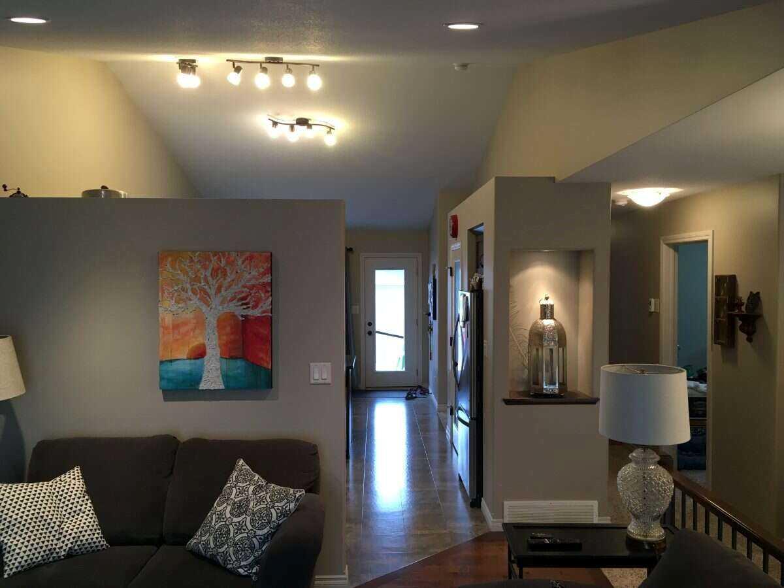
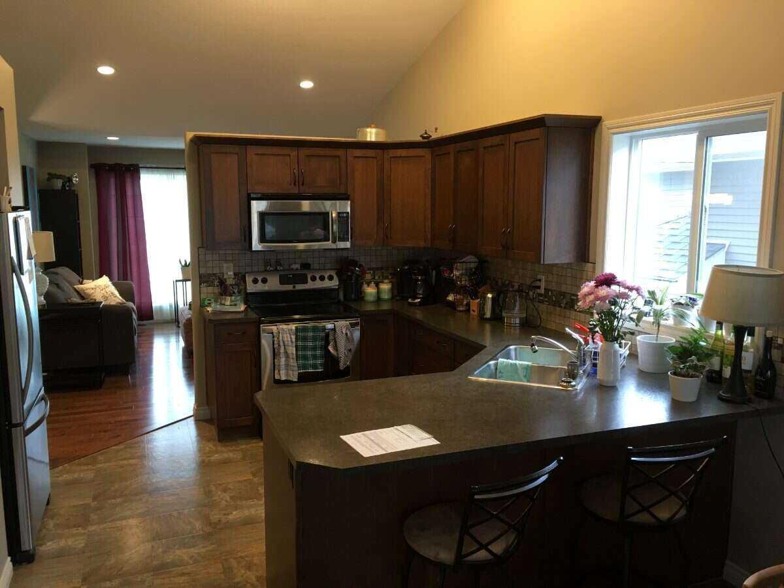
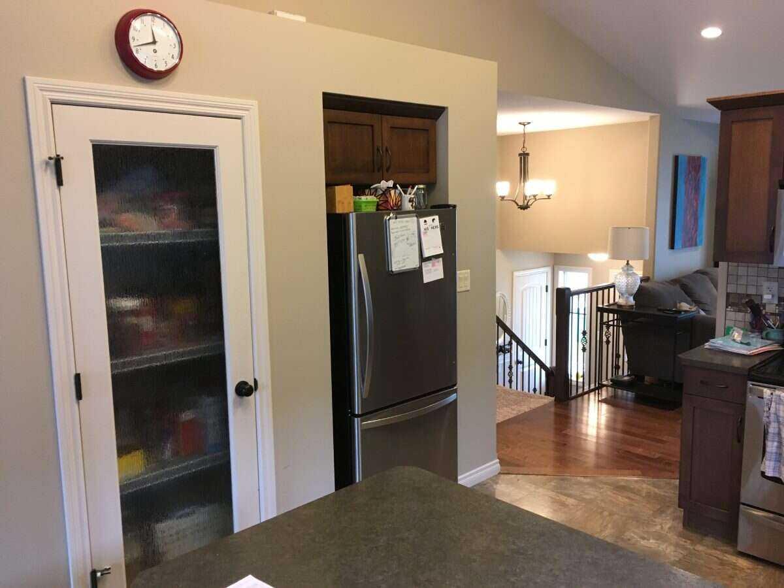
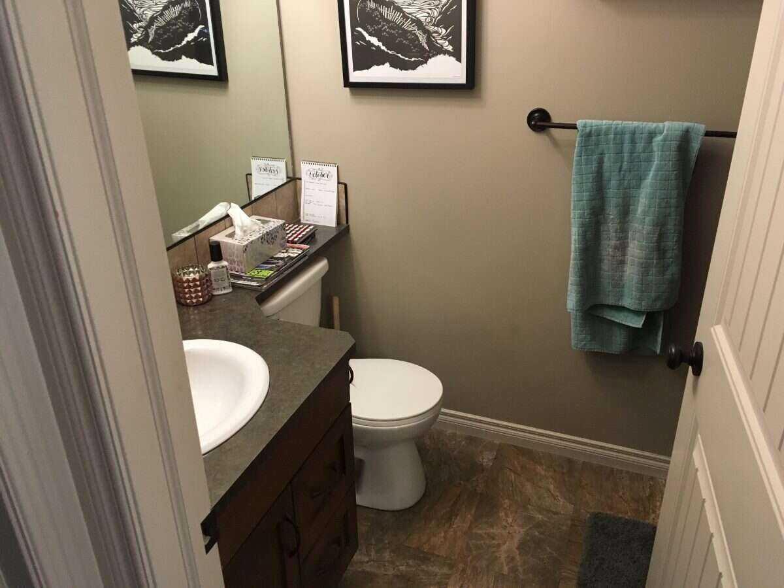
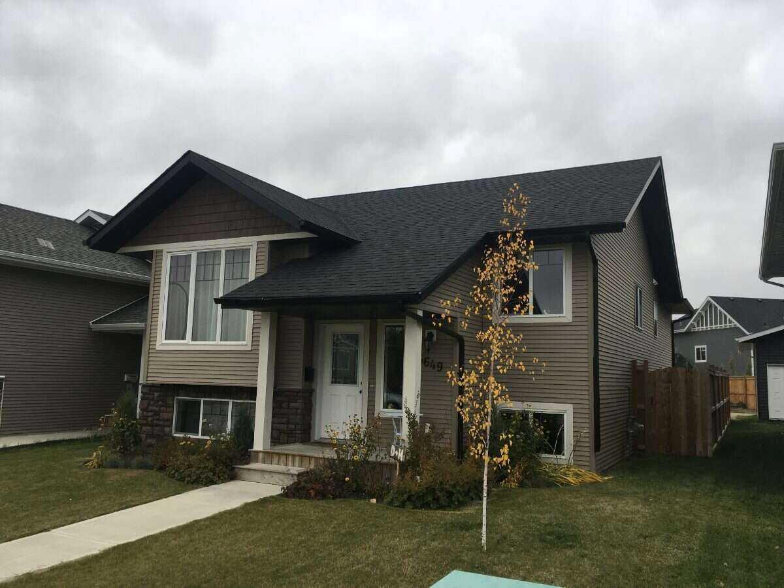
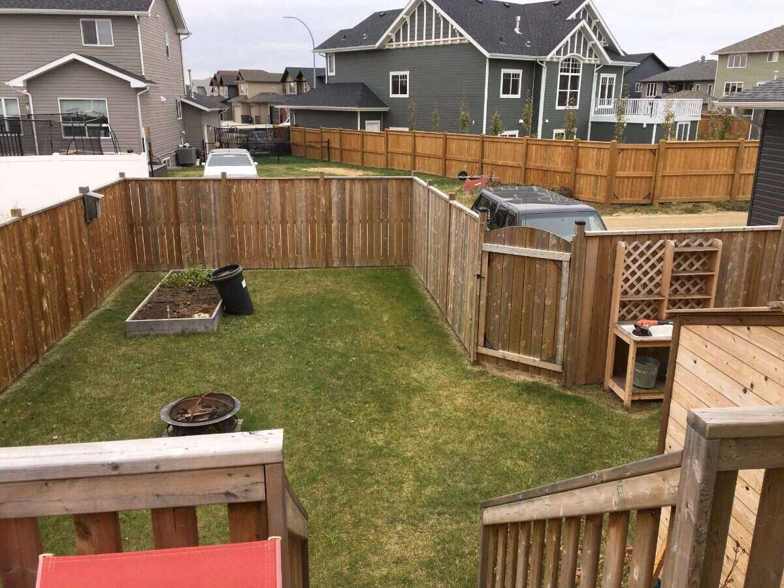
For more information, please click the "More Information" button. Looking for a spacious family home in Blackfalds? This 2012-built, single-detached bi-level offers 5 bedrooms, 3 bathrooms and approximately 2,400 sq. ft. of developed living space. The home features 1,200 sq. ft. above grade, plus a fully finished basement with in-floor heating, providing plenty of room for a growing family, guests or a home office. Property Features: 5 bedrooms (3 upstairs, 2 downstairs); 3 full bathrooms; In-floor heating in basement; Spacious basement living room; Fenced backyard with rear patio; Front parking and additional rear parking pad.
| Street Address: | 5649 Prairie Ridge |
| City: | Blackfalds |
| Province/State: | Alberta |
| Postal Code: | N/A |
| County/Parish: | Lacombe County |
| Subdivision: | Cottonwood Meadows |
| Country: | Canada |
| Latitude: | 52.38619561 |
| Longitude: | -113.78206859 |
| MLS® Number: | A2359852 |
| Price: | $399,900 |
| Property Area: | 1,183 Sq ft |
| Bedrooms: | 3 |
| Bathrooms Half: | 0 |
| Bathrooms Full: | 3 |
| Living Area: | 1,183 Sq ft |
| Building Area: | 0 Sq ft |
| Year Built: | 2012 |
| Listing Date: | Nov 21, 2026 |
| Garage Spaces: | 0 |
| Property Type: | Residential |
| Property Subtype: | Detached |
| MLS Status: | Active |
Additional Details
| Flooring: | N/A |
| Construction: | Concrete,Vinyl Siding,Wood Frame |
| Parking: | Off Street,Parking Pad |
| Appliances: | Dishwasher,Microwave,Oven,Refrigerator,Washer/Dryer,Window Coverings |
| Stories: | N/A |
| Zoning: | R-1S |
| Fireplace: | N/A |
| Amenities: | Golf,Park,Playground,Schools Nearby,Sidewalks,Street Lights |
Utilities & Systems
| Heating: | In Floor,Forced Air,Natural Gas |
| Cooling: | None |
| Property Type | Residential |
| Building Type | Detached |
| Square Footage | 1,183 sqft |
| Community Name | Cottonwood Meadows |
| Subdivision Name | Cottonwood Meadows |
| Title | Fee Simple |
| Land Size | 4,484 sqft |
| Built in | 2012 |
| Annual Property Taxes | Contact listing agent |
| Parking Type | Off Street |
Bedrooms
| Above Grade | 3 |
Bathrooms
| Total | 3 |
| Partial | 0 |
Interior Features
| Appliances Included | Dishwasher, Microwave, Oven, Refrigerator, Washer/Dryer, Window Coverings |
| Flooring | Carpet, Wood |
Building Features
| Features | Central Vacuum, High Ceilings, Storage, Sump Pump(s), Walk-In Closet(s) |
| Construction Material | Concrete, Vinyl Siding, Wood Frame |
| Structures | Deck, Patio |
Heating & Cooling
| Cooling | None |
| Heating Type | In Floor, Forced Air, Natural Gas |
Exterior Features
| Exterior Finish | Concrete, Vinyl Siding, Wood Frame |
Neighbourhood Features
| Community Features | Golf, Park, Playground, Schools Nearby, Sidewalks, Street Lights |
| Amenities Nearby | Golf, Park, Playground, Schools Nearby, Sidewalks, Street Lights |
Parking
| Parking Type | Off Street |
| Total Parking Spaces | 2 |
Interior Size
| Total Finished Area: | 1,183 sq ft |
| Total Finished Area (Metric): | 109.90 sq m |
Room Count
| Bedrooms: | 3 |
| Bathrooms: | 3 |
| Full Bathrooms: | 3 |
| Rooms Above Grade: | 6 |
Lot Information
| Lot Size: | 4,484 sq ft |
| Lot Size (Acres): | 0.10 acres |
| Frontage: | 38 ft |
- Central Vacuum
- High Ceilings
- Storage
- Sump Pump(s)
- Walk-In Closet(s)
- Private Yard
- Dishwasher
- Microwave
- Oven
- Refrigerator
- Washer/Dryer
- Window Coverings
- Full
- Golf
- Park
- Playground
- Schools Nearby
- Sidewalks
- Street Lights
- Concrete
- Vinyl Siding
- Wood Frame
- Poured Concrete
- Back Lane
- Back Yard
- Front Yard
- Lawn
- Off Street
- Parking Pad
- Deck
- Patio
Floor plan information is not available for this property.
Monthly Payment Breakdown
Loading Walk Score...
What's Nearby?
Powered by Yelp