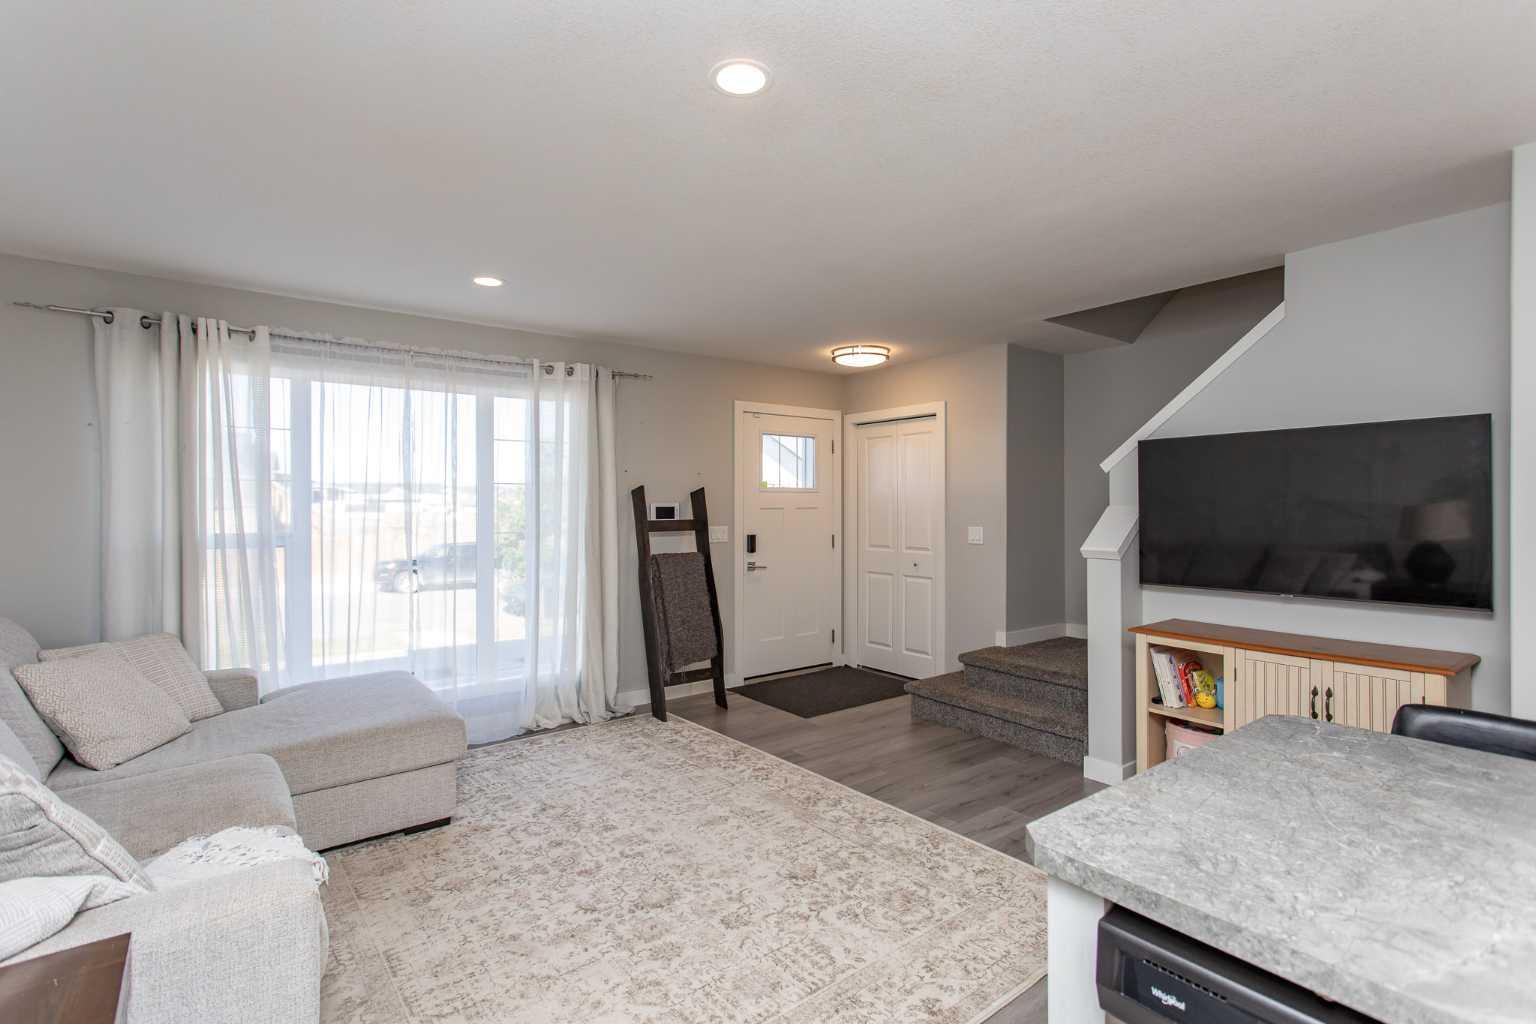
170 AVA Crescent , Blackfalds, Alberta
Condo For Sale in Blackfalds, Alberta
$349,000
-
Property Type
 Condo
-
Bedrooms
 4
-
Bath
 4
-
Garage
 0
-
Sq Ft
 1,285
-
Year Built
 2019
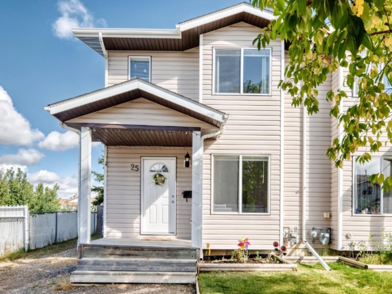
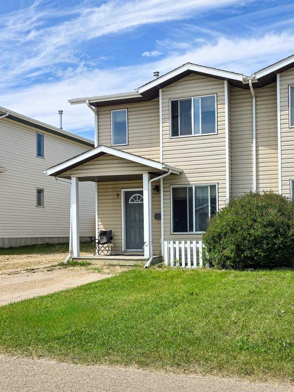
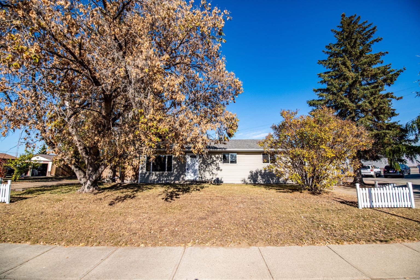
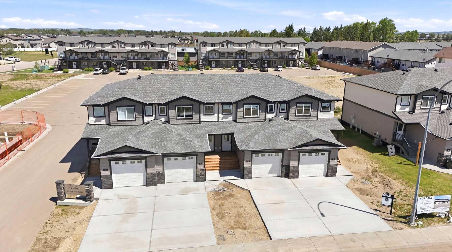
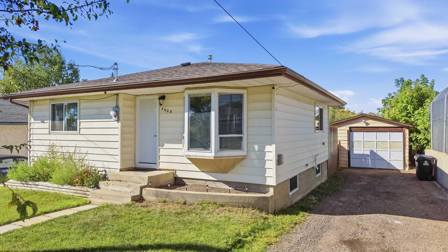
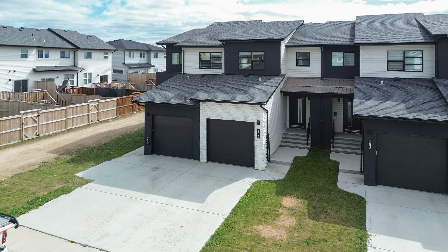
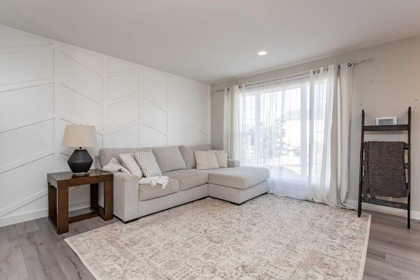
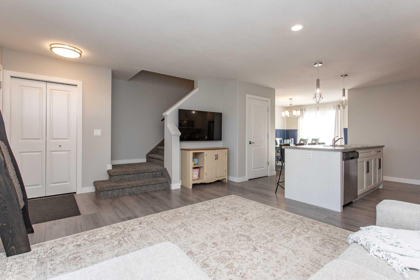
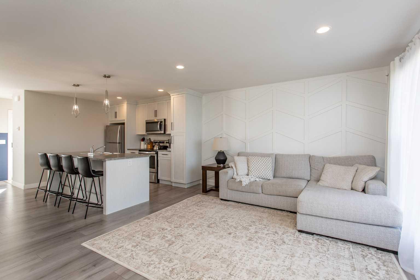
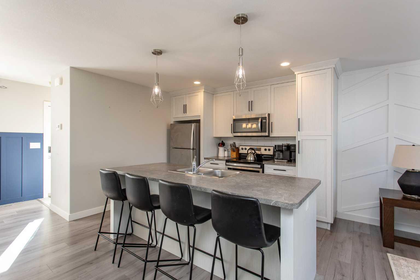
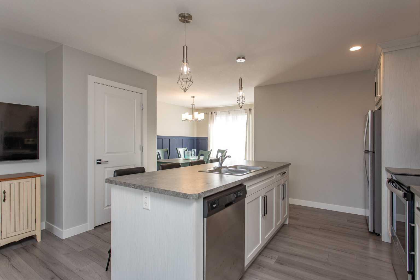
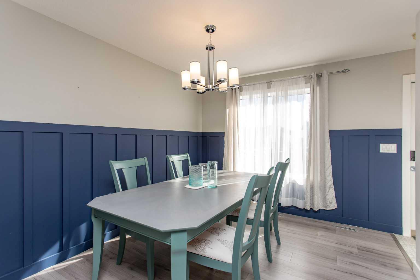
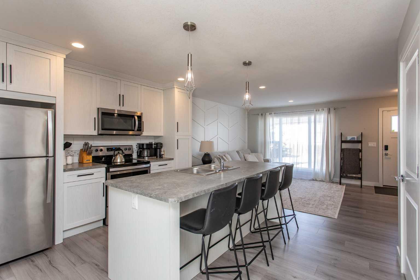
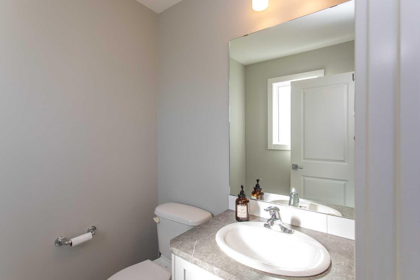
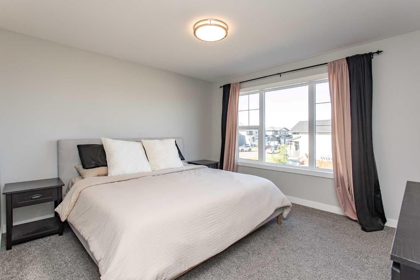
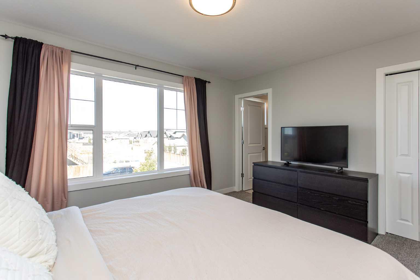
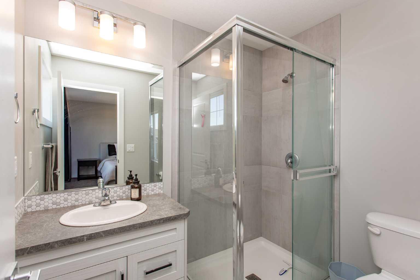
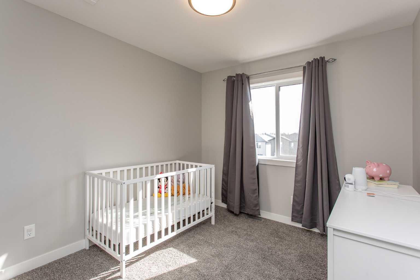
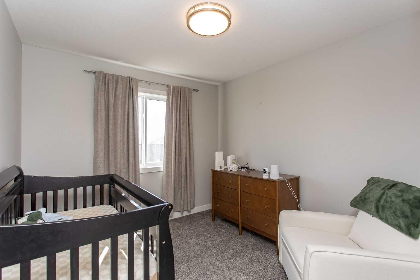
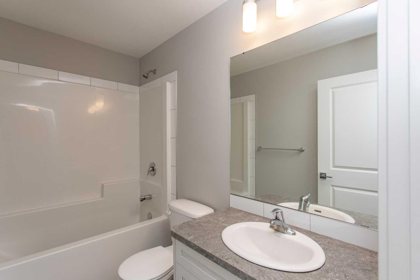
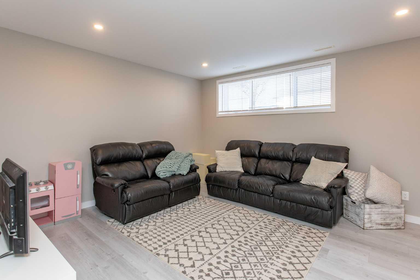
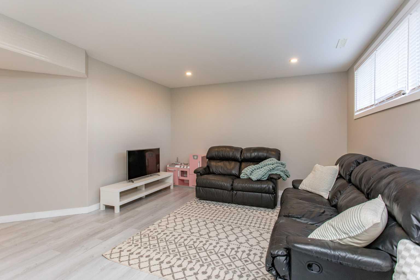
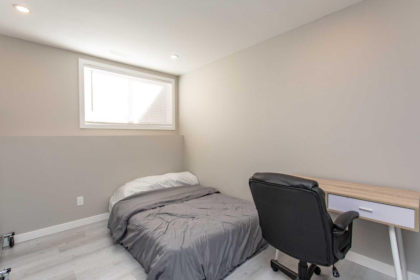
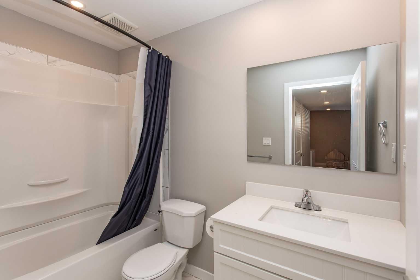
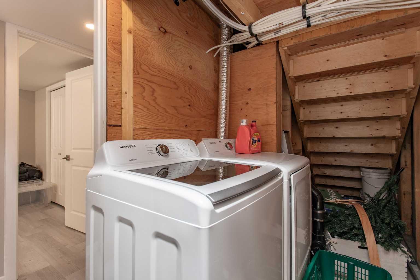
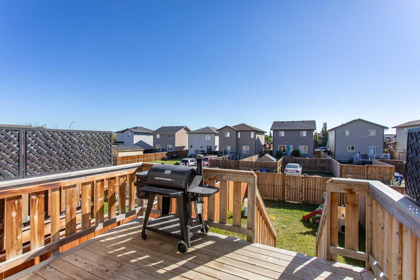
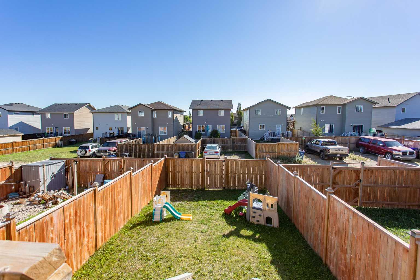
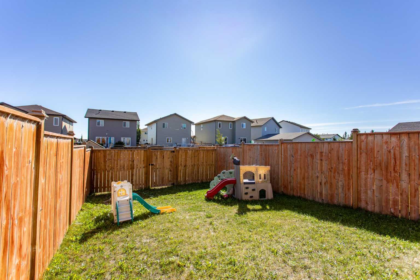
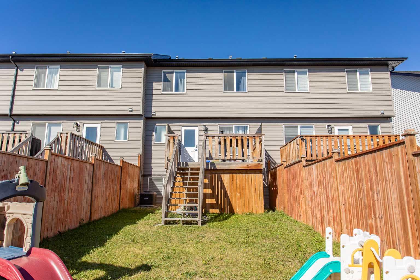
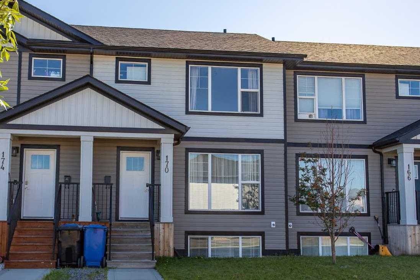
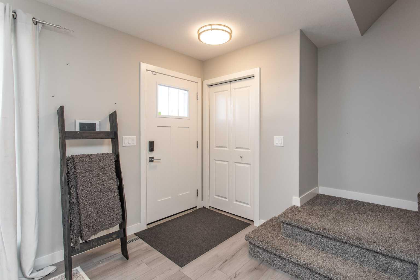
Welcome to this beautifully maintained, fully finished townhouse in Blackfalds, offering 4 bedrooms, 3 bathrooms, and plenty of living space for the whole family! Pride of ownership is evident throughout this exceptionally well-cared-for home. From the moment you step inside, you'll appreciate the modern tones, stylish finishes, and inviting open-concept design. The spacious living room flows seamlessly into the well-appointed kitchen, featuring an abundance of cabinetry, a large island, and a separate dining area—perfect for everyday living and entertaining! A two piece bathroom completes the main level. Upstairs, you'll find three bedrooms, including the primary suite complete with its own private 3-piece ensuite. A full 4-piece bathroom completes the upper level. The fully developed basement offers even more living space with a comfortable family room, fourth bedroom, additional 4-piece bathroom, and convenient laundry/utility area. Outside, enjoy the fully fenced backyard with back alley access. An excellent opportunity for first-time buyers, growing families, or those looking to downsize without sacrificing space! Move-in ready and waiting for its new owners!
| Street Address: | 170 AVA Crescent |
| City: | Blackfalds |
| Province/State: | Alberta |
| Postal Code: | N/A |
| County/Parish: | Lacombe County |
| Subdivision: | Aspen Lakes West |
| Country: | Canada |
| Latitude: | 52.39079663 |
| Longitude: | -113.80944093 |
| MLS® Number: | A2358261 |
| Price: | $349,000 |
| Property Area: | 1,285 Sq ft |
| Bedrooms: | 4 |
| Bathrooms Half: | 1 |
| Bathrooms Full: | 3 |
| Living Area: | 1,285 Sq ft |
| Building Area: | 0 Sq ft |
| Year Built: | 2019 |
| Listing Date: | Nov 12, 2026 |
| Garage Spaces: | 0 |
| Property Type: | Residential |
| Property Subtype: | Row/Townhouse |
| MLS Status: | Active |
Additional Details
| Flooring: | N/A |
| Construction: | Vinyl Siding,Wood Frame |
| Parking: | None |
| Appliances: | Dishwasher,Electric Stove,Microwave,Refrigerator,Washer/Dryer |
| Stories: | N/A |
| Zoning: | R2 |
| Fireplace: | N/A |
| Amenities: | None |
Utilities & Systems
| Heating: | Forced Air |
| Cooling: | None |
| Property Type | Residential |
| Building Type | Row/Townhouse |
| Square Footage | 1,285 sqft |
| Community Name | Aspen Lakes West |
| Subdivision Name | Aspen Lakes West |
| Title | Fee Simple |
| Land Size | 24,756 sqft |
| Built in | 2019 |
| Annual Property Taxes | Contact listing agent |
| Parking Type | None |
| Time on MLS Listing | 8 days |
Bedrooms
| Above Grade | 3 |
Bathrooms
| Total | 4 |
| Partial | 1 |
Interior Features
| Appliances Included | Dishwasher, Electric Stove, Microwave, Refrigerator, Washer/Dryer |
| Flooring | Carpet, Laminate, Tile |
Building Features
| Features | Kitchen Island, Laminate Counters, Vinyl Windows |
| Style | Attached |
| Construction Material | Vinyl Siding, Wood Frame |
| Structures | Deck |
Heating & Cooling
| Cooling | None |
| Heating Type | Forced Air |
Exterior Features
| Exterior Finish | Vinyl Siding, Wood Frame |
Neighbourhood Features
| Community Features | None |
| Amenities Nearby | None |
Parking
| Parking Type | None |
| Total Parking Spaces | 1 |
Interior Size
| Total Finished Area: | 1,285 sq ft |
| Total Finished Area (Metric): | 119.38 sq m |
| Main Level: | 632 sq ft |
| Upper Level: | 653 sq ft |
| Below Grade: | 589 sq ft |
Room Count
| Bedrooms: | 4 |
| Bathrooms: | 4 |
| Full Bathrooms: | 3 |
| Half Bathrooms: | 1 |
| Rooms Above Grade: | 6 |
Lot Information
| Lot Size: | 24,756 sq ft |
| Lot Size (Acres): | 0.57 acres |
| Frontage: | 19 ft |
- Kitchen Island
- Laminate Counters
- Vinyl Windows
- None
- Dishwasher
- Electric Stove
- Microwave
- Refrigerator
- Washer/Dryer
- Full
- Vinyl Siding
- Wood Frame
- Poured Concrete
- Back Lane
- Back Yard
- Interior Lot
- Lawn
- Street Lighting
- Deck
Floor plan information is not available for this property.
Monthly Payment Breakdown
Loading Walk Score...
What's Nearby?
Powered by Yelp
REALTOR® Details
Lori Hellofs
- (403) 782-4301
- lorihellofs@live.ca
- RE/MAX real estate central alberta