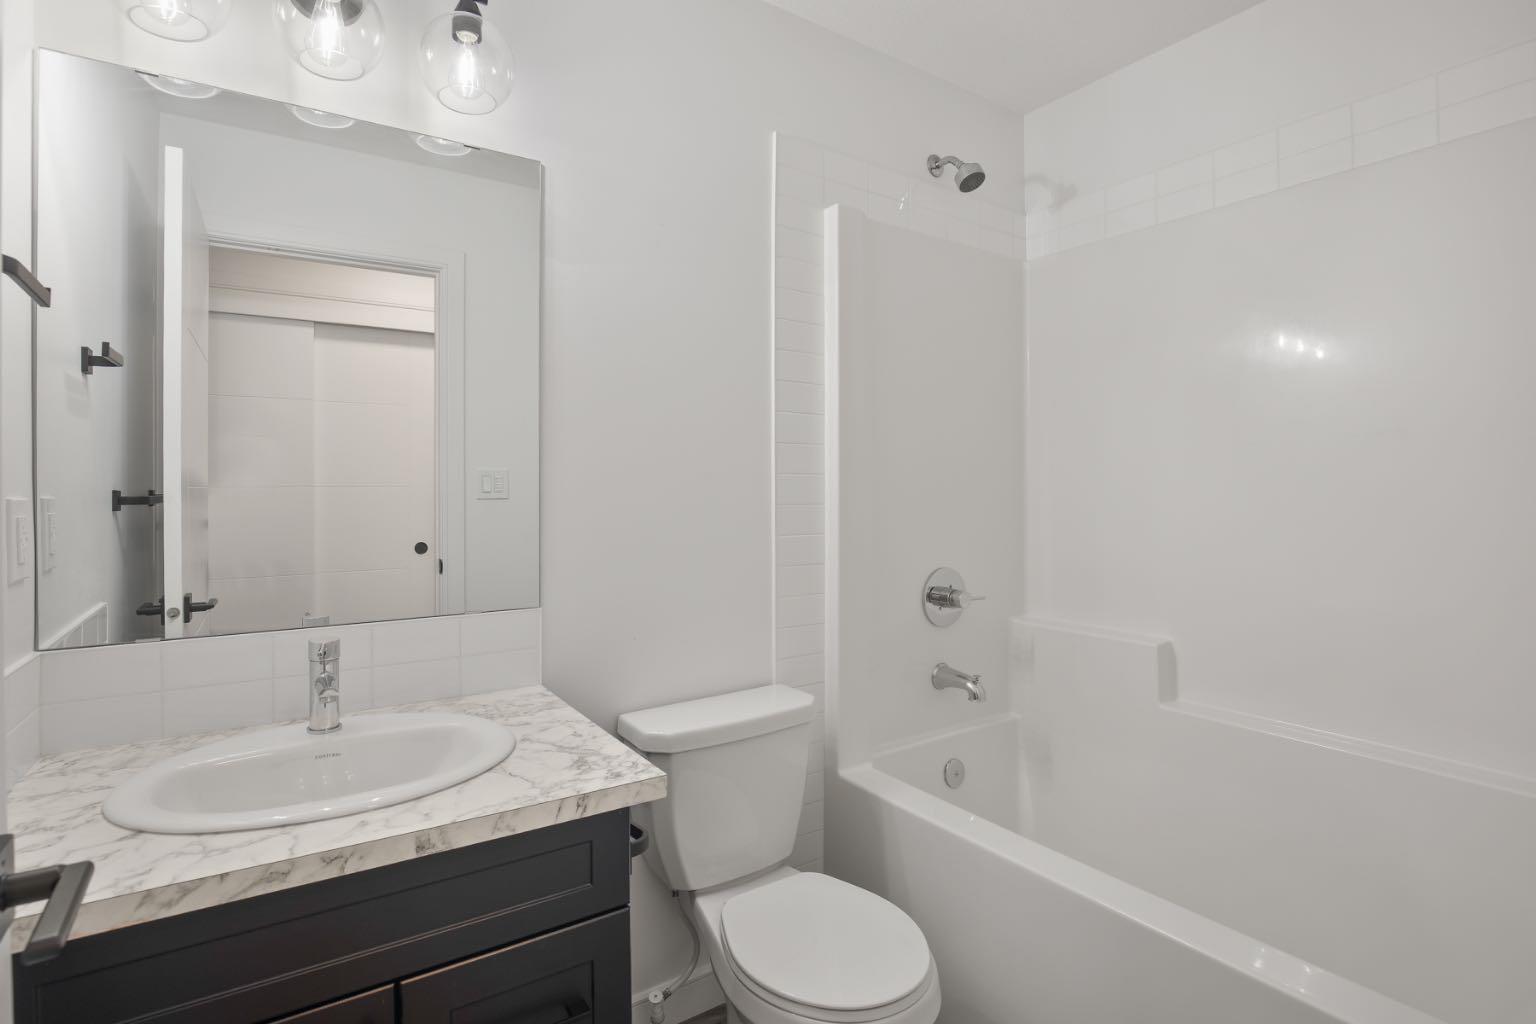
107 Palmer Circle , Blackfalds, Alberta
Condo For Sale in Blackfalds, Alberta
$362,900
-
Property Type
 Condo
Condo
-
Bedrooms
 3
3
-
Bath
 3
3
-
Garage
 1
1
-
Sq Ft
 1,357
1,357
-
Year Built
 2021
2021
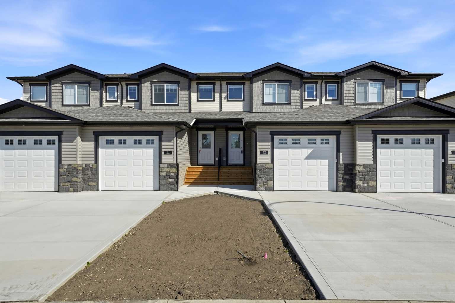
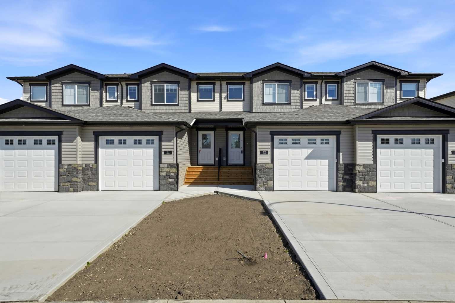
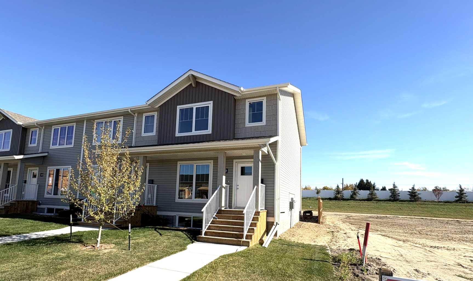
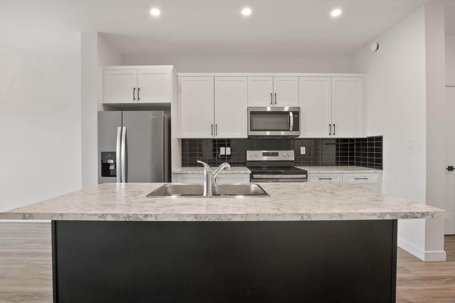
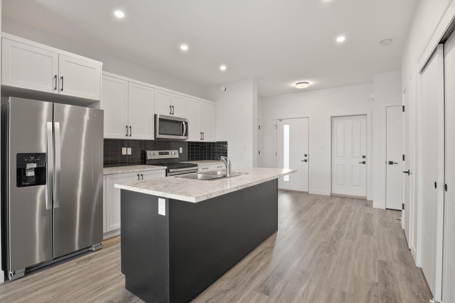
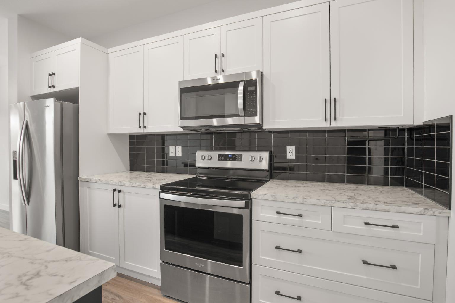
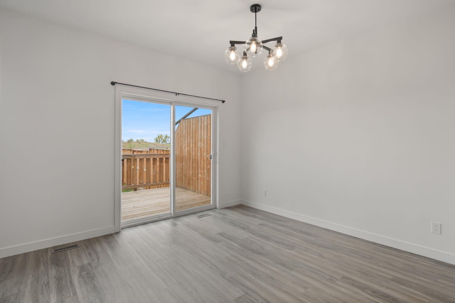
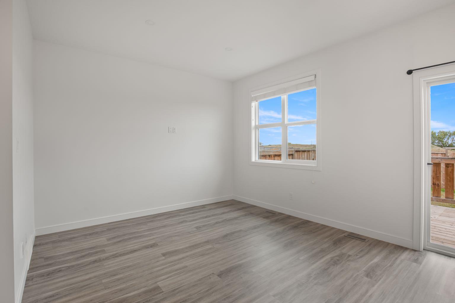
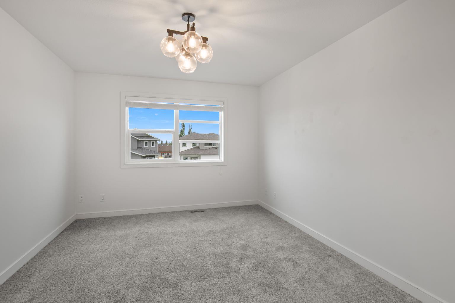
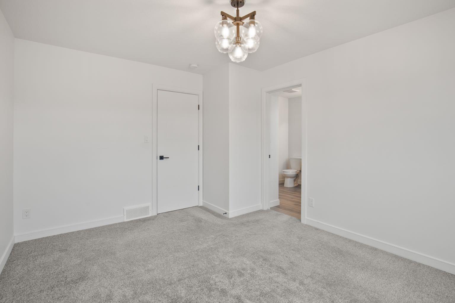
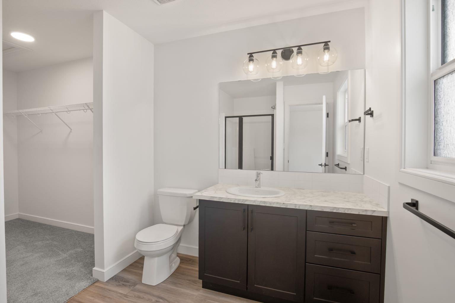
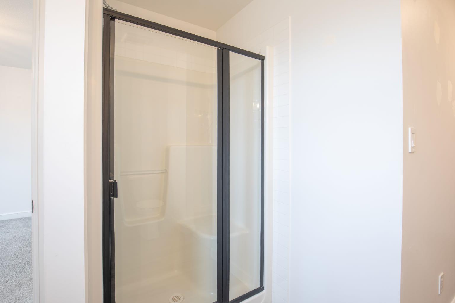
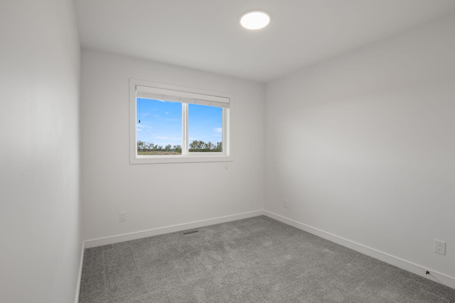
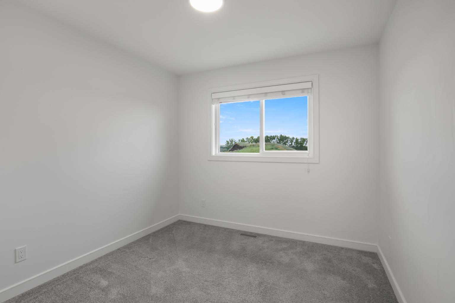
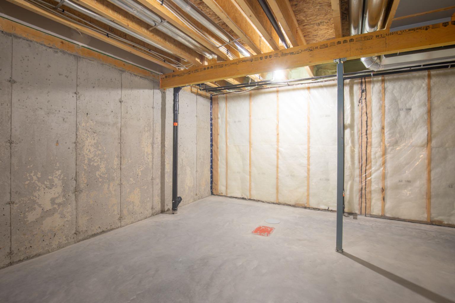
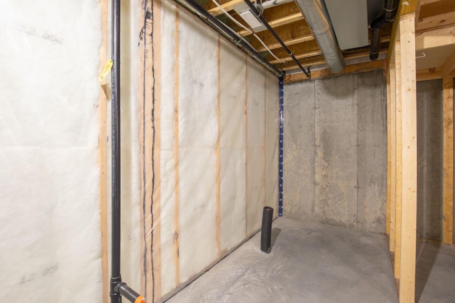
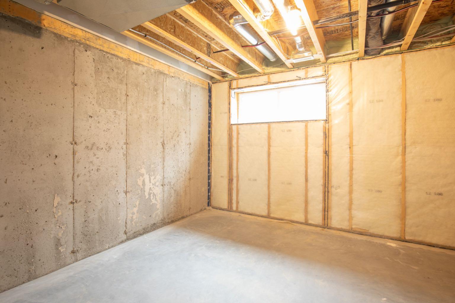
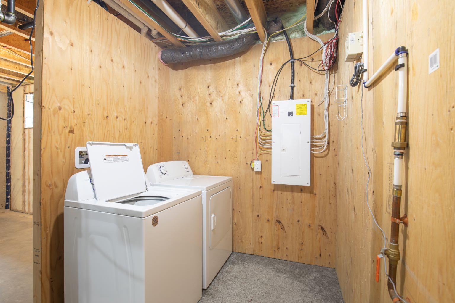
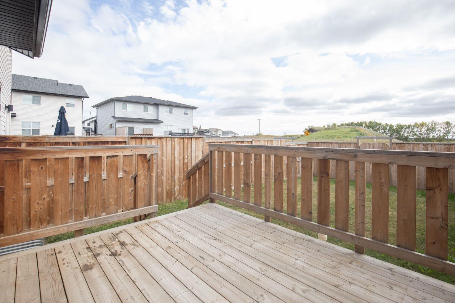
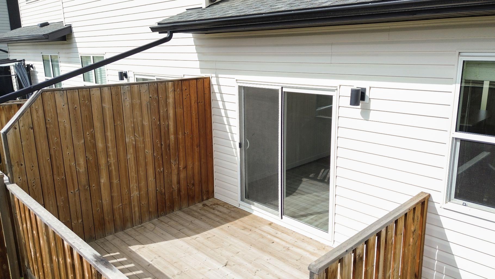
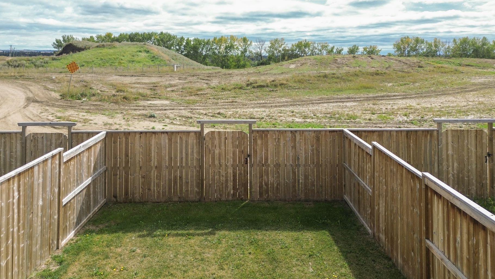
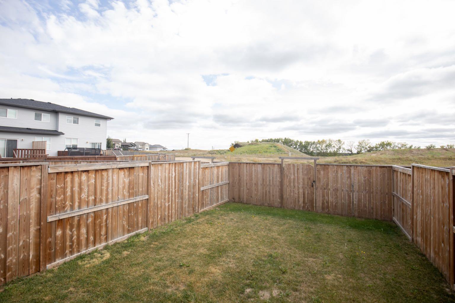
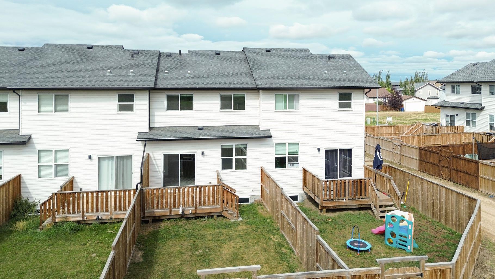
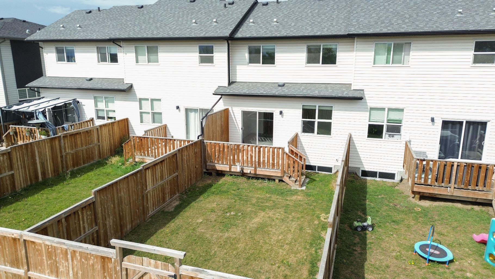
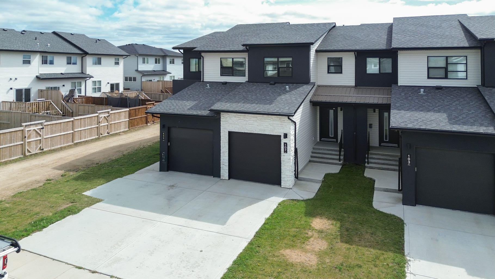
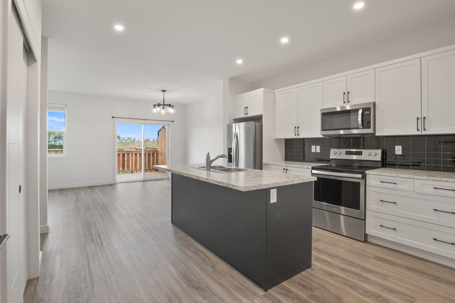
No condo fees! Located in popular Blackfalds, this like-new townhome was built by highly respected Abbey Platinum Homes and offers an excellent floor plan, impressive curb appeal and an attached garage. The bright, open main floor features 9’ ceilings and a stylish kitchen with an abundance of cabinetry and countertop space, overlooking the spacious great room and dining area. The dining area opens onto the deck, complete with a gas line for your BBQ, and the south-facing backyard offers a peaceful setting with no neighbours directly behind! Upstairs, the family-friendly layout offers three bedrooms, including a spacious primary suite with a walk-in closet and private ensuite. The lower level is undeveloped and provides excellent flexibility for storage, a kids’ playroom or future development. Quality features include triple-pane Low-E argon windows and R-50 attic insulation. With no condo fees, a great layout, attractive finishes and a location close to schools, parks and amenities, this is an excellent opportunity in a growing community just minutes from Red Deer!
| Street Address: | 107 Palmer Circle |
| City: | Blackfalds |
| Province/State: | Alberta |
| Postal Code: | N/A |
| County/Parish: | Lacombe County |
| Subdivision: | Panorama Estates |
| Country: | Canada |
| Latitude: | 52.37758120 |
| Longitude: | -113.77321023 |
| MLS® Number: | A2343212 |
| Price: | $362,900 |
| Property Area: | 1,357 Sq ft |
| Bedrooms: | 3 |
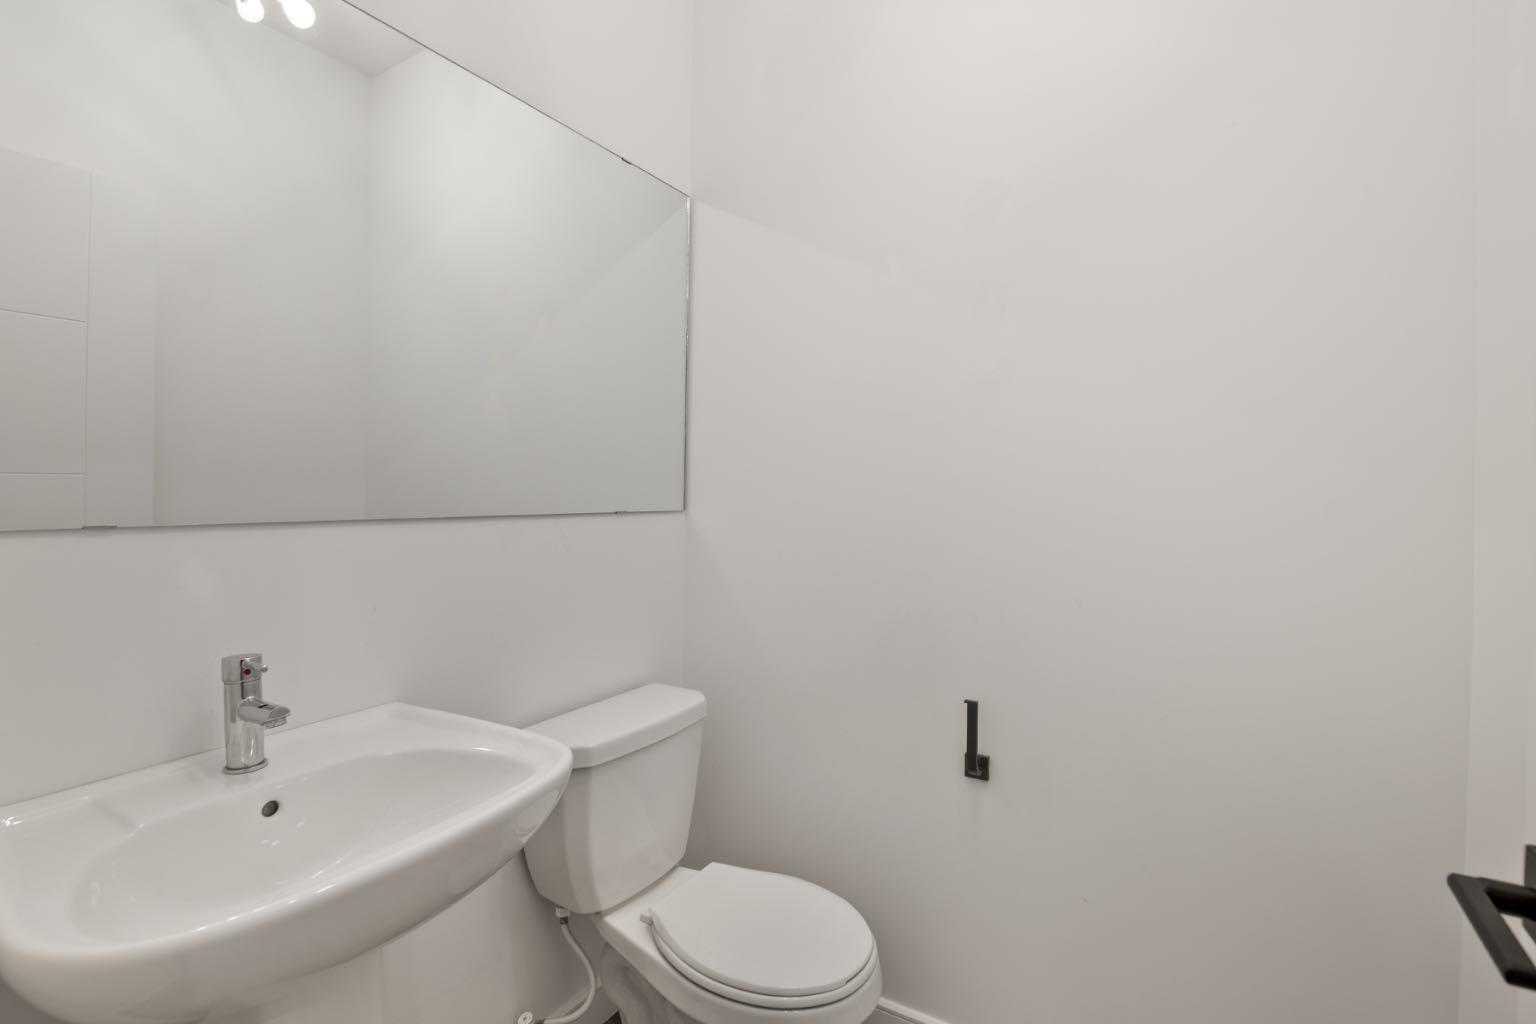
| Bathrooms Half: | 1 |
| Bathrooms Full: | 2 |
| Living Area: | 1,357 Sq ft |
| Building Area: | 0 Sq ft |
| Year Built: | 2021 |
| Listing Date: | Sep 07, 2026 |
| Garage Spaces: | 1 |
| Property Type: | Residential |
| Property Subtype: | Row/Townhouse |
| MLS Status: | Active |
Additional Details
| Flooring: | N/A |
| Construction: | Wood Frame |
| Parking: | Insulated,Single Garage Attached |
| Appliances: | Dishwasher,Dryer,Garage Control(s),Microwave Hood Fan,Range,Refrigerator,Washer,Window Coverings |
| Stories: | N/A |
| Zoning: | R2 |
| Fireplace: | N/A |
| Amenities: | Park,Playground,Schools Nearby,Shopping Nearby,Sidewalks,Street Lights |
Utilities & Systems
| Heating: | Forced Air |
| Cooling: | None |
| Property Type | Residential |
| Building Type | Row/Townhouse |
| Square Footage | 1,357 sqft |
| Community Name | Panorama Estates |
| Subdivision Name | Panorama Estates |
| Title | Fee Simple |
| Land Size | 2,410 sqft |
| Built in | 2021 |
| Annual Property Taxes | Contact listing agent |
| Parking Type | Garage |
| Time on MLS Listing | 41 days |
Bedrooms
| Above Grade | 3 |
Bathrooms
| Total | 3 |
| Partial | 1 |
Interior Features
| Appliances Included | Dishwasher, Dryer, Garage Control(s), Microwave Hood Fan, Range, Refrigerator, Washer, Window Coverings |
| Flooring | Carpet, Laminate |
Building Features
| Features | Breakfast Bar, Kitchen Island, Open Floorplan, Pantry, Recessed Lighting, Storage |
| Style | Attached |
| Construction Material | Wood Frame |
| Structures | Deck |
Heating & Cooling
| Cooling | None |
| Heating Type | Forced Air |
Exterior Features
| Exterior Finish | Wood Frame |
Neighbourhood Features
| Community Features | Park, Playground, Schools Nearby, Shopping Nearby, Sidewalks, Street Lights |
| Amenities Nearby | Park, Playground, Schools Nearby, Shopping Nearby, Sidewalks, Street Lights |
Parking
| Parking Type | Garage |
| Total Parking Spaces | 2 |
Interior Size
| Total Finished Area: | 1,357 sq ft |
| Total Finished Area (Metric): | 126.09 sq m |
| Main Level: | 595 sq ft |
| Upper Level: | 644 sq ft |
Room Count
| Bedrooms: | 3 |
| Bathrooms: | 3 |
| Full Bathrooms: | 2 |
| Half Bathrooms: | 1 |
| Rooms Above Grade: | 6 |
Lot Information
| Lot Size: | 2,410 sq ft |
| Lot Size (Acres): | 0.06 acres |
| Frontage: | 20 ft |
- Breakfast Bar
- Kitchen Island
- Open Floorplan
- Pantry
- Recessed Lighting
- Storage
- BBQ gas line
- Dishwasher
- Dryer
- Garage Control(s)
- Microwave Hood Fan
- Range
- Refrigerator
- Washer
- Window Coverings
- Full
- Park
- Playground
- Schools Nearby
- Shopping Nearby
- Sidewalks
- Street Lights
- Wood Frame
- Poured Concrete
- Back Lane
- Back Yard
- Landscaped
- Insulated
- Single Garage Attached
- Deck
Floor plan information is not available for this property.
Monthly Payment Breakdown
Loading Walk Score...
What's Nearby?
Powered by Yelp
REALTOR® Details
Brenda Bowness
- (403) 350-9509
- brenda.bowness1@gmail.com
- Century 21 Maximum