2413 14 Street NW, Calgary, Alberta
Residential For Sale in Calgary, Alberta
$974,000
-
Property Type
 Residential
-
Bedrooms
 4
-
Bath
 2
-
Garage
 0
-
Sq Ft
 1,806
-
Year Built
 1964
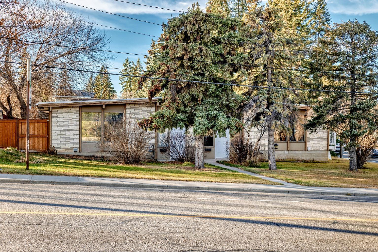
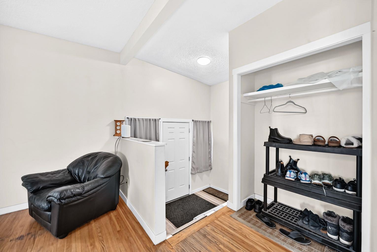
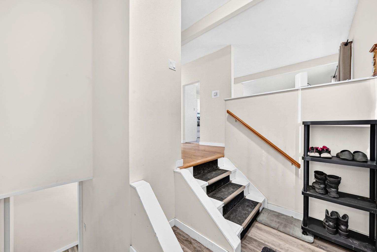
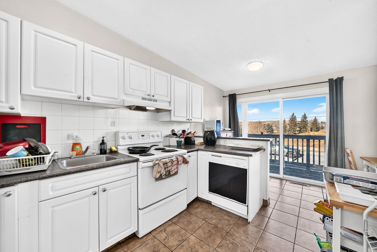
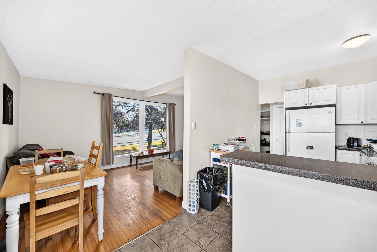
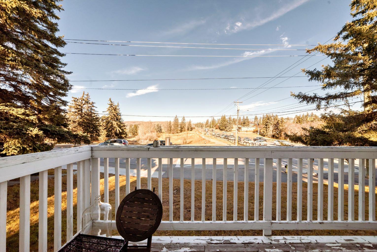
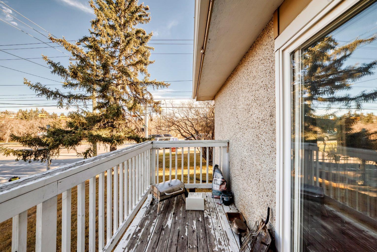
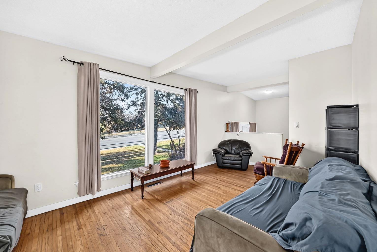
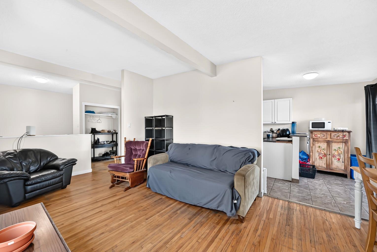
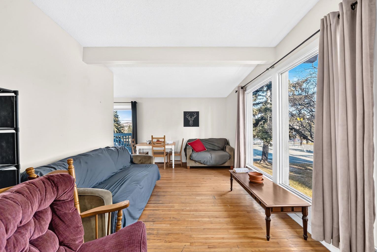
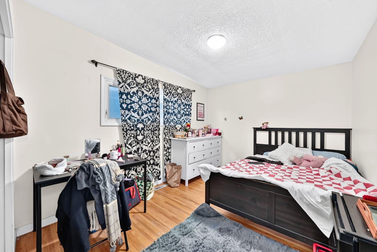
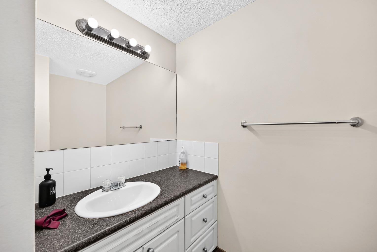
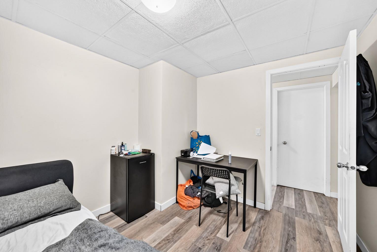
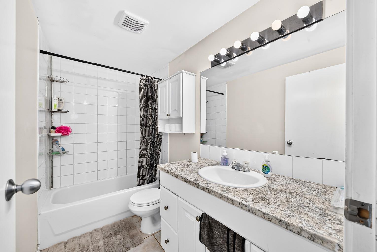
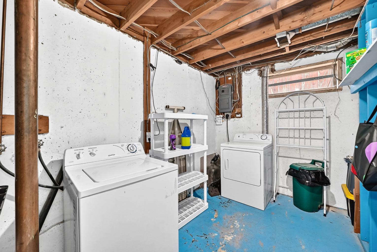
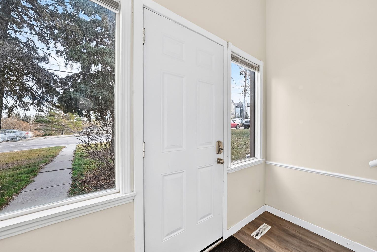
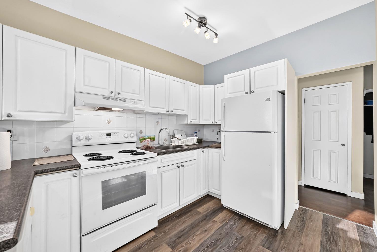
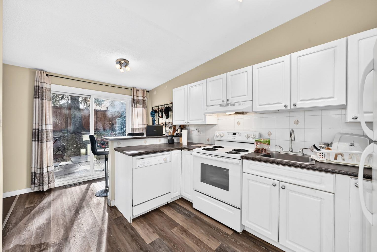
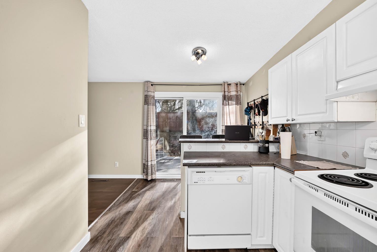
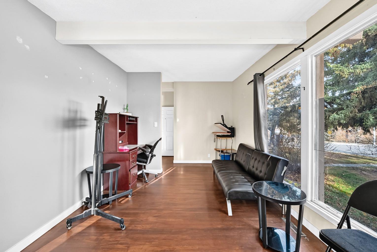
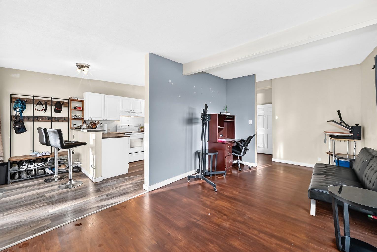
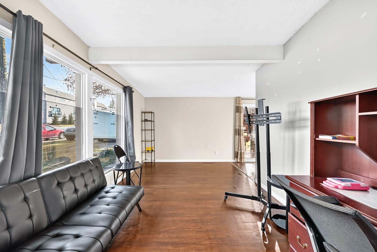
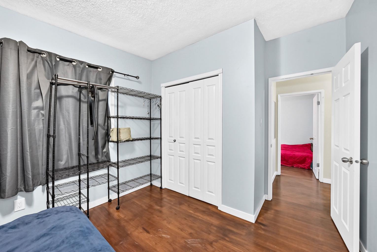
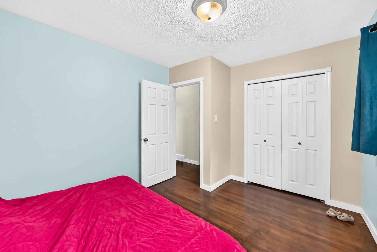
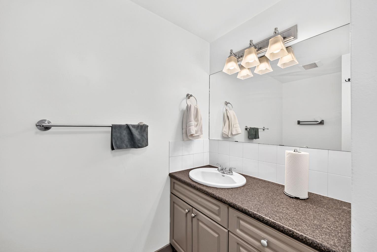
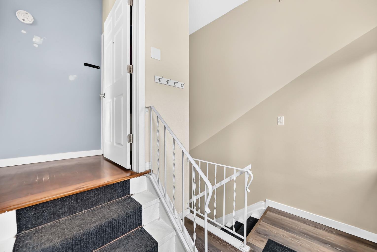
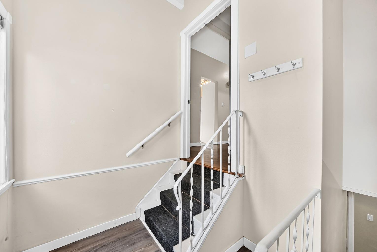
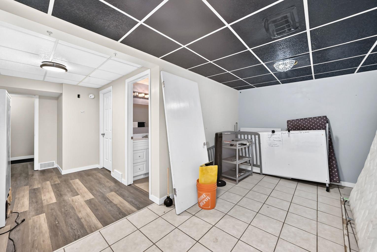
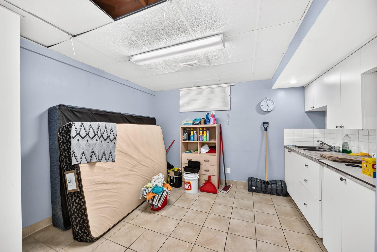
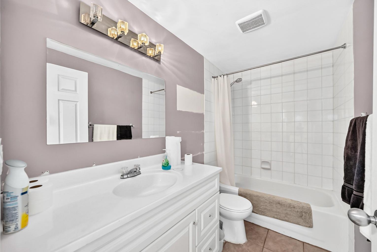
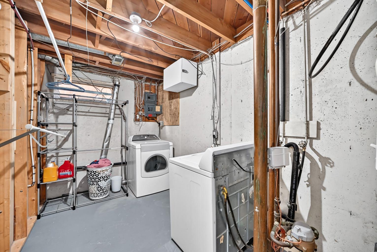
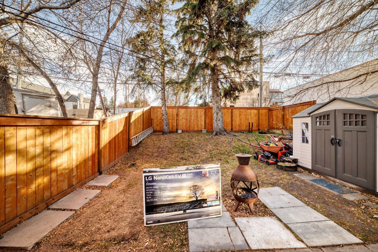
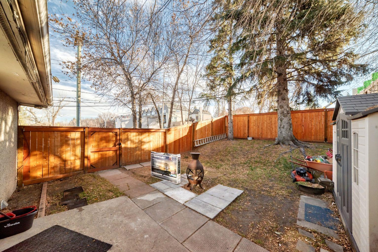
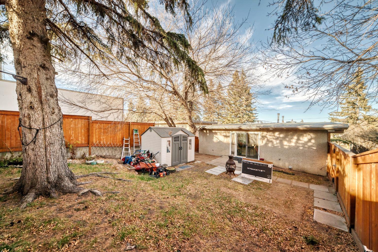
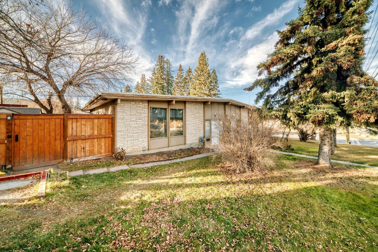
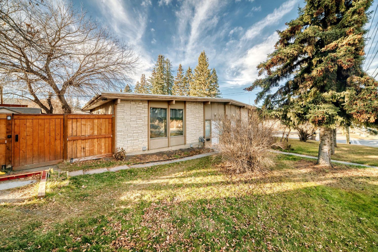
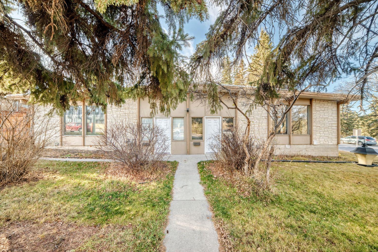
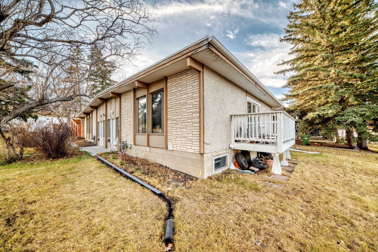
EXCELLENT REVENUE PROPERTY IN THE HEART OF CAPITOL HILL! An outstanding opportunity to own a single-titled bungalow-style duplex situated on a generous 6,700 sq. ft. corner lot in one of Calgary's desirable inner-city communities! Featuring a combined total of 8 bedrooms across both units, this property offers versatility and excellent investment potential. Currently, 7 of the 8 bedrooms are tenanted, providing immediate rental income and an excellent opportunity for investors looking for an established revenue-generating property. With two separate addresses, 2413 and 2415, each side provides its own living space and is complete with a refrigerator, stove, washer, and dryer. Whether you're looking to expand your investment portfolio, accommodate multi-generational living, or explore the possibility of occupying one side while generating rental income from the other, this duplex offers a variety of possibilities. Ideally situated along 14 Street NW in the established inner-city community of Capitol Hill, this property is conveniently located just minutes from downtown Calgary, SAIT, the University of Calgary, Confederation Park, North Hill Shopping Centre, and an abundance of local shops, restaurants, and amenities. Excellent access to public transit and major transportation routes adds to the convenience and appeal of this central location. Combining existing rental income, a substantial corner lot, excellent revenue potential, and a prime inner-city location, this property presents an exceptional opportunity for investors and homeowners alike. Don't miss your chance to own this fantastic income-producing duplex in Capitol Hill!
| Street Address: | 2413 14 Street NW |
| City: | Calgary |
| Province/State: | Alberta |
| Postal Code: | N/A |
| County/Parish: | Calgary |
| Subdivision: | Capitol Hill |
| Country: | Canada |
| Latitude: | 51.07399226 |
| Longitude: | -114.09507051 |
| MLS® Number: | A2359814 |
| Price: | $974,000 |
| Property Area: | 1,806 Sq ft |
| Bedrooms: | 4 |
| Bathrooms Half: | 0 |
| Bathrooms Full: | 2 |
| Living Area: | 1,806 Sq ft |
| Building Area: | 0 Sq ft |
| Year Built: | 1964 |
| Listing Date: | Nov 21, 2026 |
| Garage Spaces: | 0 |
| Property Type: | Residential |
| Property Subtype: | Full Duplex |
| MLS Status: | Active |
Additional Details
| Flooring: | N/A |
| Construction: | Concrete,Stucco,Wood Siding |
| Parking: | Parking Pad,Unpaved |
| Appliances: | Dishwasher,Dryer,Electric Stove,Refrigerator,Stove(s),Washer,Window Coverings |
| Stories: | N/A |
| Zoning: | R-C2 |
| Fireplace: | N/A |
| Amenities: | Golf,Park,Playground,Schools Nearby,Shopping Nearby,Sidewalks,Street Lights,Walking/Bike Paths |
Utilities & Systems
| Heating: | Forced Air,Natural Gas |
| Cooling: | None |
| Property Type | Residential |
| Building Type | Full Duplex |
| Square Footage | 1,806 sqft |
| Community Name | Capitol Hill |
| Subdivision Name | Capitol Hill |
| Title | Fee Simple |
| Land Size | 630 sqft |
| Built in | 1964 |
| Annual Property Taxes | Contact listing agent |
| Parking Type | Parking Pad |
Bedrooms
| Above Grade | 2 |
Bathrooms
| Total | 2 |
| Partial | 0 |
Interior Features
| Appliances Included | Dishwasher, Dryer, Electric Stove, Refrigerator, Stove(s), Washer, Window Coverings |
| Flooring | Carpet, Laminate, Linoleum |
Building Features
| Features | Laminate Counters |
| Construction Material | Concrete, Stucco, Wood Siding |
| Structures | Deck |
Heating & Cooling
| Cooling | None |
| Heating Type | Forced Air, Natural Gas |
Exterior Features
| Exterior Finish | Concrete, Stucco, Wood Siding |
Neighbourhood Features
| Community Features | Golf, Park, Playground, Schools Nearby, Shopping Nearby, Sidewalks, Street Lights, Walking/Bike Paths |
| Amenities Nearby | Golf, Park, Playground, Schools Nearby, Shopping Nearby, Sidewalks, Street Lights, Walking/Bike Paths |
Parking
| Parking Type | Parking Pad |
| Total Parking Spaces | 4 |
Interior Size
| Total Finished Area: | 1,806 sq ft |
| Total Finished Area (Metric): | 167.78 sq m |
| Main Level: | 1,806 sq ft |
| Below Grade: | 1,308 sq ft |
Room Count
| Bedrooms: | 4 |
| Bathrooms: | 2 |
| Full Bathrooms: | 2 |
| Rooms Above Grade: | 6 |
Lot Information
| Lot Size: | 630 sq ft |
| Lot Size (Acres): | 0.01 acres |
| Frontage: | 128 ft |
Legal
| Legal Description: | 529JK;8;9 |
| Title to Land: | Fee Simple |
- Laminate Counters
- Private Entrance
- Private Yard
- Dishwasher
- Dryer
- Electric Stove
- Refrigerator
- Stove(s)
- Washer
- Window Coverings
- Full
- Golf
- Park
- Playground
- Schools Nearby
- Shopping Nearby
- Sidewalks
- Street Lights
- Walking/Bike Paths
- Concrete
- Stucco
- Wood Siding
- Poured Concrete
- Back Lane
- Back Yard
- Corner Lot
- Few Trees
- Front Yard
- Lawn
- Rectangular Lot
- Parking Pad
- Unpaved
- Deck
Floor plan information is not available for this property.
Monthly Payment Breakdown
Loading Walk Score...
What's Nearby?
Powered by Yelp
REALTOR® Details
John Preston
- (403) 617-6009
- prestonsgt@gmail.com
- RE/MAX Real Estate (Mountain View)