196 River Rock Crescent SE, Calgary, Alberta
Residential For Sale in Calgary, Alberta
$779,900
-
Property Type
 Residential
-
Bedrooms
 7
7
-
Bath
 4
4
-
Garage
 2
2
-
Sq Ft
 2,223
2,223
-
Year Built
 1993
1993
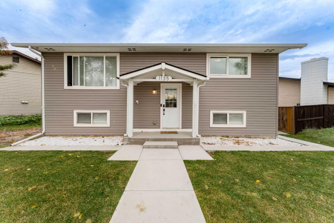
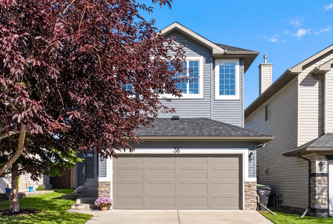
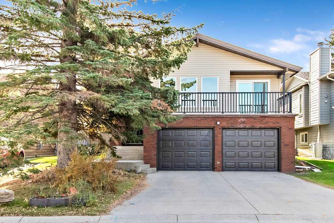
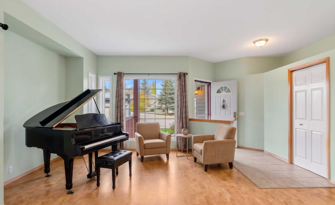
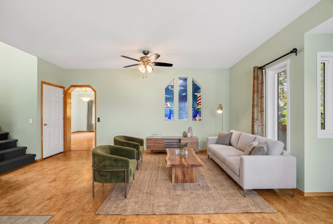
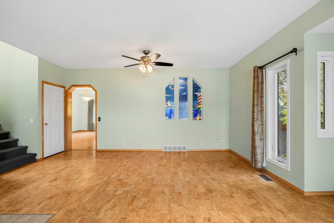
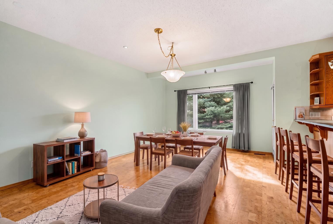
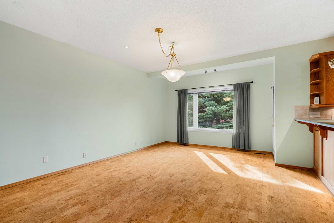
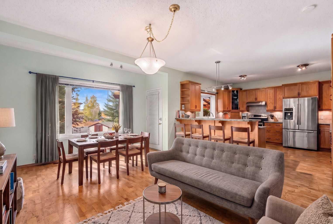
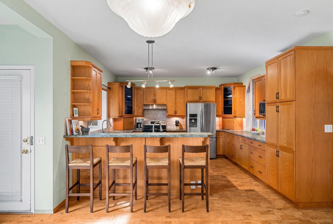
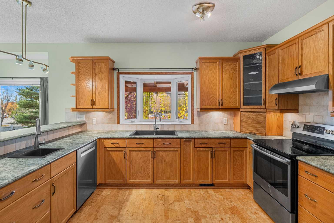
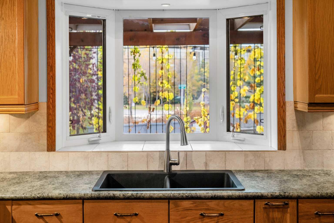
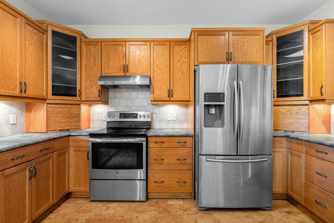
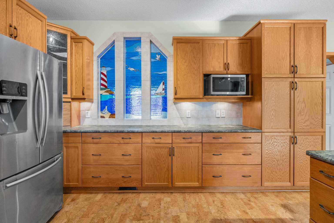
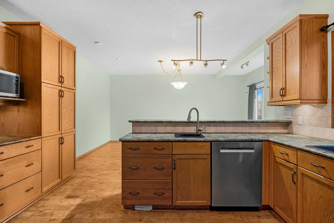
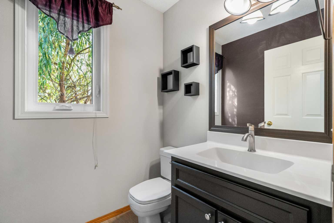
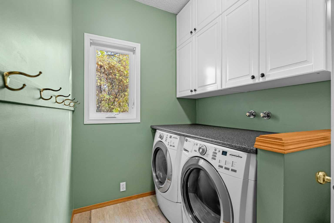
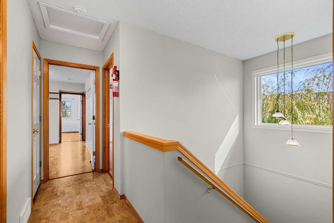
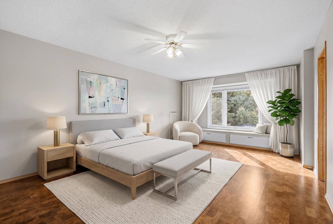
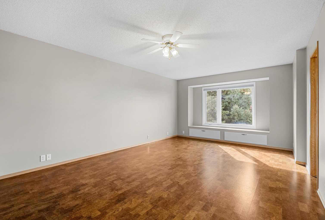
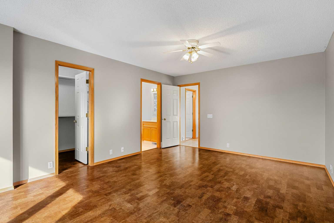
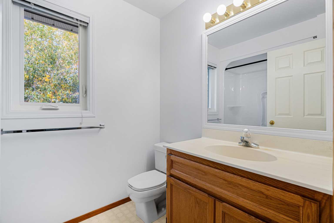
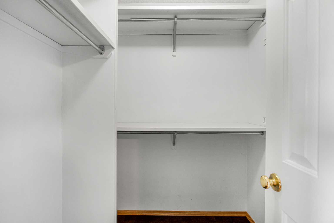
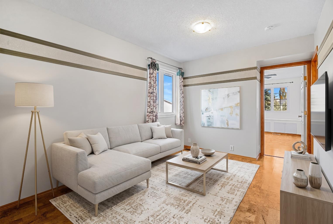
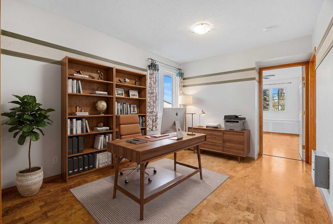
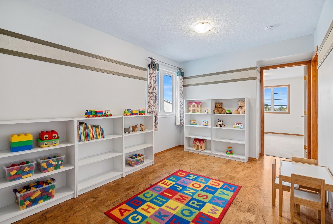
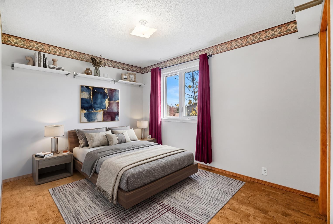
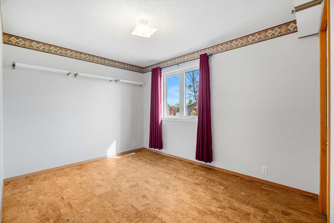
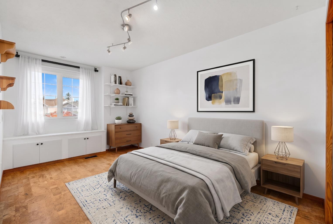
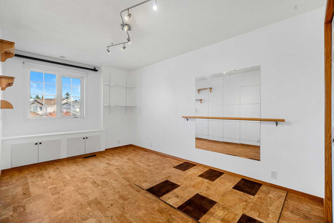
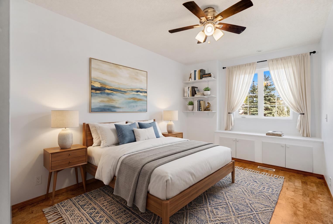
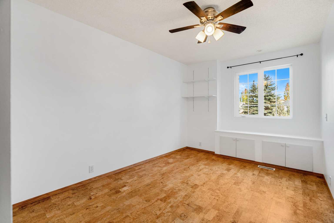
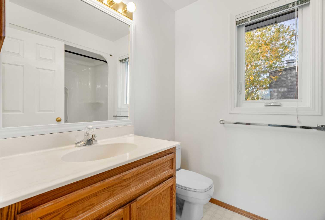
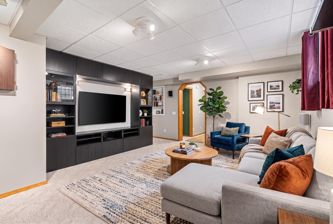
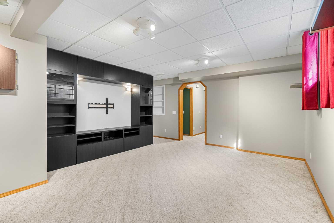
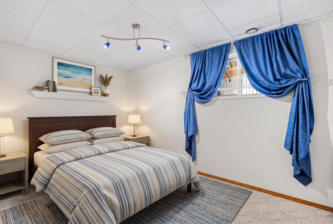
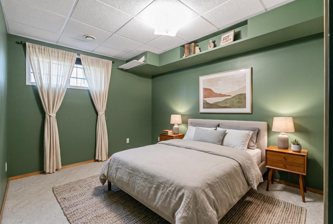
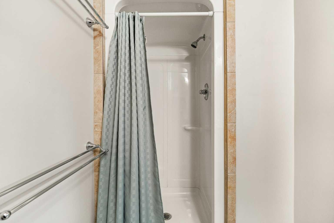
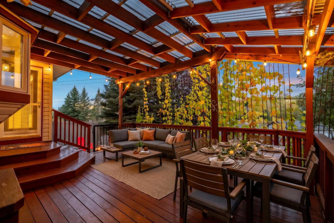
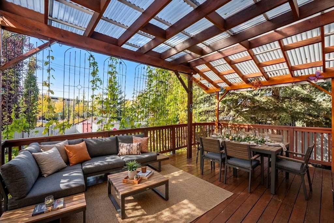
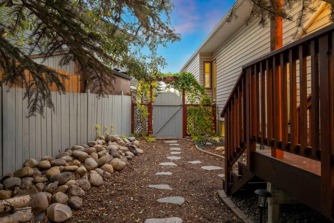
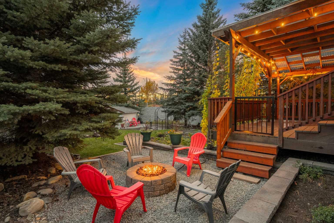
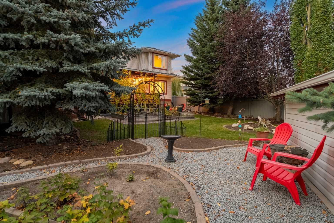
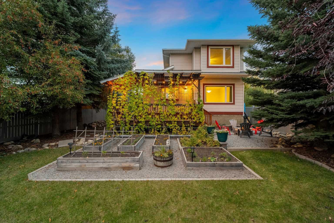
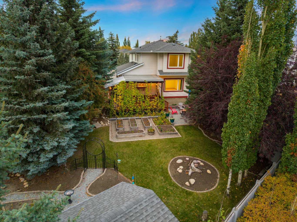
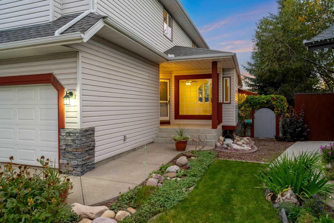
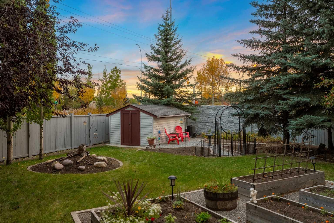
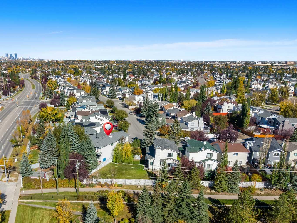
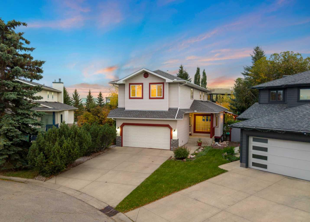
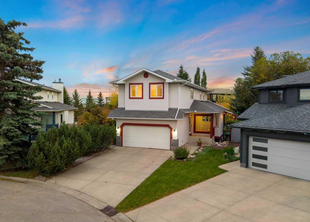
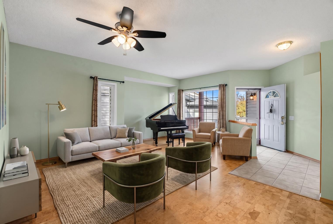
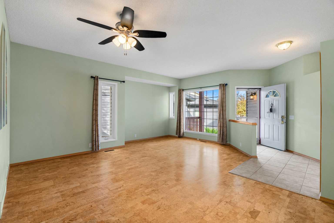
Introducing a captivating residence in the heart of Riverbend, where seven bedrooms, an extraordinary lot, and a grand culinary retreat promise to leave a lasting impression! The curb appeal is striking, enhanced by an expansive driveway and wide concrete steps that lead to the foyer, a fitting nod to the impressive proportions within. Beyond the entrance, the sunlit family room is elevated with gorgeous cork flooring. This inviting room transitions into a formal dining area, complete with an alcove for your favourite hutch! A memorable stained-glass feature adds a touch of old-world beauty and separates the front living quarters from the kitchen. The showpiece is the culinary retreat, as this beautiful kitchen has been expanded to create a culinary experience rarely found in a residence of this size. The kitchen is framed by rich oak cabinetry showcasing the enduring beauty and quality craftsmanship of genuine wood - a luxury increasingly rare in modern renovations. Glass-front curio displays, a traditional bread drawer and a substantial pantry with pull-outs further elevate the space. The kitchen features a stainless steel appliance suite, a spacious island and a storybook window too! Adjacent, a second family room and dining nook offer versatility and the luxury of two living areas on the main. Step outside and onto your expansive deck, covered with a gorgeous pergola that is enveloped in stunning vines. This terrace offers natural shade, privacy, and an idyllic setting for effortless entertaining. The main is completed by an updated powder room and laundry with built-ins. Ascend upstairs, where an exceptionally rare five-bedroom configuration awaits! The primary suite is notable in size and features a beautiful four-piece ensuite and walk-in closet. Four generous secondary bedrooms provide functionality, complemented by a shared four piece bath. One of these is a unique connecting bedroom that offers an opportunity for an office, children's lounge, study, or play space. Descend to the lower level which is a dream for teenagers, guests, or extended family alike as it features high ceilings, a recreational room outfitted with a built-in media centre, two additional bedrooms, a den and a three-piece bath with in-floor heating! The true ‘Piece De Resistance’ is the inspiring backyard. This south-facing, pie-shaped lot, is framed by a beautiful stone fence and is adorned with evergreens, aspens and mature foliage! This retreat feels like your own private park as it showcases an abundance of raised gardens, manicured lawns, an inviting fire-pit and the covered deck, highlighting a multitude of sitting areas, perfect for you to take in the sun and cool off inside with the central a/c. Directly behind the residences is a pathway interspersed with the Bow River, Carburn Park & amenities. With an extravagant kitchen, dual family rooms, seven bedrooms and an outdoor oasis of this calibre, this residence offers the potential to create something truly special! Watch Video!
| Street Address: | 196 River Rock Crescent SE |
| City: | Calgary |
| Province/State: | Alberta |
| Postal Code: | N/A |
| County/Parish: | Calgary |
| Subdivision: | Riverbend |
| Country: | Canada |
| Latitude: | 50.96524841 |
| Longitude: | -114.01228946 |
| MLS® Number: | A2352636 |
| Price: | $779,900 |
| Property Area: | 2,223 Sq ft |
| Bedrooms: | 7 |
| Bathrooms Half: | 1 |
| Bathrooms Full: | 3 |
| Living Area: | 2,223 Sq ft |
| Building Area: | 0 Sq ft |
| Year Built: | 1993 |
| Listing Date: | Oct 16, 2026 |
| Garage Spaces: | 2 |
| Property Type: | Residential |
| Property Subtype: | Detached |
| MLS Status: | Active |
Additional Details
| Flooring: | N/A |
| Construction: | Vinyl Siding |
| Parking: | Double Garage Attached |
| Appliances: | Central Air Conditioner,Dishwasher,Dryer,Electric Stove,Range Hood,Refrigerator,Washer |
| Stories: | N/A |
| Zoning: | R-C2 |
| Fireplace: | N/A |
| Amenities: | Park,Playground,Schools Nearby,Shopping Nearby,Walking/Bike Paths |
Utilities & Systems
| Heating: | Forced Air |
| Cooling: | Central Air |
| Property Type | Residential |
| Building Type | Detached |
| Square Footage | 2,223 sqft |
| Community Name | Riverbend |
| Subdivision Name | Riverbend |
| Title | Fee Simple |
| Land Size | 7,158 sqft |
| Built in | 1993 |
| Annual Property Taxes | Contact listing agent |
| Parking Type | Garage |
Bedrooms
| Above Grade | 4 |
Bathrooms
| Total | 4 |
| Partial | 1 |
Interior Features
| Appliances Included | Central Air Conditioner, Dishwasher, Dryer, Electric Stove, Range Hood, Refrigerator, Washer |
| Flooring | Carpet, Cork |
Building Features
| Features | Breakfast Bar, Kitchen Island, No Animal Home, No Smoking Home, Vinyl Windows, Walk-In Closet(s) |
| Construction Material | Vinyl Siding |
| Structures | Deck, Pergola |
Heating & Cooling
| Cooling | Central Air |
| Heating Type | Forced Air |
Exterior Features
| Exterior Finish | Vinyl Siding |
Neighbourhood Features
| Community Features | Park, Playground, Schools Nearby, Shopping Nearby, Walking/Bike Paths |
| Amenities Nearby | Park, Playground, Schools Nearby, Shopping Nearby, Walking/Bike Paths |
Maintenance or Condo Information
Parking
| Parking Type | Garage |
| Total Parking Spaces | 6 |
Interior Size
| Total Finished Area: | 2,223 sq ft |
| Total Finished Area (Metric): | 206.52 sq m |
| Main Level: | 1,045 sq ft |
| Upper Level: | 1,177 sq ft |
| Below Grade: | 944 sq ft |
Room Count
| Bedrooms: | 7 |
| Bathrooms: | 4 |
| Full Bathrooms: | 3 |
| Half Bathrooms: | 1 |
| Rooms Above Grade: | 8 |
Lot Information
| Lot Size: | 7,158 sq ft |
| Lot Size (Acres): | 0.16 acres |
| Frontage: | 28 ft |
Legal
| Legal Description: | 9311966;34;72 |
| Title to Land: | Fee Simple |
- Breakfast Bar
- Kitchen Island
- No Animal Home
- No Smoking Home
- Vinyl Windows
- Walk-In Closet(s)
- Private Yard
- Central Air Conditioner
- Dishwasher
- Dryer
- Electric Stove
- Range Hood
- Refrigerator
- Washer
- Full
- Park
- Playground
- Schools Nearby
- Shopping Nearby
- Walking/Bike Paths
- Vinyl Siding
- Poured Concrete
- Pie Shaped Lot
- Double Garage Attached
- Deck
- Pergola
Main Level
| 2pc Bathroom | 5`2" x 5`0" |
| Dining Room | 12`5" x 17`10" |
| Kitchen | 14`7" x 13`9" |
| Laundry | 8`10" x 5`10" |
| Living Room | 19`10" x 18`6" |
| 4pc Bathroom | 5`8" x 7`7" |
| 4pc Ensuite bath | 5`8" x 8`0" |
| Bedroom | 9`4" x 23`6" |
| Bedroom | 9`4" x 14`6" |
| Bedroom | 9`4" x 17`2" |
| Family Room | 9`3" x 14`3" |
| Bedroom - Primary | 12`11" x 18`1" |
| 3pc Bathroom | 8`7" x 5`0" |
| Bedroom | 11`2" x 13`3" |
| Bedroom | 12`11" x 9`6" |
| Bedroom | 13`10" x 9`6" |
| Game Room | 16`7" x 17`3" |
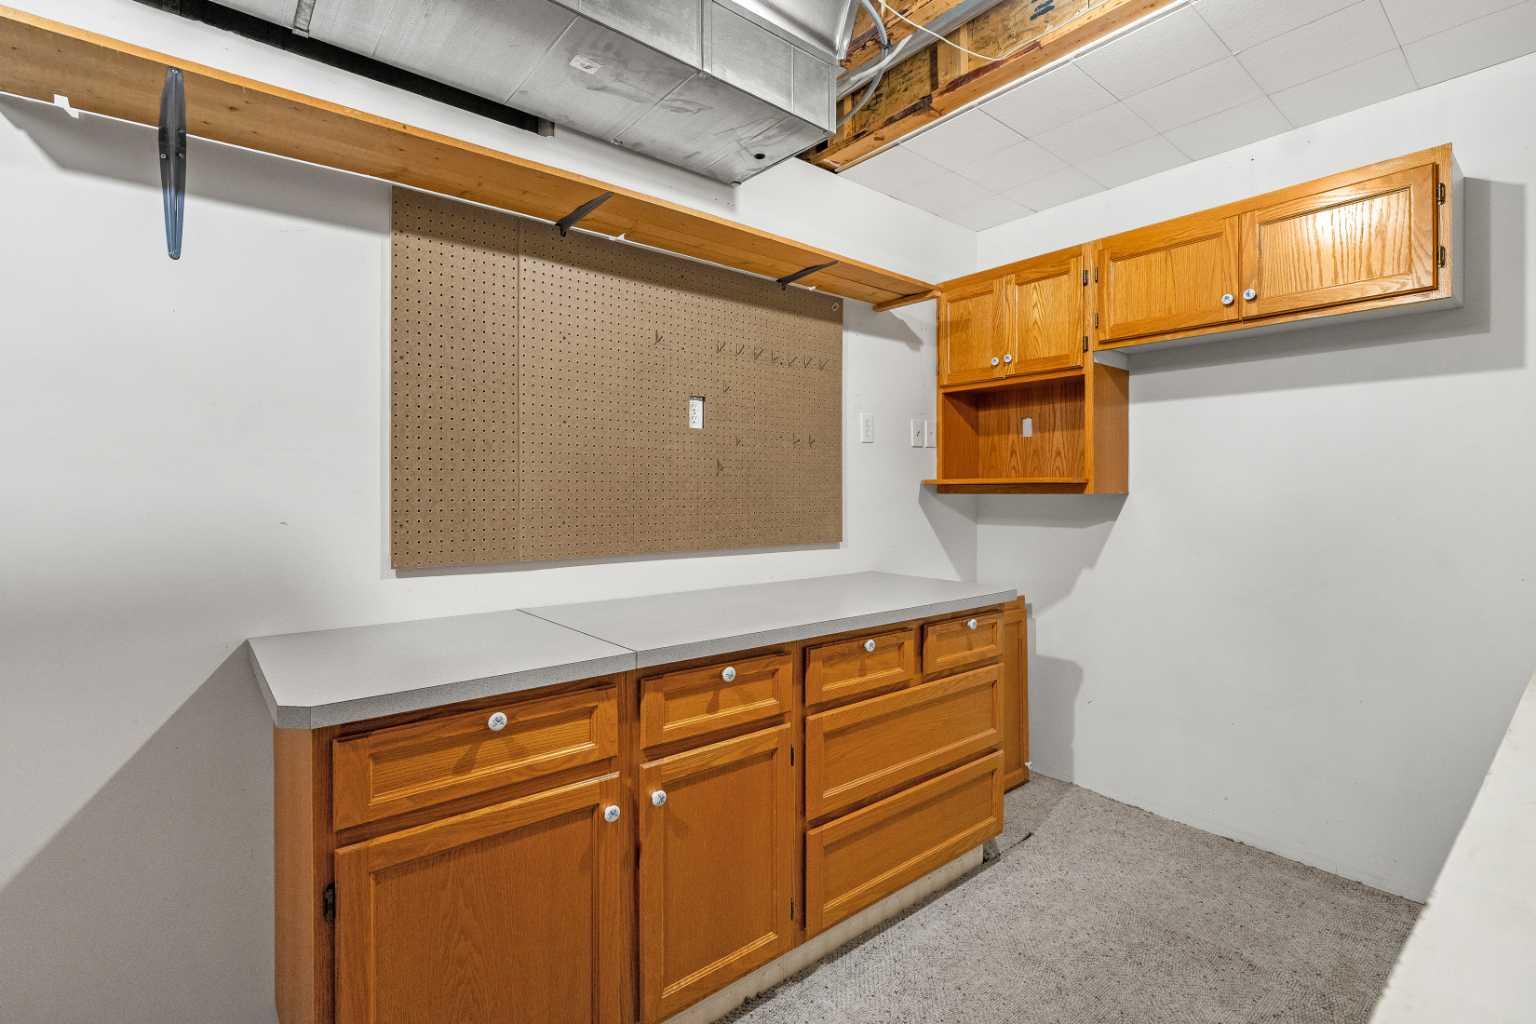
| Storage | 13`10" x 10`11" |
| Furnace/Utility Room | 7`7" x 10`10" |
Monthly Payment Breakdown
Loading Walk Score...
What's Nearby?
Powered by Yelp