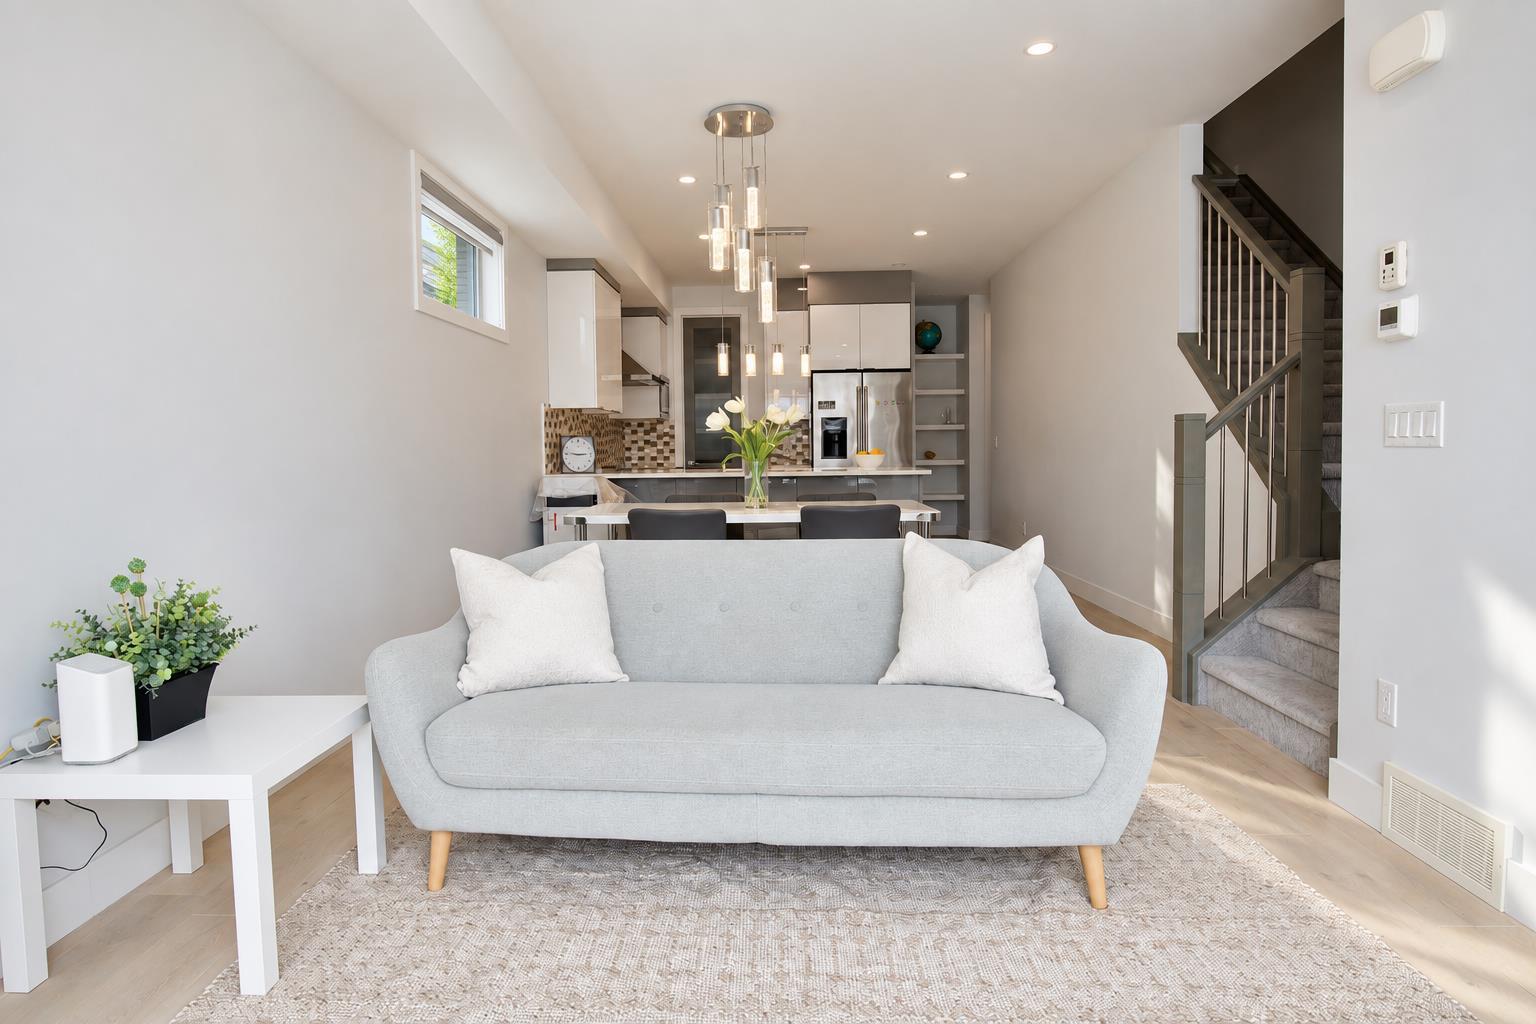
1632 12 Avenue SW, Calgary, Alberta
Residential For Sale in Calgary, Alberta
$779,900
-
Property Type
 Residential
-
Bedrooms
 4
-
Bath
 5
-
Garage
 1
-
Sq Ft
 1,638
-
Year Built
 2017
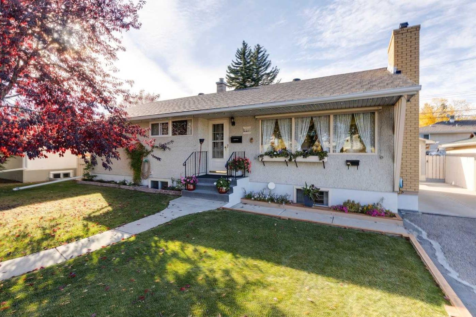
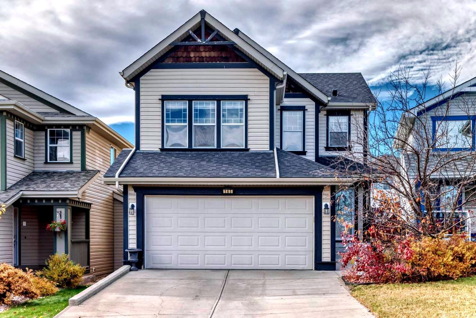
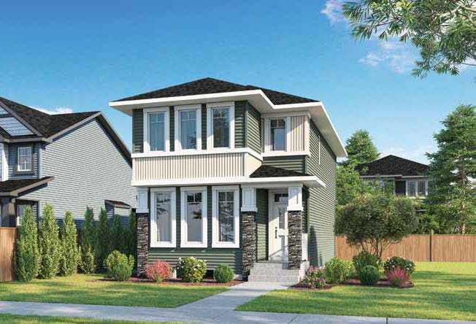
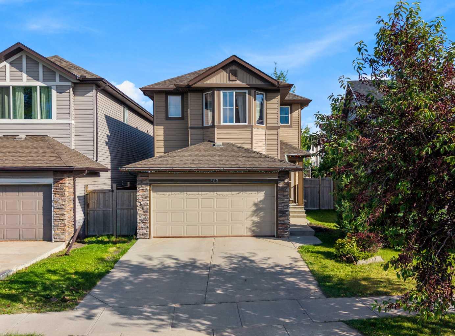
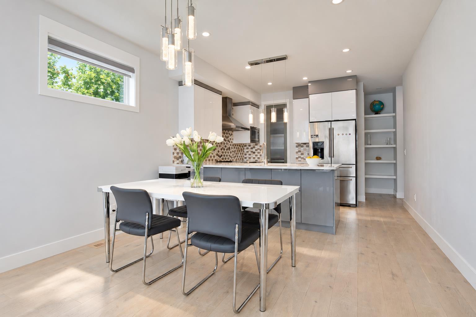
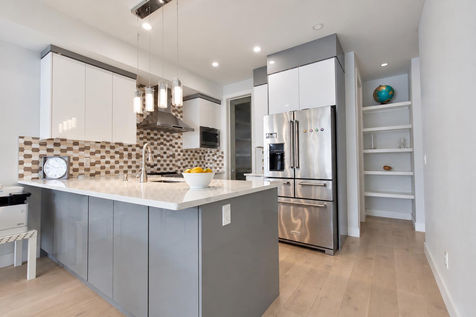
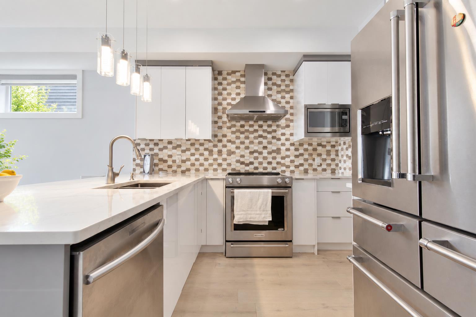
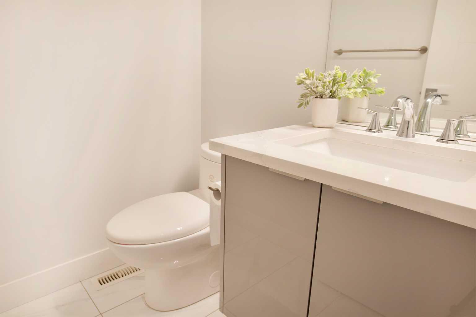
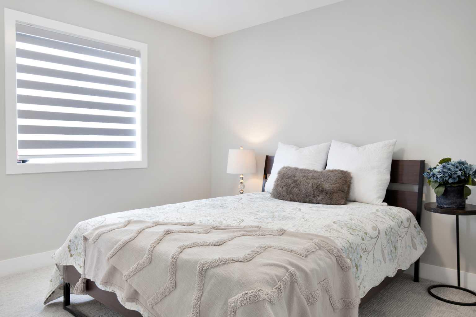
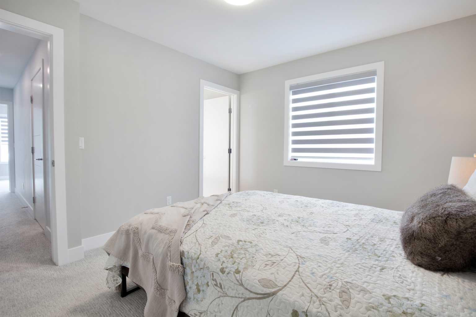
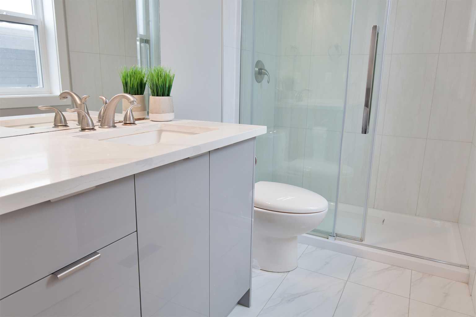
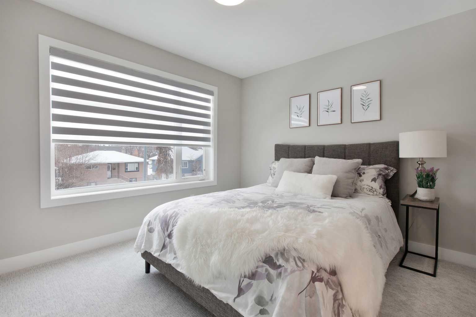
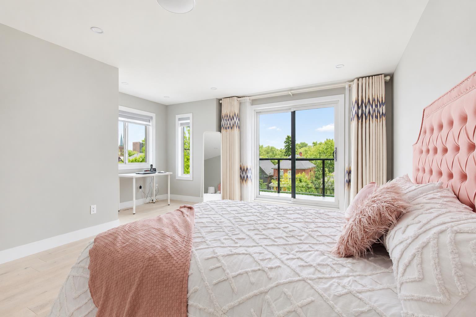
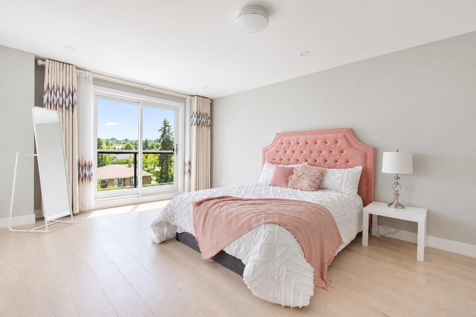
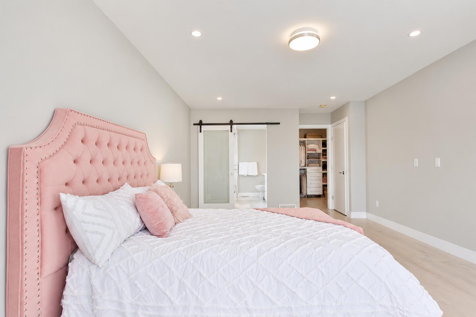
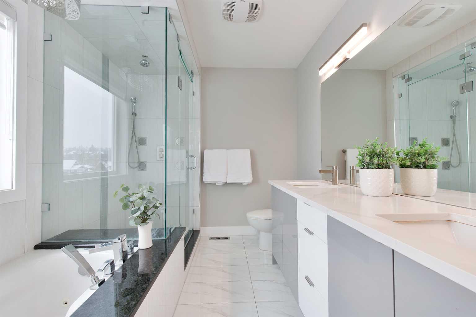
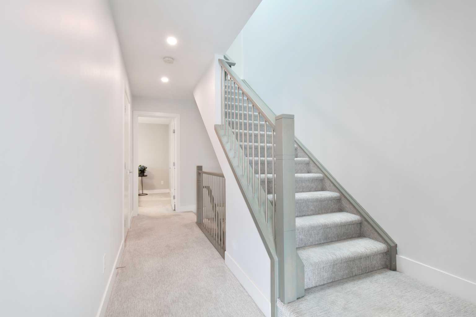
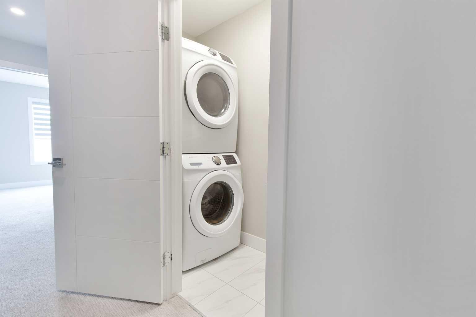
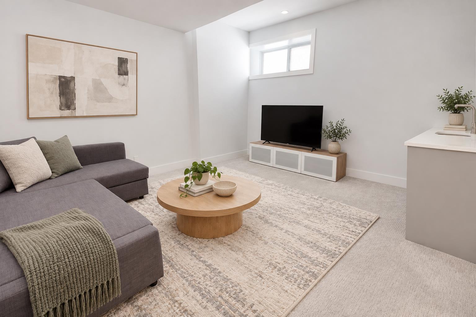
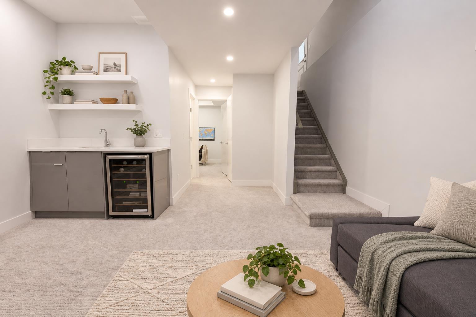
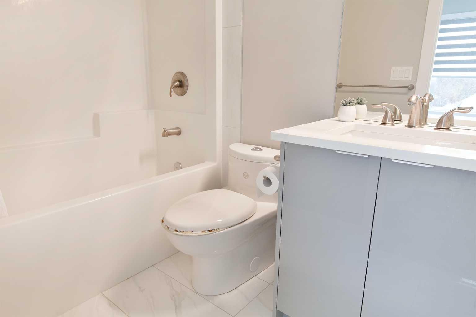
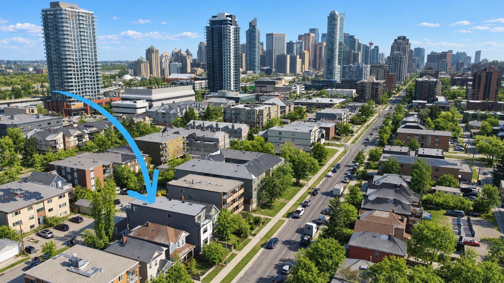
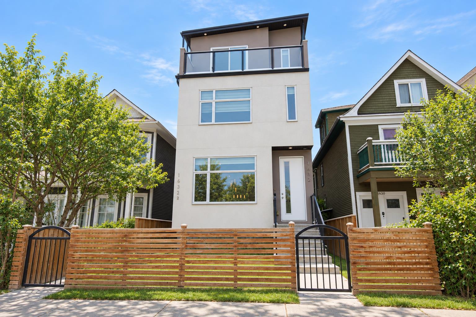
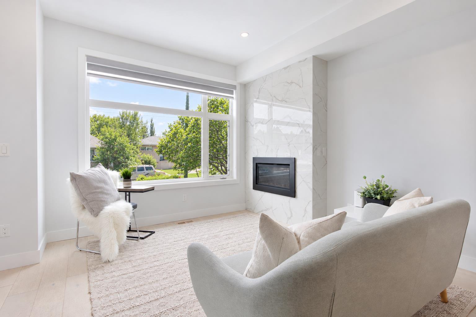
Nestled in the coveted community of Sunalta, this stunning modern half duplex epitomizes urban living at its finest. With this front half of a front/back split duplex, you don't feel like you are in a duplex at all. Mere minutes from downtown, its prime location offers unparalleled convenience, with all amenities within walking distance. Boasting a detached garage to keep your car out of the weather and adorned with high-end finishes throughout, this residence seamlessly marries style with functionality. Whether you're drawn to its sleek design or its proximity to the pulse of the city, this home is sure to captivate discerning buyers seeking the epitome of contemporary living in an enviable location. Come take a closer look today!!
| Street Address: | 1632 12 Avenue SW |
| City: | Calgary |
| Province/State: | Alberta |
| Postal Code: | N/A |
| County/Parish: | Calgary |
| Subdivision: | Sunalta |
| Country: | Canada |
| Latitude: | 51.04266930 |
| Longitude: | -114.09868560 |
| MLS® Number: | A2346300 |
| Price: | $779,900 |
| Property Area: | 1,638 Sq ft |
| Bedrooms: | 4 |
| Bathrooms Half: | 1 |
| Bathrooms Full: | 4 |
| Living Area: | 1,638 Sq ft |
| Building Area: | 0 Sq ft |
| Year Built: | 2017 |
| Listing Date: | Sep 19, 2026 |
| Garage Spaces: | 1 |
| Property Type: | Residential |
| Property Subtype: | Semi Detached (Half Duplex) |
| MLS Status: | Active |
Additional Details
| Flooring: | N/A |
| Construction: | Stucco,Wood Frame |
| Parking: | Single Garage Detached |
| Appliances: | See Remarks |
| Stories: | N/A |
| Zoning: | M-C2 |
| Fireplace: | N/A |
| Amenities: | Park,Playground,Schools Nearby,Shopping Nearby |
Utilities & Systems
| Heating: | Forced Air,Natural Gas |
| Cooling: | None |
| Property Type | Residential |
| Building Type | Semi Detached (Half Duplex) |
| Square Footage | 1,638 sqft |
| Community Name | Sunalta |
| Subdivision Name | Sunalta |
| Title | Fee Simple |
| Land Size | Unknown |
| Built in | 2017 |
| Annual Property Taxes | Contact listing agent |
| Parking Type | Garage |
| Time on MLS Listing | 16 days |
Bedrooms
| Above Grade | 3 |
Bathrooms
| Total | 5 |
| Partial | 1 |
Interior Features
| Appliances Included | See Remarks |
| Flooring | Carpet, Ceramic Tile, Hardwood |
Building Features
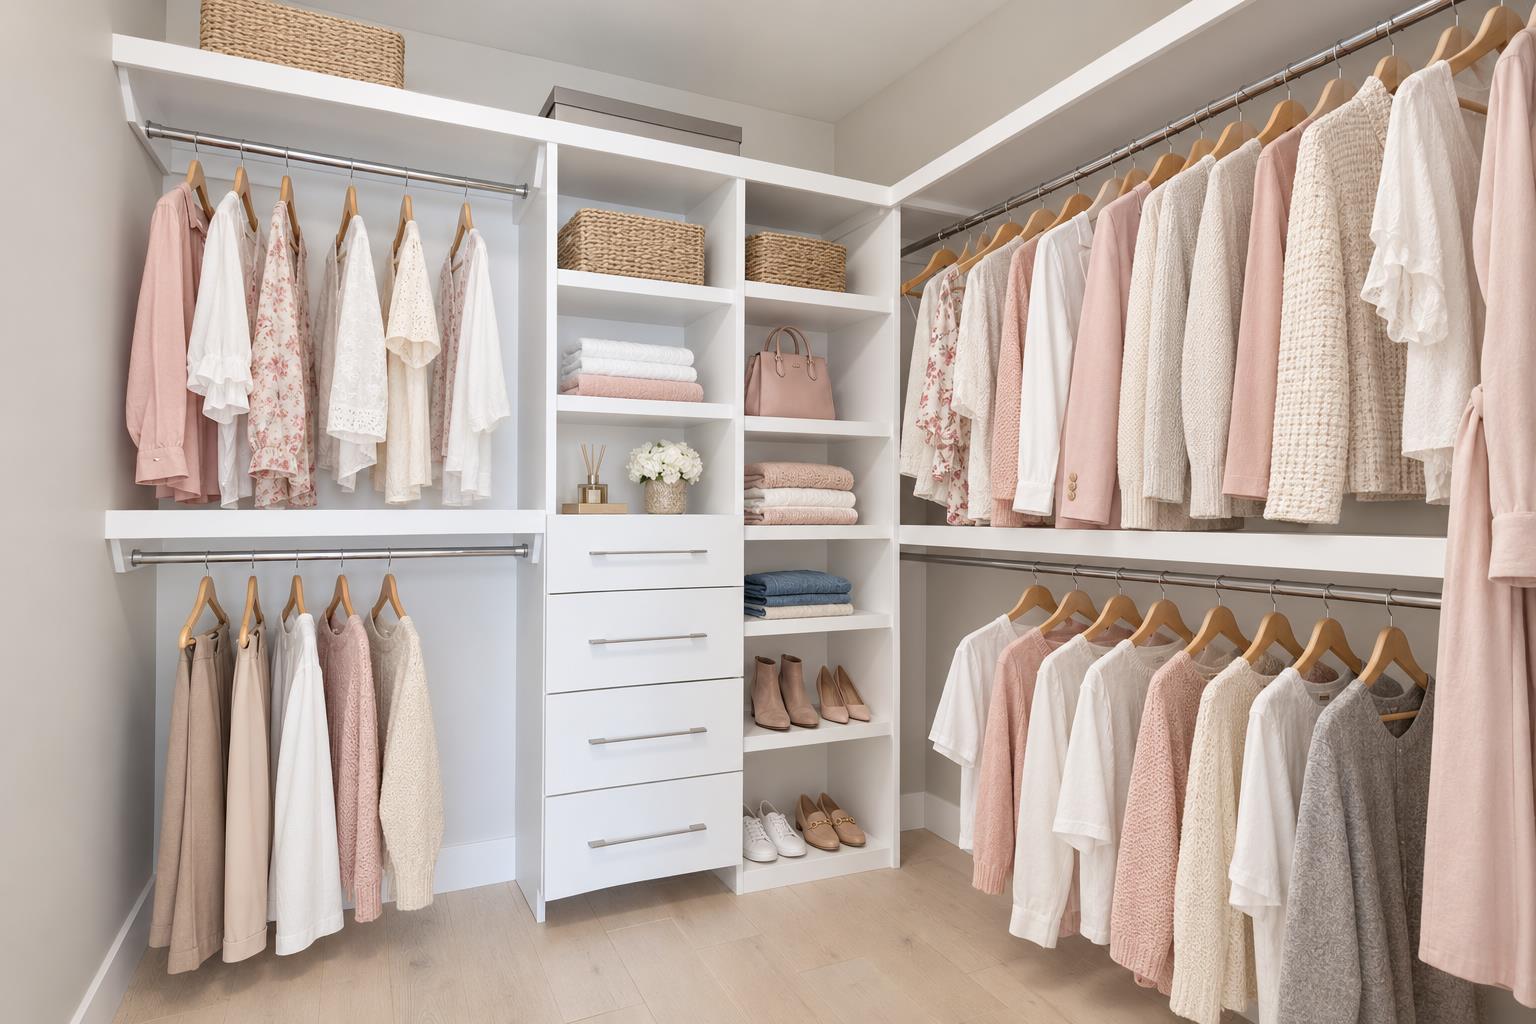
| Features | Built-in Features, High Ceilings, Quartz Counters, Storage |
| Construction Material | Stucco, Wood Frame |
| Building Amenities | None |
| Structures | Balcony(s) |
Heating & Cooling
| Cooling | None |
| Heating Type | Forced Air, Natural Gas |
Exterior Features
| Exterior Finish | Stucco, Wood Frame |
Neighbourhood Features
| Community Features | Park, Playground, Schools Nearby, Shopping Nearby |
| Pets Allowed | Yes |
| Amenities Nearby | Park, Playground, Schools Nearby, Shopping Nearby |
Maintenance or Condo Information
| Maintenance Fees | $5 Monthly |
| Maintenance Fees Include | See Remarks |
Parking
| Parking Type | Garage |
| Total Parking Spaces | 1 |
Interior Size
| Total Finished Area: | 1,638 sq ft |
| Total Finished Area (Metric): | 152.17 sq m |
| Below Grade: | 478 sq ft |
Room Count
| Bedrooms: | 4 |
| Bathrooms: | 5 |
| Full Bathrooms: | 4 |
| Half Bathrooms: | 1 |
| Rooms Above Grade: | 6 |
Lot Information
- Built-in Features
- High Ceilings
- Quartz Counters
- Storage
- None
- See Remarks
- Full
- Park
- Playground
- Schools Nearby
- Shopping Nearby
- Stucco
- Wood Frame
- Electric
- Poured Concrete
- Rectangular Lot
- Single Garage Detached
- Balcony(s)
Floor plan information is not available for this property.
Monthly Payment Breakdown
Loading Walk Score...
What's Nearby?
Powered by Yelp
REALTOR® Details
MICHAEL SHANKS
- (403) 689-4485
- mike@viewlethbridge.com
- Lethbridge Real Estate.com