217, 7180 80 Avenue NE, Calgary, Alberta
Condo For Sale in Calgary, Alberta
$234,900
-
Property Type
 Condo
Condo
-
Bedrooms
 2
2
-
Bath
 1
1
-
Garage
 0
0
-
Sq Ft
 705
705
-
Year Built
 2013
2013
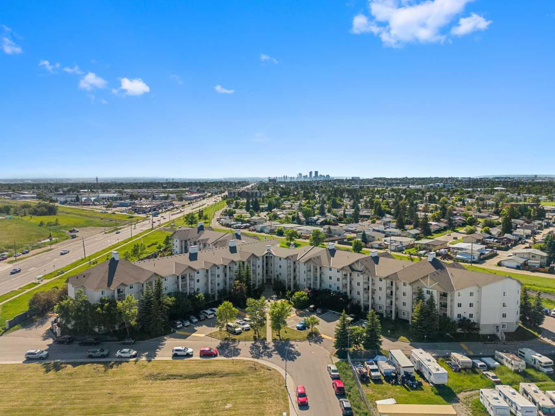
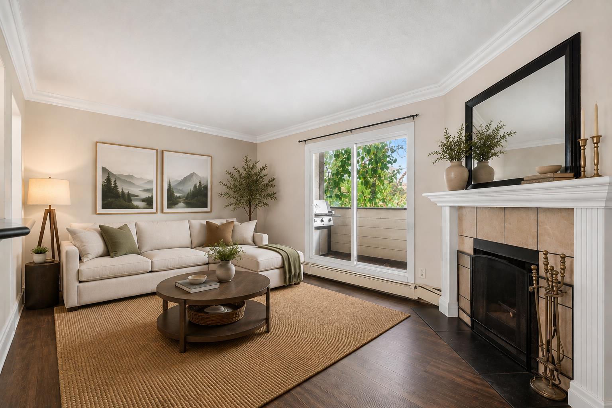
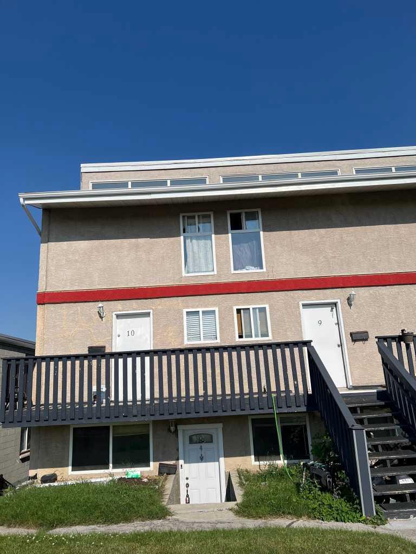
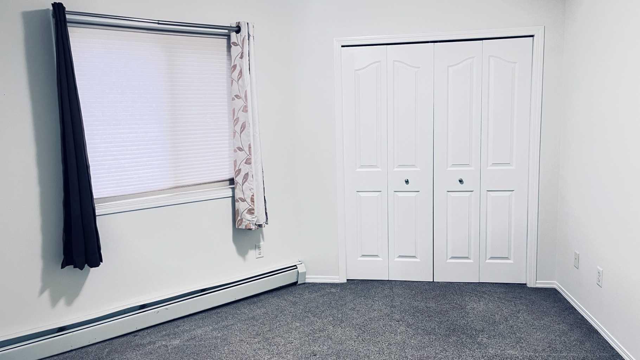
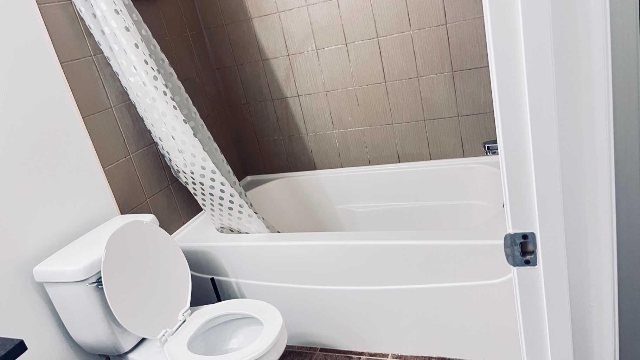
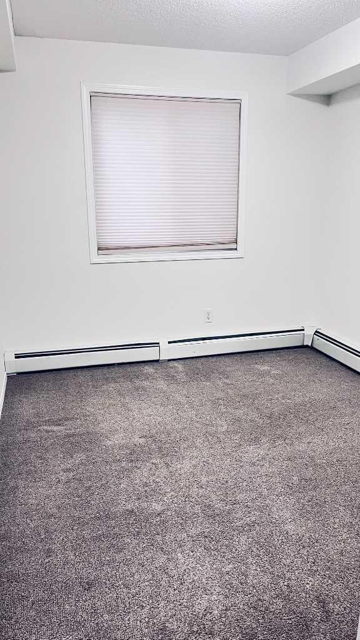
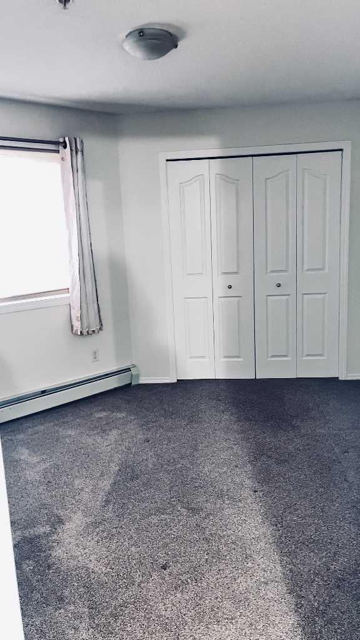
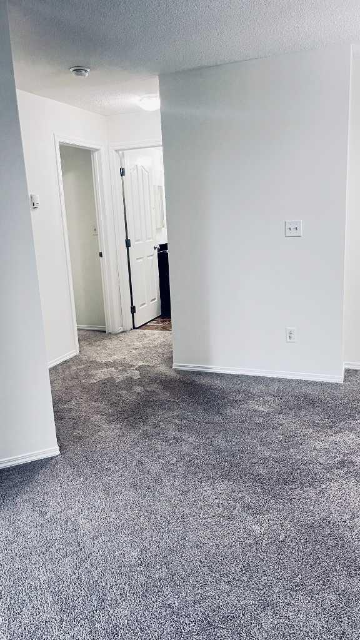
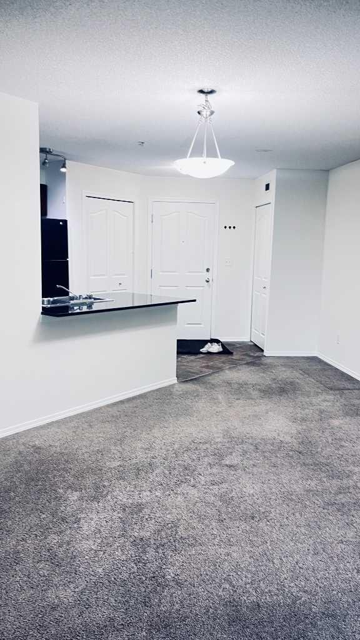
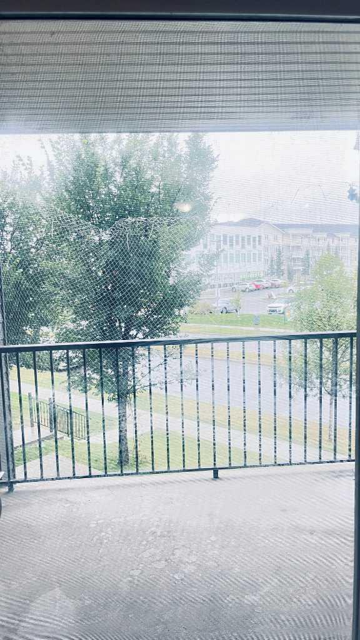
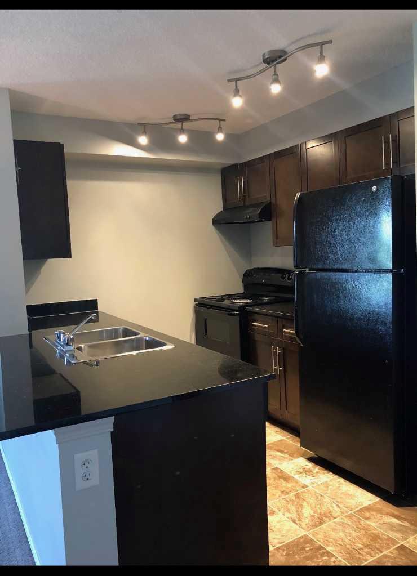
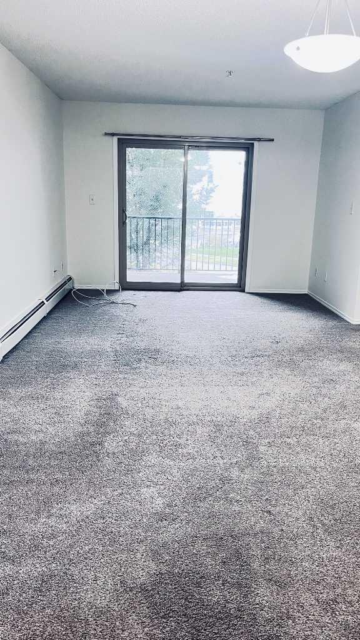
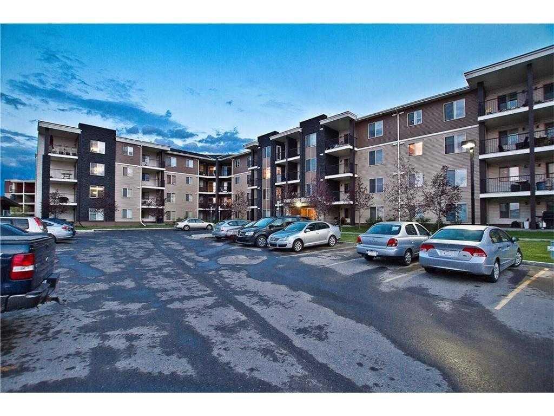
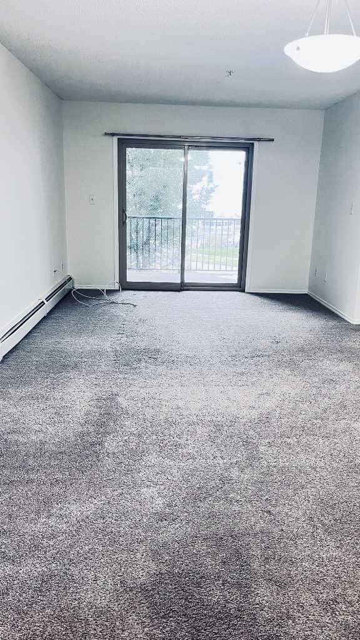
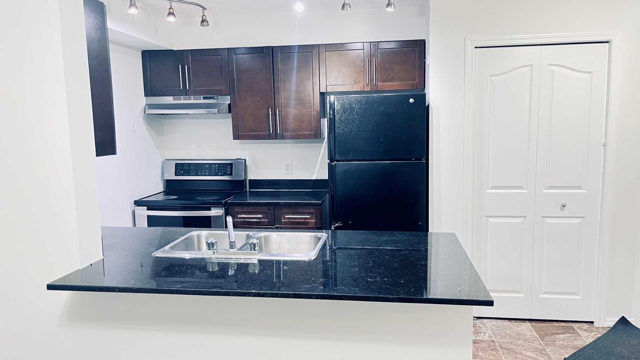
Welcome to this bright and spacious unit in the heart of Calgary’s Northeast. This newly painted and beautifully maintained 2-bedroom, 1-bathroom apartment offers 705 sq. ft. of thoughtfully designed living space in the desirable community of Saddleridge,. Bright and welcoming, the open-concept layout features black appliances, in-suite laundry, and a private balcony perfect for everyday comfort. Conveniently located on 80th Ave NE, this home is just steps from transit, schools, and shopping, and minutes from Saddletowne Circle, the Genesis Centre, and the Saddletowne LRT Station. Quick access to Stoney Trail and Métis Trail ensures easy commuting throughout Calgary. Ideal for first-time buyers, investors, or downsizers, this property delivers exceptional value in one of Northeast Calgary’s most sought-after neighborhoods'.
| Street Address: | 217, 7180 80 Avenue NE |
| City: | Calgary |
| Province/State: | Alberta |
| Postal Code: | N/A |
| County/Parish: | Calgary |
| Subdivision: | Saddle Ridge |
| Country: | Canada |
| Latitude: | 51.12554970 |
| Longitude: | -113.93235006 |
| MLS® Number: | A2343092 |
| Price: | $234,900 |
| Property Area: | 705 Sq ft |
| Bedrooms: | 2 |
| Bathrooms Half: | 0 |
| Bathrooms Full: | 1 |
| Living Area: | 705 Sq ft |
| Building Area: | 0 Sq ft |
| Year Built: | 2013 |
| Listing Date: | Sep 05, 2026 |
| Garage Spaces: | 0 |
| Property Type: | Residential |
| Property Subtype: | Apartment |
| MLS Status: | Active |
Additional Details
| Flooring: | N/A |
| Construction: | Shingle Siding |
| Parking: | Underground |
| Appliances: | Dishwasher,Electric Range,Refrigerator,Washer/Dryer Stacked |
| Stories: | N/A |
| Zoning: | M-2 |
| Fireplace: | N/A |
| Amenities: | Playground,Pond,Schools Nearby,Shopping Nearby,Sidewalks,Street Lights,Walking/Bike Paths |
Utilities & Systems
| Heating: | Boiler,Geothermal |
| Cooling: | None |
| Property Type | Residential |
| Building Type | Apartment |
| Storeys | 4 |
| Square Footage | 705 sqft |
| Community Name | Saddle Ridge |
| Subdivision Name | Saddle Ridge |
| Title | Fee Simple |
| Land Size | Unknown |
| Built in | 2013 |
| Annual Property Taxes | Contact listing agent |
| Parking Type | Underground |
| Time on MLS Listing | 9 days |
Bedrooms
| Above Grade | 2 |
Bathrooms
| Total | 1 |
| Partial | 0 |
Interior Features
| Appliances Included | Dishwasher, Electric Range, Refrigerator, Washer/Dryer Stacked |
| Flooring | Carpet, Linoleum |
Building Features
| Features | Kitchen Island, No Animal Home |
| Style | Attached |
| Construction Material | Shingle Siding |
| Building Amenities | Elevator(s), Parking, Trash, Visitor Parking |
| Structures | Balcony(s), Enclosed |
Heating & Cooling
| Cooling | None |
| Heating Type | Boiler, Geothermal |
Exterior Features
| Exterior Finish | Shingle Siding |
Neighbourhood Features
| Community Features | Playground, Pond, Schools Nearby, Shopping Nearby, Sidewalks, Street Lights, Walking/Bike Paths |
| Pets Allowed | Yes |
| Amenities Nearby | Playground, Pond, Schools Nearby, Shopping Nearby, Sidewalks, Street Lights, Walking/Bike Paths |
Maintenance or Condo Information
| Maintenance Fees | $403 Monthly |
| Maintenance Fees Include | Caretaker, Gas, Heat, Interior Maintenance, Maintenance Grounds, Parking, Professional Management, Reserve Fund Contributions, Residential Manager, Sewer |
Parking
| Parking Type | Underground |
| Total Parking Spaces | 1 |
Interior Size
| Total Finished Area: | 705 sq ft |
| Total Finished Area (Metric): | 65.52 sq m |
Room Count
| Bedrooms: | 2 |
| Bathrooms: | 1 |
| Full Bathrooms: | 1 |
| Rooms Above Grade: | 6 |
Lot Information
Legal
| Legal Description: | 1213466;211 |
| Title to Land: | Fee Simple |
- Kitchen Island
- No Animal Home
- Balcony
- Dishwasher
- Electric Range
- Refrigerator
- Washer/Dryer Stacked
- Elevator(s)
- Parking
- Trash
- Visitor Parking
- Playground
- Pond
- Schools Nearby
- Shopping Nearby
- Sidewalks
- Street Lights
- Walking/Bike Paths
- Shingle Siding
- Underground
- Balcony(s)
- Enclosed
Floor plan information is not available for this property.
Monthly Payment Breakdown
Loading Walk Score...
What's Nearby?
Powered by Yelp
REALTOR® Details
Jaspal Kailay
- (403) 453-8211
- jkailay1@gmail.com
- Diamond Realty & Associates Ltd