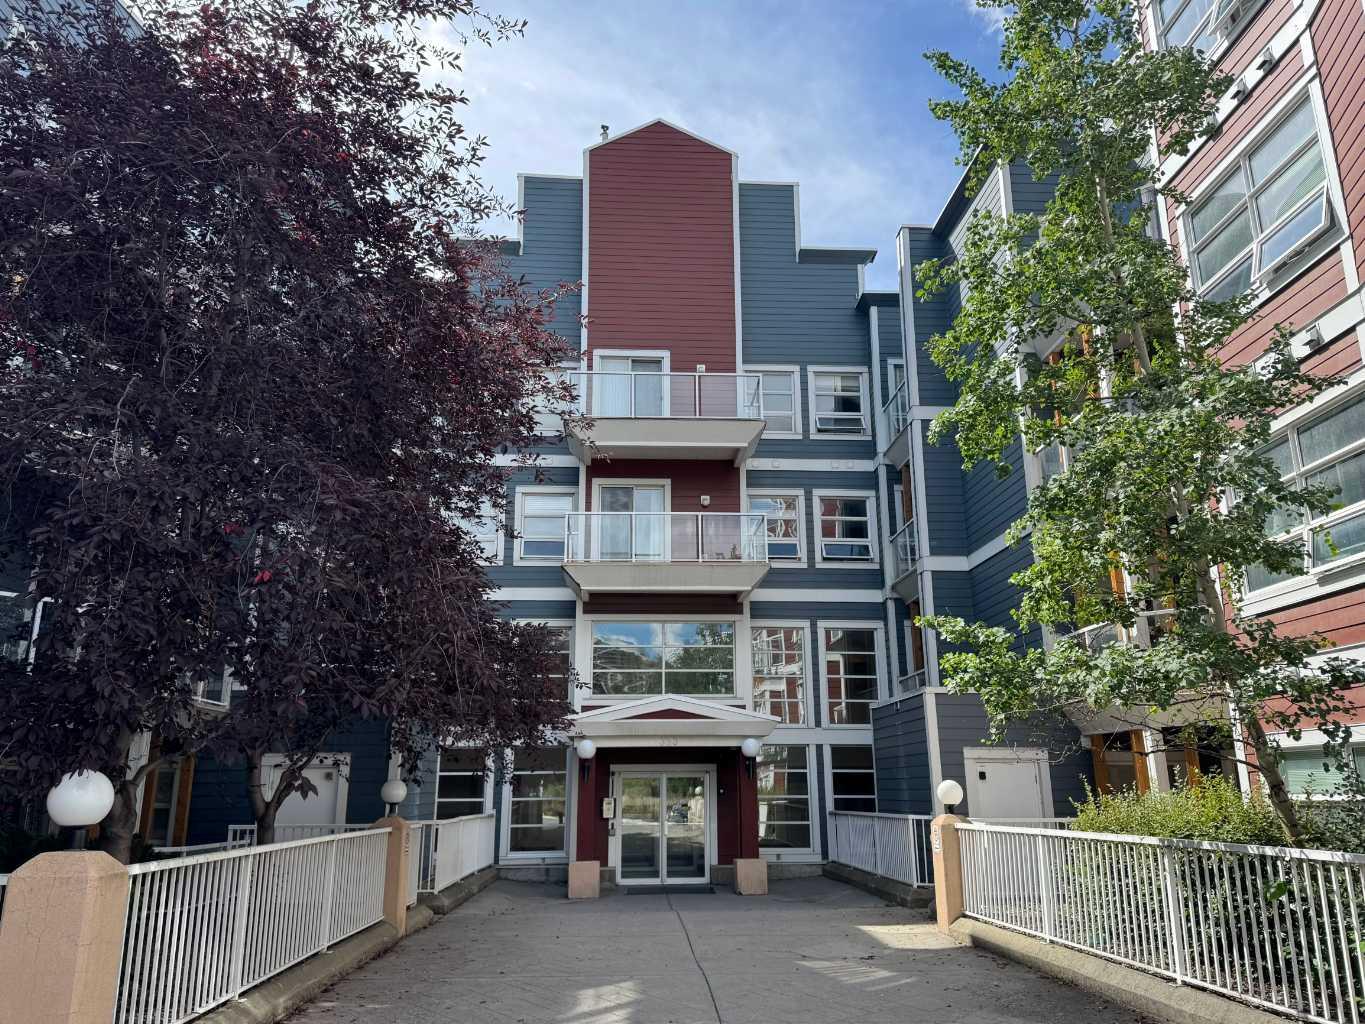
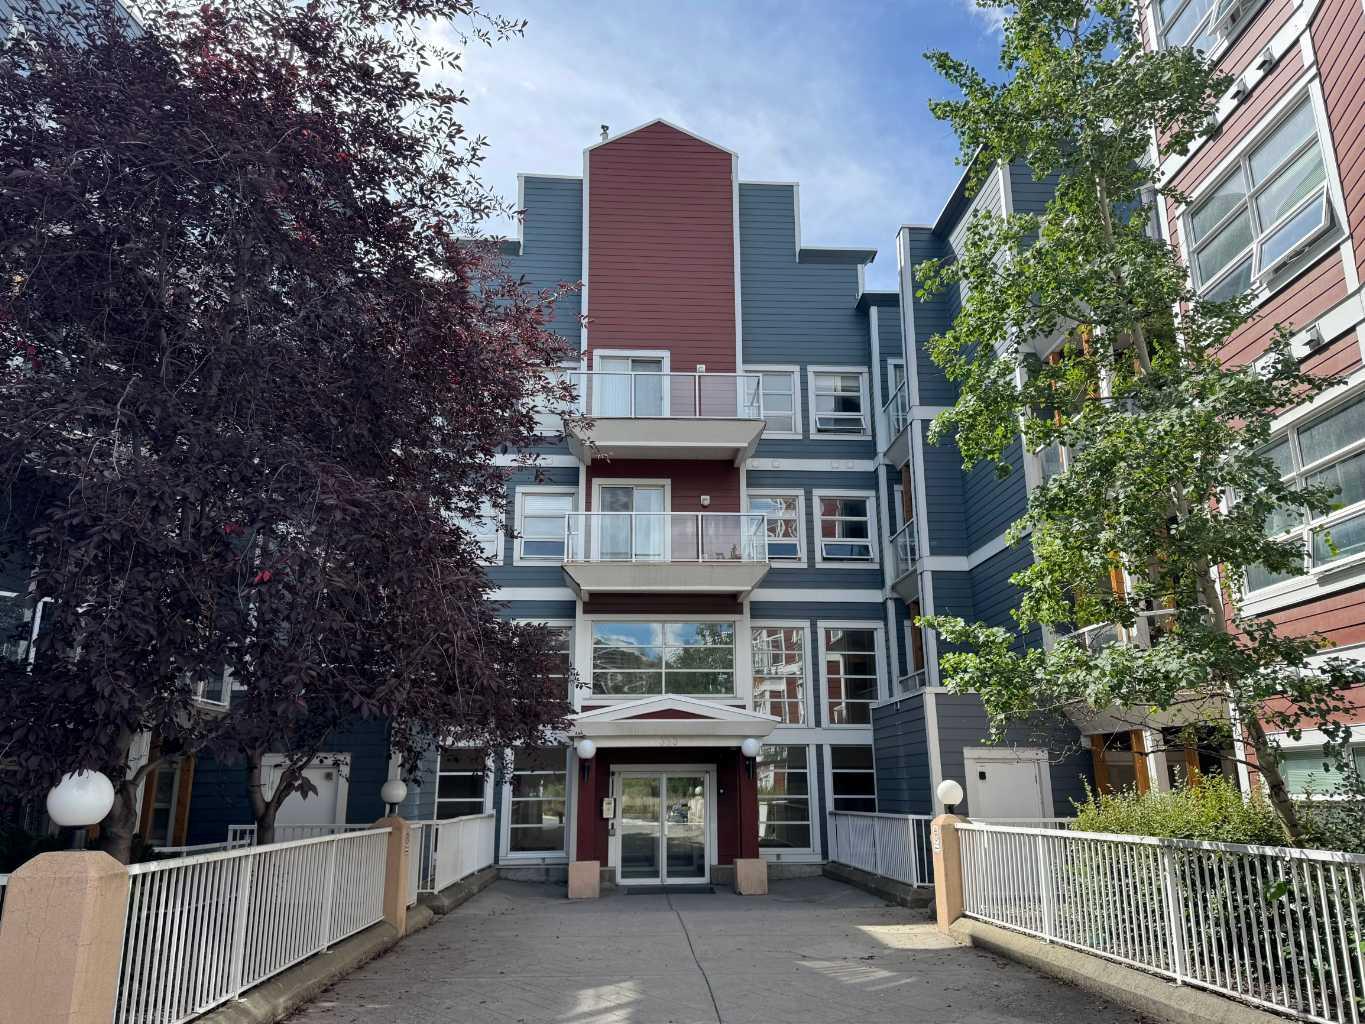
371, 333 Riverfront Avenue SE, Calgary, Alberta
Condo For Sale in Calgary, Alberta
$234,900
-
Property Type
 Condo
Condo
-
Bedrooms
 2
2
-
Bath
 1
1
-
Garage
 0
0
-
Sq Ft
 655
655
-
Year Built
 2001
2001
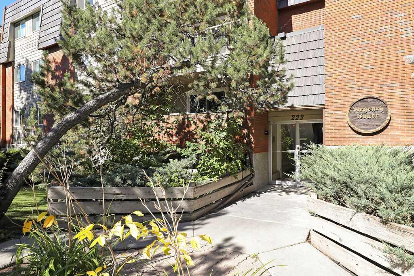
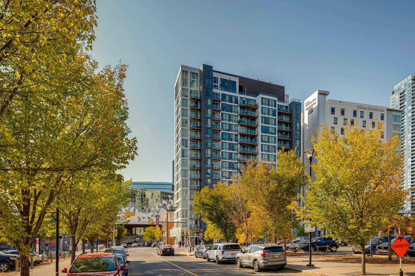
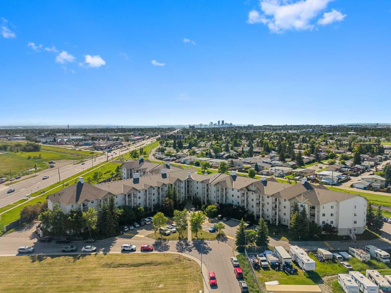
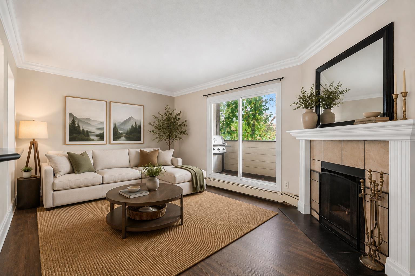
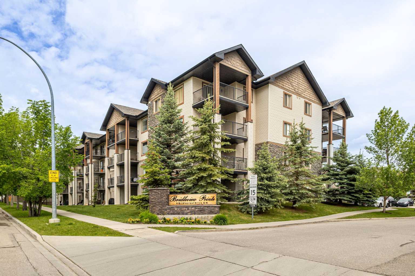
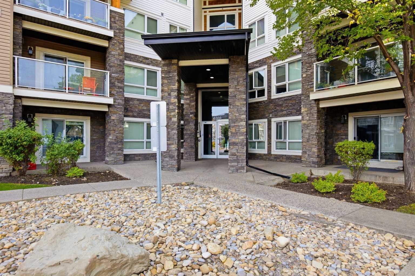
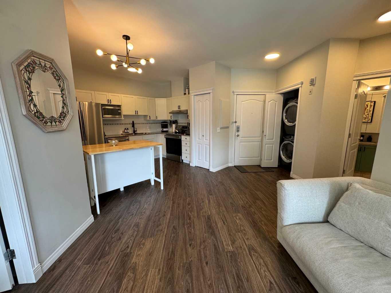
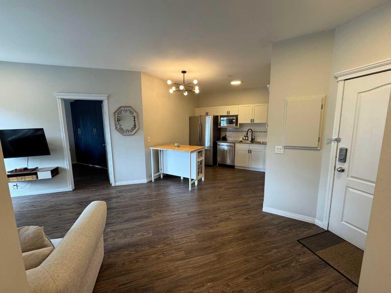
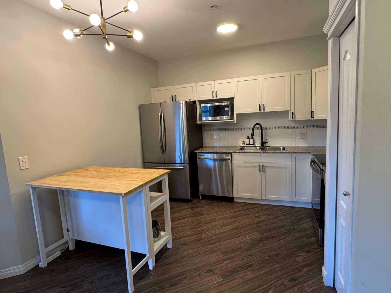
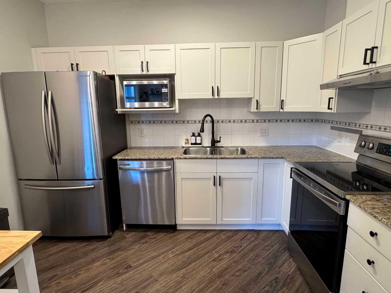
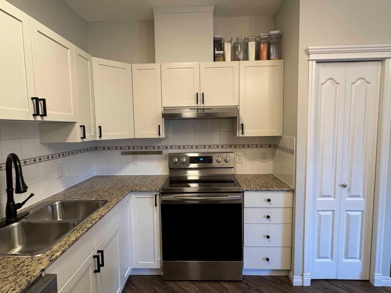
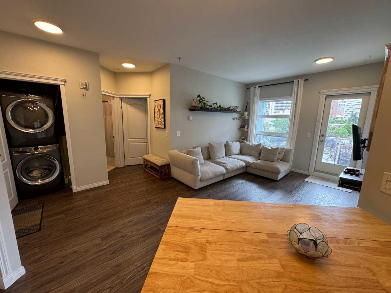
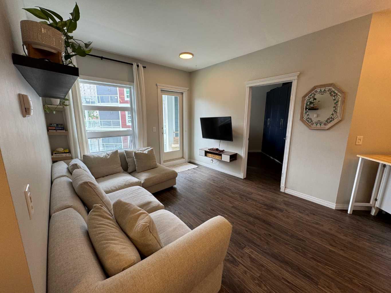
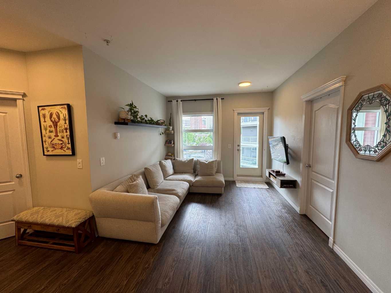
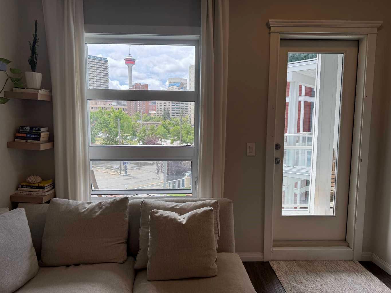
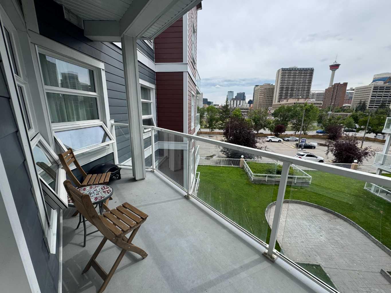
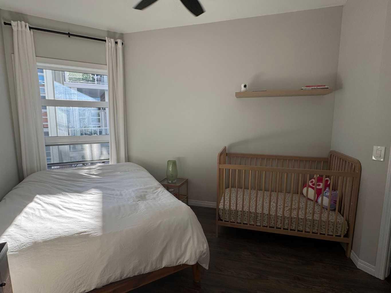
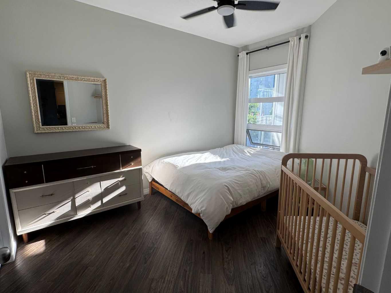
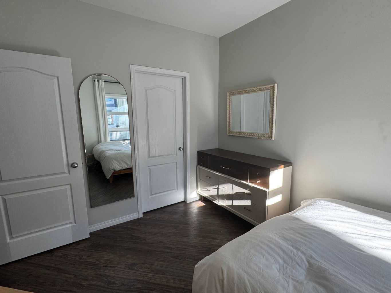
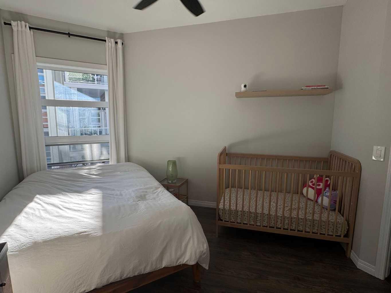
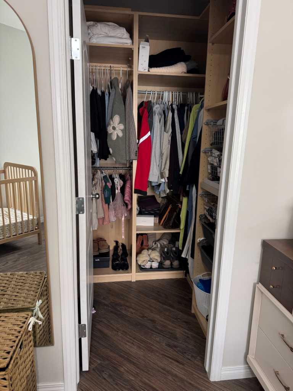
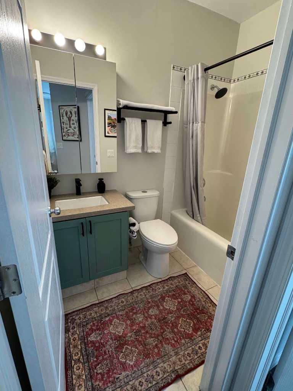
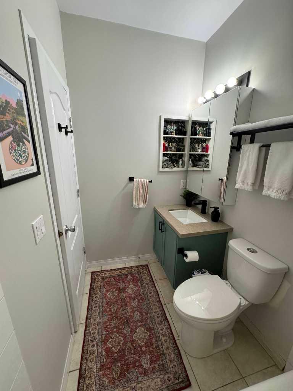
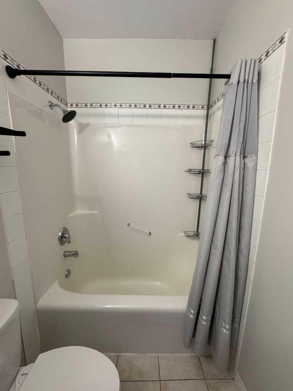
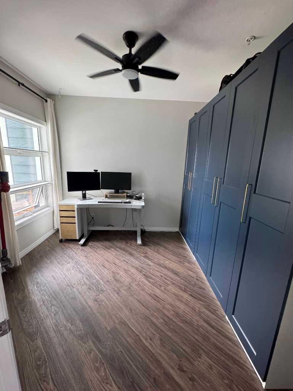
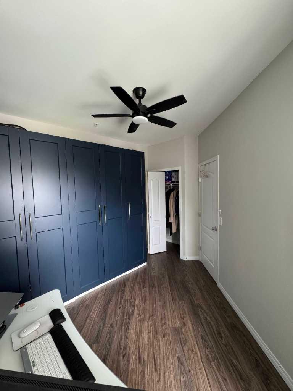
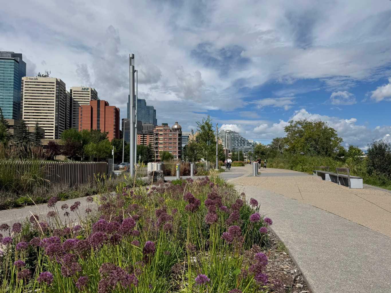
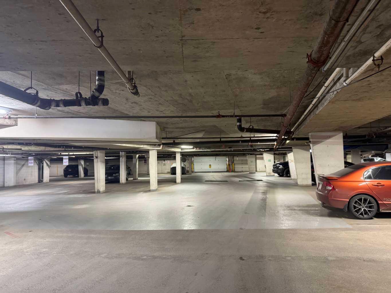
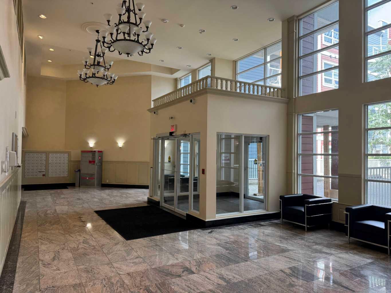
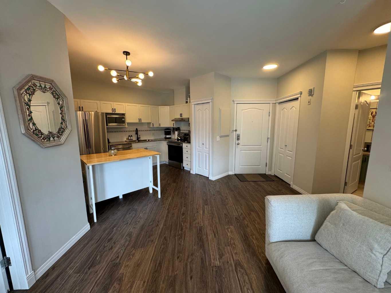
Amazing opportunity to live right across from the Bow River and enjoy easy access to Calgary’s beautiful pathways. This updated third-floor, two-bedroom condo is ideally located in the heart of downtown. The spacious primary bedroom features a large, well-organized closet, while the cozy living room offers upgraded 9-foot flat ceilings and stylish vinyl flooring. Step out onto the generously sized balcony and enjoy views of the Calgary Tower. The pet-friendly building also offers secure underground parking. With plenty of natural light throughout, this home is perfect for anyone who loves a bright and welcoming living space which also includes heated floors and free visitor parking! Don’t miss the opportunity to enjoy downtown living with the Bow River, pathways, and city amenities right at your doorstep!
| Street Address: | 371, 333 Riverfront Avenue SE |
| City: | Calgary |
| Province/State: | Alberta |
| Postal Code: | N/A |
| County/Parish: | Calgary |
| Subdivision: | Downtown East Village |
| Country: | Canada |
| Latitude: | 51.05004233 |
| Longitude: | -114.05651578 |
| MLS® Number: | A2337033 |
| Price: | $234,900 |
| Property Area: | 655 Sq ft |
| Bedrooms: | 2 |
| Bathrooms Half: | 0 |
| Bathrooms Full: | 1 |
| Living Area: | 655 Sq ft |
| Building Area: | 0 Sq ft |
| Year Built: | 2001 |
| Listing Date: | Aug 10, 2026 |
| Garage Spaces: | 0 |
| Property Type: | Residential |
| Property Subtype: | Apartment |
| MLS Status: | Active |
Additional Details
| Flooring: | N/A |
| Construction: | Wood Frame |
| Parking: | Underground |
| Appliances: | Dishwasher,Electric Range,Refrigerator,Washer/Dryer |
| Stories: | N/A |
| Zoning: | CC-ET |
| Fireplace: | N/A |
| Amenities: | Walking/Bike Paths |
Utilities & Systems
| Heating: | Standard |
| Cooling: | None |
| Property Type | Residential |
| Building Type | Apartment |
| Storeys | 4 |
| Square Footage | 655 sqft |
| Community Name | Downtown East Village |
| Subdivision Name | Downtown East Village |
| Title | Fee Simple |
| Land Size | Unknown |
| Built in | 2001 |
| Annual Property Taxes | Contact listing agent |
| Parking Type | Underground |
| Time on MLS Listing | 21 days |
Bedrooms
| Above Grade | 2 |
Bathrooms
| Total | 1 |
| Partial | 0 |
Interior Features
| Appliances Included | Dishwasher, Electric Range, Refrigerator, Washer/Dryer |
| Flooring | Tile, Vinyl |
Building Features
| Features | Ceiling Fan(s), Closet Organizers |
| Style | Attached |
| Construction Material | Wood Frame |
| Building Amenities | Elevator(s), Secured Parking, Snow Removal, Visitor Parking |
| Structures | Balcony(s) |
Heating & Cooling
| Cooling | None |
| Heating Type | Standard |
Exterior Features
| Exterior Finish | Wood Frame |
Neighbourhood Features
| Community Features | Walking/Bike Paths |
| Pets Allowed | Restrictions |
| Amenities Nearby | Walking/Bike Paths |
Maintenance or Condo Information
| Maintenance Fees | $644 Monthly |
| Maintenance Fees Include | Amenities of HOA/Condo, Common Area Maintenance, Gas, Heat, Insurance, Maintenance Grounds, Parking, Professional Management, Reserve Fund Contributions, Sewer, Snow Removal, Trash, Water |
Parking
| Parking Type | Underground |
| Total Parking Spaces | 1 |
Interior Size
| Total Finished Area: | 655 sq ft |
| Total Finished Area (Metric): | 60.86 sq m |
| Main Level: | 655 sq ft |
Room Count
| Bedrooms: | 2 |
| Bathrooms: | 1 |
| Full Bathrooms: | 1 |
| Rooms Above Grade: | 5 |
Lot Information
Legal
| Legal Description: | 0013189;108 |
| Title to Land: | Fee Simple |
- Ceiling Fan(s)
- Closet Organizers
- Balcony
- Dishwasher
- Electric Range
- Refrigerator
- Washer/Dryer
- Elevator(s)
- Secured Parking
- Snow Removal
- Visitor Parking
- Walking/Bike Paths
- Wood Frame
- Underground
- Balcony(s)
Floor plan information is not available for this property.
Monthly Payment Breakdown
Loading Walk Score...
What's Nearby?
Powered by Yelp