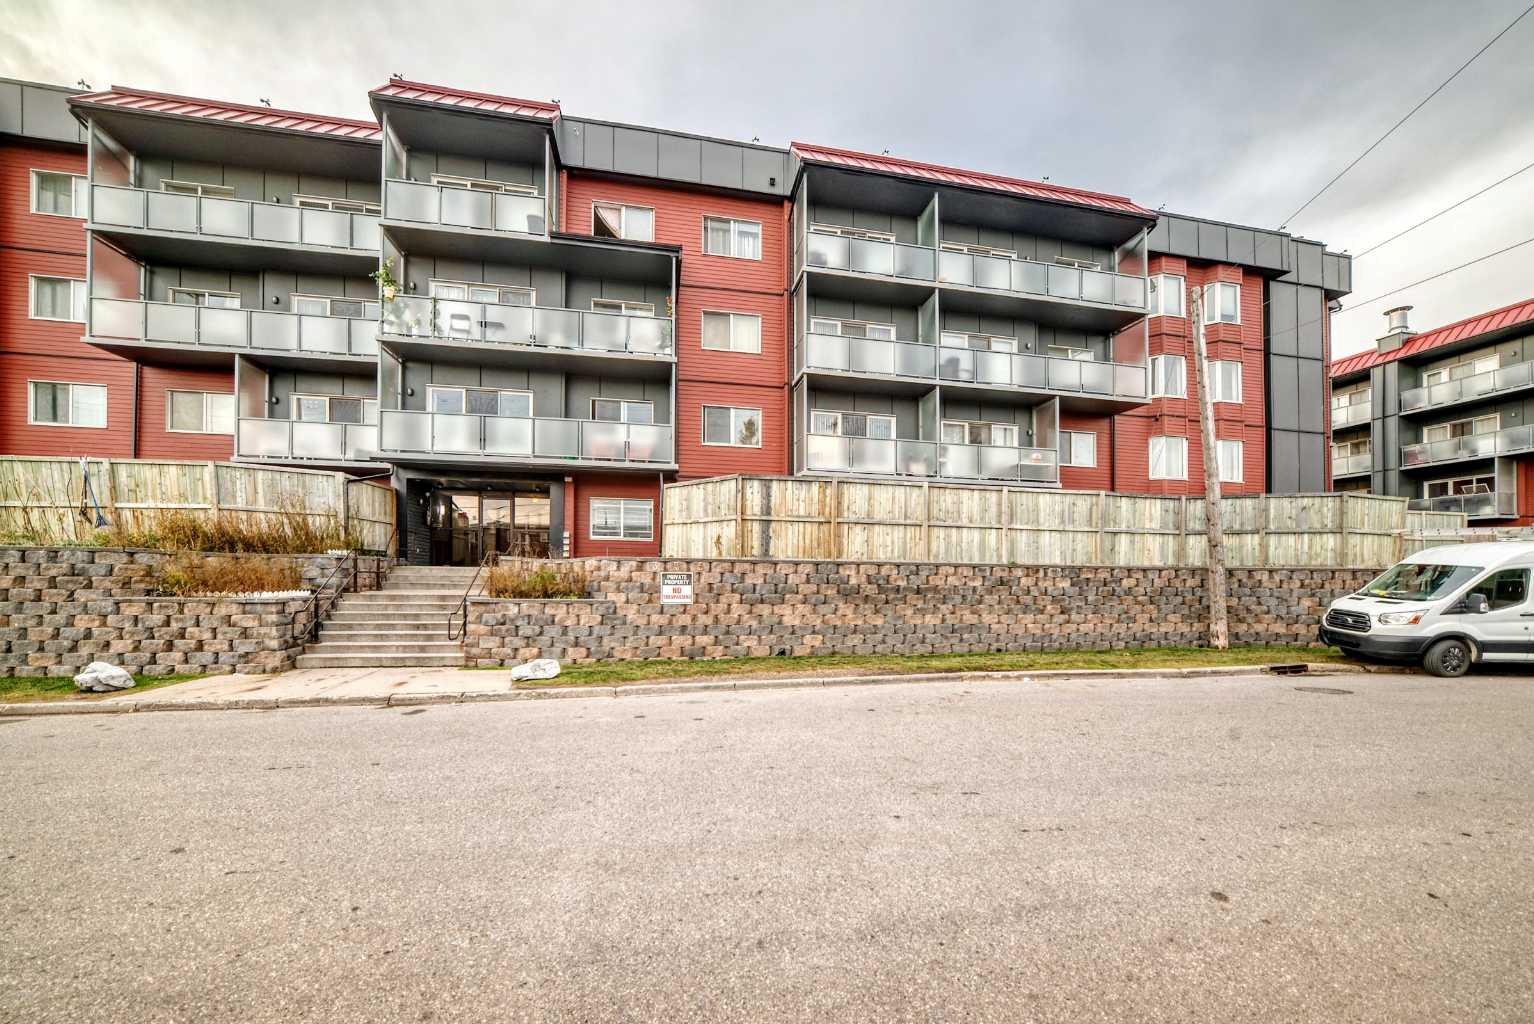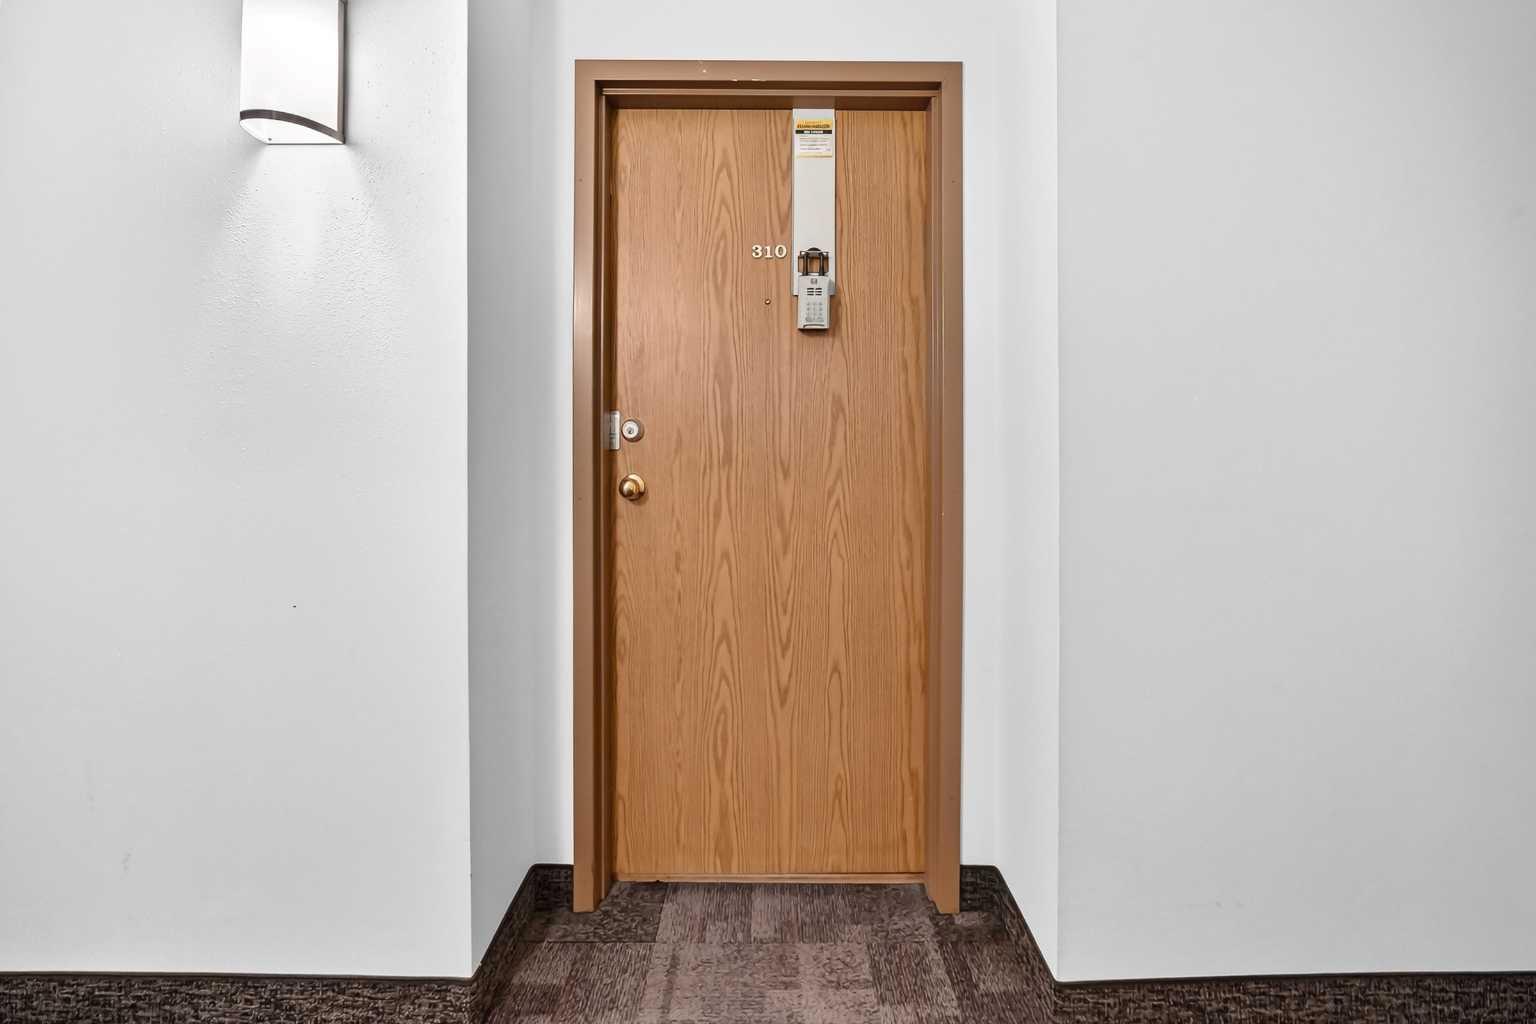
310, 335 Garry Crescent NE, Calgary, Alberta
Condo For Sale in Calgary, Alberta
$149,900
-
Property Type
 Condo
-
Bedrooms
 1
-
Bath
 1
-
Garage
 0
-
Sq Ft
 698
-
Year Built
 1980
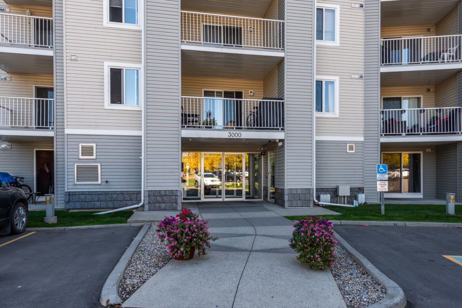
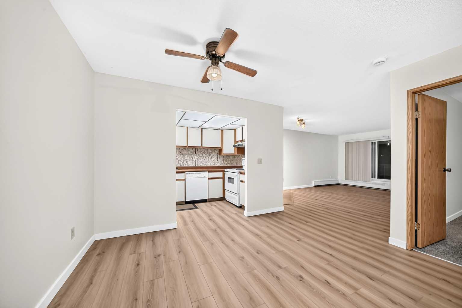
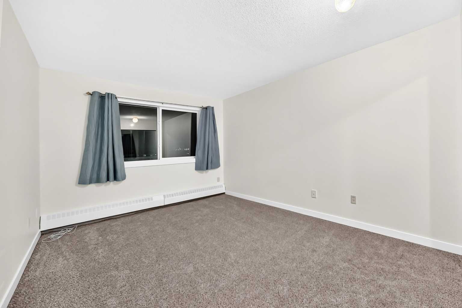
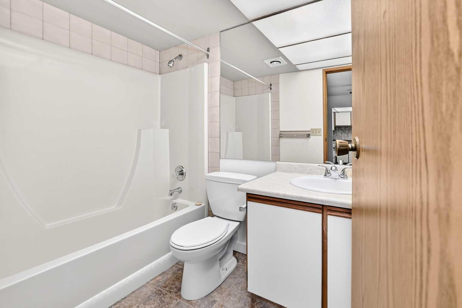
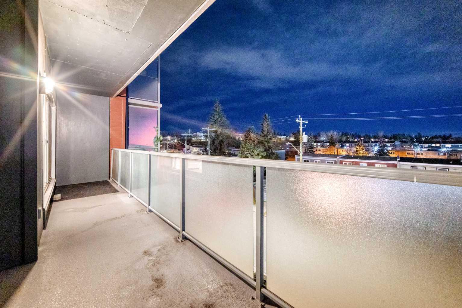
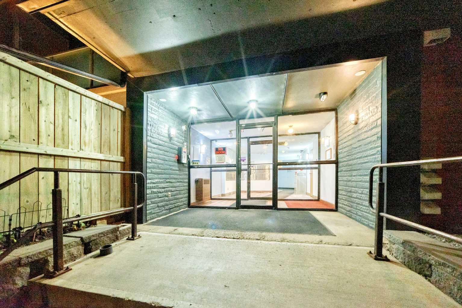
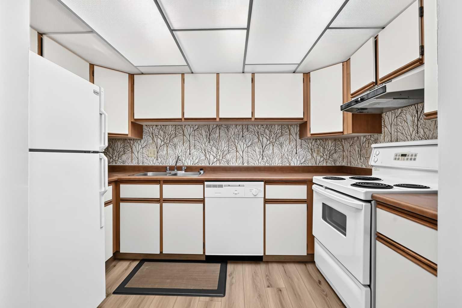
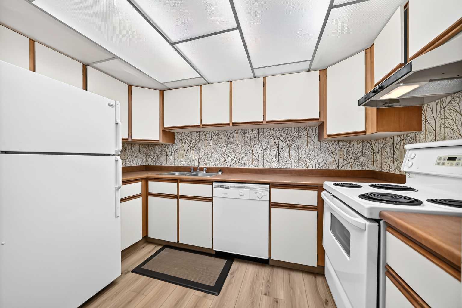
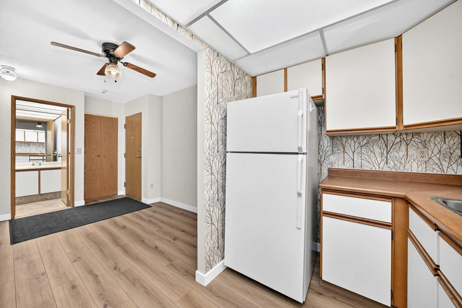
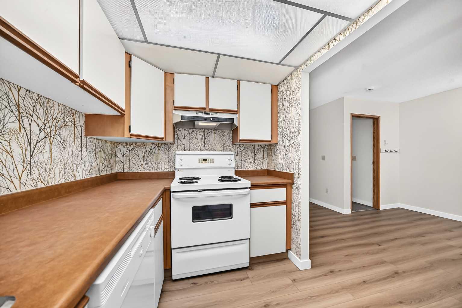
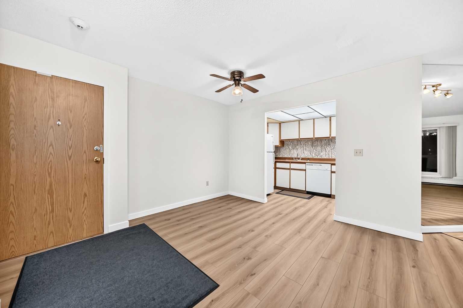
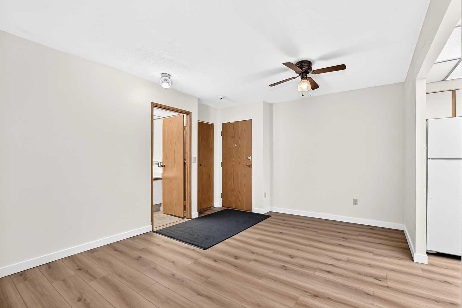
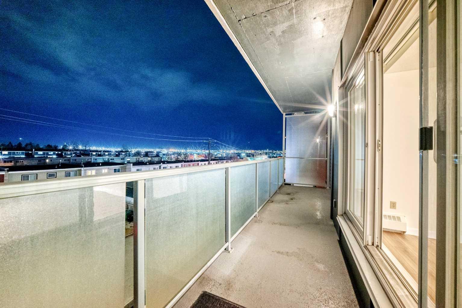
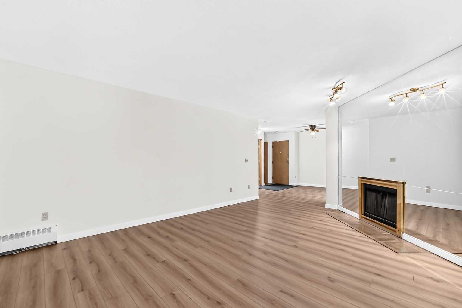
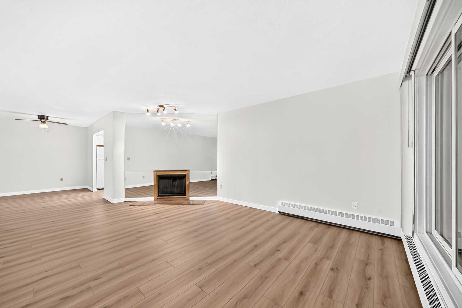
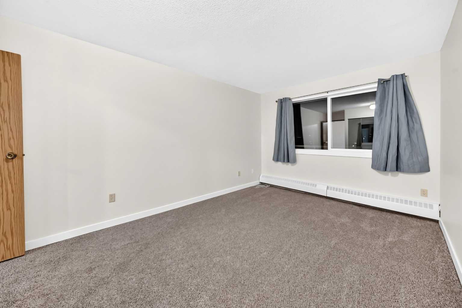
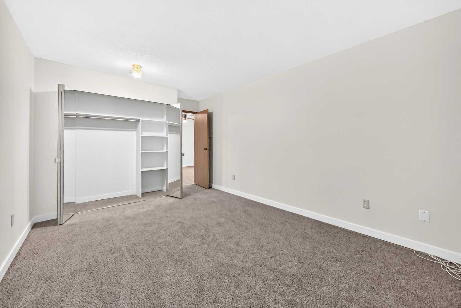
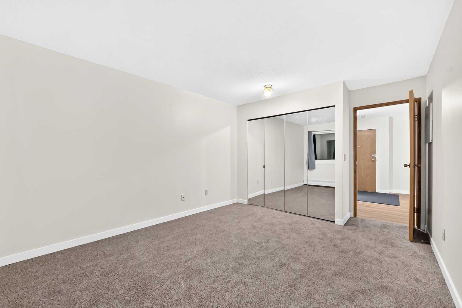
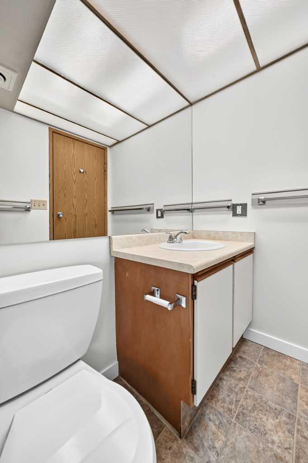
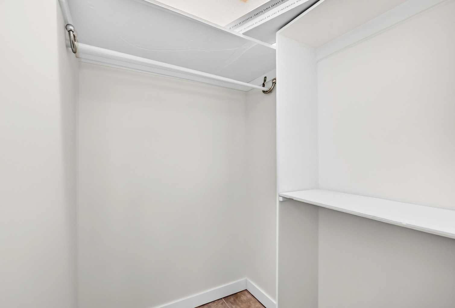
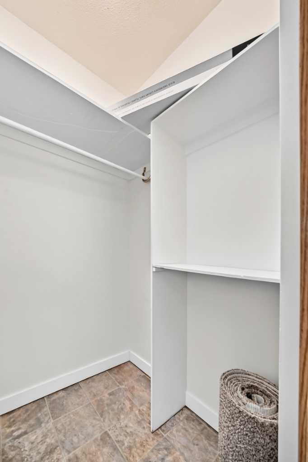
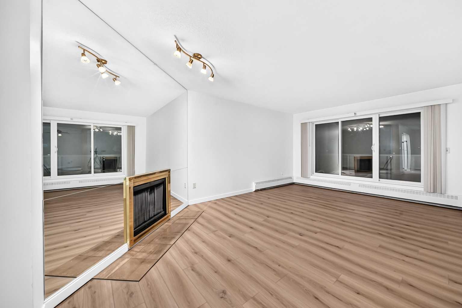
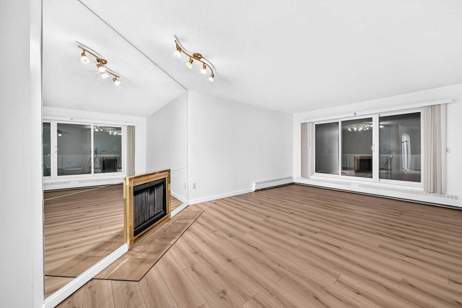
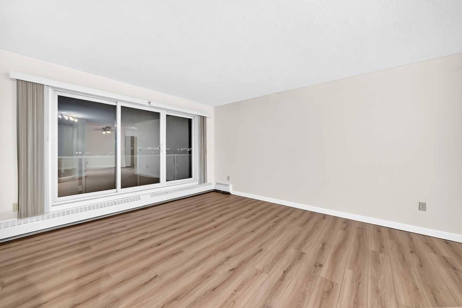
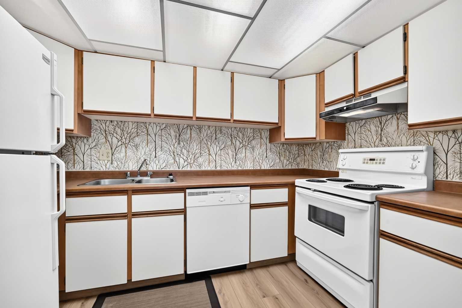
Discover comfortable, affordable living in Landmark Gardens! This recently renovated one bedroom condo offers 697.7 sq. ft. o living space in the established community of Greenview. The functional layout features a spacious living room with a wood burning fireplace, a dedicated dining area, a full four piece bathroom, convenient in suite storage, and a north facing balcony. Situated on the quieter side of the building, away from McKnight Boulevard, this home offers the convenience of city living in a well established condominium complex. Underground parking stall #139 is identified with the unit, and monthly condominium fees are $592.73. Enjoy convenient access to Deerfoot Trail, McKnight Boulevard, Sunridge shopping, Calgary International Airport, and downtown Calgary. Whether you're a first time buyer, looking to downsize, or searching for an investment property, this well located condo is worth exploring. Possession is negotiable. Book your private showing today!
| Street Address: | 310, 335 Garry Crescent NE |
| City: | Calgary |
| Province/State: | Alberta |
| Postal Code: | N/A |
| County/Parish: | Calgary |
| Subdivision: | Greenview |
| Country: | Canada |
| Latitude: | 51.09645700 |
| Longitude: | -114.05575530 |
| MLS® Number: | A2358985 |
| Price: | $149,900 |
| Property Area: | 698 Sq ft |
| Bedrooms: | 1 |
| Bathrooms Half: | 0 |
| Bathrooms Full: | 1 |
| Living Area: | 698 Sq ft |
| Building Area: | 0 Sq ft |
| Year Built: | 1980 |
| Listing Date: | Nov 16, 2026 |
| Garage Spaces: | 0 |
| Property Type: | Residential |
| Property Subtype: | Apartment |
| MLS Status: | Active |
Additional Details
| Flooring: | N/A |
| Construction: | Metal Siding ,Vinyl Siding |
| Parking: | Assigned,Underground |
| Appliances: | Dishwasher,Electric Stove,Refrigerator |
| Stories: | N/A |
| Zoning: | M-C2 |
| Fireplace: | N/A |
| Amenities: | Park,Schools Nearby,Shopping Nearby |
Utilities & Systems
| Heating: | Baseboard |
| Cooling: | None |
| Property Type | Residential |
| Building Type | Apartment |
| Storeys | 4 |
| Square Footage | 698 sqft |
| Community Name | Greenview |
| Subdivision Name | Greenview |
| Title | Fee Simple |
| Land Size | Unknown |
| Built in | 1980 |
| Annual Property Taxes | Contact listing agent |
| Parking Type | Underground |
Bedrooms
| Above Grade | 1 |
Bathrooms
| Total | 1 |
| Partial | 0 |
Interior Features
| Appliances Included | Dishwasher, Electric Stove, Refrigerator |
| Flooring | Laminate, Tile |
Building Features
| Features | Laminate Counters, Natural Woodwork, Open Floorplan |
| Style | Attached |
| Construction Material | Metal Siding , Vinyl Siding |
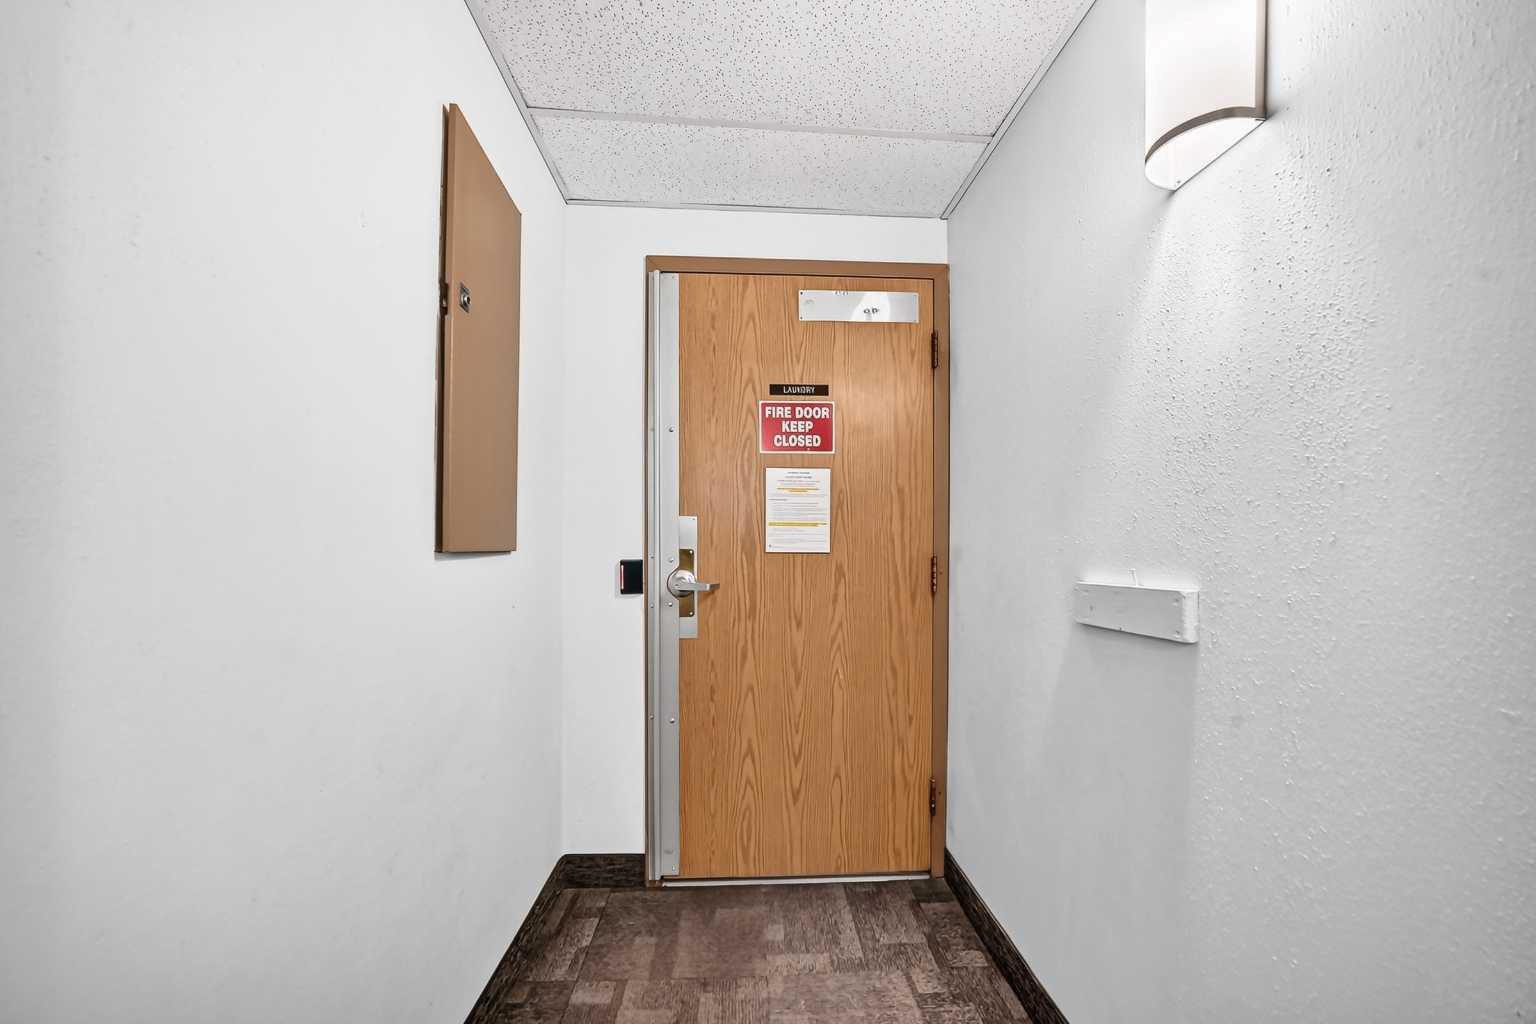
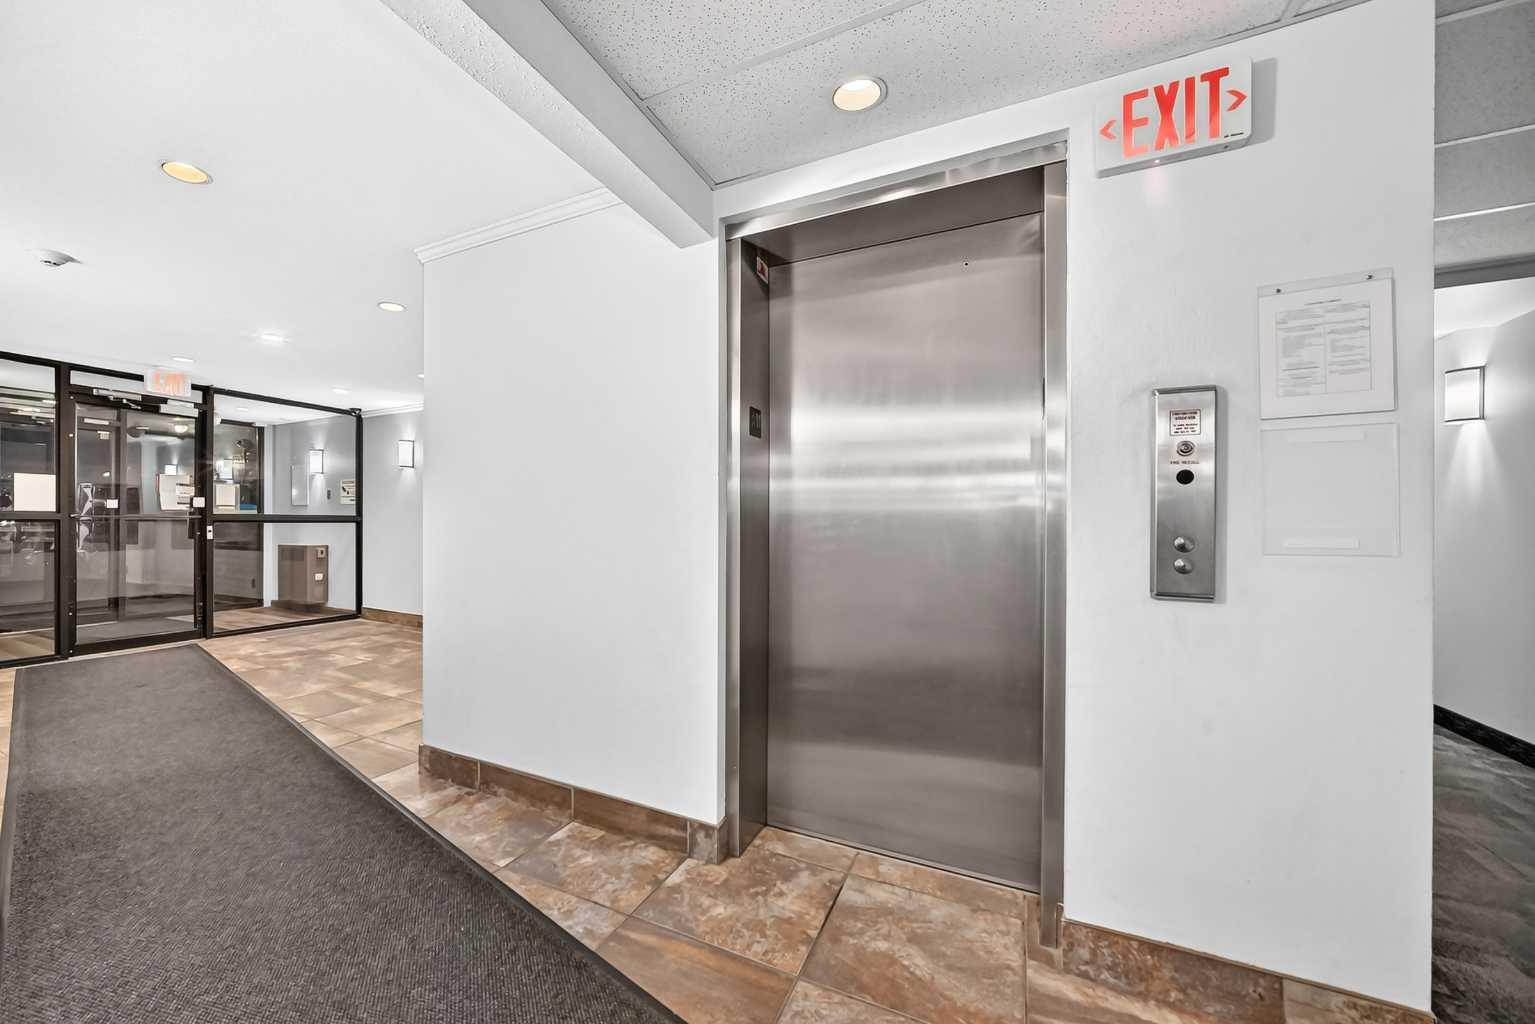
| Building Amenities | Elevator(s), Laundry |
| Structures | Balcony(s) |
Heating & Cooling
| Cooling | None |
| Heating Type | Baseboard |
Exterior Features
| Exterior Finish | Metal Siding , Vinyl Siding |
Neighbourhood Features
| Community Features | Park, Schools Nearby, Shopping Nearby |
| Pets Allowed | Restrictions, Cats OK, Dogs OK |
| Amenities Nearby | Park, Schools Nearby, Shopping Nearby |
Maintenance or Condo Information
| Maintenance Fees | $593 Monthly |
| Maintenance Fees Include | Heat, Insurance, Maintenance Grounds, Professional Management, Reserve Fund Contributions, Sewer, Snow Removal, Trash, Water |
Parking
| Parking Type | Underground |
| Total Parking Spaces | 1 |
Interior Size
| Total Finished Area: | 698 sq ft |
| Total Finished Area (Metric): | 64.82 sq m |
| Main Level: | 698 sq ft |
Room Count
| Bedrooms: | 1 |
| Bathrooms: | 1 |
| Full Bathrooms: | 1 |
| Rooms Above Grade: | 4 |
Lot Information
Legal
| Legal Description: | 8211497;128 |
| Title to Land: | Fee Simple |
- Laminate Counters
- Natural Woodwork
- Open Floorplan
- Balcony
- Dishwasher
- Electric Stove
- Refrigerator
- Elevator(s)
- Laundry
- Park
- Schools Nearby
- Shopping Nearby
- Metal Siding
- Vinyl Siding
- Living Room
- Wood Burning
- Assigned
- Underground
- Balcony(s)
Floor plan information is not available for this property.
Monthly Payment Breakdown
Loading Walk Score...
What's Nearby?
Powered by Yelp
REALTOR® Details
Noor Shihab
- (403) 250-2882
- info@noorshihab.com
- Century 21 Bravo Realty